


11902 Results
Form:
drawings
drawings
Actions:
Reference number:
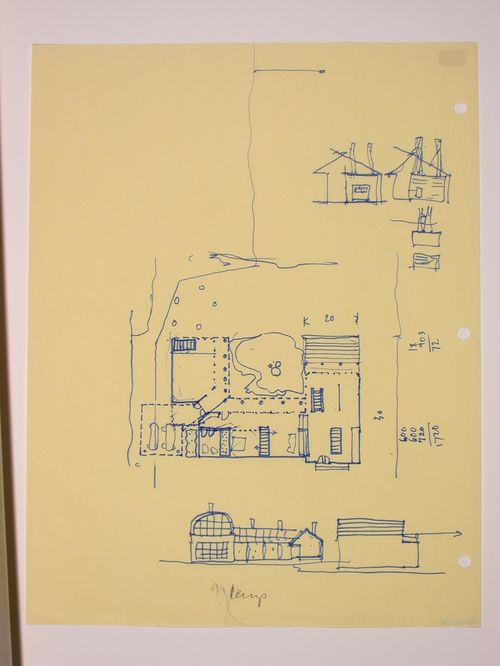
DR1983:0929
DR1983:0929
People:
Date:
1978
1978
Form:
drawings
drawings
Date:
1978
1978
People:
Form:
drawings
drawings
Actions:
Reference number:
DR1983:0906
DR1983:0906
People:
Date:
1978
1978
Form:
drawings
drawings
Date:
1978
1978
People:
Level of archival description:
Project
Project
Actions:
Reference number:
AP160.D5
Description:
File documents views of the Skandia Cinema at Stockholm, Sweden. File includes 9 gelatin silver prints, all interior views.
AP160.D5
Description:
File documents views of the Skandia Cinema at Stockholm, Sweden. File includes 9 gelatin silver prints, all interior views.
People:
Date:
after 1923
after 1923
Title:
Skandia Cinema, Stockholm, Sweden
Actions:
AP160.D5
Description:
File documents views of the Skandia Cinema at Stockholm, Sweden. File includes 9 gelatin silver prints, all interior views.
Skandia Cinema, Stockholm, Sweden
Actions:
AP160.D5
Description:
File documents views of the Skandia Cinema at Stockholm, Sweden. File includes 9 gelatin silver prints, all interior views.
Level of archival description:
File 5
File 5
Date:
after 1923
after 1923
People:
Form:
archives
Level of archival description:
Collection
archives
Level of archival description:
Collection
Title:
J.J.P. Oud Collection
J.J.P. Oud Collection
Reference number:
CI005
Synopsis:
The J.J.P. Oud Collection, 1911-1973, documents J.J.P. Oud's work as an architect between 1911 and 1973. The collection is focussed on Oud’s architectural projects, including work on major exectued and unrealized buildings in the Netherlands, Germany, Czechoslovakia, and the United States. The collection also includes Oud's designs for diverse projects on public housing, war memorials and interior design.
CI005
Synopsis:
The J.J.P. Oud Collection, 1911-1973, documents J.J.P. Oud's work as an architect between 1911 and 1973. The collection is focussed on Oud’s architectural projects, including work on major exectued and unrealized buildings in the Netherlands, Germany, Czechoslovakia, and the United States. The collection also includes Oud's designs for diverse projects on public housing, war memorials and interior design.
People:
Date:
1908-1966 (1911-1963 predominant)
1908-1966 (1911-1963 predominant)
Title:
J.J.P. Oud Collection
CI005
Synopsis:
The J.J.P. Oud Collection, 1911-1973, documents J.J.P. Oud's work as an architect between 1911 and 1973. The collection is focussed on Oud’s architectural projects, including work on major exectued and unrealized buildings in the Netherlands, Germany, Czechoslovakia, and the United States. The collection also includes Oud's designs for diverse projects on public housing, war memorials and interior design.
J.J.P. Oud Collection
CI005
Synopsis:
The J.J.P. Oud Collection, 1911-1973, documents J.J.P. Oud's work as an architect between 1911 and 1973. The collection is focussed on Oud’s architectural projects, including work on major exectued and unrealized buildings in the Netherlands, Germany, Czechoslovakia, and the United States. The collection also includes Oud's designs for diverse projects on public housing, war memorials and interior design.
Form:
archives
Level of archival description:
Collection institutionnelle
archives
Level of archival description:
Collection institutionnelle
Date:
1908-1966 (1911-1963 predominant)
1908-1966 (1911-1963 predominant)
People:
Form:
exhibitions
exhibitions
Title:
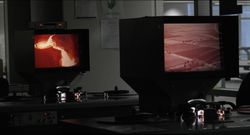
American Remediation
American Remediation
Actions:
Description:
This exhibition revisits a series of documentaries produced by the US Department of the Interior in the 1950s that portray the transformational role of infrastructure in reshaping landscapes according to American values.
This exhibition revisits a series of documentaries produced by the US Department of the Interior in the 1950s that portray the transformational role of infrastructure in reshaping landscapes according to American values.
Location:
Octagonal Gallery Keyword(s):
landscape, resources, nature, infrastructure, cold war, extractivism, propaganda, imaginary
Octagonal Gallery Keyword(s):
landscape, resources, nature, infrastructure, cold war, extractivism, propaganda, imaginary
Date:
1 October 2026 to 3 January 2027
1 October 2026 to 3 January 2027
Title:
American Remediation
Actions:
Description:
This exhibition revisits a series of documentaries produced by the US Department of the Interior in the 1950s that portray the transformational role of infrastructure in reshaping landscapes according to American values.
American Remediation
Actions:
Description:
This exhibition revisits a series of documentaries produced by the US Department of the Interior in the 1950s that portray the transformational role of infrastructure in reshaping landscapes according to American values.
Form:
exhibitions
exhibitions
Date:
1 October 2026 to
3 January 2027
1 October 2026 to
3 January 2027
Location:
Octagonal Gallery Keyword(s):
landscape, resources, nature, infrastructure, cold war, extractivism, propaganda, imaginary
Octagonal Gallery Keyword(s):
landscape, resources, nature, infrastructure, cold war, extractivism, propaganda, imaginary
Form:
archives
Level of archival description:
Fonds
archives
Level of archival description:
Fonds
Title:
Max Wolfe Roth fonds
Max Wolfe Roth fonds
Actions:
Reference number:
AP125
Synopsis:
The Max Wolfe Roth fonds, 1933-2000, documents the professional career of architect Max Wolfe Roth. The fonds comprises of materials relating to 15 student projects (1933-1937) and 333 professional projects (1937-2000). Materials in this fonds consist of 7,589 drawings (including reprographic copies), 303 photographs, 22 panels, 2.83 l.m. of textual records, 0.33 l.m.of slides, 82 notebooks, 7 stamps, 1 slide rule and 1 model.
AP125
Synopsis:
The Max Wolfe Roth fonds, 1933-2000, documents the professional career of architect Max Wolfe Roth. The fonds comprises of materials relating to 15 student projects (1933-1937) and 333 professional projects (1937-2000). Materials in this fonds consist of 7,589 drawings (including reprographic copies), 303 photographs, 22 panels, 2.83 l.m. of textual records, 0.33 l.m.of slides, 82 notebooks, 7 stamps, 1 slide rule and 1 model.
People:
Date:
1933-2000
1933-2000
Title:
Max Wolfe Roth fonds
Actions:
AP125
Synopsis:
The Max Wolfe Roth fonds, 1933-2000, documents the professional career of architect Max Wolfe Roth. The fonds comprises of materials relating to 15 student projects (1933-1937) and 333 professional projects (1937-2000). Materials in this fonds consist of 7,589 drawings (including reprographic copies), 303 photographs, 22 panels, 2.83 l.m. of textual records, 0.33 l.m.of slides, 82 notebooks, 7 stamps, 1 slide rule and 1 model.
Max Wolfe Roth fonds
Actions:
AP125
Synopsis:
The Max Wolfe Roth fonds, 1933-2000, documents the professional career of architect Max Wolfe Roth. The fonds comprises of materials relating to 15 student projects (1933-1937) and 333 professional projects (1937-2000). Materials in this fonds consist of 7,589 drawings (including reprographic copies), 303 photographs, 22 panels, 2.83 l.m. of textual records, 0.33 l.m.of slides, 82 notebooks, 7 stamps, 1 slide rule and 1 model.
Form:
archives
Level of archival description:
Fonds
archives
Level of archival description:
Fonds
Date:
1933-2000
1933-2000
People:
Form:
archives
Level of archival description:
Fonds
archives
Level of archival description:
Fonds
Reference number:
AP056
Synopsis:
The Kuwabara Payne McKenna Blumberg fonds documents the architectural projects of the firm from 1984-2003. 125 projects are recorded through drawings, photographs, models, textual records, periodicals and paintings. These projects include built work, proposals and competition entries.
AP056
Synopsis:
The Kuwabara Payne McKenna Blumberg fonds documents the architectural projects of the firm from 1984-2003. 125 projects are recorded through drawings, photographs, models, textual records, periodicals and paintings. These projects include built work, proposals and competition entries.
People:
Date:
1984-2003
1984-2003
Title:
Kuwabara Payne Mckenna Blumberg fonds
Actions:
AP056
Synopsis:
The Kuwabara Payne McKenna Blumberg fonds documents the architectural projects of the firm from 1984-2003. 125 projects are recorded through drawings, photographs, models, textual records, periodicals and paintings. These projects include built work, proposals and competition entries.
Kuwabara Payne Mckenna Blumberg fonds
Actions:
AP056
Synopsis:
The Kuwabara Payne McKenna Blumberg fonds documents the architectural projects of the firm from 1984-2003. 125 projects are recorded through drawings, photographs, models, textual records, periodicals and paintings. These projects include built work, proposals and competition entries.
Form:
archives
Level of archival description:
Fonds
archives
Level of archival description:
Fonds
Date:
1984-2003
1984-2003
People:
Level of archival description:
Project
Project
Actions:
Reference number:
CI005.S1.1954.PR1
Description:
The Utrecht life insurance company was required to rebuild its company building as part of Witteveen's post-war reconstruction plan, and commissioned Oud to design the new building in 1954. Oud designed an office and department store that featured aluminium panels on the facade. The interior displayed varied artwork, including sculptures and wall hangings designed by Karel Appel. The interior plan also featured double corridors (Taverne et al. 2001, 523-). Project series includes photographs of the facade and of the interior.
CI005.S1.1954.PR1
Description:
The Utrecht life insurance company was required to rebuild its company building as part of Witteveen's post-war reconstruction plan, and commissioned Oud to design the new building in 1954. Oud designed an office and department store that featured aluminium panels on the facade. The interior displayed varied artwork, including sculptures and wall hangings designed by Karel Appel. The interior plan also featured double corridors (Taverne et al. 2001, 523-). Project series includes photographs of the facade and of the interior.
People:
Date:
1954-1961
1954-1961
Title:
De Utrecht (Utrecht Life Insurance Company Building), Rotterdam, Netherlands (1954-1961)
Actions:
CI005.S1.1954.PR1
Description:
The Utrecht life insurance company was required to rebuild its company building as part of Witteveen's post-war reconstruction plan, and commissioned Oud to design the new building in 1954. Oud designed an office and department store that featured aluminium panels on the facade. The interior displayed varied artwork, including sculptures and wall hangings designed by Karel Appel. The interior plan also featured double corridors (Taverne et al. 2001, 523-). Project series includes photographs of the facade and of the interior.
De Utrecht (Utrecht Life Insurance Company Building), Rotterdam, Netherlands (1954-1961)
Actions:
CI005.S1.1954.PR1
Description:
The Utrecht life insurance company was required to rebuild its company building as part of Witteveen's post-war reconstruction plan, and commissioned Oud to design the new building in 1954. Oud designed an office and department store that featured aluminium panels on the facade. The interior displayed varied artwork, including sculptures and wall hangings designed by Karel Appel. The interior plan also featured double corridors (Taverne et al. 2001, 523-). Project series includes photographs of the facade and of the interior.
Level of archival description:
project
project
Date:
1954-1961
1954-1961
People:
Level of archival description:
Project
Project
Title:
Granada Theatres Ltd, Sutton
Granada Theatres Ltd, Sutton
Actions:
Reference number:
AP144.S2.D37
Description:
File documents an unexecuted interior renovation project for the Granada Theatre, in Sutton, Surrey, England. Proposal shows interior alterations to lighting and signage for the theatre foyer. Notes on one drawing indicate signage location and alignment, standardization of lettering type and size, and the removal of existing signage. Majority of drawings are partial and/or incomplete interior perspectives. One sheet of perspectives is partially rendered. Material in this file was produced between 1961 and 1962. File contains design development drawings and textual records.
AP144.S2.D37
Description:
File documents an unexecuted interior renovation project for the Granada Theatre, in Sutton, Surrey, England. Proposal shows interior alterations to lighting and signage for the theatre foyer. Notes on one drawing indicate signage location and alignment, standardization of lettering type and size, and the removal of existing signage. Majority of drawings are partial and/or incomplete interior perspectives. One sheet of perspectives is partially rendered. Material in this file was produced between 1961 and 1962. File contains design development drawings and textual records.
People:
Date:
1961-1962
1961-1962
Title:
Granada Theatres Ltd, Sutton
Actions:
AP144.S2.D37
Description:
File documents an unexecuted interior renovation project for the Granada Theatre, in Sutton, Surrey, England. Proposal shows interior alterations to lighting and signage for the theatre foyer. Notes on one drawing indicate signage location and alignment, standardization of lettering type and size, and the removal of existing signage. Majority of drawings are partial and/or incomplete interior perspectives. One sheet of perspectives is partially rendered. Material in this file was produced between 1961 and 1962. File contains design development drawings and textual records.
Granada Theatres Ltd, Sutton
Actions:
AP144.S2.D37
Description:
File documents an unexecuted interior renovation project for the Granada Theatre, in Sutton, Surrey, England. Proposal shows interior alterations to lighting and signage for the theatre foyer. Notes on one drawing indicate signage location and alignment, standardization of lettering type and size, and the removal of existing signage. Majority of drawings are partial and/or incomplete interior perspectives. One sheet of perspectives is partially rendered. Material in this file was produced between 1961 and 1962. File contains design development drawings and textual records.
Level of archival description:
File 37
File 37
Date:
1961-1962
1961-1962
People:
Level of archival description:
Project
Project
Reference number:
AP180.S1.1960.PR01
Description:
This project series documents the Casa Nissim in Milan, Italy. Riva worked on this project in 1960. The project is a built private residence commissionned by a friend of Riva's and possibly Riva's first project. The project series contains interior elevations, a floor plan, sections, and interior details.
AP180.S1.1960.PR01
Description:
This project series documents the Casa Nissim in Milan, Italy. Riva worked on this project in 1960. The project is a built private residence commissionned by a friend of Riva's and possibly Riva's first project. The project series contains interior elevations, a floor plan, sections, and interior details.
People:
Date:
1960
1960
Title:
Casa Nissim [Nissim house], Milan, Italy (1960)
Actions:
AP180.S1.1960.PR01
Description:
This project series documents the Casa Nissim in Milan, Italy. Riva worked on this project in 1960. The project is a built private residence commissionned by a friend of Riva's and possibly Riva's first project. The project series contains interior elevations, a floor plan, sections, and interior details.
Casa Nissim [Nissim house], Milan, Italy (1960)
Actions:
AP180.S1.1960.PR01
Description:
This project series documents the Casa Nissim in Milan, Italy. Riva worked on this project in 1960. The project is a built private residence commissionned by a friend of Riva's and possibly Riva's first project. The project series contains interior elevations, a floor plan, sections, and interior details.
Level of archival description:
Project
Project
Date:
1960
1960
People:


