


5543 Results
Form:
books
books
Holdings:
Description:
257 Seiten : Illustrationen (some color), Karten, Pläne, Porträts ; 17 x 25 cm
Description:
257 Seiten : Illustrationen (some color), Karten, Pläne, Porträts ; 17 x 25 cm
Author:
Subject:
- Rheinisch-Westfälische Technische Hochschule Aachen. Fakultät für Architektur Exhibitions.,
- Rheinisch-Westfälische Technische Hochschule Aachen. Fakultät für Architektur,
- Schools of architecture Germany Aachen Exhibitions.,
- Architecture Study and teaching Germany Aachen Exhibitions.,
- Écoles d'architecture Allemagne Aix-la-Chapelle Expositions.,
- Architecture Étude et enseignement Allemagne Aix-la-Chapelle Expositions.,
- Architecture Study and teaching,
- Schools of architecture,
- Germany Aachen,
- Architectural Schools Germany Aachen.,
- Student projects Germany Aachen 1990-2010.,
- Exhibition catalogs.
(See more)
Publication:
Tübingen : Verlag Ernst Wasmuth, 2001.
Tübingen : Verlag Ernst Wasmuth, 2001.
Title:
Showreiff / [Herausgeber, Andreas Beyer, Vladimir Lalo Nikolic].
Actions:
Holdings:
Description:
257 Seiten : Illustrationen (some color), Karten, Pläne, Porträts ; 17 x 25 cm
Showreiff / [Herausgeber, Andreas Beyer, Vladimir Lalo Nikolic].
Actions:
Holdings:
Description:
257 Seiten : Illustrationen (some color), Karten, Pläne, Porträts ; 17 x 25 cm
Form:
books
books
Publication:
Tübingen : Verlag Ernst Wasmuth, 2001.
Tübingen : Verlag Ernst Wasmuth, 2001.
Subject:
- Rheinisch-Westfälische Technische Hochschule Aachen. Fakultät für Architektur Exhibitions.,
- Rheinisch-Westfälische Technische Hochschule Aachen. Fakultät für Architektur,
- Schools of architecture Germany Aachen Exhibitions.,
- Architecture Study and teaching Germany Aachen Exhibitions.,
- Écoles d'architecture Allemagne Aix-la-Chapelle Expositions.,
- Architecture Étude et enseignement Allemagne Aix-la-Chapelle Expositions.,
- Architecture Study and teaching,
- Schools of architecture,
- Germany Aachen,
- Architectural Schools Germany Aachen.,
- Student projects Germany Aachen 1990-2010.,
- Exhibition catalogs.
(See more)
Form:
books
books
Actions:
Holdings:
Description:
143 pages : illustrations (some color), plans ; 27 cm
Description:
143 pages : illustrations (some color), plans ; 27 cm
Author:
Subject:
- Galletti, Olivier, 1963-,
- Matter, Claude, 1964-,
- Galletti, Olivier, 1963- Catalogues.,
- Matter, Claude, 1964- Catalogues.,
- Galletti & Matter,
- Galletti & Matter Architektur Bildband.,
- Architecture Switzerland 20th century.,
- Architecture Switzerland 21st century.,
- Architecture Suisse 20e siècle.,
- Architecture Suisse 21e siècle.,
- Architecture.,
- Architektur,
- Switzerland.,
- Bildband.
(See more)
Publication:
Basel : Birkhäuser, ©2006.
Basel : Birkhäuser, ©2006.
Title:
Galletti & Matter : collection of places : buildings & projects / [texts by Bruno Marchand, Pierre-Alain Croset, Olivier Galletti, and Claude Matter ; translation into English: David Linford].
Actions:
Holdings:
Description:
143 pages : illustrations (some color), plans ; 27 cm
Galletti & Matter : collection of places : buildings & projects / [texts by Bruno Marchand, Pierre-Alain Croset, Olivier Galletti, and Claude Matter ; translation into English: David Linford].
Actions:
Holdings:
Description:
143 pages : illustrations (some color), plans ; 27 cm
Form:
books
books
Publication:
Basel : Birkhäuser, ©2006.
Basel : Birkhäuser, ©2006.
Subject:
- Galletti, Olivier, 1963-,
- Matter, Claude, 1964-,
- Galletti, Olivier, 1963- Catalogues.,
- Matter, Claude, 1964- Catalogues.,
- Galletti & Matter,
- Galletti & Matter Architektur Bildband.,
- Architecture Switzerland 20th century.,
- Architecture Switzerland 21st century.,
- Architecture Suisse 20e siècle.,
- Architecture Suisse 21e siècle.,
- Architecture.,
- Architektur,
- Switzerland.,
- Bildband.
(See more)
Form:
books
books
Actions:
Holdings:
Description:
67 pages : illustrations (chiefly color) ; 18 cm
Description:
67 pages : illustrations (chiefly color) ; 18 cm
Author:
Subject:
- Neri&Hu Design and Research Office (Architects),
- Architecture and society History 21st century.,
- Architecture 21st century Exhibitions.,
- Architecture China History 21st century.,
- Architecture Europe History 21st century.,
- Architecture, Modern 21st century Exhibitions.,
- Architecture et société Histoire 21e siècle.,
- Architecture 21e siècle Expositions.,
- Architecture Chine Histoire 21e siècle.,
- Architecture,
- Architecture and society,
- China,
- Europe,
- exhibition catalogs.,
- Exhibition catalogs,
- History,
- Catalogues d'exposition.
(See more)
Publication:
Berlin : Aedes, [2022], ©2022
Berlin : Aedes, [2022], ©2022
Title:
neri&hu design and research office : reflective nostalgia / [Preface: Kristin Feireiss and Hans-Jürgen Commerell].
Actions:
Holdings:
Description:
67 pages : illustrations (chiefly color) ; 18 cm
neri&hu design and research office : reflective nostalgia / [Preface: Kristin Feireiss and Hans-Jürgen Commerell].
Actions:
Holdings:
Description:
67 pages : illustrations (chiefly color) ; 18 cm
Form:
books
books
Publication:
Berlin : Aedes, [2022], ©2022
Berlin : Aedes, [2022], ©2022
Subject:
- Neri&Hu Design and Research Office (Architects),
- Architecture and society History 21st century.,
- Architecture 21st century Exhibitions.,
- Architecture China History 21st century.,
- Architecture Europe History 21st century.,
- Architecture, Modern 21st century Exhibitions.,
- Architecture et société Histoire 21e siècle.,
- Architecture 21e siècle Expositions.,
- Architecture Chine Histoire 21e siècle.,
- Architecture,
- Architecture and society,
- China,
- Europe,
- exhibition catalogs.,
- Exhibition catalogs,
- History,
- Catalogues d'exposition.
(See more)
Form:
books
books
Actions:
Holdings:
Description:
iv, 68 pages : illustrations ; 25 cm
Description:
iv, 68 pages : illustrations ; 25 cm
Title:
The study of design : an essay for individuals at the beginning / Marvin J. Malecha.
Actions:
Holdings:
Description:
iv, 68 pages : illustrations ; 25 cm
The study of design : an essay for individuals at the beginning / Marvin J. Malecha.
Actions:
Holdings:
Description:
iv, 68 pages : illustrations ; 25 cm
Form:
books
books
Publication:
Pomona, Calif. : School of Environmental Design, California State University, 1986.
Pomona, Calif. : School of Environmental Design, California State University, 1986.
Form:
books
books
Actions:
Holdings:
Description:
364 pages
Description:
364 pages
Subject:
- Art, Modern 20th century.,
- Art, Israeli 20th century.,
- Art 20e siècle.,
- Art israélien 20e siècle.,
- Art, Israeli.,
- Art, Modern.,
- Modernism (Art) Israel.,
- Design Israel History 20th century.,
- Architecture Israel History 20th century.,
- Art Political aspects Israel.,
- Art and society Israel.,
- Modern art Israel 20th century,
- Indexes.
(See more)
Publication:
[Tel Aviv] : Public School Editions, [2014]
[Tel Aviv] : Public School Editions, [2014]
Title:
Pax Israeliana / editors, Assaf Cohen, Johanna Asseraf.
Actions:
Holdings:
Description:
364 pages
Pax Israeliana / editors, Assaf Cohen, Johanna Asseraf.
Actions:
Holdings:
Description:
364 pages
Form:
books
books
Publication:
[Tel Aviv] : Public School Editions, [2014]
[Tel Aviv] : Public School Editions, [2014]
Subject:
- Art, Modern 20th century.,
- Art, Israeli 20th century.,
- Art 20e siècle.,
- Art israélien 20e siècle.,
- Art, Israeli.,
- Art, Modern.,
- Modernism (Art) Israel.,
- Design Israel History 20th century.,
- Architecture Israel History 20th century.,
- Art Political aspects Israel.,
- Art and society Israel.,
- Modern art Israel 20th century,
- Indexes.
(See more)
Form:
books
books
Actions:
Holdings:
Description:
192 pages : illustrations (chiefly color), plans ; 31 cm
Description:
192 pages : illustrations (chiefly color), plans ; 31 cm
Author:
Subject:
- Fernandez, Stéphane, 1974- Catalogs.,
- Fernandez, Stéphane, 1974- Criticism and interpretation.,
- Architecture France History 21st century.,
- Architecture, Modern 21st century.,
- Architecture France Histoire 21e siècle.,
- Architecture 21e siècle.,
- Architecture,
- Architecture, Modern,
- France,
- catalogs (documents),
- Criticism, interpretation, etc.,
- Catalogs,
- History,
- Catalogues.
(See more)
Publication:
Zurich : Park Books, [2019], ©2019
Zurich : Park Books, [2019], ©2019
Title:
Imperfection : Atelier Stéphane Fernandez / editorial conception: Stéphane Fernandez, Building Paris ; texts: Éléonore Marantz, Stéphane Fernandez ; photographs (projects): Schnepp Renou ; photographs (models): Nicolas Gaillard.
Actions:
Holdings:
Description:
192 pages : illustrations (chiefly color), plans ; 31 cm
Imperfection : Atelier Stéphane Fernandez / editorial conception: Stéphane Fernandez, Building Paris ; texts: Éléonore Marantz, Stéphane Fernandez ; photographs (projects): Schnepp Renou ; photographs (models): Nicolas Gaillard.
Actions:
Holdings:
Description:
192 pages : illustrations (chiefly color), plans ; 31 cm
Form:
books
books
Publication:
Zurich : Park Books, [2019], ©2019
Zurich : Park Books, [2019], ©2019
Subject:
- Fernandez, Stéphane, 1974- Catalogs.,
- Fernandez, Stéphane, 1974- Criticism and interpretation.,
- Architecture France History 21st century.,
- Architecture, Modern 21st century.,
- Architecture France Histoire 21e siècle.,
- Architecture 21e siècle.,
- Architecture,
- Architecture, Modern,
- France,
- catalogs (documents),
- Criticism, interpretation, etc.,
- Catalogs,
- History,
- Catalogues.
(See more)
Form:
books
books
Actions:
Holdings:
Description:
47 pages : illustrations (some color), maps ; 22 x 29 cm
Description:
47 pages : illustrations (some color), maps ; 22 x 29 cm
Author:
Subject:
- City planning Mexican-American Border Region.,
- Regional planning Mexican-American Border Region.,
- Aménagement du territoire Région frontalière mexicano-américaine.,
- City planning.,
- Regional planning.,
- North America Mexican-American Border Region.,
- Urban planning United States Mexican-American Border Region 1960-1970.,
- Urban planning Mexico Mexican-American Border Region 1960-1970.,
- Regional planning United States Mexican-American Border Region 1960-1970.,
- Regional planning Mexico Mexican-American Border Region 1960-1970.
(See more)
Publication:
[Austin] : [Interdepartmental Graduate Planning Program, School of Architecture & Division of Extension, University of Texas at Austin], [1967]
[Austin] : [Interdepartmental Graduate Planning Program, School of Architecture & Division of Extension, University of Texas at Austin], [1967]
Title:
The nature of United States-Mexico border development.
Actions:
Holdings:
Description:
47 pages : illustrations (some color), maps ; 22 x 29 cm
The nature of United States-Mexico border development.
Actions:
Holdings:
Description:
47 pages : illustrations (some color), maps ; 22 x 29 cm
Form:
books
books
Publication:
[Austin] : [Interdepartmental Graduate Planning Program, School of Architecture & Division of Extension, University of Texas at Austin], [1967]
[Austin] : [Interdepartmental Graduate Planning Program, School of Architecture & Division of Extension, University of Texas at Austin], [1967]
Subject:
- City planning Mexican-American Border Region.,
- Regional planning Mexican-American Border Region.,
- Aménagement du territoire Région frontalière mexicano-américaine.,
- City planning.,
- Regional planning.,
- North America Mexican-American Border Region.,
- Urban planning United States Mexican-American Border Region 1960-1970.,
- Urban planning Mexico Mexican-American Border Region 1960-1970.,
- Regional planning United States Mexican-American Border Region 1960-1970.,
- Regional planning Mexico Mexican-American Border Region 1960-1970.
(See more)
Form:
books
books
Actions:
Holdings:
Description:
240 pages : illustrations (chiefly color) ; 28 cm
Description:
240 pages : illustrations (chiefly color) ; 28 cm
Title:
Günther Domenig : recent work / editor, Matthias Boeckl ; with a preface by Thom Mayne.
Actions:
Holdings:
Description:
240 pages : illustrations (chiefly color) ; 28 cm
Günther Domenig : recent work / editor, Matthias Boeckl ; with a preface by Thom Mayne.
Actions:
Holdings:
Description:
240 pages : illustrations (chiefly color) ; 28 cm
Form:
books
books
Publication:
Wien ; London : Springer, 2003.
Wien ; London : Springer, 2003.
Form:
books
books
Actions:
Price:
$95.00
(available to order)
Summary:
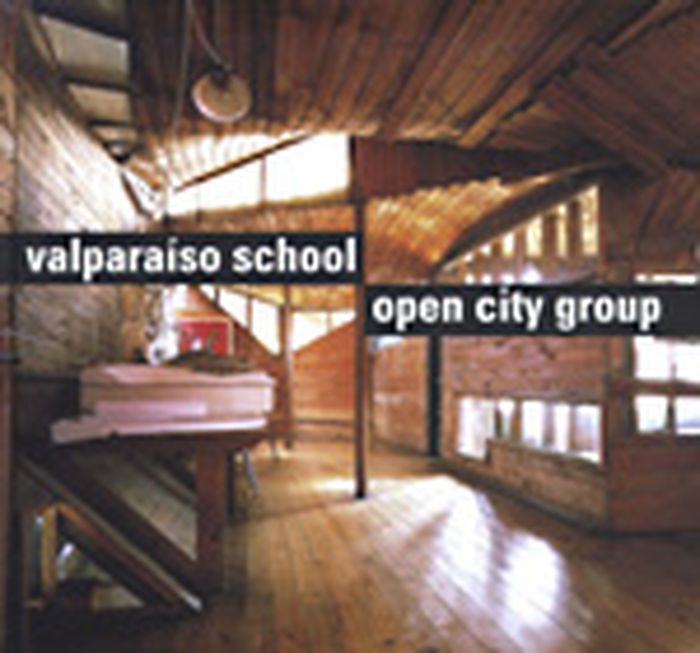
The Valparaíso School, as it became known, acquired an international reputation for its radical stance and its commitment to dialogue between architects and other disciplines. Since 1970 the Valparaíso School has focused much of its research and design activity on the open city (ciudad abierta) project, created by a group of architects, artists, poets, and engineers(...)
$95.00
(available to order)
Summary:
The Valparaíso School, as it became known, acquired an international reputation for its radical stance and its commitment to dialogue between architects and other disciplines. Since 1970 the Valparaíso School has focused much of its research and design activity on the open city (ciudad abierta) project, created by a group of architects, artists, poets, and engineers(...)
Subject:
Architectural Theory
Architectural Theory
Publication:
August 2003, Montreal / Kingston
August 2003, Montreal / Kingston
Title:
Valparaiso School : open city group
Actions:
Price:
$95.00
(available to order)
Summary:
The Valparaíso School, as it became known, acquired an international reputation for its radical stance and its commitment to dialogue between architects and other disciplines. Since 1970 the Valparaíso School has focused much of its research and design activity on the open city (ciudad abierta) project, created by a group of architects, artists, poets, and engineers with a vision of a city with "no master plan, no imposed ordering devices, and no hierarchical networks of infrastructure." Originally set up as a laboratory-type environment, this alternative community has since become the place of residence and work for many people. "Valparaíso School: open city group" provides insight into this radical experiment in urban development through a series of essays and photographs.
Valparaiso School : open city group
Actions:
Price:
$95.00
(available to order)
Summary:
The Valparaíso School, as it became known, acquired an international reputation for its radical stance and its commitment to dialogue between architects and other disciplines. Since 1970 the Valparaíso School has focused much of its research and design activity on the open city (ciudad abierta) project, created by a group of architects, artists, poets, and engineers with a vision of a city with "no master plan, no imposed ordering devices, and no hierarchical networks of infrastructure." Originally set up as a laboratory-type environment, this alternative community has since become the place of residence and work for many people. "Valparaíso School: open city group" provides insight into this radical experiment in urban development through a series of essays and photographs.
Form:
books
books
Publication:
August 2003, Montreal / Kingston
August 2003, Montreal / Kingston
Subject:
Architectural Theory
Architectural Theory
Form:
archives
archives
Actions:
Holdings:
Description:
2 items : illustrations, map, plans ; 31 cm or smaller
- Library main vertical files 188717 | 188717 | Available
- Library cage affiches competition 188718 | NA2340.A279 1991 | Available
- Library main competition 188719 | NA2340.A279 1991 | Available
(See more)
Description:
2 items : illustrations, map, plans ; 31 cm or smaller
Author:
Subject:
- ACSA/American Wood Council Student Design Competition (10th : 1991-1992),
- Architecture Competitions United States.,
- Housing Economic aspects California San Francisco.,
- Architecture Concours États-Unis.,
- Logement Aspect économique Californie San Francisco.,
- Architecture Competitions,
- Housing Economic aspects,
- Mission District (San Francisco, Calif.),
- California San Francisco,
- California San Francisco Mission District,
- United States,
- Architectural Competitions United States 1990-2000.,
- Student competitions United States 1990-2000.,
- Affordable housing United States California San Francisco 1990-2000.,
- Wood (plant material)
(See more)
Title:
ACSA/American Wood Council Student Design Competition : competition documents, 1991-1992.
Actions:
Holdings:
Description:
2 items : illustrations, map, plans ; 31 cm or smaller
ACSA/American Wood Council Student Design Competition : competition documents, 1991-1992.
Actions:
Holdings:
- Library main vertical files 188717 | 188717 | Available
- Library cage affiches competition 188718 | NA2340.A279 1991 | Available
- Library main competition 188719 | NA2340.A279 1991 | Available
(See more)
Description:
2 items : illustrations, map, plans ; 31 cm or smaller
Form:
archives
archives
Subject:
- ACSA/American Wood Council Student Design Competition (10th : 1991-1992),
- Architecture Competitions United States.,
- Housing Economic aspects California San Francisco.,
- Architecture Concours États-Unis.,
- Logement Aspect économique Californie San Francisco.,
- Architecture Competitions,
- Housing Economic aspects,
- Mission District (San Francisco, Calif.),
- California San Francisco,
- California San Francisco Mission District,
- United States,
- Architectural Competitions United States 1990-2000.,
- Student competitions United States 1990-2000.,
- Affordable housing United States California San Francisco 1990-2000.,
- Wood (plant material)
(See more)


