


11903 Results
Form:
drawings
drawings
Actions:
Reference number:
DR1994:0134:267
Description:
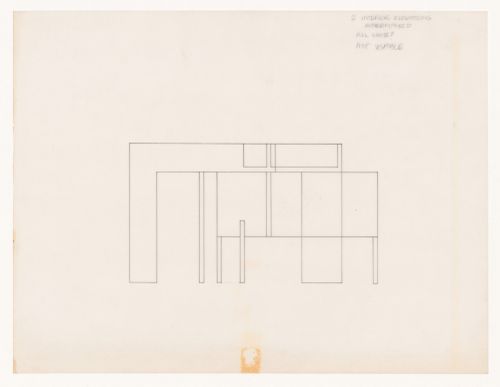
Titled: 2 interior elevations
DR1994:0134:267
Description:
Titled: 2 interior elevations
People:
Date:
1971-1989
1971-1989
Title:
Sketch elevation for House VI, Cornwall, Connecticut
Actions:
DR1994:0134:267
Description:
Titled: 2 interior elevations
Sketch elevation for House VI, Cornwall, Connecticut
Actions:
DR1994:0134:267
Description:
Titled: 2 interior elevations
Form:
drawings
drawings
Date:
1971-1989
1971-1989
People:
Form:
photographs
photographs
Actions:
Reference number:
ARCH185491
Description:
view of interior room
ARCH185491
Description:
view of interior room
People:
Date:
circa 1965
circa 1965
Title:
Canadian Technical Tape Building, Ville St. Laurent, Québec
Actions:
ARCH185491
Description:
view of interior room
Canadian Technical Tape Building, Ville St. Laurent, Québec
Actions:
ARCH185491
Description:
view of interior room
Form:
photographs
photographs
Date:
circa 1965
circa 1965
People:
Form:
books
books
Actions:
Reference number:
DR2001:0041
Description:
A report on the program and the progress of the National Fisheries Center and Aquarium.
DR2001:0041
Description:
A report on the program and the progress of the National Fisheries Center and Aquarium.
People:
Date:
1969
1969
Title:
National Fisheries Center and Aquarium
Actions:
DR2001:0041
Description:
A report on the program and the progress of the National Fisheries Center and Aquarium.
National Fisheries Center and Aquarium
Actions:
DR2001:0041
Description:
A report on the program and the progress of the National Fisheries Center and Aquarium.
Form:
books
books
Date:
1969
1969
People:
Form:
drawings
drawings
Actions:
Reference number:
DR1994:0134:321
Description:
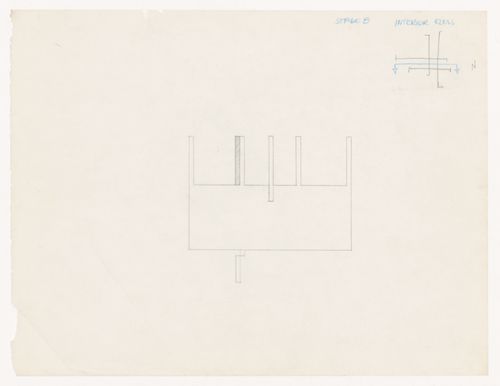
Titled: Stage 8 Interior Elevation
DR1994:0134:321
Description:
Titled: Stage 8 Interior Elevation
People:
Date:
1971-1989
1971-1989
Title:
Sketch section for House VI, Cornwall, Connecticut
Actions:
DR1994:0134:321
Description:
Titled: Stage 8 Interior Elevation
Sketch section for House VI, Cornwall, Connecticut
Actions:
DR1994:0134:321
Description:
Titled: Stage 8 Interior Elevation
Form:
drawings
drawings
Date:
1971-1989
1971-1989
People:
Level of archival description:
Project
Project
Reference number:
AP180.S1.1987.PR03
Description:
This project series documents the Casa Longhini, which appears to be an apartment or a one-storey private residence, in Milan, Italy. This project was realized. Riva worked on this project in 1987. According to the drawings, the project consisted mostly of interior remodeling by in adding furniture designed by Riva, and changing two doors. The project series solely consists of a floor plan and furnishing details for the interior redesign of the residence.
AP180.S1.1987.PR03
Description:
This project series documents the Casa Longhini, which appears to be an apartment or a one-storey private residence, in Milan, Italy. This project was realized. Riva worked on this project in 1987. According to the drawings, the project consisted mostly of interior remodeling by in adding furniture designed by Riva, and changing two doors. The project series solely consists of a floor plan and furnishing details for the interior redesign of the residence.
People:
Date:
1987
1987
Title:
Casa Longhini [Longhini house], Milan, Italy (1987)
Actions:
AP180.S1.1987.PR03
Description:
This project series documents the Casa Longhini, which appears to be an apartment or a one-storey private residence, in Milan, Italy. This project was realized. Riva worked on this project in 1987. According to the drawings, the project consisted mostly of interior remodeling by in adding furniture designed by Riva, and changing two doors. The project series solely consists of a floor plan and furnishing details for the interior redesign of the residence.
Casa Longhini [Longhini house], Milan, Italy (1987)
Actions:
AP180.S1.1987.PR03
Description:
This project series documents the Casa Longhini, which appears to be an apartment or a one-storey private residence, in Milan, Italy. This project was realized. Riva worked on this project in 1987. According to the drawings, the project consisted mostly of interior remodeling by in adding furniture designed by Riva, and changing two doors. The project series solely consists of a floor plan and furnishing details for the interior redesign of the residence.
Level of archival description:
Project
Project
Date:
1987
1987
People:
Form:
born digital
born digital
Actions:
Reference number:
ARCH280929
Description:
Labelled "Interior elevations A7-1"
ARCH280929
Description:
Labelled "Interior elevations A7-1"
People:
Date:
circa 1988-1989
circa 1988-1989
Title:
Various drawings of the provincial government building, Thunder Bay, Ontario, 5.25" floppy disk, 360 KB
Actions:
ARCH280929
Description:
Labelled "Interior elevations A7-1"
Various drawings of the provincial government building, Thunder Bay, Ontario, 5.25" floppy disk, 360 KB
Actions:
ARCH280929
Description:
Labelled "Interior elevations A7-1"
Form:
born digital
born digital
Date:
circa 1988-1989
circa 1988-1989
People:
Level of archival description:
Project
Project
Actions:
Reference number:
AP022.S1.1981.PR07
Description:
File documents interior renovations and furniture for a residence in Los Angeles, California. File contains textual records (includes drawings and photographs).
AP022.S1.1981.PR07
Description:
File documents interior renovations and furniture for a residence in Los Angeles, California. File contains textual records (includes drawings and photographs).
People:
Date:
1981-1982
1981-1982
Title:
Dyson Lovell House Renovations
Actions:
AP022.S1.1981.PR07
Description:
File documents interior renovations and furniture for a residence in Los Angeles, California. File contains textual records (includes drawings and photographs).
Dyson Lovell House Renovations
Actions:
AP022.S1.1981.PR07
Description:
File documents interior renovations and furniture for a residence in Los Angeles, California. File contains textual records (includes drawings and photographs).
Level of archival description:
Project
Project
Date:
1981-1982
1981-1982
People:
Form:
photographs
Quantity:
16 photograph(s)
photographs
Quantity:
16 photograph(s)
Reference number:
ARCH187109
Description:
exterior and interior views and details
ARCH187109
Description:
exterior and interior views and details
People:
Title:
Laval Civic Centre (Chomedy Civic Centre)
Actions:
ARCH187109
Description:
exterior and interior views and details
Laval Civic Centre (Chomedy Civic Centre)
Actions:
ARCH187109
Description:
exterior and interior views and details
Form:
photographs
Quantity:
16 photograph(s)
photographs
Quantity:
16 photograph(s)
People:
Form:
drawings
Quantity:
16 design development drawing(s)
drawings
Quantity:
16 design development drawing(s)
Reference number:
DR1995:0212:001-016
Description:
plans, site plan, and sections showing existing conditions, interior perspective sketches, interior axonometric drawings, and axonometric details of fittings and furniture
DR1995:0212:001-016
Description:
plans, site plan, and sections showing existing conditions, interior perspective sketches, interior axonometric drawings, and axonometric details of fittings and furniture
People:
Title:
Plans, site plan, and sections showing existing conditions
Actions:
DR1995:0212:001-016
Description:
plans, site plan, and sections showing existing conditions, interior perspective sketches, interior axonometric drawings, and axonometric details of fittings and furniture
Plans, site plan, and sections showing existing conditions
Actions:
DR1995:0212:001-016
Description:
plans, site plan, and sections showing existing conditions, interior perspective sketches, interior axonometric drawings, and axonometric details of fittings and furniture
Form:
drawings
Quantity:
16 design development drawing(s)
drawings
Quantity:
16 design development drawing(s)
People:
Level of archival description:
Project
Project
Actions:
Reference number:
AP180.S1.1964.PR01
Description:
This project series documents Umberto Riva's realized redesign for the interior spaces of the Casa della cultura. Riva worked on this project in 1964. The Casa della cultura is a cultural centre that offers courses and seminars, as well as holds debates on cultural and political topics. The centre is located on via Borgogna in Milan, Italy. The project series contains floor plans, interior sections, and details, including furnishing details and details for signage letters.
AP180.S1.1964.PR01
Description:
This project series documents Umberto Riva's realized redesign for the interior spaces of the Casa della cultura. Riva worked on this project in 1964. The Casa della cultura is a cultural centre that offers courses and seminars, as well as holds debates on cultural and political topics. The centre is located on via Borgogna in Milan, Italy. The project series contains floor plans, interior sections, and details, including furnishing details and details for signage letters.
People:
Date:
1964
1964
Title:
Casa della cultura [Cultural centre], Milan, Italy (1964)
Actions:
AP180.S1.1964.PR01
Description:
This project series documents Umberto Riva's realized redesign for the interior spaces of the Casa della cultura. Riva worked on this project in 1964. The Casa della cultura is a cultural centre that offers courses and seminars, as well as holds debates on cultural and political topics. The centre is located on via Borgogna in Milan, Italy. The project series contains floor plans, interior sections, and details, including furnishing details and details for signage letters.
Casa della cultura [Cultural centre], Milan, Italy (1964)
Actions:
AP180.S1.1964.PR01
Description:
This project series documents Umberto Riva's realized redesign for the interior spaces of the Casa della cultura. Riva worked on this project in 1964. The Casa della cultura is a cultural centre that offers courses and seminars, as well as holds debates on cultural and political topics. The centre is located on via Borgogna in Milan, Italy. The project series contains floor plans, interior sections, and details, including furnishing details and details for signage letters.
Level of archival description:
Project
Project
Date:
1964
1964
People:


