


23967 Results
Form:
research
research
Actions:
Description:
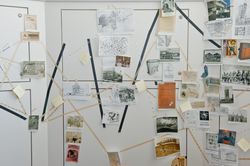
Theme: Health/City Recipients: Michael Faciejew, McGill University Avery Guthrie, University of Toronto Caner Öktem, University of British Columbia
Theme: Health/City Recipients: Michael Faciejew, McGill University Avery Guthrie, University of Toronto Caner Öktem, University of British Columbia
Date:
June 2011 to August 2011
June 2011 to August 2011
Title:
Master’s Students Program: Health/City
Actions:
Description:
Theme: Health/City Recipients: Michael Faciejew, McGill University Avery Guthrie, University of Toronto Caner Öktem, University of British Columbia
Master’s Students Program: Health/City
Actions:
Description:
Theme: Health/City Recipients: Michael Faciejew, McGill University Avery Guthrie, University of Toronto Caner Öktem, University of British Columbia
Form:
research
research
Date:
June 2011 to
August 2011
June 2011 to
August 2011
Form:
research
research
Actions:
Description:

Theme: Green CCA Jennifer Davis, University of Toronto Alana Green, University of British Columbia J. Alejandro Lopez Hernandez, University of Toronto
Theme: Green CCA Jennifer Davis, University of Toronto Alana Green, University of British Columbia J. Alejandro Lopez Hernandez, University of Toronto
Date:
June 2010 to August 2010
June 2010 to August 2010
Title:
Master’s Students Program: CCA Green
Actions:
Description:
Theme: Green CCA Jennifer Davis, University of Toronto Alana Green, University of British Columbia J. Alejandro Lopez Hernandez, University of Toronto
Master’s Students Program: CCA Green
Actions:
Description:
Theme: Green CCA Jennifer Davis, University of Toronto Alana Green, University of British Columbia J. Alejandro Lopez Hernandez, University of Toronto
Form:
research
research
Date:
June 2010 to
August 2010
June 2010 to
August 2010
Form:
research
research
Actions:
Description:
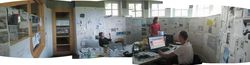
Theme: Cold Environments Recipients: Tomek Bartczak, University of Toronto Shannon Harvey, McGill University Per Kefgen, McGill University
Theme: Cold Environments Recipients: Tomek Bartczak, University of Toronto Shannon Harvey, McGill University Per Kefgen, McGill University
Date:
June 2008 to August 2008
June 2008 to August 2008
Title:
Master’s Students Program: Cold Environments
Actions:
Description:
Theme: Cold Environments Recipients: Tomek Bartczak, University of Toronto Shannon Harvey, McGill University Per Kefgen, McGill University
Master’s Students Program: Cold Environments
Actions:
Description:
Theme: Cold Environments Recipients: Tomek Bartczak, University of Toronto Shannon Harvey, McGill University Per Kefgen, McGill University
Form:
research
research
Date:
June 2008 to
August 2008
June 2008 to
August 2008
Form:
research
research
Actions:
Description:
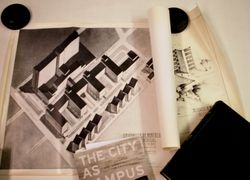
Theme: Campus Development Recipients: Nicolas Barrette, University of Toronto Tings Chak, University of Toronto Daniel Nedecki, McGill University
Theme: Campus Development Recipients: Nicolas Barrette, University of Toronto Tings Chak, University of Toronto Daniel Nedecki, McGill University
Date:
June 2013 to August 2013
June 2013 to August 2013
Title:
Master’s Students Program: Campus Development
Actions:
Description:
Theme: Campus Development Recipients: Nicolas Barrette, University of Toronto Tings Chak, University of Toronto Daniel Nedecki, McGill University
Master’s Students Program: Campus Development
Actions:
Description:
Theme: Campus Development Recipients: Nicolas Barrette, University of Toronto Tings Chak, University of Toronto Daniel Nedecki, McGill University
Form:
research
research
Date:
June 2013 to
August 2013
June 2013 to
August 2013
Form:
research
research
Actions:
Description:
Topic: The Environment Recipients: Lisa Chow, McGill University, School of Architecture Michèle Curtis, Carleton University, Azrieli School of Architecture and Urbanism Genevieve Depelteau, University of British Columbia, Landscape Architecture
Topic: The Environment Recipients: Lisa Chow, McGill University, School of Architecture Michèle Curtis, Carleton University, Azrieli School of Architecture and Urbanism Genevieve Depelteau, University of British Columbia, Landscape Architecture
Date:
June 2016 to August 2016
June 2016 to August 2016
Title:
Master’s Students Program: The Environment
Actions:
Description:
Topic: The Environment Recipients: Lisa Chow, McGill University, School of Architecture Michèle Curtis, Carleton University, Azrieli School of Architecture and Urbanism Genevieve Depelteau, University of British Columbia, Landscape Architecture
Master’s Students Program: The Environment
Actions:
Description:
Topic: The Environment Recipients: Lisa Chow, McGill University, School of Architecture Michèle Curtis, Carleton University, Azrieli School of Architecture and Urbanism Genevieve Depelteau, University of British Columbia, Landscape Architecture
Form:
research
research
Date:
June 2016 to
August 2016
June 2016 to
August 2016
Form:
research
research
Actions:
Description:
Theme: Time Schedules Recipients: Martin Hogue, University of Toronto Michael Lis, University of British Columbia Samantha Lynch, University of Manitoba
Theme: Time Schedules Recipients: Martin Hogue, University of Toronto Michael Lis, University of British Columbia Samantha Lynch, University of Manitoba
Date:
June 2009 to August 2009
June 2009 to August 2009
Title:
Master’s Students Program: Time Schedules
Actions:
Description:
Theme: Time Schedules Recipients: Martin Hogue, University of Toronto Michael Lis, University of British Columbia Samantha Lynch, University of Manitoba
Master’s Students Program: Time Schedules
Actions:
Description:
Theme: Time Schedules Recipients: Martin Hogue, University of Toronto Michael Lis, University of British Columbia Samantha Lynch, University of Manitoba
Form:
research
research
Date:
June 2009 to
August 2009
June 2009 to
August 2009
Form:
research
research
Description:
Peter Sealy, McGill University Topic: Nineteenth-Century Photography and the Architectural Unconscious Christopher C. Clarke, University of Calgary Topic: Influences of Aboriginal and Non-Aboriginal Architects on Aboriginal Communities and Architecture
Peter Sealy, McGill University Topic: Nineteenth-Century Photography and the Architectural Unconscious Christopher C. Clarke, University of Calgary Topic: Influences of Aboriginal and Non-Aboriginal Architects on Aboriginal Communities and Architecture
Date:
January 2005 to September 2005
January 2005 to September 2005
Title:
Master’s Students Program 2005
Actions:
Description:
Peter Sealy, McGill University Topic: Nineteenth-Century Photography and the Architectural Unconscious Christopher C. Clarke, University of Calgary Topic: Influences of Aboriginal and Non-Aboriginal Architects on Aboriginal Communities and Architecture
Master’s Students Program 2005
Actions:
Description:
Peter Sealy, McGill University Topic: Nineteenth-Century Photography and the Architectural Unconscious Christopher C. Clarke, University of Calgary Topic: Influences of Aboriginal and Non-Aboriginal Architects on Aboriginal Communities and Architecture
Form:
research
research
Date:
January 2005 to
September 2005
January 2005 to
September 2005
Form:
events
events
Actions:
Description:
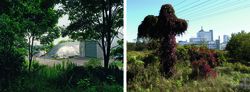
Blake Fitzpatrick and Robert Del Tredici talk about their investigations of Port Hope in a conversation moderated by Louise Désy, CCA Curator, Photographs. Port Hope is Canada’s premier atomic town and the nation’s conduit to the nuclear world. In 1932, Eldorado Nuclear Ltd. built a radium refinery a stone’s throw from the town’s Main Street. After shifting to uranium(...)
Blake Fitzpatrick and Robert Del Tredici talk about their investigations of Port Hope in a conversation moderated by Louise Désy, CCA Curator, Photographs. Port Hope is Canada’s premier atomic town and the nation’s conduit to the nuclear world. In 1932, Eldorado Nuclear Ltd. built a radium refinery a stone’s throw from the town’s Main Street. After shifting to uranium(...)
Location:
Main galleries
Main galleries
Date:
25 March 2017, 3pm
25 March 2017, 3pm
Title:
Port Hope in the Age of Nuclear Waste
Actions:
Description:
Blake Fitzpatrick and Robert Del Tredici talk about their investigations of Port Hope in a conversation moderated by Louise Désy, CCA Curator, Photographs. Port Hope is Canada’s premier atomic town and the nation’s conduit to the nuclear world. In 1932, Eldorado Nuclear Ltd. built a radium refinery a stone’s throw from the town’s Main Street. After shifting to uranium(...)
Port Hope in the Age of Nuclear Waste
Actions:
Description:
Blake Fitzpatrick and Robert Del Tredici talk about their investigations of Port Hope in a conversation moderated by Louise Désy, CCA Curator, Photographs. Port Hope is Canada’s premier atomic town and the nation’s conduit to the nuclear world. In 1932, Eldorado Nuclear Ltd. built a radium refinery a stone’s throw from the town’s Main Street. After shifting to uranium(...)
Form:
events
events
Date:
25 March 2017
3pm
25 March 2017
3pm
Location:
Main galleries
Main galleries
Level of archival description:
Sub-series
Sub-series
Actions:
Reference number:
AP058.S2.SS2
Description:
This subseries documents Blanche Lemco van Ginkel’s involvement, participation, and attendance in various conferences and lectures, like the XIII World Congress of International Union of Architects in Mexico City, Mexico (1978), the National Endowment for the Arts, an urban design educators retreat in San Juan, Porto Rico (1981), the Colloquy on Rural Development and Design, in Washington, D.C. (1987), and the Construct Canada Conference, in Toronto, Ontario (1988). The subseries contains correspondence, brochures, agendas, reports, lists of participants, papers, programmes and scheduled activities, and notes, dating from 1977 to 1990. Among the papers, there are draughts and final versions of text entitled ‘An Education in architecture’ and ‘To Critical Risk-Quality Care’.
AP058.S2.SS2
Description:
This subseries documents Blanche Lemco van Ginkel’s involvement, participation, and attendance in various conferences and lectures, like the XIII World Congress of International Union of Architects in Mexico City, Mexico (1978), the National Endowment for the Arts, an urban design educators retreat in San Juan, Porto Rico (1981), the Colloquy on Rural Development and Design, in Washington, D.C. (1987), and the Construct Canada Conference, in Toronto, Ontario (1988). The subseries contains correspondence, brochures, agendas, reports, lists of participants, papers, programmes and scheduled activities, and notes, dating from 1977 to 1990. Among the papers, there are draughts and final versions of text entitled ‘An Education in architecture’ and ‘To Critical Risk-Quality Care’.
People:
Date:
1977-1990
1977-1990
Title:
Other conferences and lectures
Actions:
AP058.S2.SS2
Description:
This subseries documents Blanche Lemco van Ginkel’s involvement, participation, and attendance in various conferences and lectures, like the XIII World Congress of International Union of Architects in Mexico City, Mexico (1978), the National Endowment for the Arts, an urban design educators retreat in San Juan, Porto Rico (1981), the Colloquy on Rural Development and Design, in Washington, D.C. (1987), and the Construct Canada Conference, in Toronto, Ontario (1988). The subseries contains correspondence, brochures, agendas, reports, lists of participants, papers, programmes and scheduled activities, and notes, dating from 1977 to 1990. Among the papers, there are draughts and final versions of text entitled ‘An Education in architecture’ and ‘To Critical Risk-Quality Care’.
Other conferences and lectures
Actions:
AP058.S2.SS2
Description:
This subseries documents Blanche Lemco van Ginkel’s involvement, participation, and attendance in various conferences and lectures, like the XIII World Congress of International Union of Architects in Mexico City, Mexico (1978), the National Endowment for the Arts, an urban design educators retreat in San Juan, Porto Rico (1981), the Colloquy on Rural Development and Design, in Washington, D.C. (1987), and the Construct Canada Conference, in Toronto, Ontario (1988). The subseries contains correspondence, brochures, agendas, reports, lists of participants, papers, programmes and scheduled activities, and notes, dating from 1977 to 1990. Among the papers, there are draughts and final versions of text entitled ‘An Education in architecture’ and ‘To Critical Risk-Quality Care’.
Level of archival description:
Subseries
Subseries
Date:
1977-1990
1977-1990
People:
Form:
textual records
textual records
Form:
textual records
textual records
Date:
1983
1983
People:


