


27695 Results
Form:
textual records
textual records
Actions:
Reference number:
ARCH259002
Description:
Brouillons de rapports pour le Comité de construction, incluant une liste des plans, des calculs des nouvelles salles de cours, et une façade de la tour.
ARCH259002
Description:
Brouillons de rapports pour le Comité de construction, incluant une liste des plans, des calculs des nouvelles salles de cours, et une façade de la tour.
People:
Date:
1960
1960
Title:
Brouillons de rapports, et notes
Actions:
ARCH259002
Description:
Brouillons de rapports pour le Comité de construction, incluant une liste des plans, des calculs des nouvelles salles de cours, et une façade de la tour.
Brouillons de rapports, et notes
Actions:
ARCH259002
Description:
Brouillons de rapports pour le Comité de construction, incluant une liste des plans, des calculs des nouvelles salles de cours, et une façade de la tour.
Form:
textual records
textual records
Date:
1960
1960
People:
Form:
drawings
drawings
Actions:
Reference number:
DR1966:0001:001
Description:
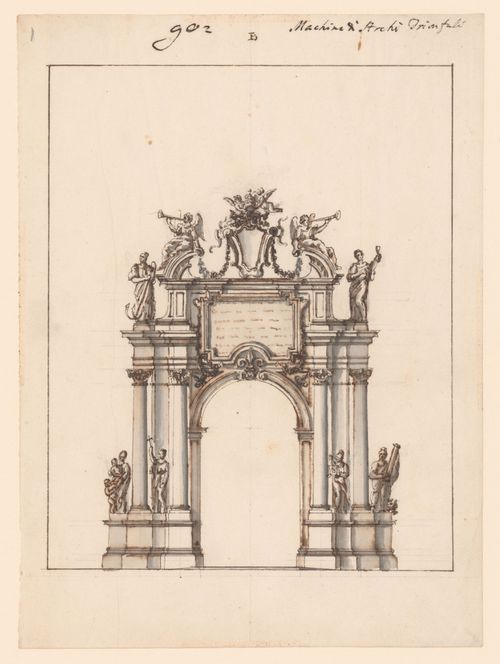
- This project is for a temporary construction or macchina in the form of a triumphal arch. The arch is surmounted by an empty shield carrying papal regalia.
DR1966:0001:001
Description:
- This project is for a temporary construction or macchina in the form of a triumphal arch. The arch is surmounted by an empty shield carrying papal regalia.
People:
Subject:
temporary architecture
temporary architecture
Date:
1721
1721
Title:
Elevation for a triumphal arch for the possesso of Innocent XIII, Rome
Actions:
DR1966:0001:001
Description:
- This project is for a temporary construction or macchina in the form of a triumphal arch. The arch is surmounted by an empty shield carrying papal regalia.
Elevation for a triumphal arch for the possesso of Innocent XIII, Rome
Actions:
DR1966:0001:001
Description:
- This project is for a temporary construction or macchina in the form of a triumphal arch. The arch is surmounted by an empty shield carrying papal regalia.
Form:
drawings
drawings
Date:
1721
1721
People:
Subject:
temporary architecture
temporary architecture
Form:
textual records
textual records
Actions:
Reference number:
DR2012:0015:022:007
Description:
File containing documents in English and French, including press clippings related to the following projects and/or events: - 42nd Venice biennale; - Conseil des arts & lettres du Québec; - A Toronto construction; - The villas of Pliny and classical architecture; - Canadian tribute to human rights; - City work: les maisons de la rue Sherbrooke; - Corridart; - Melvin Charney: oeuvres 1970-1979; - A Kingston construction.
DR2012:0015:022:007
Description:
File containing documents in English and French, including press clippings related to the following projects and/or events: - 42nd Venice biennale; - Conseil des arts & lettres du Québec; - A Toronto construction; - The villas of Pliny and classical architecture; - Canadian tribute to human rights; - City work: les maisons de la rue Sherbrooke; - Corridart; - Melvin Charney: oeuvres 1970-1979; - A Kingston construction.
People:
Date:
1967, 1974-1986, 1993
1967, 1974-1986, 1993
Title:
Press clippings related to Melvin Charney's projects and events
Actions:
DR2012:0015:022:007
Description:
File containing documents in English and French, including press clippings related to the following projects and/or events: - 42nd Venice biennale; - Conseil des arts & lettres du Québec; - A Toronto construction; - The villas of Pliny and classical architecture; - Canadian tribute to human rights; - City work: les maisons de la rue Sherbrooke; - Corridart; - Melvin Charney: oeuvres 1970-1979; - A Kingston construction.
Press clippings related to Melvin Charney's projects and events
Actions:
DR2012:0015:022:007
Description:
File containing documents in English and French, including press clippings related to the following projects and/or events: - 42nd Venice biennale; - Conseil des arts & lettres du Québec; - A Toronto construction; - The villas of Pliny and classical architecture; - Canadian tribute to human rights; - City work: les maisons de la rue Sherbrooke; - Corridart; - Melvin Charney: oeuvres 1970-1979; - A Kingston construction.
Form:
textual records
textual records
Date:
1967, 1974-1986, 1993
1967, 1974-1986, 1993
People:
Level of archival description:
Project
Project
Title:
Hall Residence
Hall Residence
Reference number:
AP022.S1.1972.PR03
Description:
File documents a residence constructed of concrete piers and beams, with exposed wood trusses and roof, and brick exterior (built), Woodstock, Ontario. File contains design development drawings, working drawings, photographs, textual records.
AP022.S1.1972.PR03
Description:
File documents a residence constructed of concrete piers and beams, with exposed wood trusses and roof, and brick exterior (built), Woodstock, Ontario. File contains design development drawings, working drawings, photographs, textual records.
People:
Date:
1972-1977
1972-1977
Title:
Hall Residence
Actions:
AP022.S1.1972.PR03
Description:
File documents a residence constructed of concrete piers and beams, with exposed wood trusses and roof, and brick exterior (built), Woodstock, Ontario. File contains design development drawings, working drawings, photographs, textual records.
Hall Residence
Actions:
AP022.S1.1972.PR03
Description:
File documents a residence constructed of concrete piers and beams, with exposed wood trusses and roof, and brick exterior (built), Woodstock, Ontario. File contains design development drawings, working drawings, photographs, textual records.
Level of archival description:
Project
Project
Date:
1972-1977
1972-1977
People:
Form:
textual records
textual records
Actions:
Reference number:
ARCH258423
Description:
Brouillon du code du bâtiment, brouillon en anglais avec révisions, publications divers, ''No. 1900 Règlement concernant la construction des bâtiments dans la cité de Montréal''.
ARCH258423
Description:
Brouillon du code du bâtiment, brouillon en anglais avec révisions, publications divers, ''No. 1900 Règlement concernant la construction des bâtiments dans la cité de Montréal''.
People:
Date:
1948
1948
Title:
Documents relatifs à la rédaction du code du bâtiment par le Comité pour la révision du code du bâtiment de la Ville de Montréal
Actions:
ARCH258423
Description:
Brouillon du code du bâtiment, brouillon en anglais avec révisions, publications divers, ''No. 1900 Règlement concernant la construction des bâtiments dans la cité de Montréal''.
Documents relatifs à la rédaction du code du bâtiment par le Comité pour la révision du code du bâtiment de la Ville de Montréal
Actions:
ARCH258423
Description:
Brouillon du code du bâtiment, brouillon en anglais avec révisions, publications divers, ''No. 1900 Règlement concernant la construction des bâtiments dans la cité de Montréal''.
Form:
textual records
textual records
Date:
1948
1948
People:
Level of archival description:
Sub-series
Sub-series
Reference number:
AP178.S1.1980.PR02.SS2
Description:
This project subseries documents the residential complex Bonjour Tristesse after Siza won the competition for Block 121. While the records were held in the office’s archives this project was assigned the number 2/80 A. Drawings in this subseries show changes between the competition entry for Bonjour Tristesse and the built project. For instance, drawings depict the decision to reduce the number of floors, as well as Siza’s proposal to preserve the ground floor shops that remained from the previous building. Other changes documented include changes in the number of staircases as well the omission of an entrance ramp. Documenting this project subseries are sketches, studies, plans, elevations, and details. There are photographs, negatives, and slides that show the construction site and the building during and after construction. There are also photographs and negatives of the model for Bonjour Tristesse. For correspondence and project documentation see the project series.
AP178.S1.1980.PR02.SS2
Description:
This project subseries documents the residential complex Bonjour Tristesse after Siza won the competition for Block 121. While the records were held in the office’s archives this project was assigned the number 2/80 A. Drawings in this subseries show changes between the competition entry for Bonjour Tristesse and the built project. For instance, drawings depict the decision to reduce the number of floors, as well as Siza’s proposal to preserve the ground floor shops that remained from the previous building. Other changes documented include changes in the number of staircases as well the omission of an entrance ramp. Documenting this project subseries are sketches, studies, plans, elevations, and details. There are photographs, negatives, and slides that show the construction site and the building during and after construction. There are also photographs and negatives of the model for Bonjour Tristesse. For correspondence and project documentation see the project series.
People:
Date:
circa 1981-2005
circa 1981-2005
Title:
Edificio de Apartamentos Bonjour Tristesse [Bonjour Tristesse residential complex], Berlin, Germany (1980-1984)
Actions:
AP178.S1.1980.PR02.SS2
Description:
This project subseries documents the residential complex Bonjour Tristesse after Siza won the competition for Block 121. While the records were held in the office’s archives this project was assigned the number 2/80 A. Drawings in this subseries show changes between the competition entry for Bonjour Tristesse and the built project. For instance, drawings depict the decision to reduce the number of floors, as well as Siza’s proposal to preserve the ground floor shops that remained from the previous building. Other changes documented include changes in the number of staircases as well the omission of an entrance ramp. Documenting this project subseries are sketches, studies, plans, elevations, and details. There are photographs, negatives, and slides that show the construction site and the building during and after construction. There are also photographs and negatives of the model for Bonjour Tristesse. For correspondence and project documentation see the project series.
Edificio de Apartamentos Bonjour Tristesse [Bonjour Tristesse residential complex], Berlin, Germany (1980-1984)
Actions:
AP178.S1.1980.PR02.SS2
Description:
This project subseries documents the residential complex Bonjour Tristesse after Siza won the competition for Block 121. While the records were held in the office’s archives this project was assigned the number 2/80 A. Drawings in this subseries show changes between the competition entry for Bonjour Tristesse and the built project. For instance, drawings depict the decision to reduce the number of floors, as well as Siza’s proposal to preserve the ground floor shops that remained from the previous building. Other changes documented include changes in the number of staircases as well the omission of an entrance ramp. Documenting this project subseries are sketches, studies, plans, elevations, and details. There are photographs, negatives, and slides that show the construction site and the building during and after construction. There are also photographs and negatives of the model for Bonjour Tristesse. For correspondence and project documentation see the project series.
Level of archival description:
Project
Project
Date:
circa 1981-2005
circa 1981-2005
People:
Level of archival description:
Project
Project
Actions:
Reference number:
AP142.S1.D59
Description:
File documents an executed project for the construction and design of a small theatre in Milan, Italy. The textile manufacturer Alcantara invited a number of architects to create a theatre interior, using its new fabric. Material in this file was produced in approximately 1982. File contains one conceptual drawing, design development drawings and presentations drawings.
AP142.S1.D59
Description:
File documents an executed project for the construction and design of a small theatre in Milan, Italy. The textile manufacturer Alcantara invited a number of architects to create a theatre interior, using its new fabric. Material in this file was produced in approximately 1982. File contains one conceptual drawing, design development drawings and presentations drawings.
People:
Date:
[ca. 1982]
[ca. 1982]
Title:
"Interno con teatro" per Alcantara
Actions:
AP142.S1.D59
Description:
File documents an executed project for the construction and design of a small theatre in Milan, Italy. The textile manufacturer Alcantara invited a number of architects to create a theatre interior, using its new fabric. Material in this file was produced in approximately 1982. File contains one conceptual drawing, design development drawings and presentations drawings.
"Interno con teatro" per Alcantara
Actions:
AP142.S1.D59
Description:
File documents an executed project for the construction and design of a small theatre in Milan, Italy. The textile manufacturer Alcantara invited a number of architects to create a theatre interior, using its new fabric. Material in this file was produced in approximately 1982. File contains one conceptual drawing, design development drawings and presentations drawings.
Level of archival description:
File 59
File 59
Date:
[ca. 1982]
[ca. 1982]
People:
Form:
drawings, textual records, photographs
drawings, textual records, photographs
Actions:
Reference number:
AP018.S1.1982.PR07.012
Description:
This is a box consisting of contractor correspondence about construction details, site reviews, contemplated change orders, engineering design notes, and the final design report.
AP018.S1.1982.PR07.012
Description:
This is a box consisting of contractor correspondence about construction details, site reviews, contemplated change orders, engineering design notes, and the final design report.
People:
Date:
1983-1987
1983-1987
Title:
Project documentation, Hamilton Trade Centre and Arena, Hamilton, Ontario
Actions:
AP018.S1.1982.PR07.012
Description:
This is a box consisting of contractor correspondence about construction details, site reviews, contemplated change orders, engineering design notes, and the final design report.
Project documentation, Hamilton Trade Centre and Arena, Hamilton, Ontario
Actions:
AP018.S1.1982.PR07.012
Description:
This is a box consisting of contractor correspondence about construction details, site reviews, contemplated change orders, engineering design notes, and the final design report.
Form:
drawings, textual records, photographs
drawings, textual records, photographs
Date:
1983-1987
1983-1987
People:
Form:
drawings
drawings
Title:
Project documentation, Eaton's of Canada Limited Executive Offices, One Dundas Street West, Toronto
Project documentation, Eaton's of Canada Limited Executive Offices, One Dundas Street West, Toronto
Actions:
Reference number:
AP018.S1.1974.PR24.007
Description:
This is a box containing office drawing records, construction drawings, shop drawings, detail drawings, meeting minutes, photographs of the finished office and project notebooks.
AP018.S1.1974.PR24.007
Description:
This is a box containing office drawing records, construction drawings, shop drawings, detail drawings, meeting minutes, photographs of the finished office and project notebooks.
People:
Date:
1975-1976
1975-1976
Title:
Project documentation, Eaton's of Canada Limited Executive Offices, One Dundas Street West, Toronto
Actions:
AP018.S1.1974.PR24.007
Description:
This is a box containing office drawing records, construction drawings, shop drawings, detail drawings, meeting minutes, photographs of the finished office and project notebooks.
Project documentation, Eaton's of Canada Limited Executive Offices, One Dundas Street West, Toronto
Actions:
AP018.S1.1974.PR24.007
Description:
This is a box containing office drawing records, construction drawings, shop drawings, detail drawings, meeting minutes, photographs of the finished office and project notebooks.
Form:
drawings
drawings
Date:
1975-1976
1975-1976
People:
Form:
photographs
photographs
Reference number:
AP149.S1.1972.PR03.011
Description:
Group consists of photographs of the Maison Lessard project during the construction of the house, including some used for the publication "Use it Again, Sam".
AP149.S1.1972.PR03.011
Description:
Group consists of photographs of the Maison Lessard project during the construction of the house, including some used for the publication "Use it Again, Sam".
People:
Date:
1975 or before
1975 or before
Title:
ALBERTA "Project / Maison Lessard"
Actions:
AP149.S1.1972.PR03.011
Description:
Group consists of photographs of the Maison Lessard project during the construction of the house, including some used for the publication "Use it Again, Sam".
ALBERTA "Project / Maison Lessard"
Actions:
AP149.S1.1972.PR03.011
Description:
Group consists of photographs of the Maison Lessard project during the construction of the house, including some used for the publication "Use it Again, Sam".
Form:
photographs
photographs
Date:
1975 or before
1975 or before
People:


