


11903 Results
Form:
textual records
textual records
Actions:
Reference number:
AP075.S1.1987.PR01.006
Description:
Original folder entitled "SHON RESIDENCE / INTERIOR".
AP075.S1.1987.PR01.006
Description:
Original folder entitled "SHON RESIDENCE / INTERIOR".
People:
Date:
1987
1987
Title:
Correspondence and change orders for the Shon Residence, Vancouver, British Columbia
Actions:
AP075.S1.1987.PR01.006
Description:
Original folder entitled "SHON RESIDENCE / INTERIOR".
Correspondence and change orders for the Shon Residence, Vancouver, British Columbia
Actions:
AP075.S1.1987.PR01.006
Description:
Original folder entitled "SHON RESIDENCE / INTERIOR".
Form:
textual records
textual records
Date:
1987
1987
People:
Form:
drawings
drawings
Actions:
Reference number:
DR1994:0134:319
Description:
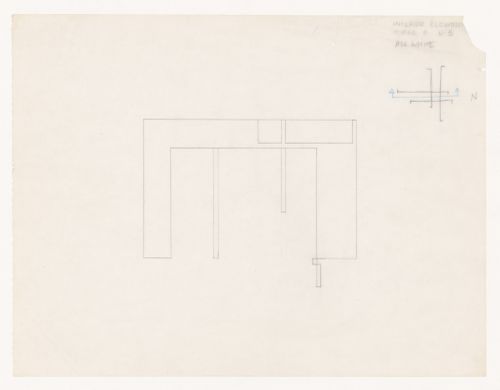
Titled: Interior Elevation / Stage 8 N-S
DR1994:0134:319
Description:
Titled: Interior Elevation / Stage 8 N-S
People:
Date:
1971-1989
1971-1989
Title:
Sketch section for House VI, Cornwall, Connecticut
Actions:
DR1994:0134:319
Description:
Titled: Interior Elevation / Stage 8 N-S
Sketch section for House VI, Cornwall, Connecticut
Actions:
DR1994:0134:319
Description:
Titled: Interior Elevation / Stage 8 N-S
Form:
drawings
drawings
Date:
1971-1989
1971-1989
People:
Form:
drawings
drawings

Actions:
Reference number:
ARCH402153
Description:
Contains plans, elevations, sections, and interior views.
ARCH402153
Description:
Contains plans, elevations, sections, and interior views.
People:
Date:
2000
2000
Title:
Set of presentation drawings for Future Homes: Expo 2000, Hanover, Germany
Actions:
ARCH402153
Description:
Contains plans, elevations, sections, and interior views.
Set of presentation drawings for Future Homes: Expo 2000, Hanover, Germany
Actions:
ARCH402153
Description:
Contains plans, elevations, sections, and interior views.
Form:
drawings
drawings
Date:
2000
2000
People:
Level of archival description:
Project
Project
Title:
Italian Sketches
Italian Sketches
Actions:
Reference number:
AP145.S1.D18
Description:
File consists of a group of drawings, including a portrait, cityscapes, and an interior. Material in this file was produced in 1953 and 1954. File contains presentation drawings.
AP145.S1.D18
Description:
File consists of a group of drawings, including a portrait, cityscapes, and an interior. Material in this file was produced in 1953 and 1954. File contains presentation drawings.
People:
Date:
[1953-1954]
[1953-1954]
Title:
Italian Sketches
Actions:
AP145.S1.D18
Description:
File consists of a group of drawings, including a portrait, cityscapes, and an interior. Material in this file was produced in 1953 and 1954. File contains presentation drawings.
Italian Sketches
Actions:
AP145.S1.D18
Description:
File consists of a group of drawings, including a portrait, cityscapes, and an interior. Material in this file was produced in 1953 and 1954. File contains presentation drawings.
Level of archival description:
File 18
File 18
Date:
[1953-1954]
[1953-1954]
People:
Form:
drawings
drawings
Actions:
Reference number:
DR1994:0134:320
Description:
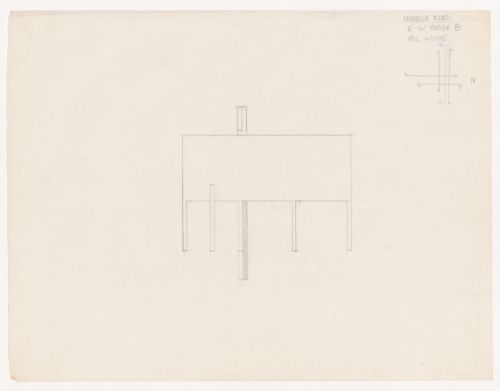
Titled: Interior Elevation / E-W Stage 8
DR1994:0134:320
Description:
Titled: Interior Elevation / E-W Stage 8
People:
Date:
1971-1989
1971-1989
Title:
Sketch section for House VI, Cornwall, Connecticut
Actions:
DR1994:0134:320
Description:
Titled: Interior Elevation / E-W Stage 8
Sketch section for House VI, Cornwall, Connecticut
Actions:
DR1994:0134:320
Description:
Titled: Interior Elevation / E-W Stage 8
Form:
drawings
drawings
Date:
1971-1989
1971-1989
People:
Form:
photographs
photographs
Actions:
Reference number:
ARCH269369
Description:
Contains plans, interior/exterior views and area.
ARCH269369
Description:
Contains plans, interior/exterior views and area.
People:
Date:
1992
1992
Title:
Ring binder with photographic material related to the project Ayuntamiento y casa de la cultura de Cobeña, Spain
Actions:
ARCH269369
Description:
Contains plans, interior/exterior views and area.
Ring binder with photographic material related to the project Ayuntamiento y casa de la cultura de Cobeña, Spain
Actions:
ARCH269369
Description:
Contains plans, interior/exterior views and area.
Form:
photographs
photographs
Date:
1992
1992
People:
Form:
photographs
photographs
Actions:
Reference number:
ARCH269375
Description:
Includes plans, construction, interior and exterior views.
ARCH269375
Description:
Includes plans, construction, interior and exterior views.
People:
Date:
1987-1988
1987-1988
Title:
Photographic materials related to water treatment plant El Chaparral, Guadarrama, Tres depuradoras de aguas residuales, Madrid, Spain (1986-1988)
Actions:
ARCH269375
Description:
Includes plans, construction, interior and exterior views.
Photographic materials related to water treatment plant El Chaparral, Guadarrama, Tres depuradoras de aguas residuales, Madrid, Spain (1986-1988)
Actions:
ARCH269375
Description:
Includes plans, construction, interior and exterior views.
Form:
photographs
photographs
Date:
1987-1988
1987-1988
People:
Level of archival description:
Project
Project
Actions:
Reference number:
AP004.S1.D13
Description:
Dossier consists of photographs, a drawing and a textual record for the stalls at All Saints Cathedral. The photographs and the brochure show the interior and the carved wooden furniture of the cathedral.
AP004.S1.D13
Description:
Dossier consists of photographs, a drawing and a textual record for the stalls at All Saints Cathedral. The photographs and the brochure show the interior and the carved wooden furniture of the cathedral.
People:
Date:
circa 1920-1930
circa 1920-1930
Title:
Furnishings for All Saints Cathedral, Halifax, Nova Scotia
Actions:
AP004.S1.D13
Description:
Dossier consists of photographs, a drawing and a textual record for the stalls at All Saints Cathedral. The photographs and the brochure show the interior and the carved wooden furniture of the cathedral.
Furnishings for All Saints Cathedral, Halifax, Nova Scotia
Actions:
AP004.S1.D13
Description:
Dossier consists of photographs, a drawing and a textual record for the stalls at All Saints Cathedral. The photographs and the brochure show the interior and the carved wooden furniture of the cathedral.
Level of archival description:
Project
Project
Date:
circa 1920-1930
circa 1920-1930
People:
Form:
drawings
drawings
Title:
Sketchbook: Não identificado
Sketchbook: Não identificado
Actions:
Reference number:
AP178.S2.1954.018
Description:
This sketchbook includes interior sketches and figure sketches.
AP178.S2.1954.018
Description:
This sketchbook includes interior sketches and figure sketches.
People:
Date:
circa 1954
circa 1954
Title:
Sketchbook: Não identificado
Actions:
AP178.S2.1954.018
Description:
This sketchbook includes interior sketches and figure sketches.
Sketchbook: Não identificado
Actions:
AP178.S2.1954.018
Description:
This sketchbook includes interior sketches and figure sketches.
Form:
drawings
drawings
Date:
circa 1954
circa 1954
People:
Level of archival description:
Project
Project
Actions:
Reference number:
AP022.S1.1972.PR09
Description:
File documents interior alterations to Erickson / Massey offices, including conference room, drafting room and model room, 79 Scollard Street, Toronto, Ontario. File contains a drawing.
AP022.S1.1972.PR09
Description:
File documents interior alterations to Erickson / Massey offices, including conference room, drafting room and model room, 79 Scollard Street, Toronto, Ontario. File contains a drawing.
People:
Date:
1972
1972
Title:
Erickson / Massey Office Alterations
Actions:
AP022.S1.1972.PR09
Description:
File documents interior alterations to Erickson / Massey offices, including conference room, drafting room and model room, 79 Scollard Street, Toronto, Ontario. File contains a drawing.
Erickson / Massey Office Alterations
Actions:
AP022.S1.1972.PR09
Description:
File documents interior alterations to Erickson / Massey offices, including conference room, drafting room and model room, 79 Scollard Street, Toronto, Ontario. File contains a drawing.
Level of archival description:
Project
Project
Date:
1972
1972
People:


