


18246 Results
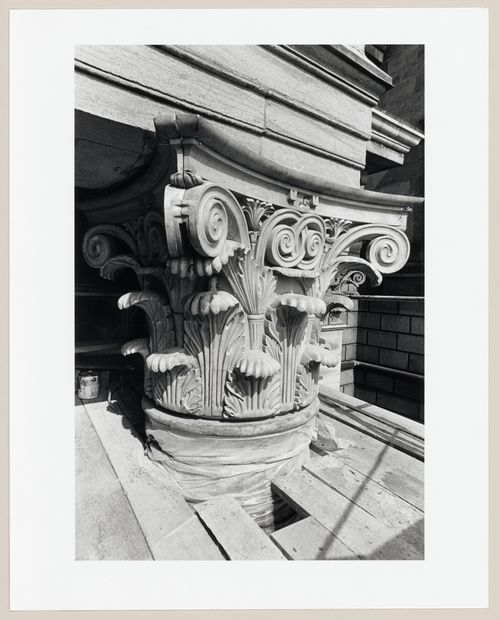
Form:
photographs
photographs
Actions:
Reference number:
PH1981:1267:023
PH1981:1267:023
People:
Subject:
architecture, sculpture
architecture, sculpture
Date:
25 August 1970
25 August 1970
Form:
photographs
photographs
Date:
25 August 1970
25 August 1970
People:
Subject:
architecture, sculpture
architecture, sculpture
Form:
photographs
photographs
Actions:
Reference number:
PH2012:0001:024
PH2012:0001:024
People:
Date:
1966
1966
Title:
View of the German Pavilion under cable net structure, with man, Expo 67, Montréal
Actions:
PH2012:0001:024
View of the German Pavilion under cable net structure, with man, Expo 67, Montréal
Actions:
PH2012:0001:024
Form:
photographs
photographs
Date:
1966
1966
People:
Form:
photographs
photographs
Actions:
Reference number:
PH2012:0001:032
PH2012:0001:032
People:
Date:
1966
1966
Title:
View of the German Pavilion interior, close up of 'eye' skylight, Expo 67, Montréal
Actions:
PH2012:0001:032
View of the German Pavilion interior, close up of 'eye' skylight, Expo 67, Montréal
Actions:
PH2012:0001:032
Form:
photographs
photographs
Date:
1966
1966
People:
Form:
photographs
photographs
Actions:
Reference number:
PH2012:0001:056
PH2012:0001:056
People:
Date:
c. 1966
c. 1966
Title:
View of USSR (Russian) Pavilion, under construction with cars and trees, Expo 67, Montréal
Actions:
PH2012:0001:056
View of USSR (Russian) Pavilion, under construction with cars and trees, Expo 67, Montréal
Actions:
PH2012:0001:056
Form:
photographs
photographs
Date:
c. 1966
c. 1966
People:
Form:
drawings, textual records
drawings, textual records
Actions:
Reference number:
DR2012:0012:094:017
Description:
File containing notes, photocopies and printouts of drawings, reference materials, and sketches related to Skyscraper, waterfall, brooks - a construction. Original folder inscribed in graphite: MELVIN CHARNEY PLACE BERRI
DR2012:0012:094:017
Description:
File containing notes, photocopies and printouts of drawings, reference materials, and sketches related to Skyscraper, waterfall, brooks - a construction. Original folder inscribed in graphite: MELVIN CHARNEY PLACE BERRI
People:
Date:
1990-1991
1990-1991
Title:
Notes, photocopies and printouts of drawings, reference materials, and sketches, Square Berri, Montréal, Québec
Actions:
DR2012:0012:094:017
Description:
File containing notes, photocopies and printouts of drawings, reference materials, and sketches related to Skyscraper, waterfall, brooks - a construction. Original folder inscribed in graphite: MELVIN CHARNEY PLACE BERRI
Notes, photocopies and printouts of drawings, reference materials, and sketches, Square Berri, Montréal, Québec
Actions:
DR2012:0012:094:017
Description:
File containing notes, photocopies and printouts of drawings, reference materials, and sketches related to Skyscraper, waterfall, brooks - a construction. Original folder inscribed in graphite: MELVIN CHARNEY PLACE BERRI
Form:
drawings, textual records
drawings, textual records
Date:
1990-1991
1990-1991
People:
Form:
drawings
drawings
Title:
Plan for footings and ground floor plan, Southam Limited Stores and Offices, Montréal, Québec
Plan for footings and ground floor plan, Southam Limited Stores and Offices, Montréal, Québec
Actions:
Reference number:
ARCH21224
ARCH21224
People:
Date:
1909
1909
Form:
drawings
drawings
Date:
1909
1909
People:
Form:
drawings
drawings
Actions:
Reference number:
DR2002:0011
DR2002:0011
People:
Subject:
architecture, urban planning
architecture, urban planning
Date:
1967
1967
Title:
A north-south sectional cut, from Mont Royal to the city center, Montréal, Québec
Actions:
DR2002:0011
A north-south sectional cut, from Mont Royal to the city center, Montréal, Québec
Actions:
DR2002:0011
Form:
drawings
drawings
Date:
1967
1967
People:
Subject:
architecture, urban planning
architecture, urban planning
Form:
photographs
photographs
Actions:
Reference number:
ARCH256439
ARCH256439
People:
Date:
1967?
1967?
Title:
Aerial view of La Ronde on the Île Sainte-Hélène, Expo 67, Montréal, Québec
Actions:
ARCH256439
Aerial view of La Ronde on the Île Sainte-Hélène, Expo 67, Montréal, Québec
Actions:
ARCH256439
Form:
photographs
photographs
Date:
1967?
1967?
People:
Form:
photographs
photographs
Actions:
Reference number:
ARCH256499
ARCH256499
People:
Date:
1967
1967
Form:
photographs
photographs
Date:
1967
1967
People:
Form:
photographs
photographs
Actions:
Reference number:
ARCH261084
ARCH261084
People:
Date:
1967?
1967?
Form:
photographs
photographs
Date:
1967?
1967?
People:


