


5203 Results
Form:
books
books
Actions:
Price:
$36.00
(available to order)
Summary:
À la recherche des « images de pensée » (Denkbilder), Walter Benjamin instaure un procédé efficace de correspondance entre rêve et architecture, une idée qu'il tenait du surréalisme. On a pu parler d'oniromancie à l'envers, car son point de départ est matériel : il part des choses, des objets, des lieux, des endroits, des atmosphères pour mettre en lumière leurs(...)
$36.00
(available to order)
Summary:
À la recherche des « images de pensée » (Denkbilder), Walter Benjamin instaure un procédé efficace de correspondance entre rêve et architecture, une idée qu'il tenait du surréalisme. On a pu parler d'oniromancie à l'envers, car son point de départ est matériel : il part des choses, des objets, des lieux, des endroits, des atmosphères pour mettre en lumière leurs(...)
Title:
Walter Benjamin : les maisons oniriques
Actions:
Price:
$36.00
(available to order)
Summary:
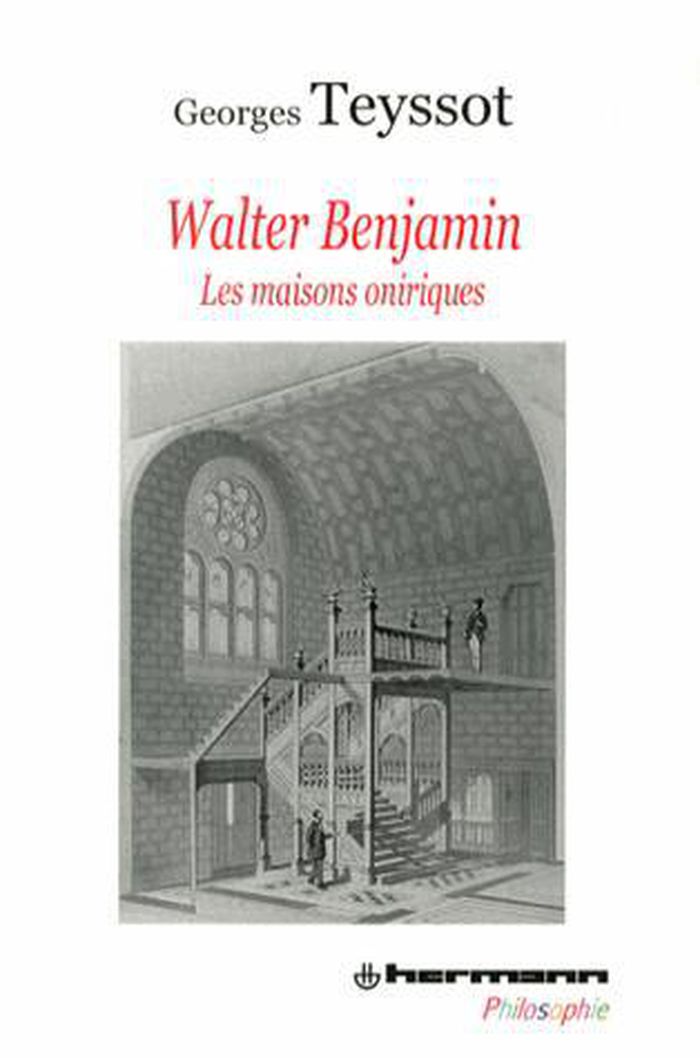
À la recherche des « images de pensée » (Denkbilder), Walter Benjamin instaure un procédé efficace de correspondance entre rêve et architecture, une idée qu'il tenait du surréalisme. On a pu parler d'oniromancie à l'envers, car son point de départ est matériel : il part des choses, des objets, des lieux, des endroits, des atmosphères pour mettre en lumière leurs caractères irrationnels. Une telle théorie décrit précisément les relations fantastiques se créant par l'assemblage d'articles luxueux, d'objets d'art anciens, de pièces de collection, de bibelots passés de mode, de colifichets frivoles, de fragments dépareillés, d'images surannées ou encore d'instruments tombés en désuétude. Tout cela forme un milieu peuplé d'objets et de gens, capable d'engendrer un paysage onirique et conduisant à une expérience agoraphobique, intériorisée. Ici, le spectateur est à la recherche du temps perdu, et les objets sont comme des alambics filtrant la durée. Procédant à la radiographie de la « maison de rêve » (Traumhaus), Benjamin offre un catalogue précis des meubles oniriques qui en hantent les espaces clos.
Walter Benjamin : les maisons oniriques
Actions:
Price:
$36.00
(available to order)
Summary:
À la recherche des « images de pensée » (Denkbilder), Walter Benjamin instaure un procédé efficace de correspondance entre rêve et architecture, une idée qu'il tenait du surréalisme. On a pu parler d'oniromancie à l'envers, car son point de départ est matériel : il part des choses, des objets, des lieux, des endroits, des atmosphères pour mettre en lumière leurs caractères irrationnels. Une telle théorie décrit précisément les relations fantastiques se créant par l'assemblage d'articles luxueux, d'objets d'art anciens, de pièces de collection, de bibelots passés de mode, de colifichets frivoles, de fragments dépareillés, d'images surannées ou encore d'instruments tombés en désuétude. Tout cela forme un milieu peuplé d'objets et de gens, capable d'engendrer un paysage onirique et conduisant à une expérience agoraphobique, intériorisée. Ici, le spectateur est à la recherche du temps perdu, et les objets sont comme des alambics filtrant la durée. Procédant à la radiographie de la « maison de rêve » (Traumhaus), Benjamin offre un catalogue précis des meubles oniriques qui en hantent les espaces clos.
Form:
books
books
Publication:
January 2013
January 2013
Subject:
Art Theory
Art Theory
Form:
books
books
Actions:
Holdings:
Description:
xxii, 244 pages : illustrations (some color) ; 29 cm
Description:
xxii, 244 pages : illustrations (some color) ; 29 cm
Subject:
- Small houses United States Designs and plans.,
- Architect-designed houses United States Designs and plans.,
- Maisons conçues par des architectes États-Unis Dessins et plans.,
- Architect-designed houses.,
- Small houses.,
- Casas Estados unidos.,
- United States.,
- Houses Architecture,
- architectural drawings (visual works),
- Architectural drawings.,
- Dessins d'architecture.
(See more)
Publication:
New York : McGraw-Hill, ©1995.
New York : McGraw-Hill, ©1995.
Title:
Small houses for the next century / Duo Dickinson.
Actions:
Holdings:
Description:
xxii, 244 pages : illustrations (some color) ; 29 cm
Small houses for the next century / Duo Dickinson.
Actions:
Holdings:
Description:
xxii, 244 pages : illustrations (some color) ; 29 cm
Form:
books
books
Publication:
New York : McGraw-Hill, ©1995.
New York : McGraw-Hill, ©1995.
Subject:
- Small houses United States Designs and plans.,
- Architect-designed houses United States Designs and plans.,
- Maisons conçues par des architectes États-Unis Dessins et plans.,
- Architect-designed houses.,
- Small houses.,
- Casas Estados unidos.,
- United States.,
- Houses Architecture,
- architectural drawings (visual works),
- Architectural drawings.,
- Dessins d'architecture.
(See more)
Form:
books
books
Title:
Immographie bruxelloise : 250 signatures d'architectes sur les façades bruxelloises / Michel Jedwab.
Immographie bruxelloise : 250 signatures d'architectes sur les façades bruxelloises / Michel Jedwab.
Actions:
Holdings:
Description:
186 pages : illustrations, maps ; 21 cm
Description:
186 pages : illustrations, maps ; 21 cm
Subject:
- Architectural inscriptions Belgium Brussels.,
- Architects Belgium Brussels.,
- Graphic design (Typography) Belgium Brussels.,
- Architecture Belgium Brussels History.,
- Inscriptions architecturales Belgique Bruxelles.,
- Architectes Belgique Bruxelles.,
- Arts graphiques Belgique Bruxelles.,
- Architecture Belgique Bruxelles Histoire.,
- Architects.,
- Architectural inscriptions.,
- Architecture.,
- Buildings.,
- Graphic design (Typography),
- Brussels (Belgium) Buildings, structures, etc.,
- Bruxelles (Belgique) Constructions.,
- Belgium Brussels.,
- Catalogs.,
- History.
(See more)
Publication:
Bruxelles : CIVA, 2009.
Bruxelles : CIVA, 2009.
Title:
Immographie bruxelloise : 250 signatures d'architectes sur les façades bruxelloises / Michel Jedwab.
Actions:
Holdings:
Description:
186 pages : illustrations, maps ; 21 cm
Immographie bruxelloise : 250 signatures d'architectes sur les façades bruxelloises / Michel Jedwab.
Actions:
Holdings:
Description:
186 pages : illustrations, maps ; 21 cm
Form:
books
books
Publication:
Bruxelles : CIVA, 2009.
Bruxelles : CIVA, 2009.
Subject:
- Architectural inscriptions Belgium Brussels.,
- Architects Belgium Brussels.,
- Graphic design (Typography) Belgium Brussels.,
- Architecture Belgium Brussels History.,
- Inscriptions architecturales Belgique Bruxelles.,
- Architectes Belgique Bruxelles.,
- Arts graphiques Belgique Bruxelles.,
- Architecture Belgique Bruxelles Histoire.,
- Architects.,
- Architectural inscriptions.,
- Architecture.,
- Buildings.,
- Graphic design (Typography),
- Brussels (Belgium) Buildings, structures, etc.,
- Bruxelles (Belgique) Constructions.,
- Belgium Brussels.,
- Catalogs.,
- History.
(See more)
Form:
books
books
Title:
The rise and fall of the Grenvilles : dukes of Buckingham and Chandos, 1710 to 1921 / John Beckett.
The rise and fall of the Grenvilles : dukes of Buckingham and Chandos, 1710 to 1921 / John Beckett.
Actions:
Holdings:
Description:
x, 308 pages, 16 unnumbered pages of plates : illustrations (some color), maps ; 24 cm
Description:
x, 308 pages, 16 unnumbered pages of plates : illustrations (some color), maps ; 24 cm
Subject:
- Temple, Richard Grenville-Temple, Earl, 1711-1779 Family.,
- Buckingham and Chandos, Richard Plantagenet Temple Nugent Brydges Chandos Grenville, Duke of, 1797-1861 Family.,
- Cobham, Richard Temple, Viscount, 1669?-1749 Family.,
- Buckingham and Chandos, Richard Plantagenet Temple Nugent Brydges Chandos Grenville, Duke of, 1797-1861,
- Cobham, Richard Temple, Viscount, 1669?-1749,
- Temple, Richard Grenville-Temple, Earl, 1711-1779,
- Cobham, Richard T.,
- Temple, Richard G.,
- Buckingham and Chandos, Richard P.,
- Stowe (England) History.,
- Stowe (England),
- Country homes England Buckinghamshire History.,
- Nobility England Buckinghamshire Biography.,
- Nobility Great Britain Biography.,
- Maisons de campagne Angleterre Buckinghamshire Histoire.,
- Country homes,
- Families,
- Nobility,
- Geschichte,
- Weelde.,
- Landgoederen.,
- Verval (geschiedenis),
- England Buckinghamshire,
- Great Britain,
- Stowe,
- Upper classes,
- Buckinghamshire (England),
- Biographies,
- History
(See more)
Publication:
Manchester ; New York : Manchester University Press ; New York : Distributed exclusively in the USA and Canada by St. Martin's Press, ©1994.
Manchester ; New York : Manchester University Press ; New York : Distributed exclusively in the USA and Canada by St. Martin's Press, ©1994.
Title:
The rise and fall of the Grenvilles : dukes of Buckingham and Chandos, 1710 to 1921 / John Beckett.
Actions:
Holdings:
Description:
x, 308 pages, 16 unnumbered pages of plates : illustrations (some color), maps ; 24 cm
The rise and fall of the Grenvilles : dukes of Buckingham and Chandos, 1710 to 1921 / John Beckett.
Actions:
Holdings:
Description:
x, 308 pages, 16 unnumbered pages of plates : illustrations (some color), maps ; 24 cm
Form:
books
books
Publication:
Manchester ; New York : Manchester University Press ; New York : Distributed exclusively in the USA and Canada by St. Martin's Press, ©1994.
Manchester ; New York : Manchester University Press ; New York : Distributed exclusively in the USA and Canada by St. Martin's Press, ©1994.
Subject:
- Temple, Richard Grenville-Temple, Earl, 1711-1779 Family.,
- Buckingham and Chandos, Richard Plantagenet Temple Nugent Brydges Chandos Grenville, Duke of, 1797-1861 Family.,
- Cobham, Richard Temple, Viscount, 1669?-1749 Family.,
- Buckingham and Chandos, Richard Plantagenet Temple Nugent Brydges Chandos Grenville, Duke of, 1797-1861,
- Cobham, Richard Temple, Viscount, 1669?-1749,
- Temple, Richard Grenville-Temple, Earl, 1711-1779,
- Cobham, Richard T.,
- Temple, Richard G.,
- Buckingham and Chandos, Richard P.,
- Stowe (England) History.,
- Stowe (England),
- Country homes England Buckinghamshire History.,
- Nobility England Buckinghamshire Biography.,
- Nobility Great Britain Biography.,
- Maisons de campagne Angleterre Buckinghamshire Histoire.,
- Country homes,
- Families,
- Nobility,
- Geschichte,
- Weelde.,
- Landgoederen.,
- Verval (geschiedenis),
- England Buckinghamshire,
- Great Britain,
- Stowe,
- Upper classes,
- Buckinghamshire (England),
- Biographies,
- History
(See more)
Form:
books
books
Actions:
Holdings:
Description:
1 volume (unpaged) : chiefly illustrations ; 31 cm
Description:
1 volume (unpaged) : chiefly illustrations ; 31 cm
Subject:
- Ruwedel, Mark, 1954-,
- Ruwedel, Mark 1954-,
- Abandoned houses California Los Angeles Pictorial works.,
- Abandoned buildings California Los Angeles Pictorial works.,
- Photography, Artistic 21st century.,
- Maisons abandonnées Californie Los Angeles Ouvrages illustrés.,
- Constructions abandonnées Californie Los Angeles Ouvrages illustrés.,
- Photographie artistique 21e siècle.,
- Abandoned houses,
- Abandoned buildings,
- Photography, Artistic,
- Schwarzweißfotografie,
- Verlassenes Haus,
- California Los Angeles,
- Los Angeles, Calif.,
- Catalogs.,
- photobooks.,
- Photobooks,
- Illustrated works,
- Livres de photographies.
(See more)
Publication:
[London] : MACK, [2016], ©2016
[London] : MACK, [2016], ©2016
Title:
Message from the exterior / Mark Ruwedel.
Actions:
Holdings:
Description:
1 volume (unpaged) : chiefly illustrations ; 31 cm
Message from the exterior / Mark Ruwedel.
Actions:
Holdings:
Description:
1 volume (unpaged) : chiefly illustrations ; 31 cm
Form:
books
books
Publication:
[London] : MACK, [2016], ©2016
[London] : MACK, [2016], ©2016
Subject:
- Ruwedel, Mark, 1954-,
- Ruwedel, Mark 1954-,
- Abandoned houses California Los Angeles Pictorial works.,
- Abandoned buildings California Los Angeles Pictorial works.,
- Photography, Artistic 21st century.,
- Maisons abandonnées Californie Los Angeles Ouvrages illustrés.,
- Constructions abandonnées Californie Los Angeles Ouvrages illustrés.,
- Photographie artistique 21e siècle.,
- Abandoned houses,
- Abandoned buildings,
- Photography, Artistic,
- Schwarzweißfotografie,
- Verlassenes Haus,
- California Los Angeles,
- Los Angeles, Calif.,
- Catalogs.,
- photobooks.,
- Photobooks,
- Illustrated works,
- Livres de photographies.
(See more)
Form:
books
books
Actions:
Holdings:
Description:
viii, 252 pages : illustrations ; 25 cm
Description:
viii, 252 pages : illustrations ; 25 cm
Subject:
- Seaside architecture France Saint-Malo.,
- Resort architecture France Saint-Malo.,
- Architecture and recreation France Saint-Malo.,
- Architecture littorale France Saint-Malo.,
- Architecture et loisirs France Saint-Malo.,
- Architecture des lieux de villégiature France Saint-Malo.,
- Architecture and recreation,
- Buildings,
- Resort architecture,
- Seaside architecture,
- Maisons individuelles France Saint-Malo (Ille-et-Vilaine),
- Architecture littorale France Saint-Malo (Ille-et-Vilaine),
- Saint-Malo (France) Buildings, structures, etc.,
- Paramé (Saint-Malo, France) Buildings, structures, etc.,
- Saint-Malo (France) Constructions.,
- Paramé (Saint-Malo, France) Constructions.,
- France Saint-Malo,
- Stations balnéaires France.,
- Saint-Malo (Ille-et-Vilaine) 1900-1945.,
- Saint-Malo (Ille-et-Vilaine) 19e siècle.
(See more)
Publication:
Rennes : Presses universitaires de Rennes, 1999.
Rennes : Presses universitaires de Rennes, 1999.
Title:
Saint-Malo-Paramé : urbanisme et architecture balnéaires, 1840-1940 / Gaëlle Delignon.
Actions:
Holdings:
Description:
viii, 252 pages : illustrations ; 25 cm
Saint-Malo-Paramé : urbanisme et architecture balnéaires, 1840-1940 / Gaëlle Delignon.
Actions:
Holdings:
Description:
viii, 252 pages : illustrations ; 25 cm
Form:
books
books
Publication:
Rennes : Presses universitaires de Rennes, 1999.
Rennes : Presses universitaires de Rennes, 1999.
Subject:
- Seaside architecture France Saint-Malo.,
- Resort architecture France Saint-Malo.,
- Architecture and recreation France Saint-Malo.,
- Architecture littorale France Saint-Malo.,
- Architecture et loisirs France Saint-Malo.,
- Architecture des lieux de villégiature France Saint-Malo.,
- Architecture and recreation,
- Buildings,
- Resort architecture,
- Seaside architecture,
- Maisons individuelles France Saint-Malo (Ille-et-Vilaine),
- Architecture littorale France Saint-Malo (Ille-et-Vilaine),
- Saint-Malo (France) Buildings, structures, etc.,
- Paramé (Saint-Malo, France) Buildings, structures, etc.,
- Saint-Malo (France) Constructions.,
- Paramé (Saint-Malo, France) Constructions.,
- France Saint-Malo,
- Stations balnéaires France.,
- Saint-Malo (Ille-et-Vilaine) 1900-1945.,
- Saint-Malo (Ille-et-Vilaine) 19e siècle.
(See more)
Form:
books
books
Actions:
Holdings:
Description:
152 pages : illustrations (some color), maps ; 24 x 31 cm
Description:
152 pages : illustrations (some color), maps ; 24 x 31 cm
Author:
Subject:
- Palladio, Andrea, 1508-1580.,
- Giaconi, Giovanni.,
- Country homes Italy, Northern.,
- Facades Italy, Northern.,
- Architectural rendering Italy.,
- Maisons de campagne Italie (Nord),
- Façades Italie (Nord),
- Rendu d'architecture Italie.,
- Architectural rendering.,
- Country homes.,
- Facades.,
- Landhuizen.,
- Villa's.,
- Arquitetura (século 16) Itália.,
- Vilas Itália.,
- Fachadas.,
- Palácios.,
- Italy.,
- Northern Italy.,
- Italian architects.,
- Italian artists.,
- Villas Italy.,
- Renderings Italy.,
- Façades Italy.
(See more)
Publication:
New York : Princeton Architectural Press, 2003.
New York : Princeton Architectural Press, 2003.
Title:
The villas of Palladio / watercolors by Giovanni Giaconi ; text by Kim Williams.
Actions:
Holdings:
Description:
152 pages : illustrations (some color), maps ; 24 x 31 cm
The villas of Palladio / watercolors by Giovanni Giaconi ; text by Kim Williams.
Actions:
Holdings:
Description:
152 pages : illustrations (some color), maps ; 24 x 31 cm
Form:
books
books
Publication:
New York : Princeton Architectural Press, 2003.
New York : Princeton Architectural Press, 2003.
Subject:
- Palladio, Andrea, 1508-1580.,
- Giaconi, Giovanni.,
- Country homes Italy, Northern.,
- Facades Italy, Northern.,
- Architectural rendering Italy.,
- Maisons de campagne Italie (Nord),
- Façades Italie (Nord),
- Rendu d'architecture Italie.,
- Architectural rendering.,
- Country homes.,
- Facades.,
- Landhuizen.,
- Villa's.,
- Arquitetura (século 16) Itália.,
- Vilas Itália.,
- Fachadas.,
- Palácios.,
- Italy.,
- Northern Italy.,
- Italian architects.,
- Italian artists.,
- Villas Italy.,
- Renderings Italy.,
- Façades Italy.
(See more)
Form:
books
books
Actions:
Holdings:
Description:
262 pages, 1 unnumbered page : illustrations (some color), maps, plans ; 20 cm
Description:
262 pages, 1 unnumbered page : illustrations (some color), maps, plans ; 20 cm
Subject:
- Experimental houses Russia (Federation) Siberia History 20th century.,
- Architecture, Domestic Russia (Federation) Siberia History 20th century.,
- City planning Russia (Federation) Siberia History 20th century.,
- Housing policy Russia (Federation) Siberia History 20th century.,
- Sociology, Urban Russia (Federation) Siberia History 20th century.,
- Logement Politique gouvernementale Russie Sibérie Histoire 20e siècle.,
- Sociologie urbaine Russie Sibérie Histoire 20e siècle.,
- Maisons expérimentales Russie Sibérie Histoire 20e siècle.,
- Architecture, Domestic,
- City planning,
- Experimental houses,
- Housing policy,
- Sociology, Urban,
- Russia (Federation) Siberia,
- History
(See more)
Publication:
Moskva : Muzeĭ sovremennogo iskusstva "Garazh", 2025.
Moskva : Muzeĭ sovremennogo iskusstva "Garazh", 2025.
Title:
Утопия в снегах : социально-архитектурные эксперименты в Сибири, 1910-1930-е / Иван Атапин. Utopii︠a︡ v snegakh : sot︠s︡ialʹno-arkhitekturnye ėksperimenty v Sibiri, 1910-1930-e / Ivan Atapin.
Actions:
Holdings:
Description:
262 pages, 1 unnumbered page : illustrations (some color), maps, plans ; 20 cm
Утопия в снегах : социально-архитектурные эксперименты в Сибири, 1910-1930-е / Иван Атапин. Utopii︠a︡ v snegakh : sot︠s︡ialʹno-arkhitekturnye ėksperimenty v Sibiri, 1910-1930-e / Ivan Atapin.
Actions:
Holdings:
Description:
262 pages, 1 unnumbered page : illustrations (some color), maps, plans ; 20 cm
Form:
books
books
Publication:
Moskva : Muzeĭ sovremennogo iskusstva "Garazh", 2025.
Moskva : Muzeĭ sovremennogo iskusstva "Garazh", 2025.
Subject:
- Experimental houses Russia (Federation) Siberia History 20th century.,
- Architecture, Domestic Russia (Federation) Siberia History 20th century.,
- City planning Russia (Federation) Siberia History 20th century.,
- Housing policy Russia (Federation) Siberia History 20th century.,
- Sociology, Urban Russia (Federation) Siberia History 20th century.,
- Logement Politique gouvernementale Russie Sibérie Histoire 20e siècle.,
- Sociologie urbaine Russie Sibérie Histoire 20e siècle.,
- Maisons expérimentales Russie Sibérie Histoire 20e siècle.,
- Architecture, Domestic,
- City planning,
- Experimental houses,
- Housing policy,
- Sociology, Urban,
- Russia (Federation) Siberia,
- History
(See more)
Form:
books
books
Actions:
Holdings:
Description:
224 pages : illustrations ; 29 cm
Description:
224 pages : illustrations ; 29 cm
Subject:
- Upper class England Pictorial works.,
- Country life England Pictorial works.,
- Country homes England Pictorial works.,
- Manors England Pictorial works.,
- Photography England History.,
- Vie rurale Angleterre Ouvrages illustrés.,
- Maisons de campagne Angleterre Ouvrages illustrés.,
- Photographie Angleterre Histoire.,
- Classes supérieures Angleterre Ouvrages illustrés.,
- Manoirs Angleterre Ouvrages illustrés.,
- Country homes,
- Country life,
- Manners and customs,
- Manors,
- Photography,
- Upper class,
- England Social life and customs 19th century Pictorial works.,
- England Social life and customs 20th century Pictorial works.,
- Angleterre Mœurs et coutumes 19e siècle Ouvrages illustrés.,
- Angleterre Mœurs et coutumes 20e siècle Ouvrages illustrés.,
- England,
- illustrated books.,
- Illustrated works,
- History,
- Pictorial works,
- Books.,
- Ouvrages illustrés.
(See more)
Publication:
New York : Mayflower Books, ©1980.
New York : Mayflower Books, ©1980.
Title:
The Golden age of the country house / [compiled by] Christopher Simon Sykes ; foreword by Nigel Nicolson.
Actions:
Holdings:
Description:
224 pages : illustrations ; 29 cm
The Golden age of the country house / [compiled by] Christopher Simon Sykes ; foreword by Nigel Nicolson.
Actions:
Holdings:
Description:
224 pages : illustrations ; 29 cm
Form:
books
books
Publication:
New York : Mayflower Books, ©1980.
New York : Mayflower Books, ©1980.
Subject:
- Upper class England Pictorial works.,
- Country life England Pictorial works.,
- Country homes England Pictorial works.,
- Manors England Pictorial works.,
- Photography England History.,
- Vie rurale Angleterre Ouvrages illustrés.,
- Maisons de campagne Angleterre Ouvrages illustrés.,
- Photographie Angleterre Histoire.,
- Classes supérieures Angleterre Ouvrages illustrés.,
- Manoirs Angleterre Ouvrages illustrés.,
- Country homes,
- Country life,
- Manners and customs,
- Manors,
- Photography,
- Upper class,
- England Social life and customs 19th century Pictorial works.,
- England Social life and customs 20th century Pictorial works.,
- Angleterre Mœurs et coutumes 19e siècle Ouvrages illustrés.,
- Angleterre Mœurs et coutumes 20e siècle Ouvrages illustrés.,
- England,
- illustrated books.,
- Illustrated works,
- History,
- Pictorial works,
- Books.,
- Ouvrages illustrés.
(See more)
Form:
books
books
Actions:
Price:
$34.95
(available to order)
Summary:
Construire une maison au bord de la mer est un pari très intéressant tant pour l'architecte que pour le client, car c'est une perspective qui répond au besoin fondamental de l'humanité d'être conforme à la nature. Ces conditions naturelles, défis d'architecture exaltants, forment la trame des projets présentés dans ce livre. Le souci de respecter l'environnement naturel(...)
$34.95
(available to order)
Summary:
Construire une maison au bord de la mer est un pari très intéressant tant pour l'architecte que pour le client, car c'est une perspective qui répond au besoin fondamental de l'humanité d'être conforme à la nature. Ces conditions naturelles, défis d'architecture exaltants, forment la trame des projets présentés dans ce livre. Le souci de respecter l'environnement naturel(...)
Title:
Contemporary seaside houses : Maisons modernes de bord de mer : Traumhauser am meer
Actions:
Price:
$34.95
(available to order)
Summary:
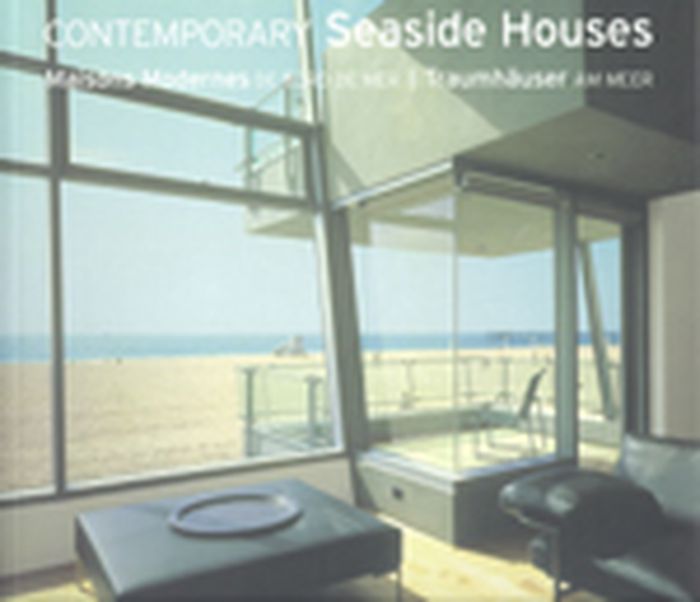
Construire une maison au bord de la mer est un pari très intéressant tant pour l'architecte que pour le client, car c'est une perspective qui répond au besoin fondamental de l'humanité d'être conforme à la nature. Ces conditions naturelles, défis d'architecture exaltants, forment la trame des projets présentés dans ce livre. Le souci de respecter l'environnement naturel d'un milieu aussi spectaculaire que celui-ci a conduit les professionnels à rechercher des solutions architecturales extrêmes élever la construction sur pilotis, élargir les ouvertures au maximum dans les zones à faible ensoleillement ou fermer une maison et l'envelopper sur elle-même pour la protéger de la violence des vents. Néanmoins, il en résulte essentiellement une composition fragmentée qui engendre une multitude de volumes et d'espaces externes, en quête d'une relation idéale avec l'environnement extérieur, sans nuire à l'indépendance des différentes zones qui composent le projet. Pour offrir au lecteur un large éventail de cette architecture exceptionnelle, cet ouvrage réunit une sélection de projets d'architectes renommés du monde entier, où chacun d'entre eux fait apparaître un dialogue unique entre l'architecture et la mer.
Contemporary seaside houses : Maisons modernes de bord de mer : Traumhauser am meer
Actions:
Price:
$34.95
(available to order)
Summary:
Construire une maison au bord de la mer est un pari très intéressant tant pour l'architecte que pour le client, car c'est une perspective qui répond au besoin fondamental de l'humanité d'être conforme à la nature. Ces conditions naturelles, défis d'architecture exaltants, forment la trame des projets présentés dans ce livre. Le souci de respecter l'environnement naturel d'un milieu aussi spectaculaire que celui-ci a conduit les professionnels à rechercher des solutions architecturales extrêmes élever la construction sur pilotis, élargir les ouvertures au maximum dans les zones à faible ensoleillement ou fermer une maison et l'envelopper sur elle-même pour la protéger de la violence des vents. Néanmoins, il en résulte essentiellement une composition fragmentée qui engendre une multitude de volumes et d'espaces externes, en quête d'une relation idéale avec l'environnement extérieur, sans nuire à l'indépendance des différentes zones qui composent le projet. Pour offrir au lecteur un large éventail de cette architecture exceptionnelle, cet ouvrage réunit une sélection de projets d'architectes renommés du monde entier, où chacun d'entre eux fait apparaître un dialogue unique entre l'architecture et la mer.
Form:
books
books
Publication:
January 2007, Koln
January 2007, Koln
Subject:
Residential Architecture
Residential Architecture


