


16287 Results
Level of archival description:
Sub-series
Sub-series
Actions:
Reference number:
AP116.S4.SS6
Description:
Sub-series documents the steps in the publication of John Hejduk's Such Places as Memory: Poems 1953-1996, forward by David Shapiro. Material in sub-series was most likely produced between 1997 and 1998. Sub-series contains typescript, and a copy of the final publication.
AP116.S4.SS6
Description:
Sub-series documents the steps in the publication of John Hejduk's Such Places as Memory: Poems 1953-1996, forward by David Shapiro. Material in sub-series was most likely produced between 1997 and 1998. Sub-series contains typescript, and a copy of the final publication.
People:
Date:
[1997?-1998]
[1997?-1998]
Title:
Such Places as Memory: Poems 1953-1996
Actions:
AP116.S4.SS6
Description:
Sub-series documents the steps in the publication of John Hejduk's Such Places as Memory: Poems 1953-1996, forward by David Shapiro. Material in sub-series was most likely produced between 1997 and 1998. Sub-series contains typescript, and a copy of the final publication.
Such Places as Memory: Poems 1953-1996
Actions:
AP116.S4.SS6
Description:
Sub-series documents the steps in the publication of John Hejduk's Such Places as Memory: Poems 1953-1996, forward by David Shapiro. Material in sub-series was most likely produced between 1997 and 1998. Sub-series contains typescript, and a copy of the final publication.
Level of archival description:
Sub-series 6
Sub-series 6
Date:
[1997?-1998]
[1997?-1998]
People:
Level of archival description:
Project
Project
Reference number:
AP069.S1.D1
Description:
This project series documents an executed scheme for a house, built from 1939 to 1942, for B.C. Binning in West Vancouver, British Columbia. Material in this file was produced between 1941 and ca. 1951. The project series contains working drawings, reprographic copies and photographs.
AP069.S1.D1
Description:
This project series documents an executed scheme for a house, built from 1939 to 1942, for B.C. Binning in West Vancouver, British Columbia. Material in this file was produced between 1941 and ca. 1951. The project series contains working drawings, reprographic copies and photographs.
People:
Date:
circa 1941-1951
circa 1941-1951
Title:
B.C. Binning House, West Vancouver, British Columbia
Actions:
AP069.S1.D1
Description:
This project series documents an executed scheme for a house, built from 1939 to 1942, for B.C. Binning in West Vancouver, British Columbia. Material in this file was produced between 1941 and ca. 1951. The project series contains working drawings, reprographic copies and photographs.
B.C. Binning House, West Vancouver, British Columbia
Actions:
AP069.S1.D1
Description:
This project series documents an executed scheme for a house, built from 1939 to 1942, for B.C. Binning in West Vancouver, British Columbia. Material in this file was produced between 1941 and ca. 1951. The project series contains working drawings, reprographic copies and photographs.
Level of archival description:
Project
Project
Date:
circa 1941-1951
circa 1941-1951
People:
Level of archival description:
Project
Project
Reference number:
CI007.S2.1934.PR01
Description:
This project series contains interior views of the exhibition Deutsches Volk-deutsches Arbeit in Berlin, Germany, designed by Mies van der Rohe and Lilly Reich in 1934. The material in this series was produced between 1946 and 1947. The photograph was taken Hedrich-Blessing Firm.
CI007.S2.1934.PR01
Description:
This project series contains interior views of the exhibition Deutsches Volk-deutsches Arbeit in Berlin, Germany, designed by Mies van der Rohe and Lilly Reich in 1934. The material in this series was produced between 1946 and 1947. The photograph was taken Hedrich-Blessing Firm.
People:
Date:
1946-1947
1946-1947
Title:
Deutsches Volk-deutsches Arbeit Exhibition, Berlin, Germany (1934)
Actions:
CI007.S2.1934.PR01
Description:
This project series contains interior views of the exhibition Deutsches Volk-deutsches Arbeit in Berlin, Germany, designed by Mies van der Rohe and Lilly Reich in 1934. The material in this series was produced between 1946 and 1947. The photograph was taken Hedrich-Blessing Firm.
Deutsches Volk-deutsches Arbeit Exhibition, Berlin, Germany (1934)
Actions:
CI007.S2.1934.PR01
Description:
This project series contains interior views of the exhibition Deutsches Volk-deutsches Arbeit in Berlin, Germany, designed by Mies van der Rohe and Lilly Reich in 1934. The material in this series was produced between 1946 and 1947. The photograph was taken Hedrich-Blessing Firm.
Level of archival description:
project
project
Date:
1946-1947
1946-1947
People:
Level of archival description:
Project
Project
Actions:
Reference number:
AP013.S1.D140
Description:
File documents an executed (?) project for an ironworks and machine shop addition in Saint-Henri, Montréal, Québec. Material in this file was produced between 1928 and 1929. File contains index cards, preliminary drawings, working and detail drawings, a mechanical drawing, and a textual document.
AP013.S1.D140
Description:
File documents an executed (?) project for an ironworks and machine shop addition in Saint-Henri, Montréal, Québec. Material in this file was produced between 1928 and 1929. File contains index cards, preliminary drawings, working and detail drawings, a mechanical drawing, and a textual document.
People:
Date:
1928-1929
1928-1929
Title:
Additions to Jenkins Brothers Ltd. Iron Foundry and Machine Shop
Actions:
AP013.S1.D140
Description:
File documents an executed (?) project for an ironworks and machine shop addition in Saint-Henri, Montréal, Québec. Material in this file was produced between 1928 and 1929. File contains index cards, preliminary drawings, working and detail drawings, a mechanical drawing, and a textual document.
Additions to Jenkins Brothers Ltd. Iron Foundry and Machine Shop
Actions:
AP013.S1.D140
Description:
File documents an executed (?) project for an ironworks and machine shop addition in Saint-Henri, Montréal, Québec. Material in this file was produced between 1928 and 1929. File contains index cards, preliminary drawings, working and detail drawings, a mechanical drawing, and a textual document.
Level of archival description:
Project
Project
Date:
1928-1929
1928-1929
People:
Level of archival description:
Project
Project
Title:
Place Longueuil, phase 1
Place Longueuil, phase 1
Actions:
Reference number:
AP163.S2.SS1.D42
Description:
File documents Victor Prus's project for Place Longueuil, phase 1 (1967) for the Campeau Corporation. Material in this file was produced between 1962 and 1967. The file contains drawings, such as conceptual, design development, presentation and working drawings, flats, artefacts and a textual record.
AP163.S2.SS1.D42
Description:
File documents Victor Prus's project for Place Longueuil, phase 1 (1967) for the Campeau Corporation. Material in this file was produced between 1962 and 1967. The file contains drawings, such as conceptual, design development, presentation and working drawings, flats, artefacts and a textual record.
People:
Date:
1962-1967
1962-1967
Title:
Place Longueuil, phase 1
Actions:
AP163.S2.SS1.D42
Description:
File documents Victor Prus's project for Place Longueuil, phase 1 (1967) for the Campeau Corporation. Material in this file was produced between 1962 and 1967. The file contains drawings, such as conceptual, design development, presentation and working drawings, flats, artefacts and a textual record.
Place Longueuil, phase 1
Actions:
AP163.S2.SS1.D42
Description:
File documents Victor Prus's project for Place Longueuil, phase 1 (1967) for the Campeau Corporation. Material in this file was produced between 1962 and 1967. The file contains drawings, such as conceptual, design development, presentation and working drawings, flats, artefacts and a textual record.
Level of archival description:
File 42
File 42
Date:
1962-1967
1962-1967
People:
Level of archival description:
Project
Project
Actions:
Reference number:
AP153.S1.D4
Description:
File related to Ike Williams Community Center in Trenton, New Jersey designed by Douglas Kelbaugh with Kelbaugh + Lee Architects. The material in this file was produced between 1971 and 1980. The file contains textual records, drawings, predominantly reprographic copies, and photographs of the building.
AP153.S1.D4
Description:
File related to Ike Williams Community Center in Trenton, New Jersey designed by Douglas Kelbaugh with Kelbaugh + Lee Architects. The material in this file was produced between 1971 and 1980. The file contains textual records, drawings, predominantly reprographic copies, and photographs of the building.
People:
Date:
between 1971 and 1980
between 1971 and 1980
Title:
Ike Williams Community Center
Actions:
AP153.S1.D4
Description:
File related to Ike Williams Community Center in Trenton, New Jersey designed by Douglas Kelbaugh with Kelbaugh + Lee Architects. The material in this file was produced between 1971 and 1980. The file contains textual records, drawings, predominantly reprographic copies, and photographs of the building.
Ike Williams Community Center
Actions:
AP153.S1.D4
Description:
File related to Ike Williams Community Center in Trenton, New Jersey designed by Douglas Kelbaugh with Kelbaugh + Lee Architects. The material in this file was produced between 1971 and 1980. The file contains textual records, drawings, predominantly reprographic copies, and photographs of the building.
Level of archival description:
File 4
File 4
Date:
between 1971 and 1980
between 1971 and 1980
People:
Level of archival description:
Project
Project
Title:
Jean Walling Civic Center
Jean Walling Civic Center
Actions:
Reference number:
AP153.S1.D10
Description:
File related to Jean Walling Civic Center Master Plan in East Brunswick, New Jersey, designed by Douglas Kelbaugh with Kelbaugh + Lee. The material in this file was produced between 1981 and 1984. The file contains reprographic copies, textual records and a photograph of the model.
AP153.S1.D10
Description:
File related to Jean Walling Civic Center Master Plan in East Brunswick, New Jersey, designed by Douglas Kelbaugh with Kelbaugh + Lee. The material in this file was produced between 1981 and 1984. The file contains reprographic copies, textual records and a photograph of the model.
People:
Date:
1981-1984
1981-1984
Title:
Jean Walling Civic Center
Actions:
AP153.S1.D10
Description:
File related to Jean Walling Civic Center Master Plan in East Brunswick, New Jersey, designed by Douglas Kelbaugh with Kelbaugh + Lee. The material in this file was produced between 1981 and 1984. The file contains reprographic copies, textual records and a photograph of the model.
Jean Walling Civic Center
Actions:
AP153.S1.D10
Description:
File related to Jean Walling Civic Center Master Plan in East Brunswick, New Jersey, designed by Douglas Kelbaugh with Kelbaugh + Lee. The material in this file was produced between 1981 and 1984. The file contains reprographic copies, textual records and a photograph of the model.
Level of archival description:
File 10
File 10
Date:
1981-1984
1981-1984
People:
Level of archival description:
Series
Series
Title:
Biographical information
Biographical information
Actions:
Reference number:
CD041.S6
Description:
This series documents the professional life of Eva Hollo Vecsei and André Vecsei and consists of two resumes and one clipping. Collection material was produced between 2003 and 2019. Both resumes were revised in 2018 and Eva Hollo Vecsei's appendix was updated in 2019.
CD041.S6
Description:
This series documents the professional life of Eva Hollo Vecsei and André Vecsei and consists of two resumes and one clipping. Collection material was produced between 2003 and 2019. Both resumes were revised in 2018 and Eva Hollo Vecsei's appendix was updated in 2019.
People:
Date:
2003-2019
2003-2019
Title:
Biographical information
Actions:
CD041.S6
Description:
This series documents the professional life of Eva Hollo Vecsei and André Vecsei and consists of two resumes and one clipping. Collection material was produced between 2003 and 2019. Both resumes were revised in 2018 and Eva Hollo Vecsei's appendix was updated in 2019.
Biographical information
Actions:
CD041.S6
Description:
This series documents the professional life of Eva Hollo Vecsei and André Vecsei and consists of two resumes and one clipping. Collection material was produced between 2003 and 2019. Both resumes were revised in 2018 and Eva Hollo Vecsei's appendix was updated in 2019.
Level of archival description:
Series
Series
Date:
2003-2019
2003-2019
People:
Form:
exhibitions
exhibitions
Actions:
Description:
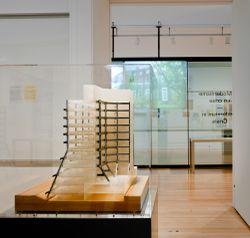
Architect James Frazer Stirling’s work has resisted characterization because of its radical shifts in influence, named by others as prewar modernism to Neoclassicism, Rationalism and Brutalism to Postmodernism. But the continuity of his thinking emerges through the quantity and variety of material in the James Stirling/Michael Wilford Archive, a tool for understanding an(...)
Architect James Frazer Stirling’s work has resisted characterization because of its radical shifts in influence, named by others as prewar modernism to Neoclassicism, Rationalism and Brutalism to Postmodernism. But the continuity of his thinking emerges through the quantity and variety of material in the James Stirling/Michael Wilford Archive, a tool for understanding an(...)
Location:
Main galleries
Main galleries
Date:
16 May 2012 to 14 October 2012
16 May 2012 to 14 October 2012
Title:
Notes from the Archive: James Frazer Stirling
Actions:
Description:
Architect James Frazer Stirling’s work has resisted characterization because of its radical shifts in influence, named by others as prewar modernism to Neoclassicism, Rationalism and Brutalism to Postmodernism. But the continuity of his thinking emerges through the quantity and variety of material in the James Stirling/Michael Wilford Archive, a tool for understanding an(...)
Notes from the Archive: James Frazer Stirling
Actions:
Description:
Architect James Frazer Stirling’s work has resisted characterization because of its radical shifts in influence, named by others as prewar modernism to Neoclassicism, Rationalism and Brutalism to Postmodernism. But the continuity of his thinking emerges through the quantity and variety of material in the James Stirling/Michael Wilford Archive, a tool for understanding an(...)
Form:
exhibitions
exhibitions
Date:
16 May 2012 to
14 October 2012
16 May 2012 to
14 October 2012
Location:
Main galleries
Main galleries
Level of archival description:
Project
Project
Reference number:
AP178.S1.1980.PR06
Description:
This project series documents the Casa J. M. Teixeira in Guimarães, Portugal. While the records were held in the office’s archives this project was assigned the number 11/80. The office assigned the date 1981 to this project. The project files document the repurposing of an old barn into a house. Additions to the site included a swimming pool, a fountain, and several decorative elements in the garden. The house also included a gymnasium. Granite blocks were used on the exterior of the house. The house was built between 1980 and 1990. Documenting this project are sketches, studies, working drawings, structural drawings, and technical drawings. Textual material includes project documentation. Photographic material documents the models, construction work, and the built project.
AP178.S1.1980.PR06
Description:
This project series documents the Casa J. M. Teixeira in Guimarães, Portugal. While the records were held in the office’s archives this project was assigned the number 11/80. The office assigned the date 1981 to this project. The project files document the repurposing of an old barn into a house. Additions to the site included a swimming pool, a fountain, and several decorative elements in the garden. The house also included a gymnasium. Granite blocks were used on the exterior of the house. The house was built between 1980 and 1990. Documenting this project are sketches, studies, working drawings, structural drawings, and technical drawings. Textual material includes project documentation. Photographic material documents the models, construction work, and the built project.
People:
Date:
1979-1991
1979-1991
Title:
Casa J. M. Teixeira [J.M. Teixeira house], Quinta do Forno, Briteiros - Guimarães, Portugal (1980-1991)
Actions:
AP178.S1.1980.PR06
Description:
This project series documents the Casa J. M. Teixeira in Guimarães, Portugal. While the records were held in the office’s archives this project was assigned the number 11/80. The office assigned the date 1981 to this project. The project files document the repurposing of an old barn into a house. Additions to the site included a swimming pool, a fountain, and several decorative elements in the garden. The house also included a gymnasium. Granite blocks were used on the exterior of the house. The house was built between 1980 and 1990. Documenting this project are sketches, studies, working drawings, structural drawings, and technical drawings. Textual material includes project documentation. Photographic material documents the models, construction work, and the built project.
Casa J. M. Teixeira [J.M. Teixeira house], Quinta do Forno, Briteiros - Guimarães, Portugal (1980-1991)
Actions:
AP178.S1.1980.PR06
Description:
This project series documents the Casa J. M. Teixeira in Guimarães, Portugal. While the records were held in the office’s archives this project was assigned the number 11/80. The office assigned the date 1981 to this project. The project files document the repurposing of an old barn into a house. Additions to the site included a swimming pool, a fountain, and several decorative elements in the garden. The house also included a gymnasium. Granite blocks were used on the exterior of the house. The house was built between 1980 and 1990. Documenting this project are sketches, studies, working drawings, structural drawings, and technical drawings. Textual material includes project documentation. Photographic material documents the models, construction work, and the built project.
Level of archival description:
Project
Project
Date:
1979-1991
1979-1991
People:


