


23967 Results
Form:
textual records
textual records
Actions:
Reference number:
ARCH210186
ARCH210186
People:
Date:
17 mars 1964
17 mars 1964
Form:
textual records
textual records
Date:
17 mars 1964
17 mars 1964
People:
Form:
textual records
textual records
Actions:
Reference number:
ARCH210187
ARCH210187
People:
Date:
17 mars 1964
17 mars 1964
Form:
textual records
textual records
Date:
17 mars 1964
17 mars 1964
People:
Form:
textual records
textual records
Form:
textual records
textual records
Date:
1962
1962
People:
Form:
textual records
textual records
Title:
ACSA/RAIC: [correspondence]
ACSA/RAIC: [correspondence]
Actions:
Reference number:
AP058.S1.SS1.054
AP058.S1.SS1.054
People:
Date:
1986-1987
1986-1987
Form:
textual records
textual records
Date:
1986-1987
1986-1987
People:
Form:
textual records
textual records
Actions:
Reference number:
AP058.S1.SS7.012
AP058.S1.SS7.012
People:
Date:
1987-1989
1987-1989
Form:
textual records
textual records
Date:
1987-1989
1987-1989
People:
Level of archival description:
Project
Project
Title:
Édifice Bell Telephone
Édifice Bell Telephone
Actions:
Reference number:
AP060.S3.D30
Description:
Le dossier documente le projet de l'édifice Bell Telephone à Kingston, Ontario. Il contient des documents photographiques produits en 1960.
AP060.S3.D30
Description:
Le dossier documente le projet de l'édifice Bell Telephone à Kingston, Ontario. Il contient des documents photographiques produits en 1960.
People:
Date:
1960
1960
Title:
Édifice Bell Telephone
Actions:
AP060.S3.D30
Description:
Le dossier documente le projet de l'édifice Bell Telephone à Kingston, Ontario. Il contient des documents photographiques produits en 1960.
Édifice Bell Telephone
Actions:
AP060.S3.D30
Description:
Le dossier documente le projet de l'édifice Bell Telephone à Kingston, Ontario. Il contient des documents photographiques produits en 1960.
Level of archival description:
Project
Project
Date:
1960
1960
People:
Level of archival description:
Project
Project
Reference number:
AP060.S3.D71
Description:
Le dossier documente le projet d'ajout à l'immeuble de bureaux Bell Telephone à Kingston, Ontario. Il contient des dessins produits entre 1964 et 1969.
AP060.S3.D71
Description:
Le dossier documente le projet d'ajout à l'immeuble de bureaux Bell Telephone à Kingston, Ontario. Il contient des dessins produits entre 1964 et 1969.
People:
Date:
1964, 1969
1964, 1969
Title:
Ajout à l'immeuble de bureaux Bell Telephone
Actions:
AP060.S3.D71
Description:
Le dossier documente le projet d'ajout à l'immeuble de bureaux Bell Telephone à Kingston, Ontario. Il contient des dessins produits entre 1964 et 1969.
Ajout à l'immeuble de bureaux Bell Telephone
Actions:
AP060.S3.D71
Description:
Le dossier documente le projet d'ajout à l'immeuble de bureaux Bell Telephone à Kingston, Ontario. Il contient des dessins produits entre 1964 et 1969.
Level of archival description:
Project
Project
Date:
1964, 1969
1964, 1969
People:
Form:
textual records
textual records
Actions:
Reference number:
ARCH276183
Description:
35 files - Group contains subject working files, project files, travel documents and professional organizations. Files are generally organized alphabetically, R-V and include: RAIC Foundation; Royal Canadian Academy of Arts; Reddy Residence; Royal Institute of British Architects; Robson Square 2008, 2010; Robson Revitalization, New Developments and Redemiation; Roy Thompson Hall; Simon Fraser University 40th Anniversary, Gymnasium and Fitness Centre, Housing, Village; St. Paul Project; Shanghai/Keller/Lee; Shanghai Office (agreement); Shimao Nanjing Project; Shunyi Xiang Xie Garden Villa; Squamish Road, Wolfgang Richter; Sustainability - Ecology; Trips 2002-2006; UBC - University Boulevard design Competition; UNA of Canada (September 2006 event); U.S. Architects Practice - Act and Licenses; Vancouver Aids Memorial; Vancouver Arts Awards 2004; Visa and Photos.
ARCH276183
Description:
35 files - Group contains subject working files, project files, travel documents and professional organizations. Files are generally organized alphabetically, R-V and include: RAIC Foundation; Royal Canadian Academy of Arts; Reddy Residence; Royal Institute of British Architects; Robson Square 2008, 2010; Robson Revitalization, New Developments and Redemiation; Roy Thompson Hall; Simon Fraser University 40th Anniversary, Gymnasium and Fitness Centre, Housing, Village; St. Paul Project; Shanghai/Keller/Lee; Shanghai Office (agreement); Shimao Nanjing Project; Shunyi Xiang Xie Garden Villa; Squamish Road, Wolfgang Richter; Sustainability - Ecology; Trips 2002-2006; UBC - University Boulevard design Competition; UNA of Canada (September 2006 event); U.S. Architects Practice - Act and Licenses; Vancouver Aids Memorial; Vancouver Arts Awards 2004; Visa and Photos.
People:
Date:
circa 2000-2005
circa 2000-2005
Title:
Working files, project files, and travel documents from Erickson's office
Actions:
ARCH276183
Description:
35 files - Group contains subject working files, project files, travel documents and professional organizations. Files are generally organized alphabetically, R-V and include: RAIC Foundation; Royal Canadian Academy of Arts; Reddy Residence; Royal Institute of British Architects; Robson Square 2008, 2010; Robson Revitalization, New Developments and Redemiation; Roy Thompson Hall; Simon Fraser University 40th Anniversary, Gymnasium and Fitness Centre, Housing, Village; St. Paul Project; Shanghai/Keller/Lee; Shanghai Office (agreement); Shimao Nanjing Project; Shunyi Xiang Xie Garden Villa; Squamish Road, Wolfgang Richter; Sustainability - Ecology; Trips 2002-2006; UBC - University Boulevard design Competition; UNA of Canada (September 2006 event); U.S. Architects Practice - Act and Licenses; Vancouver Aids Memorial; Vancouver Arts Awards 2004; Visa and Photos.
Working files, project files, and travel documents from Erickson's office
Actions:
ARCH276183
Description:
35 files - Group contains subject working files, project files, travel documents and professional organizations. Files are generally organized alphabetically, R-V and include: RAIC Foundation; Royal Canadian Academy of Arts; Reddy Residence; Royal Institute of British Architects; Robson Square 2008, 2010; Robson Revitalization, New Developments and Redemiation; Roy Thompson Hall; Simon Fraser University 40th Anniversary, Gymnasium and Fitness Centre, Housing, Village; St. Paul Project; Shanghai/Keller/Lee; Shanghai Office (agreement); Shimao Nanjing Project; Shunyi Xiang Xie Garden Villa; Squamish Road, Wolfgang Richter; Sustainability - Ecology; Trips 2002-2006; UBC - University Boulevard design Competition; UNA of Canada (September 2006 event); U.S. Architects Practice - Act and Licenses; Vancouver Aids Memorial; Vancouver Arts Awards 2004; Visa and Photos.
Form:
textual records
textual records
Date:
circa 2000-2005
circa 2000-2005
People:
Form:
photographs
photographs
Actions:
Reference number:
PH1986:1252
Description:
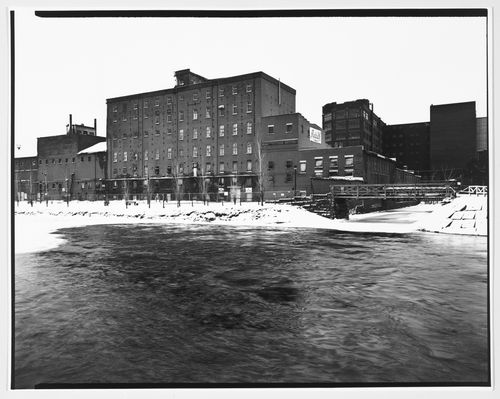
Commissioned by the Canadian Centre for Architecture, Montréal, for "Lachine Canal," 1985-1986.
PH1986:1252
Description:
Commissioned by the Canadian Centre for Architecture, Montréal, for "Lachine Canal," 1985-1986.
People:
Subject:
architecture
architecture
Date:
January 1986
January 1986
Title:
View of the Redpath Sugar Refinery and the Northern Electric Company Building at Priests' Basin, Montréal, Québec
Actions:
PH1986:1252
Description:
Commissioned by the Canadian Centre for Architecture, Montréal, for "Lachine Canal," 1985-1986.
View of the Redpath Sugar Refinery and the Northern Electric Company Building at Priests' Basin, Montréal, Québec
Actions:
PH1986:1252
Description:
Commissioned by the Canadian Centre for Architecture, Montréal, for "Lachine Canal," 1985-1986.
Form:
photographs
photographs
Date:
January 1986
January 1986
People:
Subject:
architecture
architecture
Form:
photographs
photographs
Actions:
Reference number:
PH1986:1256
Description:
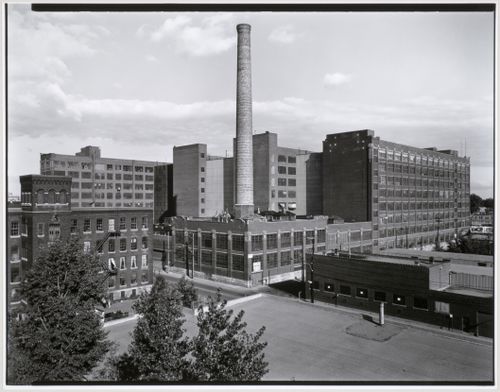
Commissioned by the Canadian Centre for Architecture, Montréal, for "Lachine Canal," 1985-1986.
PH1986:1256
Description:
Commissioned by the Canadian Centre for Architecture, Montréal, for "Lachine Canal," 1985-1986.
People:
Subject:
architecture
architecture
Date:
August 1985
August 1985
Title:
View of the Northern Electric Company Building looking south from the roof of the Belding Corticelli Spinning Mill, Montréal, Québec
Actions:
PH1986:1256
Description:
Commissioned by the Canadian Centre for Architecture, Montréal, for "Lachine Canal," 1985-1986.
View of the Northern Electric Company Building looking south from the roof of the Belding Corticelli Spinning Mill, Montréal, Québec
Actions:
PH1986:1256
Description:
Commissioned by the Canadian Centre for Architecture, Montréal, for "Lachine Canal," 1985-1986.
Form:
photographs
photographs
Date:
August 1985
August 1985
People:
Subject:
architecture
architecture


