


27695 Results
Level of archival description:
Project
Project
Reference number:
AP178.S1.1983.PR01
Description:
This project series documents the Reconstrução da Igreja Madre de Salemi, the Piazza Alicia and the Recuperação do Plano Cascio in Salemi, Italy. While the records were held in the office’s archives this project was assigned the number [7]/80. The office assigned the dates 1983-1999 for this project. The reconstruction of the mother Church of Salemi, the construction of the Piazza Alicia, and the rehabilitation of Plano Cascio was part of an urban renewal for Salemi. In 1968, an earthquake destroyed the Igreja Madre de Salemi and damaged the area. The church was never rebuilt. In 1982, Roberto Collovà and Siza we're chosen by the Curia of Mazara del Vallo for the reconstruction of the church. Instead of rebuilding it, the architects decided to use the ruins to create something new that would represent the spirit of the church and the memory of the earthquake. Documenting this project are plans, project documentation, and correspondence. Photographic materials document construction work and the model.
AP178.S1.1983.PR01
Description:
This project series documents the Reconstrução da Igreja Madre de Salemi, the Piazza Alicia and the Recuperação do Plano Cascio in Salemi, Italy. While the records were held in the office’s archives this project was assigned the number [7]/80. The office assigned the dates 1983-1999 for this project. The reconstruction of the mother Church of Salemi, the construction of the Piazza Alicia, and the rehabilitation of Plano Cascio was part of an urban renewal for Salemi. In 1968, an earthquake destroyed the Igreja Madre de Salemi and damaged the area. The church was never rebuilt. In 1982, Roberto Collovà and Siza we're chosen by the Curia of Mazara del Vallo for the reconstruction of the church. Instead of rebuilding it, the architects decided to use the ruins to create something new that would represent the spirit of the church and the memory of the earthquake. Documenting this project are plans, project documentation, and correspondence. Photographic materials document construction work and the model.
People:
Date:
1984-1992
1984-1992
Title:
Reconstrução da Igreja Madre de Salemi [Reconstruction of the Mother Church of Salemi], Salemi, Italy (1983-1999)
Actions:
AP178.S1.1983.PR01
Description:
This project series documents the Reconstrução da Igreja Madre de Salemi, the Piazza Alicia and the Recuperação do Plano Cascio in Salemi, Italy. While the records were held in the office’s archives this project was assigned the number [7]/80. The office assigned the dates 1983-1999 for this project. The reconstruction of the mother Church of Salemi, the construction of the Piazza Alicia, and the rehabilitation of Plano Cascio was part of an urban renewal for Salemi. In 1968, an earthquake destroyed the Igreja Madre de Salemi and damaged the area. The church was never rebuilt. In 1982, Roberto Collovà and Siza we're chosen by the Curia of Mazara del Vallo for the reconstruction of the church. Instead of rebuilding it, the architects decided to use the ruins to create something new that would represent the spirit of the church and the memory of the earthquake. Documenting this project are plans, project documentation, and correspondence. Photographic materials document construction work and the model.
Reconstrução da Igreja Madre de Salemi [Reconstruction of the Mother Church of Salemi], Salemi, Italy (1983-1999)
Actions:
AP178.S1.1983.PR01
Description:
This project series documents the Reconstrução da Igreja Madre de Salemi, the Piazza Alicia and the Recuperação do Plano Cascio in Salemi, Italy. While the records were held in the office’s archives this project was assigned the number [7]/80. The office assigned the dates 1983-1999 for this project. The reconstruction of the mother Church of Salemi, the construction of the Piazza Alicia, and the rehabilitation of Plano Cascio was part of an urban renewal for Salemi. In 1968, an earthquake destroyed the Igreja Madre de Salemi and damaged the area. The church was never rebuilt. In 1982, Roberto Collovà and Siza we're chosen by the Curia of Mazara del Vallo for the reconstruction of the church. Instead of rebuilding it, the architects decided to use the ruins to create something new that would represent the spirit of the church and the memory of the earthquake. Documenting this project are plans, project documentation, and correspondence. Photographic materials document construction work and the model.
Level of archival description:
Project
Project
Date:
1984-1992
1984-1992
People:
Actions:
Reference number:
ARCH264108
Description:
La lettre traite de la Haute Cour, du Secrétariat et de la construction des villages de paysans (peons). Eulie Chowdhury et A.R. Prabhawalkar sont mentionnés dans la lettre.
ARCH264108
Description:
La lettre traite de la Haute Cour, du Secrétariat et de la construction des villages de paysans (peons). Eulie Chowdhury et A.R. Prabhawalkar sont mentionnés dans la lettre.
People:
Date:
23 février 1957
23 février 1957
Title:
Lettre de Le Corbusier à Pierre Jeanneret relative à Chandigarh, Inde
Actions:
ARCH264108
Description:
La lettre traite de la Haute Cour, du Secrétariat et de la construction des villages de paysans (peons). Eulie Chowdhury et A.R. Prabhawalkar sont mentionnés dans la lettre.
Lettre de Le Corbusier à Pierre Jeanneret relative à Chandigarh, Inde
Actions:
ARCH264108
Description:
La lettre traite de la Haute Cour, du Secrétariat et de la construction des villages de paysans (peons). Eulie Chowdhury et A.R. Prabhawalkar sont mentionnés dans la lettre.
Date:
23 février 1957
23 février 1957
People:
Form:
drawings
drawings
Title:
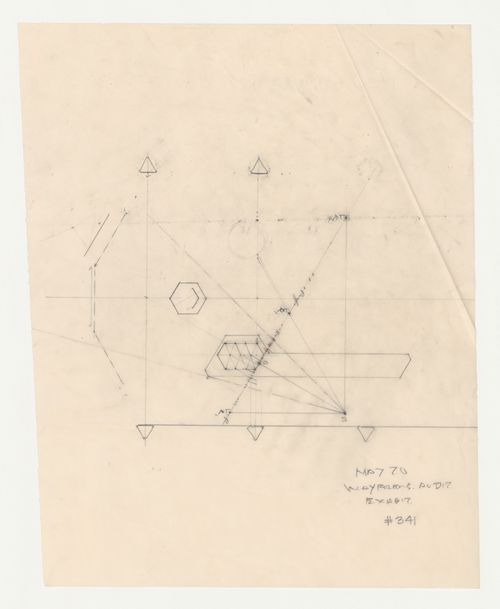
Wayfarers' Chapel, Palos Verdes, California: Partial plan for the auditorium audiovisual exhibit
Wayfarers' Chapel, Palos Verdes, California: Partial plan for the auditorium audiovisual exhibit
Actions:
Reference number:
DR1987:0632
Description:
- The construction lines and abbreviations superimposed on this plan for the auditorium exhibit for Wayfarers' Chapel, Palos Verdes, California, indicate that it was used to construct a perspective view.
DR1987:0632
Description:
- The construction lines and abbreviations superimposed on this plan for the auditorium exhibit for Wayfarers' Chapel, Palos Verdes, California, indicate that it was used to construct a perspective view.
People:
Subject:
architecture, exhibition design, interior design
architecture, exhibition design, interior design
Date:
May 1970
May 1970
Title:
Wayfarers' Chapel, Palos Verdes, California: Partial plan for the auditorium audiovisual exhibit
Actions:
DR1987:0632
Description:
- The construction lines and abbreviations superimposed on this plan for the auditorium exhibit for Wayfarers' Chapel, Palos Verdes, California, indicate that it was used to construct a perspective view.
Wayfarers' Chapel, Palos Verdes, California: Partial plan for the auditorium audiovisual exhibit
Actions:
DR1987:0632
Description:
- The construction lines and abbreviations superimposed on this plan for the auditorium exhibit for Wayfarers' Chapel, Palos Verdes, California, indicate that it was used to construct a perspective view.
Form:
drawings
drawings
Date:
May 1970
May 1970
People:
Subject:
architecture, exhibition design, interior design
architecture, exhibition design, interior design
Form:
photographs
photographs
Reference number:
DR2004:1211
Description:
3 folders containing views of presentation models, interior, exterior, detail and aerial views of completed building, contact sheets, and views of site and building under construction
DR2004:1211
Description:
3 folders containing views of presentation models, interior, exterior, detail and aerial views of completed building, contact sheets, and views of site and building under construction
People:
Title:
Views of presentation models, interior, exterior, detail and aerial views of completed building
Actions:
DR2004:1211
Description:
3 folders containing views of presentation models, interior, exterior, detail and aerial views of completed building, contact sheets, and views of site and building under construction
Views of presentation models, interior, exterior, detail and aerial views of completed building
Actions:
DR2004:1211
Description:
3 folders containing views of presentation models, interior, exterior, detail and aerial views of completed building, contact sheets, and views of site and building under construction
Form:
photographs
photographs
People:
Form:
drawings, textual records
drawings, textual records
Actions:
Reference number:
AP018.S1.1979.PR12.001
Description:
This is a box containing contractor documentation, including correspondence and meeting minutes, financial records, as-built drawings, construction plans, change orders, supplementary instructions, and mechanical specifications.
AP018.S1.1979.PR12.001
Description:
This is a box containing contractor documentation, including correspondence and meeting minutes, financial records, as-built drawings, construction plans, change orders, supplementary instructions, and mechanical specifications.
People:
Date:
1979-1983
1979-1983
Title:
Project documentation, Offices of Davies, Ward and Beck, Additions and Alterations, 47th Floor Commerce Court, Toronto
Actions:
AP018.S1.1979.PR12.001
Description:
This is a box containing contractor documentation, including correspondence and meeting minutes, financial records, as-built drawings, construction plans, change orders, supplementary instructions, and mechanical specifications.
Project documentation, Offices of Davies, Ward and Beck, Additions and Alterations, 47th Floor Commerce Court, Toronto
Actions:
AP018.S1.1979.PR12.001
Description:
This is a box containing contractor documentation, including correspondence and meeting minutes, financial records, as-built drawings, construction plans, change orders, supplementary instructions, and mechanical specifications.
Form:
drawings, textual records
drawings, textual records
Date:
1979-1983
1979-1983
People:
Form:
photographs
photographs
Actions:
Reference number:
PH1979:0029
Description:
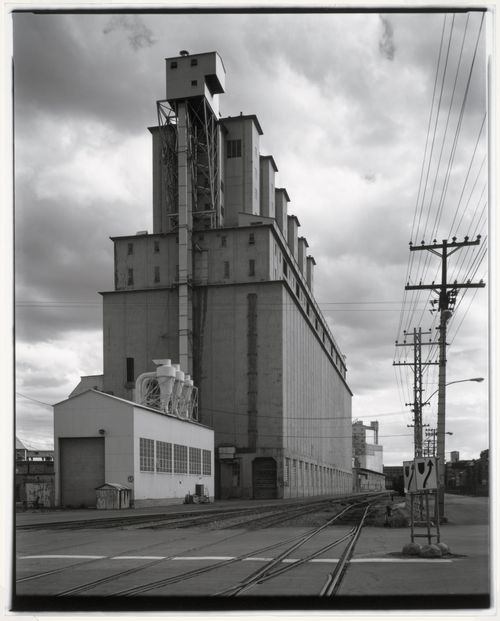
- Grain Elevator No. 2 (now demolished) was located at the foot of boulevard Saint-Laurent, Port of Montréal (Pinard, vol. 2, p. 215). Grain Elevator No. 1 (now demolished) was located at the foot of rue Saint-Sulpice, Port of Montréal (Pinard, vol. 2, p. 215).
PH1979:0029
Description:
- Grain Elevator No. 2 (now demolished) was located at the foot of boulevard Saint-Laurent, Port of Montréal (Pinard, vol. 2, p. 215). Grain Elevator No. 1 (now demolished) was located at the foot of rue Saint-Sulpice, Port of Montréal (Pinard, vol. 2, p. 215).
People:
Subject:
architecture, engineering
architecture, engineering
Date:
August 1976
August 1976
Title:
View of the east and north façades of Grain Elevator No. 2 (now demolished) showing the shed and railway tracks in the foreground, and Grain Elevator No. 1 (now demolished) in the background, Port of Montréal, Québec
Actions:
PH1979:0029
Description:
- Grain Elevator No. 2 (now demolished) was located at the foot of boulevard Saint-Laurent, Port of Montréal (Pinard, vol. 2, p. 215). Grain Elevator No. 1 (now demolished) was located at the foot of rue Saint-Sulpice, Port of Montréal (Pinard, vol. 2, p. 215).
View of the east and north façades of Grain Elevator No. 2 (now demolished) showing the shed and railway tracks in the foreground, and Grain Elevator No. 1 (now demolished) in the background, Port of Montréal, Québec
Actions:
PH1979:0029
Description:
- Grain Elevator No. 2 (now demolished) was located at the foot of boulevard Saint-Laurent, Port of Montréal (Pinard, vol. 2, p. 215). Grain Elevator No. 1 (now demolished) was located at the foot of rue Saint-Sulpice, Port of Montréal (Pinard, vol. 2, p. 215).
Form:
photographs
photographs
Date:
August 1976
August 1976
People:
Subject:
architecture, engineering
architecture, engineering
Form:
photographs
photographs
![Distant view of Alexandra Pier showing Grain Elevator No. 1 (now demolished) and Shed No. 4 [?] surmounted by the conveyor gallery, Port of Montréal, Québec](/img-collection/wBs2-439AgFcH-WcQUJlaRwmoTA=/500x400/11029.jpg)
Actions:
Reference number:
PH1979:0030
Description:
- Grain Elevator No. 1 (now demolished) was located at the foot of rue Saint-Sulpice, Port of Montréal (Pinard, vol. 2, p. 215).
PH1979:0030
Description:
- Grain Elevator No. 1 (now demolished) was located at the foot of rue Saint-Sulpice, Port of Montréal (Pinard, vol. 2, p. 215).
People:
Subject:
architecture, engineering
architecture, engineering
Date:
June 1977
June 1977
Title:
Distant view of Alexandra Pier showing Grain Elevator No. 1 (now demolished) and Shed No. 4 [?] surmounted by the conveyor gallery, Port of Montréal, Québec
Actions:
PH1979:0030
Description:
- Grain Elevator No. 1 (now demolished) was located at the foot of rue Saint-Sulpice, Port of Montréal (Pinard, vol. 2, p. 215).
Distant view of Alexandra Pier showing Grain Elevator No. 1 (now demolished) and Shed No. 4 [?] surmounted by the conveyor gallery, Port of Montréal, Québec
Actions:
PH1979:0030
Description:
- Grain Elevator No. 1 (now demolished) was located at the foot of rue Saint-Sulpice, Port of Montréal (Pinard, vol. 2, p. 215).
Form:
photographs
photographs
Date:
June 1977
June 1977
People:
Subject:
architecture, engineering
architecture, engineering
Form:
photographs
photographs
Actions:
Reference number:
PH1979:0032
Description:
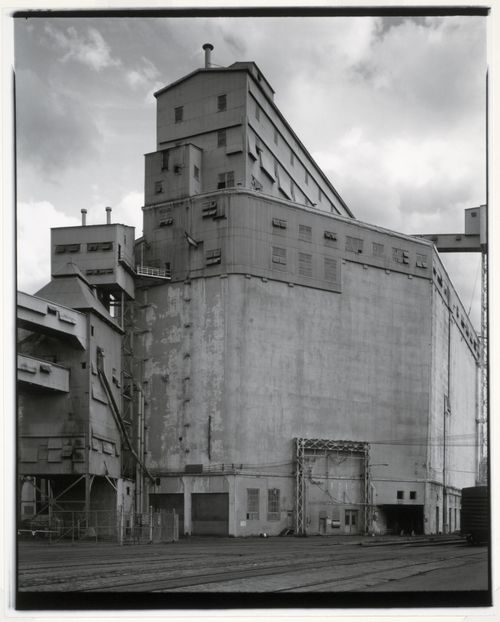
- Grain Elevator No. 1 (now demolished) was located at the foot of rue Saint-Sulpice, Port of Montréal (Pinard, vol. 2, p. 215).
PH1979:0032
Description:
- Grain Elevator No. 1 (now demolished) was located at the foot of rue Saint-Sulpice, Port of Montréal (Pinard, vol. 2, p. 215).
People:
Subject:
architecture, engineering
architecture, engineering
Date:
August 1976
August 1976
Title:
View of the east and north façades of Grain Elevator No. 1 (now demolished) showing the cupola, conveyor galleries and railway tracks, Port of Montréal, Québec
Actions:
PH1979:0032
Description:
- Grain Elevator No. 1 (now demolished) was located at the foot of rue Saint-Sulpice, Port of Montréal (Pinard, vol. 2, p. 215).
View of the east and north façades of Grain Elevator No. 1 (now demolished) showing the cupola, conveyor galleries and railway tracks, Port of Montréal, Québec
Actions:
PH1979:0032
Description:
- Grain Elevator No. 1 (now demolished) was located at the foot of rue Saint-Sulpice, Port of Montréal (Pinard, vol. 2, p. 215).
Form:
photographs
photographs
Date:
August 1976
August 1976
People:
Subject:
architecture, engineering
architecture, engineering
Form:
photographs
photographs

Actions:
Reference number:
PH1979:0034
Description:
- Grain Elevator No. 1 (now demolished) was located at the foot of rue Saint-Sulpice, Port of Montréal (Pinard, vol. 2, p. 215).
PH1979:0034
Description:
- Grain Elevator No. 1 (now demolished) was located at the foot of rue Saint-Sulpice, Port of Montréal (Pinard, vol. 2, p. 215).
People:
Subject:
architecture, engineering
architecture, engineering
Date:
August 1976
August 1976
Title:
View of Grain Elevator No. 1 (now demolished) showing a conveyor gallery and railway tracks, Port of Montréal, Québec
Actions:
PH1979:0034
Description:
- Grain Elevator No. 1 (now demolished) was located at the foot of rue Saint-Sulpice, Port of Montréal (Pinard, vol. 2, p. 215).
View of Grain Elevator No. 1 (now demolished) showing a conveyor gallery and railway tracks, Port of Montréal, Québec
Actions:
PH1979:0034
Description:
- Grain Elevator No. 1 (now demolished) was located at the foot of rue Saint-Sulpice, Port of Montréal (Pinard, vol. 2, p. 215).
Form:
photographs
photographs
Date:
August 1976
August 1976
People:
Subject:
architecture, engineering
architecture, engineering
Form:
photographs
photographs

Actions:
Reference number:
PH1979:0036
Description:
- Grain Elevator No. 1 (now demolished) was located at the foot of rue Saint-Sulpice, Port of Montréal (Pinard, vol. 2, p. 215).
PH1979:0036
Description:
- Grain Elevator No. 1 (now demolished) was located at the foot of rue Saint-Sulpice, Port of Montréal (Pinard, vol. 2, p. 215).
People:
Subject:
architecture, engineering, sculpture
architecture, engineering, sculpture
Date:
October 1975 or April 1976
October 1975 or April 1976
Title:
View of Grain Elevator No. 1 (now demolished) showing railway cars and a monument in the foreground, Port of Montréal, Québec
Actions:
PH1979:0036
Description:
- Grain Elevator No. 1 (now demolished) was located at the foot of rue Saint-Sulpice, Port of Montréal (Pinard, vol. 2, p. 215).
View of Grain Elevator No. 1 (now demolished) showing railway cars and a monument in the foreground, Port of Montréal, Québec
Actions:
PH1979:0036
Description:
- Grain Elevator No. 1 (now demolished) was located at the foot of rue Saint-Sulpice, Port of Montréal (Pinard, vol. 2, p. 215).
Form:
photographs
photographs
Date:
October 1975 or April 1976
October 1975 or April 1976
People:
Subject:
architecture, engineering, sculpture
architecture, engineering, sculpture


