


23967 Results
Form:
photographs
photographs
Actions:
Reference number:
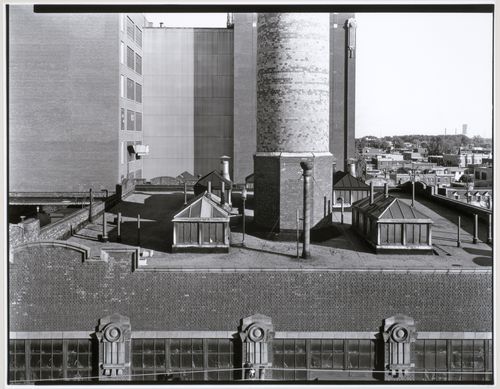
PH1986:1257
Description:
Commissioned by the Canadian Centre for Architecture, Montréal, for "Lachine Canal," 1985-1986.
PH1986:1257
Description:
Commissioned by the Canadian Centre for Architecture, Montréal, for "Lachine Canal," 1985-1986.
People:
Subject:
architecture
architecture
Date:
August 1985
August 1985
Title:
View of the smokestack of the Northern Electric Company Building from the roof of the Belding Corticelli Spinning Mill, Montréal, Québec
Actions:
PH1986:1257
Description:
Commissioned by the Canadian Centre for Architecture, Montréal, for "Lachine Canal," 1985-1986.
View of the smokestack of the Northern Electric Company Building from the roof of the Belding Corticelli Spinning Mill, Montréal, Québec
Actions:
PH1986:1257
Description:
Commissioned by the Canadian Centre for Architecture, Montréal, for "Lachine Canal," 1985-1986.
Form:
photographs
photographs
Date:
August 1985
August 1985
People:
Subject:
architecture
architecture
Form:
photographs
photographs
Actions:
Reference number:
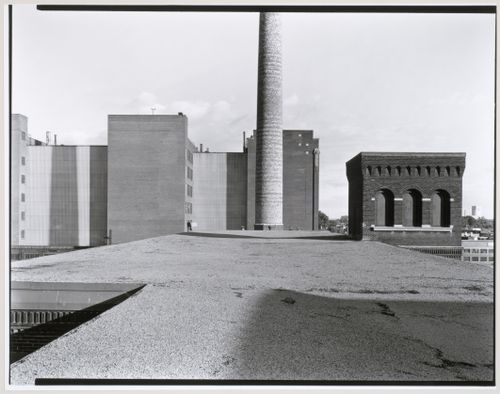
PH1986:1258
Description:
Commissioned by the Canadian Centre for Architecture, Montréal, for "Lachine Canal," 1985-1986.
PH1986:1258
Description:
Commissioned by the Canadian Centre for Architecture, Montréal, for "Lachine Canal," 1985-1986.
People:
Subject:
architecture
architecture
Date:
August 1985
August 1985
Title:
View of the roofs the Northern Electric Company Building and the Belding Corticelli Spinning Mill, Montréal, Québec
Actions:
PH1986:1258
Description:
Commissioned by the Canadian Centre for Architecture, Montréal, for "Lachine Canal," 1985-1986.
View of the roofs the Northern Electric Company Building and the Belding Corticelli Spinning Mill, Montréal, Québec
Actions:
PH1986:1258
Description:
Commissioned by the Canadian Centre for Architecture, Montréal, for "Lachine Canal," 1985-1986.
Form:
photographs
photographs
Date:
August 1985
August 1985
People:
Subject:
architecture
architecture
Form:
graphic materials
graphic materials
Title:
Reciprocity, Patkau +16
Reciprocity, Patkau +16
Actions:
Reference number:
ARCH262287
Description:
Catalogue d'exposition: Reciprocity, Patkau +16 = Réciprocité, Patkau +16 = Reciprocitá, Patkau +16. [Montréal] : Centre canadien d'architecture/Canadian Centre for Architecture, c1996. 27 p. : ill., port. ; 44 cm
ARCH262287
Description:
Catalogue d'exposition: Reciprocity, Patkau +16 = Réciprocité, Patkau +16 = Reciprocitá, Patkau +16. [Montréal] : Centre canadien d'architecture/Canadian Centre for Architecture, c1996. 27 p. : ill., port. ; 44 cm
People:
Date:
1996
1996
Title:
Reciprocity, Patkau +16
Actions:
ARCH262287
Description:
Catalogue d'exposition: Reciprocity, Patkau +16 = Réciprocité, Patkau +16 = Reciprocitá, Patkau +16. [Montréal] : Centre canadien d'architecture/Canadian Centre for Architecture, c1996. 27 p. : ill., port. ; 44 cm
Reciprocity, Patkau +16
Actions:
ARCH262287
Description:
Catalogue d'exposition: Reciprocity, Patkau +16 = Réciprocité, Patkau +16 = Reciprocitá, Patkau +16. [Montréal] : Centre canadien d'architecture/Canadian Centre for Architecture, c1996. 27 p. : ill., port. ; 44 cm
Form:
graphic materials
graphic materials
Date:
1996
1996
People:
Form:
textual records
textual records
Actions:
Reference number:
DR2012:0015:022:015
Description:
File containing documents in English (predominant), with Dutch and French, including press clippings and reference materials related to the following projects and/or events: - Royal architectural institute of Canada, honorary fellows induction; - Un dictionnaire; - Aux portes du jardin; - 7th Venice Biennale international architecture exhibition; - Melvin Charney's honorary Doctor of Letters, honoris causa, Faculty of Arts and Faculty of Religious Studies, McGill University; - Canadian tribute to human rights; - Commandeur de l'Ordre des arts et des lettres; - Melvin Charney: oeuvres, 1970-1979; - Exhibition at Nicholas Metivier Gallery, Toronto, 2006; - About memory and archive [Autour de la Mémoire et de l'Archive] exhibition; - Skyscraper, waterfall, brooks - a construction; - Visions of the temple; - Parable series; - CCA garden; - Montréal, plus ou moins?; - Corridart. Original folder inscribed in graphite: MC DOSSIER DE PRESSE + WEB
DR2012:0015:022:015
Description:
File containing documents in English (predominant), with Dutch and French, including press clippings and reference materials related to the following projects and/or events: - Royal architectural institute of Canada, honorary fellows induction; - Un dictionnaire; - Aux portes du jardin; - 7th Venice Biennale international architecture exhibition; - Melvin Charney's honorary Doctor of Letters, honoris causa, Faculty of Arts and Faculty of Religious Studies, McGill University; - Canadian tribute to human rights; - Commandeur de l'Ordre des arts et des lettres; - Melvin Charney: oeuvres, 1970-1979; - Exhibition at Nicholas Metivier Gallery, Toronto, 2006; - About memory and archive [Autour de la Mémoire et de l'Archive] exhibition; - Skyscraper, waterfall, brooks - a construction; - Visions of the temple; - Parable series; - CCA garden; - Montréal, plus ou moins?; - Corridart. Original folder inscribed in graphite: MC DOSSIER DE PRESSE + WEB
People:
Date:
1977, 1994-2009
1977, 1994-2009
Title:
Press clippings and reference material related to Melvin Charney's projects
Actions:
DR2012:0015:022:015
Description:
File containing documents in English (predominant), with Dutch and French, including press clippings and reference materials related to the following projects and/or events: - Royal architectural institute of Canada, honorary fellows induction; - Un dictionnaire; - Aux portes du jardin; - 7th Venice Biennale international architecture exhibition; - Melvin Charney's honorary Doctor of Letters, honoris causa, Faculty of Arts and Faculty of Religious Studies, McGill University; - Canadian tribute to human rights; - Commandeur de l'Ordre des arts et des lettres; - Melvin Charney: oeuvres, 1970-1979; - Exhibition at Nicholas Metivier Gallery, Toronto, 2006; - About memory and archive [Autour de la Mémoire et de l'Archive] exhibition; - Skyscraper, waterfall, brooks - a construction; - Visions of the temple; - Parable series; - CCA garden; - Montréal, plus ou moins?; - Corridart. Original folder inscribed in graphite: MC DOSSIER DE PRESSE + WEB
Press clippings and reference material related to Melvin Charney's projects
Actions:
DR2012:0015:022:015
Description:
File containing documents in English (predominant), with Dutch and French, including press clippings and reference materials related to the following projects and/or events: - Royal architectural institute of Canada, honorary fellows induction; - Un dictionnaire; - Aux portes du jardin; - 7th Venice Biennale international architecture exhibition; - Melvin Charney's honorary Doctor of Letters, honoris causa, Faculty of Arts and Faculty of Religious Studies, McGill University; - Canadian tribute to human rights; - Commandeur de l'Ordre des arts et des lettres; - Melvin Charney: oeuvres, 1970-1979; - Exhibition at Nicholas Metivier Gallery, Toronto, 2006; - About memory and archive [Autour de la Mémoire et de l'Archive] exhibition; - Skyscraper, waterfall, brooks - a construction; - Visions of the temple; - Parable series; - CCA garden; - Montréal, plus ou moins?; - Corridart. Original folder inscribed in graphite: MC DOSSIER DE PRESSE + WEB
Form:
textual records
textual records
Date:
1977, 1994-2009
1977, 1994-2009
People:
Form:
drawings, photographs
drawings, photographs
Actions:
Reference number:
DR2012:0012:069:002
Description:
Portfolio containing documents in English (predominant) and French, including conceptual drawings, photographic prints, reference materials, reprographic copies of artworks and architectural drawings (including elevations, sections, site plans), and a map related to the following projects: - Mont-Royal Metro Station (6 reprographic copies); - Canadian Government pavillion, World Expo, Osaka Japan (4 reprographic copies); - Unknown project(s); - Curé Grenier School, Notre-Dame des Laurentides, Quebec; - Clowes Memorial Hall, Butler University, Indianapolis, Indiana (2 reprographic copies); - The Museum of Art, Science and Industry, Bridgeport, Connecticut (5 reprographic copies); - U.C.C. building, Montreal (12 reprographic copies); As well as: - Schwarzenbach residence (J. M. Johansen, architect) (20 reprographic copies).
DR2012:0012:069:002
Description:
Portfolio containing documents in English (predominant) and French, including conceptual drawings, photographic prints, reference materials, reprographic copies of artworks and architectural drawings (including elevations, sections, site plans), and a map related to the following projects: - Mont-Royal Metro Station (6 reprographic copies); - Canadian Government pavillion, World Expo, Osaka Japan (4 reprographic copies); - Unknown project(s); - Curé Grenier School, Notre-Dame des Laurentides, Quebec; - Clowes Memorial Hall, Butler University, Indianapolis, Indiana (2 reprographic copies); - The Museum of Art, Science and Industry, Bridgeport, Connecticut (5 reprographic copies); - U.C.C. building, Montreal (12 reprographic copies); As well as: - Schwarzenbach residence (J. M. Johansen, architect) (20 reprographic copies).
People:
Date:
1959-1967
1959-1967
Title:
Portfolio of Melvin Charney's early professional work
Actions:
DR2012:0012:069:002
Description:
Portfolio containing documents in English (predominant) and French, including conceptual drawings, photographic prints, reference materials, reprographic copies of artworks and architectural drawings (including elevations, sections, site plans), and a map related to the following projects: - Mont-Royal Metro Station (6 reprographic copies); - Canadian Government pavillion, World Expo, Osaka Japan (4 reprographic copies); - Unknown project(s); - Curé Grenier School, Notre-Dame des Laurentides, Quebec; - Clowes Memorial Hall, Butler University, Indianapolis, Indiana (2 reprographic copies); - The Museum of Art, Science and Industry, Bridgeport, Connecticut (5 reprographic copies); - U.C.C. building, Montreal (12 reprographic copies); As well as: - Schwarzenbach residence (J. M. Johansen, architect) (20 reprographic copies).
Portfolio of Melvin Charney's early professional work
Actions:
DR2012:0012:069:002
Description:
Portfolio containing documents in English (predominant) and French, including conceptual drawings, photographic prints, reference materials, reprographic copies of artworks and architectural drawings (including elevations, sections, site plans), and a map related to the following projects: - Mont-Royal Metro Station (6 reprographic copies); - Canadian Government pavillion, World Expo, Osaka Japan (4 reprographic copies); - Unknown project(s); - Curé Grenier School, Notre-Dame des Laurentides, Quebec; - Clowes Memorial Hall, Butler University, Indianapolis, Indiana (2 reprographic copies); - The Museum of Art, Science and Industry, Bridgeport, Connecticut (5 reprographic copies); - U.C.C. building, Montreal (12 reprographic copies); As well as: - Schwarzenbach residence (J. M. Johansen, architect) (20 reprographic copies).
Form:
drawings, photographs
drawings, photographs
Date:
1959-1967
1959-1967
People:
Form:
textual records
textual records
Reference number:
ARCH256925
Description:
15 files - District 4-5 Plan from Borough of North York (1971); Orion Financial Group correspondence; blank forms; technical literature; research on concert halls/theatres; research on earth-sheltered architecture; letter from AEA expressing interest in submitting projects to Architectural Biennale Competition in Sofia, Bulgaria (1987); correspondence concerning computers; project status reports; 4 miscellaneous folders of correspondence concerning: talk with Dr. Hollenberg, office policies and memos, CCA exhibition catalogue (1987), requests for information, magazine clippings, minutes, Canadian Who's Who, King Abdulaziz University, Mundipharma, University of Arizona, Etisalat floor patterns, Town of Markham invoice, requests, press clippings, letters to AE, inter-office memos.
ARCH256925
Description:
15 files - District 4-5 Plan from Borough of North York (1971); Orion Financial Group correspondence; blank forms; technical literature; research on concert halls/theatres; research on earth-sheltered architecture; letter from AEA expressing interest in submitting projects to Architectural Biennale Competition in Sofia, Bulgaria (1987); correspondence concerning computers; project status reports; 4 miscellaneous folders of correspondence concerning: talk with Dr. Hollenberg, office policies and memos, CCA exhibition catalogue (1987), requests for information, magazine clippings, minutes, Canadian Who's Who, King Abdulaziz University, Mundipharma, University of Arizona, Etisalat floor patterns, Town of Markham invoice, requests, press clippings, letters to AE, inter-office memos.
People:
Date:
1971, 1987-1988
1971, 1987-1988
Title:
District 4-5 Plan from Borough of North York
Actions:
ARCH256925
Description:
15 files - District 4-5 Plan from Borough of North York (1971); Orion Financial Group correspondence; blank forms; technical literature; research on concert halls/theatres; research on earth-sheltered architecture; letter from AEA expressing interest in submitting projects to Architectural Biennale Competition in Sofia, Bulgaria (1987); correspondence concerning computers; project status reports; 4 miscellaneous folders of correspondence concerning: talk with Dr. Hollenberg, office policies and memos, CCA exhibition catalogue (1987), requests for information, magazine clippings, minutes, Canadian Who's Who, King Abdulaziz University, Mundipharma, University of Arizona, Etisalat floor patterns, Town of Markham invoice, requests, press clippings, letters to AE, inter-office memos.
District 4-5 Plan from Borough of North York
Actions:
ARCH256925
Description:
15 files - District 4-5 Plan from Borough of North York (1971); Orion Financial Group correspondence; blank forms; technical literature; research on concert halls/theatres; research on earth-sheltered architecture; letter from AEA expressing interest in submitting projects to Architectural Biennale Competition in Sofia, Bulgaria (1987); correspondence concerning computers; project status reports; 4 miscellaneous folders of correspondence concerning: talk with Dr. Hollenberg, office policies and memos, CCA exhibition catalogue (1987), requests for information, magazine clippings, minutes, Canadian Who's Who, King Abdulaziz University, Mundipharma, University of Arizona, Etisalat floor patterns, Town of Markham invoice, requests, press clippings, letters to AE, inter-office memos.
Form:
textual records
textual records
Date:
1971, 1987-1988
1971, 1987-1988
People:
Form:
photographs
photographs
Actions:
Reference number:
PH1986:1259
Description:
Commissioned by the Canadian Centre for Architecture, Montréal, for "Lachine Canal," 1985-1986.
PH1986:1259
Description:
Commissioned by the Canadian Centre for Architecture, Montréal, for "Lachine Canal," 1985-1986.
People:
Subject:
architecture
architecture
Date:
June 1985
June 1985
Title:
View of the Northern Electric Company Building, corner of Shearer and St. Patrick Streets, Montréal, Québec
Actions:
PH1986:1259
Description:
Commissioned by the Canadian Centre for Architecture, Montréal, for "Lachine Canal," 1985-1986.
View of the Northern Electric Company Building, corner of Shearer and St. Patrick Streets, Montréal, Québec
Actions:
PH1986:1259
Description:
Commissioned by the Canadian Centre for Architecture, Montréal, for "Lachine Canal," 1985-1986.
Form:
photographs
photographs
Date:
June 1985
June 1985
People:
Subject:
architecture
architecture
Form:
photographs
photographs
Title:
View of the entrance of the Northern Electric Company Building, Shearer Street, Montréal, Québec
View of the entrance of the Northern Electric Company Building, Shearer Street, Montréal, Québec
Actions:
Reference number:
PH1986:1260
Description:
Commissioned by the Canadian Centre for Architecture, Montréal, for "Lachine Canal," 1985-1986.
PH1986:1260
Description:
Commissioned by the Canadian Centre for Architecture, Montréal, for "Lachine Canal," 1985-1986.
People:
Subject:
architecture
architecture
Date:
September 1985
September 1985
Title:
View of the entrance of the Northern Electric Company Building, Shearer Street, Montréal, Québec
Actions:
PH1986:1260
Description:
Commissioned by the Canadian Centre for Architecture, Montréal, for "Lachine Canal," 1985-1986.
View of the entrance of the Northern Electric Company Building, Shearer Street, Montréal, Québec
Actions:
PH1986:1260
Description:
Commissioned by the Canadian Centre for Architecture, Montréal, for "Lachine Canal," 1985-1986.
Form:
photographs
photographs
Date:
September 1985
September 1985
People:
Subject:
architecture
architecture
Form:
photographs
photographs
Actions:
Reference number:
PH1986:1261
Description:
Commissioned by the Canadian Centre for Architecture, Montréal, for "Lachine Canal," 1985-1986.
PH1986:1261
Description:
Commissioned by the Canadian Centre for Architecture, Montréal, for "Lachine Canal," 1985-1986.
People:
Subject:
architecture
architecture
Date:
September 1985
September 1985
Title:
View of the Northern Electric Company Building looking southeast from the roof of the Belding Corticelli Spinning Mill, Montréal, Québec
Actions:
PH1986:1261
Description:
Commissioned by the Canadian Centre for Architecture, Montréal, for "Lachine Canal," 1985-1986.
View of the Northern Electric Company Building looking southeast from the roof of the Belding Corticelli Spinning Mill, Montréal, Québec
Actions:
PH1986:1261
Description:
Commissioned by the Canadian Centre for Architecture, Montréal, for "Lachine Canal," 1985-1986.
Form:
photographs
photographs
Date:
September 1985
September 1985
People:
Subject:
architecture
architecture
Form:
photographs
photographs
Actions:
Reference number:
PH1986:1262
Description:
Commissioned by the Canadian Centre for Architecture, Montréal, for "Lachine Canal," 1985-1986.
PH1986:1262
Description:
Commissioned by the Canadian Centre for Architecture, Montréal, for "Lachine Canal," 1985-1986.
People:
Subject:
architecture
architecture
Date:
August 1985
August 1985
Title:
View of the skylights on the roof of the Northern Electric Company Building looking southeast from the roof of the Belding Corticelli Spinning Mill, Montréal, Québec
Actions:
PH1986:1262
Description:
Commissioned by the Canadian Centre for Architecture, Montréal, for "Lachine Canal," 1985-1986.
View of the skylights on the roof of the Northern Electric Company Building looking southeast from the roof of the Belding Corticelli Spinning Mill, Montréal, Québec
Actions:
PH1986:1262
Description:
Commissioned by the Canadian Centre for Architecture, Montréal, for "Lachine Canal," 1985-1986.
Form:
photographs
photographs
Date:
August 1985
August 1985
People:
Subject:
architecture
architecture


