


10699 Results
Level of archival description:
Series
Series
Title:
Architectural projects
Architectural projects
Reference number:
AP154.S1
Description:
Series AP154.S1, Architectural projects, is chiefly composed of drawings related to architectural projects from the period 1966-2007. Most projects are located in the Northeastern United States, a notable exception being a study for resort development in Negril, Jamaica. The series includes published projects, such as the master plan for a new campus at Wykeham Rise School in Washington, Connecticut, housing projects at Twin Parks in the Bronx, N.Y. and at Little Italy in Manhattan, new and renovated buildings for the State University College at Potsdam, New York, and the George & Annette Murphy Center at Asphalt Green, New York. Small, lesser-known projects are also present, including two renovation projects in Brooklyn and a design for a Manhattan apartment. In general, the projects in this series are documented at a specific phase in their development, often at the stage of working drawings, although some project series are composed of design or presentation drawings. A substantial number of documents in this series are related to the Seagram Building at 375 Park Avenue, New York, N.Y., a landmark skyscraper designed by Ludwig Mies van der Rohe and Philip Johnson and completed in 1958. Beginning in 1971, Giovanni Pasanella and his partners were responsible for the interior design and space planning of national and regional administrative and sales offices of Joseph E. Seagram & Sons. The series documents three decades of activities related to the maintenance and renovation of the Seagram Building as well as some renovations for Seagram offices at 800 Third Avenue.
AP154.S1
Description:
Series AP154.S1, Architectural projects, is chiefly composed of drawings related to architectural projects from the period 1966-2007. Most projects are located in the Northeastern United States, a notable exception being a study for resort development in Negril, Jamaica. The series includes published projects, such as the master plan for a new campus at Wykeham Rise School in Washington, Connecticut, housing projects at Twin Parks in the Bronx, N.Y. and at Little Italy in Manhattan, new and renovated buildings for the State University College at Potsdam, New York, and the George & Annette Murphy Center at Asphalt Green, New York. Small, lesser-known projects are also present, including two renovation projects in Brooklyn and a design for a Manhattan apartment. In general, the projects in this series are documented at a specific phase in their development, often at the stage of working drawings, although some project series are composed of design or presentation drawings. A substantial number of documents in this series are related to the Seagram Building at 375 Park Avenue, New York, N.Y., a landmark skyscraper designed by Ludwig Mies van der Rohe and Philip Johnson and completed in 1958. Beginning in 1971, Giovanni Pasanella and his partners were responsible for the interior design and space planning of national and regional administrative and sales offices of Joseph E. Seagram & Sons. The series documents three decades of activities related to the maintenance and renovation of the Seagram Building as well as some renovations for Seagram offices at 800 Third Avenue.
People:
Date:
1955-2007
1955-2007
Title:
Architectural projects
Actions:
AP154.S1
Description:
Series AP154.S1, Architectural projects, is chiefly composed of drawings related to architectural projects from the period 1966-2007. Most projects are located in the Northeastern United States, a notable exception being a study for resort development in Negril, Jamaica. The series includes published projects, such as the master plan for a new campus at Wykeham Rise School in Washington, Connecticut, housing projects at Twin Parks in the Bronx, N.Y. and at Little Italy in Manhattan, new and renovated buildings for the State University College at Potsdam, New York, and the George & Annette Murphy Center at Asphalt Green, New York. Small, lesser-known projects are also present, including two renovation projects in Brooklyn and a design for a Manhattan apartment. In general, the projects in this series are documented at a specific phase in their development, often at the stage of working drawings, although some project series are composed of design or presentation drawings. A substantial number of documents in this series are related to the Seagram Building at 375 Park Avenue, New York, N.Y., a landmark skyscraper designed by Ludwig Mies van der Rohe and Philip Johnson and completed in 1958. Beginning in 1971, Giovanni Pasanella and his partners were responsible for the interior design and space planning of national and regional administrative and sales offices of Joseph E. Seagram & Sons. The series documents three decades of activities related to the maintenance and renovation of the Seagram Building as well as some renovations for Seagram offices at 800 Third Avenue.
Architectural projects
Actions:
AP154.S1
Description:
Series AP154.S1, Architectural projects, is chiefly composed of drawings related to architectural projects from the period 1966-2007. Most projects are located in the Northeastern United States, a notable exception being a study for resort development in Negril, Jamaica. The series includes published projects, such as the master plan for a new campus at Wykeham Rise School in Washington, Connecticut, housing projects at Twin Parks in the Bronx, N.Y. and at Little Italy in Manhattan, new and renovated buildings for the State University College at Potsdam, New York, and the George & Annette Murphy Center at Asphalt Green, New York. Small, lesser-known projects are also present, including two renovation projects in Brooklyn and a design for a Manhattan apartment. In general, the projects in this series are documented at a specific phase in their development, often at the stage of working drawings, although some project series are composed of design or presentation drawings. A substantial number of documents in this series are related to the Seagram Building at 375 Park Avenue, New York, N.Y., a landmark skyscraper designed by Ludwig Mies van der Rohe and Philip Johnson and completed in 1958. Beginning in 1971, Giovanni Pasanella and his partners were responsible for the interior design and space planning of national and regional administrative and sales offices of Joseph E. Seagram & Sons. The series documents three decades of activities related to the maintenance and renovation of the Seagram Building as well as some renovations for Seagram offices at 800 Third Avenue.
Level of archival description:
Series 1
Series 1
Date:
1955-2007
1955-2007
People:
Form:
photographs
Quantity:
153 transparency(ies)
photographs
Quantity:
153 transparency(ies)
Actions:
Reference number:
ARCH195818
Description:
Grand Avenue Bar (9 transparencies), art works by Jim Dine (including wall frieze in the Presidential Suite) (8), the Chiat/Day Offices (5), Bernard's restaurant (9), the Crystal Ballroom (8), the Club Floor (8), the Gold Room (3), the Biltmore Bowl (5), the lobby (11), exterior views (14), the Renaissance Room (1), the guest room corridor (2), guest rooms (13), main galeria (2), the conference level (2), the Athenian Room (4), the Corinthian Room (1), the Roman Room (1), the Music Room (2), typical suites (8), suites on the 3rd, 8th, 9th and 11th floors (20), the Colonnade Room (7), the Regency Room (2), galeria (1), conference room (1) and others (6).
ARCH195818
Description:
Grand Avenue Bar (9 transparencies), art works by Jim Dine (including wall frieze in the Presidential Suite) (8), the Chiat/Day Offices (5), Bernard's restaurant (9), the Crystal Ballroom (8), the Club Floor (8), the Gold Room (3), the Biltmore Bowl (5), the lobby (11), exterior views (14), the Renaissance Room (1), the guest room corridor (2), guest rooms (13), main galeria (2), the conference level (2), the Athenian Room (4), the Corinthian Room (1), the Roman Room (1), the Music Room (2), typical suites (8), suites on the 3rd, 8th, 9th and 11th floors (20), the Colonnade Room (7), the Regency Room (2), galeria (1), conference room (1) and others (6).
People:
Title:
Grand Avenue Bar, art works by Jim Dine), the Chiat/Day Offices, Bernard's restaurant
Actions:
ARCH195818
Description:
Grand Avenue Bar (9 transparencies), art works by Jim Dine (including wall frieze in the Presidential Suite) (8), the Chiat/Day Offices (5), Bernard's restaurant (9), the Crystal Ballroom (8), the Club Floor (8), the Gold Room (3), the Biltmore Bowl (5), the lobby (11), exterior views (14), the Renaissance Room (1), the guest room corridor (2), guest rooms (13), main galeria (2), the conference level (2), the Athenian Room (4), the Corinthian Room (1), the Roman Room (1), the Music Room (2), typical suites (8), suites on the 3rd, 8th, 9th and 11th floors (20), the Colonnade Room (7), the Regency Room (2), galeria (1), conference room (1) and others (6).
Grand Avenue Bar, art works by Jim Dine), the Chiat/Day Offices, Bernard's restaurant
Actions:
ARCH195818
Description:
Grand Avenue Bar (9 transparencies), art works by Jim Dine (including wall frieze in the Presidential Suite) (8), the Chiat/Day Offices (5), Bernard's restaurant (9), the Crystal Ballroom (8), the Club Floor (8), the Gold Room (3), the Biltmore Bowl (5), the lobby (11), exterior views (14), the Renaissance Room (1), the guest room corridor (2), guest rooms (13), main galeria (2), the conference level (2), the Athenian Room (4), the Corinthian Room (1), the Roman Room (1), the Music Room (2), typical suites (8), suites on the 3rd, 8th, 9th and 11th floors (20), the Colonnade Room (7), the Regency Room (2), galeria (1), conference room (1) and others (6).
Form:
photographs
Quantity:
153 transparency(ies)
photographs
Quantity:
153 transparency(ies)
People:
Form:
archives
Level of archival description:
Fonds
archives
Level of archival description:
Fonds
Reference number:
AP181
Synopsis:
The COOP HIMMELB(L)AU BMW Welt project records, 1994-2007, document the design of the firm’s BMW Welt project, also known as BMW World, in Munich, Germany. The archive consists of approximately 52, 400 born-digital files representing the greater part of the digital archive of the project, as well as 52 of the study models made in the earlier stages of the project.
AP181
Synopsis:
The COOP HIMMELB(L)AU BMW Welt project records, 1994-2007, document the design of the firm’s BMW Welt project, also known as BMW World, in Munich, Germany. The archive consists of approximately 52, 400 born-digital files representing the greater part of the digital archive of the project, as well as 52 of the study models made in the earlier stages of the project.
People:
Date:
1994-2015
1994-2015
Title:
COOP HIMMELB(L)AU BMW Welt project records
Actions:
AP181
Synopsis:
The COOP HIMMELB(L)AU BMW Welt project records, 1994-2007, document the design of the firm’s BMW Welt project, also known as BMW World, in Munich, Germany. The archive consists of approximately 52, 400 born-digital files representing the greater part of the digital archive of the project, as well as 52 of the study models made in the earlier stages of the project.
COOP HIMMELB(L)AU BMW Welt project records
Actions:
AP181
Synopsis:
The COOP HIMMELB(L)AU BMW Welt project records, 1994-2007, document the design of the firm’s BMW Welt project, also known as BMW World, in Munich, Germany. The archive consists of approximately 52, 400 born-digital files representing the greater part of the digital archive of the project, as well as 52 of the study models made in the earlier stages of the project.
Form:
archives
Level of archival description:
Fonds
archives
Level of archival description:
Fonds
Date:
1994-2015
1994-2015
People:
Form:
drawings, textual records, works of art
drawings, textual records, works of art
Actions:
Reference number:
DR1974:0002:011:001-089
Description:
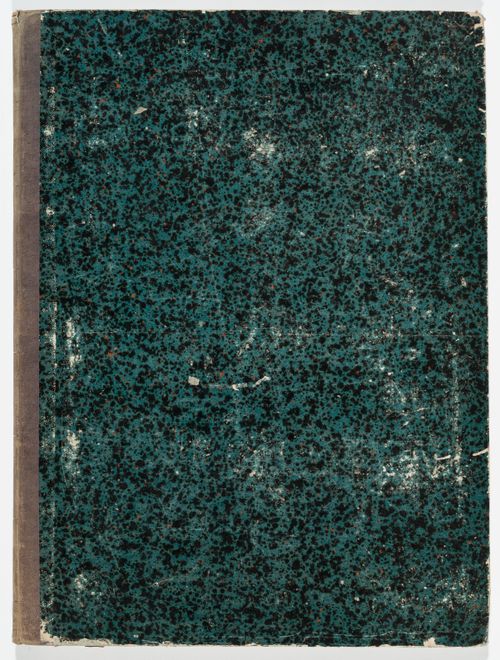
- This album contains mostly design development and presentation drawings for the conversion or renovation of several Parisan hôtel particuliers by Hubert Rohault de Fleury, and for the Rohault de Fleury family house, 12-14 rue d'Aguesseau, Paris. Also included are four prints of British country seats. The drawings - mostly plans - for hôtel particuliers include: alterations to the Hôtel du ministère de la Guerre, perhaps the initial conversion of the Hôtel du Maine into government offices (DR1974:0002:011:003 - DR1974:0002:011:005); alterations to Hôtel de Rothelin-Charolais (Hôtel de Conti) as offices for the Ministère de l'intérieur (DR1974:0002:011:006 - DR1974:0002:011:009); the conversion of Hôtel de Soyécourt into gendarmerie barracks (DR1974:0002:011:017 - DR1974:0002:011:027 and DR1974:0002:011:089); and the alterations to Hôtel de la Colonnade (Grand and Petit Hôtels de Wagram) as offices for the Ministère des affaires étrangères (DR1974:0002:011:028 - DR1974:0002:011:042). Letter DR1974:0002:011:037 R/V apparently concerns the alterations to Hôtel de la Colonnade. The album contains drawings for several other hôtels - Hôtel de Lorge, Petit hôtel de Nivernais, Hôtel de Bouillon, and an hôtel on rue des Quatre-Fils. The purpose of these drawings has not been determined. Drawings for the Rohault de Fleury family house include: 22 graphite design development drawings with dimensions, calculations and notes - mostly plans and elevations; seven finished watercolour presentation drawings - plans, sections and elevations; two interior perspectives; and one drawing for the roof structures (DR1974:0002:011:050 - DR1974:0002:011:083). The coloured sections and the interior perspective drawings show the Empire style interior decoration, including furnishings (DR1974:0002:011:080 - DR1974:0002:011:082 R and DR1974:0002:011:083 R). The four prints are part of a series of views of English country seats by William Henry Toms after Thomas Badeslade and William Winstanley printed during the mid 18th century: Hawarden Castle and the adjacent Broadlane Hall, Wales, seat of Sir John Glynne; Erddig (house), Wales, seat of Simon Yorke; Hather Thorpe (house), Lincolnshire, England, seat of Sir Michael Newton; and Rushton Hall, Northamptonshire, England, seat of Viscount Cullen (DR1974:0002:011:085 - DR1974:0002:011:088). The album also includes: three drawings for a château for M. le marquis de la Sainte-Aulaire, designed by Perrot, the first of which is possibly for proposed additions by Hubert Rohault de Fleury (DR1974:0002:011:013); an elevation for a temporary altar; a cost estimate for a country cottage; six drawings for an unidentified country house; and a site plan of the village [?] and vicinity of Chailly, France for Mr. Pierre Jacques Le Roy.
DR1974:0002:011:001-089
Description:
- This album contains mostly design development and presentation drawings for the conversion or renovation of several Parisan hôtel particuliers by Hubert Rohault de Fleury, and for the Rohault de Fleury family house, 12-14 rue d'Aguesseau, Paris. Also included are four prints of British country seats. The drawings - mostly plans - for hôtel particuliers include: alterations to the Hôtel du ministère de la Guerre, perhaps the initial conversion of the Hôtel du Maine into government offices (DR1974:0002:011:003 - DR1974:0002:011:005); alterations to Hôtel de Rothelin-Charolais (Hôtel de Conti) as offices for the Ministère de l'intérieur (DR1974:0002:011:006 - DR1974:0002:011:009); the conversion of Hôtel de Soyécourt into gendarmerie barracks (DR1974:0002:011:017 - DR1974:0002:011:027 and DR1974:0002:011:089); and the alterations to Hôtel de la Colonnade (Grand and Petit Hôtels de Wagram) as offices for the Ministère des affaires étrangères (DR1974:0002:011:028 - DR1974:0002:011:042). Letter DR1974:0002:011:037 R/V apparently concerns the alterations to Hôtel de la Colonnade. The album contains drawings for several other hôtels - Hôtel de Lorge, Petit hôtel de Nivernais, Hôtel de Bouillon, and an hôtel on rue des Quatre-Fils. The purpose of these drawings has not been determined. Drawings for the Rohault de Fleury family house include: 22 graphite design development drawings with dimensions, calculations and notes - mostly plans and elevations; seven finished watercolour presentation drawings - plans, sections and elevations; two interior perspectives; and one drawing for the roof structures (DR1974:0002:011:050 - DR1974:0002:011:083). The coloured sections and the interior perspective drawings show the Empire style interior decoration, including furnishings (DR1974:0002:011:080 - DR1974:0002:011:082 R and DR1974:0002:011:083 R). The four prints are part of a series of views of English country seats by William Henry Toms after Thomas Badeslade and William Winstanley printed during the mid 18th century: Hawarden Castle and the adjacent Broadlane Hall, Wales, seat of Sir John Glynne; Erddig (house), Wales, seat of Simon Yorke; Hather Thorpe (house), Lincolnshire, England, seat of Sir Michael Newton; and Rushton Hall, Northamptonshire, England, seat of Viscount Cullen (DR1974:0002:011:085 - DR1974:0002:011:088). The album also includes: three drawings for a château for M. le marquis de la Sainte-Aulaire, designed by Perrot, the first of which is possibly for proposed additions by Hubert Rohault de Fleury (DR1974:0002:011:013); an elevation for a temporary altar; a cost estimate for a country cottage; six drawings for an unidentified country house; and a site plan of the village [?] and vicinity of Chailly, France for Mr. Pierre Jacques Le Roy.
People:
Subject:
architecture, landscape architecture, temporary architecture, interior design, military, topographic
architecture, landscape architecture, temporary architecture, interior design, military, topographic
Date:
1755-1849, manuscripts written between 1792-1849, printed between ca. 1740-1849
1755-1849, manuscripts written between 1792-1849, printed between ca. 1740-1849
Title:
Album of drawings for alterations to several Parisian hôtel particuliers and the Rohault de Fleury family house, rue d'Aguesseau, Paris, and of prints of English country seats
Actions:
DR1974:0002:011:001-089
Description:
- This album contains mostly design development and presentation drawings for the conversion or renovation of several Parisan hôtel particuliers by Hubert Rohault de Fleury, and for the Rohault de Fleury family house, 12-14 rue d'Aguesseau, Paris. Also included are four prints of British country seats. The drawings - mostly plans - for hôtel particuliers include: alterations to the Hôtel du ministère de la Guerre, perhaps the initial conversion of the Hôtel du Maine into government offices (DR1974:0002:011:003 - DR1974:0002:011:005); alterations to Hôtel de Rothelin-Charolais (Hôtel de Conti) as offices for the Ministère de l'intérieur (DR1974:0002:011:006 - DR1974:0002:011:009); the conversion of Hôtel de Soyécourt into gendarmerie barracks (DR1974:0002:011:017 - DR1974:0002:011:027 and DR1974:0002:011:089); and the alterations to Hôtel de la Colonnade (Grand and Petit Hôtels de Wagram) as offices for the Ministère des affaires étrangères (DR1974:0002:011:028 - DR1974:0002:011:042). Letter DR1974:0002:011:037 R/V apparently concerns the alterations to Hôtel de la Colonnade. The album contains drawings for several other hôtels - Hôtel de Lorge, Petit hôtel de Nivernais, Hôtel de Bouillon, and an hôtel on rue des Quatre-Fils. The purpose of these drawings has not been determined. Drawings for the Rohault de Fleury family house include: 22 graphite design development drawings with dimensions, calculations and notes - mostly plans and elevations; seven finished watercolour presentation drawings - plans, sections and elevations; two interior perspectives; and one drawing for the roof structures (DR1974:0002:011:050 - DR1974:0002:011:083). The coloured sections and the interior perspective drawings show the Empire style interior decoration, including furnishings (DR1974:0002:011:080 - DR1974:0002:011:082 R and DR1974:0002:011:083 R). The four prints are part of a series of views of English country seats by William Henry Toms after Thomas Badeslade and William Winstanley printed during the mid 18th century: Hawarden Castle and the adjacent Broadlane Hall, Wales, seat of Sir John Glynne; Erddig (house), Wales, seat of Simon Yorke; Hather Thorpe (house), Lincolnshire, England, seat of Sir Michael Newton; and Rushton Hall, Northamptonshire, England, seat of Viscount Cullen (DR1974:0002:011:085 - DR1974:0002:011:088). The album also includes: three drawings for a château for M. le marquis de la Sainte-Aulaire, designed by Perrot, the first of which is possibly for proposed additions by Hubert Rohault de Fleury (DR1974:0002:011:013); an elevation for a temporary altar; a cost estimate for a country cottage; six drawings for an unidentified country house; and a site plan of the village [?] and vicinity of Chailly, France for Mr. Pierre Jacques Le Roy.
Album of drawings for alterations to several Parisian hôtel particuliers and the Rohault de Fleury family house, rue d'Aguesseau, Paris, and of prints of English country seats
Actions:
DR1974:0002:011:001-089
Description:
- This album contains mostly design development and presentation drawings for the conversion or renovation of several Parisan hôtel particuliers by Hubert Rohault de Fleury, and for the Rohault de Fleury family house, 12-14 rue d'Aguesseau, Paris. Also included are four prints of British country seats. The drawings - mostly plans - for hôtel particuliers include: alterations to the Hôtel du ministère de la Guerre, perhaps the initial conversion of the Hôtel du Maine into government offices (DR1974:0002:011:003 - DR1974:0002:011:005); alterations to Hôtel de Rothelin-Charolais (Hôtel de Conti) as offices for the Ministère de l'intérieur (DR1974:0002:011:006 - DR1974:0002:011:009); the conversion of Hôtel de Soyécourt into gendarmerie barracks (DR1974:0002:011:017 - DR1974:0002:011:027 and DR1974:0002:011:089); and the alterations to Hôtel de la Colonnade (Grand and Petit Hôtels de Wagram) as offices for the Ministère des affaires étrangères (DR1974:0002:011:028 - DR1974:0002:011:042). Letter DR1974:0002:011:037 R/V apparently concerns the alterations to Hôtel de la Colonnade. The album contains drawings for several other hôtels - Hôtel de Lorge, Petit hôtel de Nivernais, Hôtel de Bouillon, and an hôtel on rue des Quatre-Fils. The purpose of these drawings has not been determined. Drawings for the Rohault de Fleury family house include: 22 graphite design development drawings with dimensions, calculations and notes - mostly plans and elevations; seven finished watercolour presentation drawings - plans, sections and elevations; two interior perspectives; and one drawing for the roof structures (DR1974:0002:011:050 - DR1974:0002:011:083). The coloured sections and the interior perspective drawings show the Empire style interior decoration, including furnishings (DR1974:0002:011:080 - DR1974:0002:011:082 R and DR1974:0002:011:083 R). The four prints are part of a series of views of English country seats by William Henry Toms after Thomas Badeslade and William Winstanley printed during the mid 18th century: Hawarden Castle and the adjacent Broadlane Hall, Wales, seat of Sir John Glynne; Erddig (house), Wales, seat of Simon Yorke; Hather Thorpe (house), Lincolnshire, England, seat of Sir Michael Newton; and Rushton Hall, Northamptonshire, England, seat of Viscount Cullen (DR1974:0002:011:085 - DR1974:0002:011:088). The album also includes: three drawings for a château for M. le marquis de la Sainte-Aulaire, designed by Perrot, the first of which is possibly for proposed additions by Hubert Rohault de Fleury (DR1974:0002:011:013); an elevation for a temporary altar; a cost estimate for a country cottage; six drawings for an unidentified country house; and a site plan of the village [?] and vicinity of Chailly, France for Mr. Pierre Jacques Le Roy.
Form:
drawings, textual records, works of art
drawings, textual records, works of art
Date:
1755-1849, manuscripts written between 1792-1849, printed between ca. 1740-1849
1755-1849, manuscripts written between 1792-1849, printed between ca. 1740-1849
People:
Subject:
architecture, landscape architecture, temporary architecture, interior design, military, topographic
architecture, landscape architecture, temporary architecture, interior design, military, topographic
Level of archival description:
Project
Project
Actions:
Reference number:
AP164.S1.1998.D1
Description:
The project series documents the design and constuction of the environmental complex for the treatment of municipal solid waste from the island of Tenerife, in Arico. The project was also named “PIRS building” and includes an environmental education center and offices. Abalos & Herreros was invited to enter the competition and won first prize for their entry. The firm identified this project as number 111. The firm worked with Ángel Jaramillo, Obiol y Moya and Luís Jesús Tomás Martínez. In 2001, the project received a mention at the tenth Premio Regional de Arquitectura Manuel de Oraá y Arcocha 2000-2001. Documenting the project are conceptual, design development and working drawings, correspondence, reports, project descriptions, budgets, specifications, invoices, minutes, postcards and reference and photographic materials.
AP164.S1.1998.D1
Description:
The project series documents the design and constuction of the environmental complex for the treatment of municipal solid waste from the island of Tenerife, in Arico. The project was also named “PIRS building” and includes an environmental education center and offices. Abalos & Herreros was invited to enter the competition and won first prize for their entry. The firm identified this project as number 111. The firm worked with Ángel Jaramillo, Obiol y Moya and Luís Jesús Tomás Martínez. In 2001, the project received a mention at the tenth Premio Regional de Arquitectura Manuel de Oraá y Arcocha 2000-2001. Documenting the project are conceptual, design development and working drawings, correspondence, reports, project descriptions, budgets, specifications, invoices, minutes, postcards and reference and photographic materials.
People:
Date:
1995-2002
1995-2002
Title:
Centro de control y aula medioambiental de Arico, Tenerife, Spain (1998-2001)
Actions:
AP164.S1.1998.D1
Description:
The project series documents the design and constuction of the environmental complex for the treatment of municipal solid waste from the island of Tenerife, in Arico. The project was also named “PIRS building” and includes an environmental education center and offices. Abalos & Herreros was invited to enter the competition and won first prize for their entry. The firm identified this project as number 111. The firm worked with Ángel Jaramillo, Obiol y Moya and Luís Jesús Tomás Martínez. In 2001, the project received a mention at the tenth Premio Regional de Arquitectura Manuel de Oraá y Arcocha 2000-2001. Documenting the project are conceptual, design development and working drawings, correspondence, reports, project descriptions, budgets, specifications, invoices, minutes, postcards and reference and photographic materials.
Centro de control y aula medioambiental de Arico, Tenerife, Spain (1998-2001)
Actions:
AP164.S1.1998.D1
Description:
The project series documents the design and constuction of the environmental complex for the treatment of municipal solid waste from the island of Tenerife, in Arico. The project was also named “PIRS building” and includes an environmental education center and offices. Abalos & Herreros was invited to enter the competition and won first prize for their entry. The firm identified this project as number 111. The firm worked with Ángel Jaramillo, Obiol y Moya and Luís Jesús Tomás Martínez. In 2001, the project received a mention at the tenth Premio Regional de Arquitectura Manuel de Oraá y Arcocha 2000-2001. Documenting the project are conceptual, design development and working drawings, correspondence, reports, project descriptions, budgets, specifications, invoices, minutes, postcards and reference and photographic materials.
Level of archival description:
Project
Project
Date:
1995-2002
1995-2002
People:
Level of archival description:
Project
Project
Reference number:
AP143.S4.D65
Description:
File documents the unexecuted project for the University Art Museum, Long Beach, California. Material in this file was produced between 1986 and 1988. California State University, Long Beach (CSULB), commissioned Eisenman/Robertson Architects to design an art museum adjacent to the main campus entrance. The 67,500-square-foot building was to comprise four galleries, a black-box theater, an auditorium, a cafe, conference rooms, a library, offices, preparation spaces, and storage vaults. The project, sited on a 23-acre arboretum, included landscaping; terraced sculpture courtyards, botanical gardens, and a two-acre pond. Eisenman linked the northern and southern parts of the arboretum by an elevated public walkway through the museum. Sets of drawings were presented on 8 and 30 April, 2 June, and 5 Aug. In the first design phase Eisenman explores the cartographic figures which form the basis of his artificial excavation when superposed: a series of sketches establishes the analogical relationships which fix the relative scales of the plans and produce the superpositions; another series contextualizes the superposed figures by placing them within the museum site (DR1987:0859:087-090). The second phase concerns the building; the working model shows the building carved out of a square pit, from which spring an oil derrick and a reconstruction of a recreational pier (Rainbow Pier, 1920s) used here as circulatory bridge (DR1987:0859:160). In the third phase the architect systematizes his archeological procedure by using five significant cartographic dates - 1849, 1889, 1949, 1989, 2049 - each corresponding to a specific superposition (see DR1987:0859:274-277). In the fourth phase, Eisenman simplifies the superposition of 2049 to a few iconic colour-coded forms: ranch (green), ranch house (blue), campus site (red), and water forms (river and pond) (gold). Material for the fourth phase includes three relief models, four presentation drawings, and a model (property of the CSULB) (relief models: DR1987:0859:001-003; drawings: DR1987:0859:004-008). Eisenman "inhabits" his artifical archeology by detailed planning of interior spaces, and gives substance to the cartographic traces in a series of sketch sections, perspectives, and working models. Working models reveal how the central "canal" area gradually became the museum's access point (DR1987:0859:484-490); the museum, galleries, offices, and preparation areas are on one side of this deep cut, while the cafeteria and black-box theater are on the other. The upper level was to house offices, meeting rooms, and the library. File contains audiovisual material, conceptual drawings, design development drawings, presentation drawings, reference drawings, working drawings, photographic materials, and textual records.
AP143.S4.D65
Description:
File documents the unexecuted project for the University Art Museum, Long Beach, California. Material in this file was produced between 1986 and 1988. California State University, Long Beach (CSULB), commissioned Eisenman/Robertson Architects to design an art museum adjacent to the main campus entrance. The 67,500-square-foot building was to comprise four galleries, a black-box theater, an auditorium, a cafe, conference rooms, a library, offices, preparation spaces, and storage vaults. The project, sited on a 23-acre arboretum, included landscaping; terraced sculpture courtyards, botanical gardens, and a two-acre pond. Eisenman linked the northern and southern parts of the arboretum by an elevated public walkway through the museum. Sets of drawings were presented on 8 and 30 April, 2 June, and 5 Aug. In the first design phase Eisenman explores the cartographic figures which form the basis of his artificial excavation when superposed: a series of sketches establishes the analogical relationships which fix the relative scales of the plans and produce the superpositions; another series contextualizes the superposed figures by placing them within the museum site (DR1987:0859:087-090). The second phase concerns the building; the working model shows the building carved out of a square pit, from which spring an oil derrick and a reconstruction of a recreational pier (Rainbow Pier, 1920s) used here as circulatory bridge (DR1987:0859:160). In the third phase the architect systematizes his archeological procedure by using five significant cartographic dates - 1849, 1889, 1949, 1989, 2049 - each corresponding to a specific superposition (see DR1987:0859:274-277). In the fourth phase, Eisenman simplifies the superposition of 2049 to a few iconic colour-coded forms: ranch (green), ranch house (blue), campus site (red), and water forms (river and pond) (gold). Material for the fourth phase includes three relief models, four presentation drawings, and a model (property of the CSULB) (relief models: DR1987:0859:001-003; drawings: DR1987:0859:004-008). Eisenman "inhabits" his artifical archeology by detailed planning of interior spaces, and gives substance to the cartographic traces in a series of sketch sections, perspectives, and working models. Working models reveal how the central "canal" area gradually became the museum's access point (DR1987:0859:484-490); the museum, galleries, offices, and preparation areas are on one side of this deep cut, while the cafeteria and black-box theater are on the other. The upper level was to house offices, meeting rooms, and the library. File contains audiovisual material, conceptual drawings, design development drawings, presentation drawings, reference drawings, working drawings, photographic materials, and textual records.
People:
Date:
1986-1988
1986-1988
Title:
University Art Museum
Actions:
AP143.S4.D65
Description:
File documents the unexecuted project for the University Art Museum, Long Beach, California. Material in this file was produced between 1986 and 1988. California State University, Long Beach (CSULB), commissioned Eisenman/Robertson Architects to design an art museum adjacent to the main campus entrance. The 67,500-square-foot building was to comprise four galleries, a black-box theater, an auditorium, a cafe, conference rooms, a library, offices, preparation spaces, and storage vaults. The project, sited on a 23-acre arboretum, included landscaping; terraced sculpture courtyards, botanical gardens, and a two-acre pond. Eisenman linked the northern and southern parts of the arboretum by an elevated public walkway through the museum. Sets of drawings were presented on 8 and 30 April, 2 June, and 5 Aug. In the first design phase Eisenman explores the cartographic figures which form the basis of his artificial excavation when superposed: a series of sketches establishes the analogical relationships which fix the relative scales of the plans and produce the superpositions; another series contextualizes the superposed figures by placing them within the museum site (DR1987:0859:087-090). The second phase concerns the building; the working model shows the building carved out of a square pit, from which spring an oil derrick and a reconstruction of a recreational pier (Rainbow Pier, 1920s) used here as circulatory bridge (DR1987:0859:160). In the third phase the architect systematizes his archeological procedure by using five significant cartographic dates - 1849, 1889, 1949, 1989, 2049 - each corresponding to a specific superposition (see DR1987:0859:274-277). In the fourth phase, Eisenman simplifies the superposition of 2049 to a few iconic colour-coded forms: ranch (green), ranch house (blue), campus site (red), and water forms (river and pond) (gold). Material for the fourth phase includes three relief models, four presentation drawings, and a model (property of the CSULB) (relief models: DR1987:0859:001-003; drawings: DR1987:0859:004-008). Eisenman "inhabits" his artifical archeology by detailed planning of interior spaces, and gives substance to the cartographic traces in a series of sketch sections, perspectives, and working models. Working models reveal how the central "canal" area gradually became the museum's access point (DR1987:0859:484-490); the museum, galleries, offices, and preparation areas are on one side of this deep cut, while the cafeteria and black-box theater are on the other. The upper level was to house offices, meeting rooms, and the library. File contains audiovisual material, conceptual drawings, design development drawings, presentation drawings, reference drawings, working drawings, photographic materials, and textual records.
University Art Museum
Actions:
AP143.S4.D65
Description:
File documents the unexecuted project for the University Art Museum, Long Beach, California. Material in this file was produced between 1986 and 1988. California State University, Long Beach (CSULB), commissioned Eisenman/Robertson Architects to design an art museum adjacent to the main campus entrance. The 67,500-square-foot building was to comprise four galleries, a black-box theater, an auditorium, a cafe, conference rooms, a library, offices, preparation spaces, and storage vaults. The project, sited on a 23-acre arboretum, included landscaping; terraced sculpture courtyards, botanical gardens, and a two-acre pond. Eisenman linked the northern and southern parts of the arboretum by an elevated public walkway through the museum. Sets of drawings were presented on 8 and 30 April, 2 June, and 5 Aug. In the first design phase Eisenman explores the cartographic figures which form the basis of his artificial excavation when superposed: a series of sketches establishes the analogical relationships which fix the relative scales of the plans and produce the superpositions; another series contextualizes the superposed figures by placing them within the museum site (DR1987:0859:087-090). The second phase concerns the building; the working model shows the building carved out of a square pit, from which spring an oil derrick and a reconstruction of a recreational pier (Rainbow Pier, 1920s) used here as circulatory bridge (DR1987:0859:160). In the third phase the architect systematizes his archeological procedure by using five significant cartographic dates - 1849, 1889, 1949, 1989, 2049 - each corresponding to a specific superposition (see DR1987:0859:274-277). In the fourth phase, Eisenman simplifies the superposition of 2049 to a few iconic colour-coded forms: ranch (green), ranch house (blue), campus site (red), and water forms (river and pond) (gold). Material for the fourth phase includes three relief models, four presentation drawings, and a model (property of the CSULB) (relief models: DR1987:0859:001-003; drawings: DR1987:0859:004-008). Eisenman "inhabits" his artifical archeology by detailed planning of interior spaces, and gives substance to the cartographic traces in a series of sketch sections, perspectives, and working models. Working models reveal how the central "canal" area gradually became the museum's access point (DR1987:0859:484-490); the museum, galleries, offices, and preparation areas are on one side of this deep cut, while the cafeteria and black-box theater are on the other. The upper level was to house offices, meeting rooms, and the library. File contains audiovisual material, conceptual drawings, design development drawings, presentation drawings, reference drawings, working drawings, photographic materials, and textual records.
Level of archival description:
File 65
File 65
Date:
1986-1988
1986-1988
People:
Form:
archives
Level of archival description:
Fonds
archives
Level of archival description:
Fonds
Title:
Victor Prus fonds
Victor Prus fonds
Reference number:
AP163
Synopsis:
The Victor Prus fonds documents the professional practice of architect Victor Prus from student and professional work in England to architectural projects in Canada. The majority of the documents in the fonds consist of drawings and textual records relating to over 90 projects, such as Centre Rockland (1960), the Expo 67 Stadium (1967), the Grand Théâtre de Québec (1971) and the Palais des Congrès de Montréal (1983).
AP163
Synopsis:
The Victor Prus fonds documents the professional practice of architect Victor Prus from student and professional work in England to architectural projects in Canada. The majority of the documents in the fonds consist of drawings and textual records relating to over 90 projects, such as Centre Rockland (1960), the Expo 67 Stadium (1967), the Grand Théâtre de Québec (1971) and the Palais des Congrès de Montréal (1983).
People:
Date:
1945-1992
1945-1992
Title:
Victor Prus fonds
Actions:
AP163
Synopsis:
The Victor Prus fonds documents the professional practice of architect Victor Prus from student and professional work in England to architectural projects in Canada. The majority of the documents in the fonds consist of drawings and textual records relating to over 90 projects, such as Centre Rockland (1960), the Expo 67 Stadium (1967), the Grand Théâtre de Québec (1971) and the Palais des Congrès de Montréal (1983).
Victor Prus fonds
Actions:
AP163
Synopsis:
The Victor Prus fonds documents the professional practice of architect Victor Prus from student and professional work in England to architectural projects in Canada. The majority of the documents in the fonds consist of drawings and textual records relating to over 90 projects, such as Centre Rockland (1960), the Expo 67 Stadium (1967), the Grand Théâtre de Québec (1971) and the Palais des Congrès de Montréal (1983).
Form:
archives
Level of archival description:
Fonds
archives
Level of archival description:
Fonds
Date:
1945-1992
1945-1992
People:
Level of archival description:
Project
Project
Reference number:
AP164.S1.2000.D3
Description:
The project series documents the competition, design, and construction of a gymnastics pavillion in Retiro park for the Instituto Municipal de Deporte of Madrid, Spain. Abalos & Herreros were invited to enter this competition and won first prize in collaboration with Renata Sentkiewicz. The project includes changing rooms, offices and a gymnasium, and was integrated into the surrounding and growing vegetation of the park. The firm worked in collaboration with Fermina Garrido and Obiol y Moya. The firm identified this project as number 127. In 2004, the firm received the Public Initiative Award for this project at the 28th Premios de Urbanismo, Arquitectura y Obra Publica 2003 from the Madrid City Council. Documenting this project are presentation, design development and working drawings, correspondence, project descriptions, budgets, specifications, postcards, notes, and reference, graphic, photographic and digital materials.
AP164.S1.2000.D3
Description:
The project series documents the competition, design, and construction of a gymnastics pavillion in Retiro park for the Instituto Municipal de Deporte of Madrid, Spain. Abalos & Herreros were invited to enter this competition and won first prize in collaboration with Renata Sentkiewicz. The project includes changing rooms, offices and a gymnasium, and was integrated into the surrounding and growing vegetation of the park. The firm worked in collaboration with Fermina Garrido and Obiol y Moya. The firm identified this project as number 127. In 2004, the firm received the Public Initiative Award for this project at the 28th Premios de Urbanismo, Arquitectura y Obra Publica 2003 from the Madrid City Council. Documenting this project are presentation, design development and working drawings, correspondence, project descriptions, budgets, specifications, postcards, notes, and reference, graphic, photographic and digital materials.
People:
Date:
1989-2003
1989-2003
Title:
Pabellón de gimnasia en el parque del Retiro, Madrid, Spain (2000-2003)
Actions:
AP164.S1.2000.D3
Description:
The project series documents the competition, design, and construction of a gymnastics pavillion in Retiro park for the Instituto Municipal de Deporte of Madrid, Spain. Abalos & Herreros were invited to enter this competition and won first prize in collaboration with Renata Sentkiewicz. The project includes changing rooms, offices and a gymnasium, and was integrated into the surrounding and growing vegetation of the park. The firm worked in collaboration with Fermina Garrido and Obiol y Moya. The firm identified this project as number 127. In 2004, the firm received the Public Initiative Award for this project at the 28th Premios de Urbanismo, Arquitectura y Obra Publica 2003 from the Madrid City Council. Documenting this project are presentation, design development and working drawings, correspondence, project descriptions, budgets, specifications, postcards, notes, and reference, graphic, photographic and digital materials.
Pabellón de gimnasia en el parque del Retiro, Madrid, Spain (2000-2003)
Actions:
AP164.S1.2000.D3
Description:
The project series documents the competition, design, and construction of a gymnastics pavillion in Retiro park for the Instituto Municipal de Deporte of Madrid, Spain. Abalos & Herreros were invited to enter this competition and won first prize in collaboration with Renata Sentkiewicz. The project includes changing rooms, offices and a gymnasium, and was integrated into the surrounding and growing vegetation of the park. The firm worked in collaboration with Fermina Garrido and Obiol y Moya. The firm identified this project as number 127. In 2004, the firm received the Public Initiative Award for this project at the 28th Premios de Urbanismo, Arquitectura y Obra Publica 2003 from the Madrid City Council. Documenting this project are presentation, design development and working drawings, correspondence, project descriptions, budgets, specifications, postcards, notes, and reference, graphic, photographic and digital materials.
Level of archival description:
Project
Project
Date:
1989-2003
1989-2003
People:
Level of archival description:
Project
Project
Reference number:
AP156.S3.SS1.D28
Description:
Le dossier documente le projet de Pierre Jeanneret d'un bâtiment démontable pour les dessinateurs de la Société centrale de alliages légers (SCAL) réalisé à Issoire en France, en 1940. Jeanneret collabore avec Jean Prouvé pour la réalisaition de ce projet. Le bâtiment consiste en un pavillon à portique axiale sur deux étages, la première structure à portique axial réalisée par Jean Prouvé. Ce projet à été présenté dans la publication spéciale "Solutions d'urgence" de la revue "Architecture d'aujourd'hui" publiée en 1945. Le dossier contient une photographie du bâtiment. File documents Pierre Jeanneret's project for a dismontable building for the offices of the draftsman of the Société centrale de alliages légers (SCAL) in Issoire, France, in 1940. Jeanneret works on this projet in collaboration with Jean Prouvé. The building consists in a two-storey pavilion with an axial gantry, the first structure of the type realized by Jean Prouvé. This project was presented in the special publication "Solutions d'urgence" of the serial "Architecture d'aujourd'hui" published in 1945. The file contains a photograph of the building.
AP156.S3.SS1.D28
Description:
Le dossier documente le projet de Pierre Jeanneret d'un bâtiment démontable pour les dessinateurs de la Société centrale de alliages légers (SCAL) réalisé à Issoire en France, en 1940. Jeanneret collabore avec Jean Prouvé pour la réalisaition de ce projet. Le bâtiment consiste en un pavillon à portique axiale sur deux étages, la première structure à portique axial réalisée par Jean Prouvé. Ce projet à été présenté dans la publication spéciale "Solutions d'urgence" de la revue "Architecture d'aujourd'hui" publiée en 1945. Le dossier contient une photographie du bâtiment. File documents Pierre Jeanneret's project for a dismontable building for the offices of the draftsman of the Société centrale de alliages légers (SCAL) in Issoire, France, in 1940. Jeanneret works on this projet in collaboration with Jean Prouvé. The building consists in a two-storey pavilion with an axial gantry, the first structure of the type realized by Jean Prouvé. This project was presented in the special publication "Solutions d'urgence" of the serial "Architecture d'aujourd'hui" published in 1945. The file contains a photograph of the building.
People:
Date:
1940
1940
Title:
Bureau des dessinateurs de la SCAL, Issoire, France = Offices of the draftsman of the SCAL, Issoire, France
Actions:
AP156.S3.SS1.D28
Description:
Le dossier documente le projet de Pierre Jeanneret d'un bâtiment démontable pour les dessinateurs de la Société centrale de alliages légers (SCAL) réalisé à Issoire en France, en 1940. Jeanneret collabore avec Jean Prouvé pour la réalisaition de ce projet. Le bâtiment consiste en un pavillon à portique axiale sur deux étages, la première structure à portique axial réalisée par Jean Prouvé. Ce projet à été présenté dans la publication spéciale "Solutions d'urgence" de la revue "Architecture d'aujourd'hui" publiée en 1945. Le dossier contient une photographie du bâtiment. File documents Pierre Jeanneret's project for a dismontable building for the offices of the draftsman of the Société centrale de alliages légers (SCAL) in Issoire, France, in 1940. Jeanneret works on this projet in collaboration with Jean Prouvé. The building consists in a two-storey pavilion with an axial gantry, the first structure of the type realized by Jean Prouvé. This project was presented in the special publication "Solutions d'urgence" of the serial "Architecture d'aujourd'hui" published in 1945. The file contains a photograph of the building.
Bureau des dessinateurs de la SCAL, Issoire, France = Offices of the draftsman of the SCAL, Issoire, France
Actions:
AP156.S3.SS1.D28
Description:
Le dossier documente le projet de Pierre Jeanneret d'un bâtiment démontable pour les dessinateurs de la Société centrale de alliages légers (SCAL) réalisé à Issoire en France, en 1940. Jeanneret collabore avec Jean Prouvé pour la réalisaition de ce projet. Le bâtiment consiste en un pavillon à portique axiale sur deux étages, la première structure à portique axial réalisée par Jean Prouvé. Ce projet à été présenté dans la publication spéciale "Solutions d'urgence" de la revue "Architecture d'aujourd'hui" publiée en 1945. Le dossier contient une photographie du bâtiment. File documents Pierre Jeanneret's project for a dismontable building for the offices of the draftsman of the Société centrale de alliages légers (SCAL) in Issoire, France, in 1940. Jeanneret works on this projet in collaboration with Jean Prouvé. The building consists in a two-storey pavilion with an axial gantry, the first structure of the type realized by Jean Prouvé. This project was presented in the special publication "Solutions d'urgence" of the serial "Architecture d'aujourd'hui" published in 1945. The file contains a photograph of the building.
Level of archival description:
Dossier 28
Dossier 28
Date:
1940
1940
People:
Level of archival description:
Project
Project
Reference number:
AP206.S1.1981.PR01
Description:
This project series documents a residence for Aditya Prakash in Chandigarh, India in 1981, and later, the addition of a studio to the house around 1992. Located on plot no. 18 on Street B in Sector 8C, the residence was two-storeys in height with a barsati and terrace making up the second floor. The studio addition was also two-storeys, with his architectural offices on the ground level and his painting studio above.[1] The studio's façade was marked with distinctive geometric windows of varying shapes and sizes that were red, blue and yellow in colour. The project is recorded through original drawings of plans, elevations, sections and perspectives of both the home and studio addition, dating from around 1981-1992. [1] Vikramaditya Prakash, One Continuous Line: Art, Architecture and Urbanism of Aditya Prakash (Ahmedabad, India: Mapin Publishing Pvt. Ltd., 2019), 232.
AP206.S1.1981.PR01
Description:
This project series documents a residence for Aditya Prakash in Chandigarh, India in 1981, and later, the addition of a studio to the house around 1992. Located on plot no. 18 on Street B in Sector 8C, the residence was two-storeys in height with a barsati and terrace making up the second floor. The studio addition was also two-storeys, with his architectural offices on the ground level and his painting studio above.[1] The studio's façade was marked with distinctive geometric windows of varying shapes and sizes that were red, blue and yellow in colour. The project is recorded through original drawings of plans, elevations, sections and perspectives of both the home and studio addition, dating from around 1981-1992. [1] Vikramaditya Prakash, One Continuous Line: Art, Architecture and Urbanism of Aditya Prakash (Ahmedabad, India: Mapin Publishing Pvt. Ltd., 2019), 232.
People:
Date:
circa 1981-1992
circa 1981-1992
Title:
Residence for Shri Aditya Prakash, Chandigarh, India (circa 1981-1992)
Actions:
AP206.S1.1981.PR01
Description:
This project series documents a residence for Aditya Prakash in Chandigarh, India in 1981, and later, the addition of a studio to the house around 1992. Located on plot no. 18 on Street B in Sector 8C, the residence was two-storeys in height with a barsati and terrace making up the second floor. The studio addition was also two-storeys, with his architectural offices on the ground level and his painting studio above.[1] The studio's façade was marked with distinctive geometric windows of varying shapes and sizes that were red, blue and yellow in colour. The project is recorded through original drawings of plans, elevations, sections and perspectives of both the home and studio addition, dating from around 1981-1992. [1] Vikramaditya Prakash, One Continuous Line: Art, Architecture and Urbanism of Aditya Prakash (Ahmedabad, India: Mapin Publishing Pvt. Ltd., 2019), 232.
Residence for Shri Aditya Prakash, Chandigarh, India (circa 1981-1992)
Actions:
AP206.S1.1981.PR01
Description:
This project series documents a residence for Aditya Prakash in Chandigarh, India in 1981, and later, the addition of a studio to the house around 1992. Located on plot no. 18 on Street B in Sector 8C, the residence was two-storeys in height with a barsati and terrace making up the second floor. The studio addition was also two-storeys, with his architectural offices on the ground level and his painting studio above.[1] The studio's façade was marked with distinctive geometric windows of varying shapes and sizes that were red, blue and yellow in colour. The project is recorded through original drawings of plans, elevations, sections and perspectives of both the home and studio addition, dating from around 1981-1992. [1] Vikramaditya Prakash, One Continuous Line: Art, Architecture and Urbanism of Aditya Prakash (Ahmedabad, India: Mapin Publishing Pvt. Ltd., 2019), 232.
Level of archival description:
Project
Project
Date:
circa 1981-1992
circa 1981-1992
People:


