


4907 Results
Form:
books
books
Actions:
Holdings:
Description:
61 pages : illustrations ; 24 cm
Description:
61 pages : illustrations ; 24 cm
Author:
Subject:
Publication:
New York, NY : Museum of Modern Art : Distributed in the United States and Canada by D.A.P./Distributed Art Publishers, ©2007.
New York, NY : Museum of Modern Art : Distributed in the United States and Canada by D.A.P./Distributed Art Publishers, ©2007.
Title:
Life of the city : New York photographs from the Museum of Modern Art / edited by Sarah Hermanson Meister.
Actions:
Holdings:
Description:
61 pages : illustrations ; 24 cm
Life of the city : New York photographs from the Museum of Modern Art / edited by Sarah Hermanson Meister.
Actions:
Holdings:
Description:
61 pages : illustrations ; 24 cm
Form:
books
books
Publication:
New York, NY : Museum of Modern Art : Distributed in the United States and Canada by D.A.P./Distributed Art Publishers, ©2007.
New York, NY : Museum of Modern Art : Distributed in the United States and Canada by D.A.P./Distributed Art Publishers, ©2007.
Author:
Subject:
Form:
journals and magazines
journals and magazines
Actions:
Price:
$52.00
(available in store)
Summary:
We humans long for daylight, a view of greenery, and a sense of connection. Yet today, transparent building envelopes seem less in demand. Instead of granting views in and out, we create retreats. What forms of transparency remain desirable amid social uncertainty and urban densification? And do transparent or translucent envelopes still make sense when contemporary(...)
$52.00
(available in store)
Summary:
We humans long for daylight, a view of greenery, and a sense of connection. Yet today, transparent building envelopes seem less in demand. Instead of granting views in and out, we create retreats. What forms of transparency remain desirable amid social uncertainty and urban densification? And do transparent or translucent envelopes still make sense when contemporary(...)
Title:
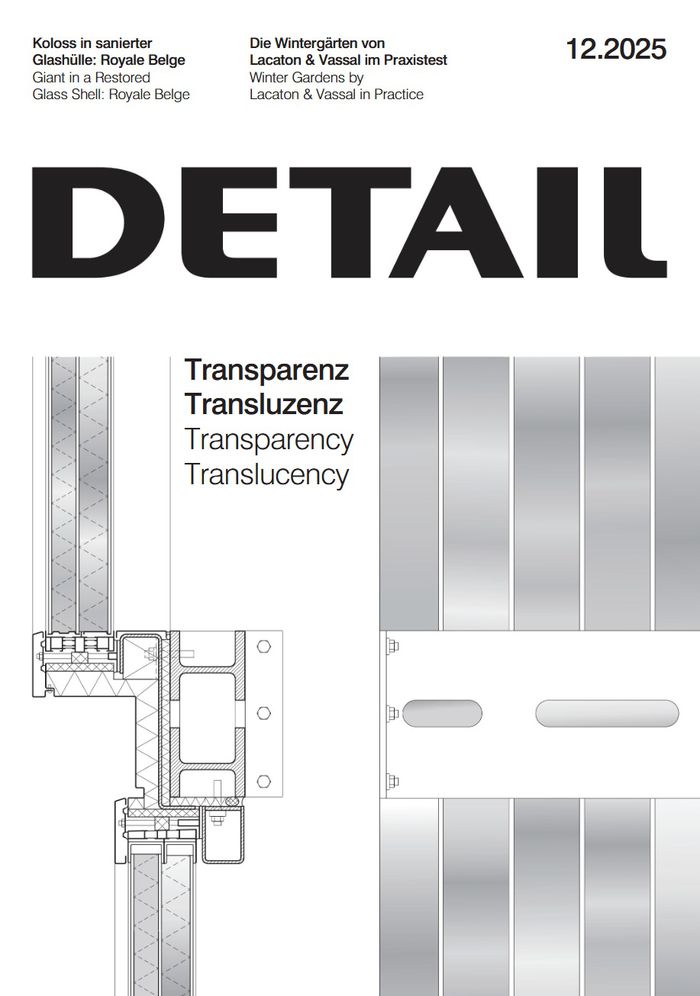
Detail 12 2025 : Transparency translucency
Actions:
Price:
$52.00
(available in store)
Summary:
We humans long for daylight, a view of greenery, and a sense of connection. Yet today, transparent building envelopes seem less in demand. Instead of granting views in and out, we create retreats. What forms of transparency remain desirable amid social uncertainty and urban densification? And do transparent or translucent envelopes still make sense when contemporary energy concepts are applied? Light, air, and sun are no longer universally welcome. The spaces behind the climate envelope must be protected from solar gains and heat loss. Limited opening ratios, smart building technology, and algorithm-driven facade design have become the norm. In such scenarios, people are treated as disruptive elements, better kept passive. Anne Lacaton and Jean-Philippe Vassal show that another way is possible. Working with 51N4E in Brussels, Lacaton & Vassal recently extended a residential block in the Peterbos district using their familiar approach: adding new winter gardens. Transparent and translucent sliding panels alternate, while curtains provide shade or privacy when needed. The result is adaptable space that responds to changing conditions – yet always leaves the final decision to the human user. A drawn curtain can create a sense of withdrawal, but it can just as easily be opened again
Detail 12 2025 : Transparency translucency
Actions:
Price:
$52.00
(available in store)
Summary:
We humans long for daylight, a view of greenery, and a sense of connection. Yet today, transparent building envelopes seem less in demand. Instead of granting views in and out, we create retreats. What forms of transparency remain desirable amid social uncertainty and urban densification? And do transparent or translucent envelopes still make sense when contemporary energy concepts are applied? Light, air, and sun are no longer universally welcome. The spaces behind the climate envelope must be protected from solar gains and heat loss. Limited opening ratios, smart building technology, and algorithm-driven facade design have become the norm. In such scenarios, people are treated as disruptive elements, better kept passive. Anne Lacaton and Jean-Philippe Vassal show that another way is possible. Working with 51N4E in Brussels, Lacaton & Vassal recently extended a residential block in the Peterbos district using their familiar approach: adding new winter gardens. Transparent and translucent sliding panels alternate, while curtains provide shade or privacy when needed. The result is adaptable space that responds to changing conditions – yet always leaves the final decision to the human user. A drawn curtain can create a sense of withdrawal, but it can just as easily be opened again
Form:
journals and magazines
journals and magazines
Publication:
December 2025
December 2025
Subject:
Magazines
Magazines
Form:
books
books
Title:
Gordon Matta-Clark
Gordon Matta-Clark
Actions:
Price:
$99.95
(available to order)
Summary:
Born in New York and trained in architecture, Gordon Matta-Clark is most famous for his slicing through façades, walls and floors of derelict buildings. This ‘deconstructing’ gesture, provocative and extreme, turns architecture into astonishing sculptures, where the mass of the building is entwined with the light and air that penetrate it. Matta-Clark’s interventions are(...)
$99.95
(available to order)
Summary:
Born in New York and trained in architecture, Gordon Matta-Clark is most famous for his slicing through façades, walls and floors of derelict buildings. This ‘deconstructing’ gesture, provocative and extreme, turns architecture into astonishing sculptures, where the mass of the building is entwined with the light and air that penetrate it. Matta-Clark’s interventions are(...)
Subject:
Contemporary Art Monographs
Contemporary Art Monographs
Publication:
April 2003, London
April 2003, London
Title:
Gordon Matta-Clark
Actions:
Price:
$99.95
(available to order)
Summary:
Born in New York and trained in architecture, Gordon Matta-Clark is most famous for his slicing through façades, walls and floors of derelict buildings. This ‘deconstructing’ gesture, provocative and extreme, turns architecture into astonishing sculptures, where the mass of the building is entwined with the light and air that penetrate it. Matta-Clark’s interventions are always grounded in social or political convictions. Some of his projects include opening a restaurant (Food, 1971)in the then-neglected district of SoHo in New York, purchasing at auction fractions of unusable urban land in New York (Reality Properties: Fake Estates, 1973), dispensing oxygen to passersby in the streets of New York from a self-made cart (Fresh Air Cart, 1972), and other visionary urban projects that he conceived as a founding member of the New York-based Anarchitecture group. His practice remains one of the most unique, unequalled, and hugely influential of the past decades. A richly documented essay by Professor Thomas Crow presents new perspectives on the work of the artist. Also included are original essays by Judith Russi Kirshner and Christian Kravagna, as well as a ‘Documents’ section composed of key unpublished and hard-to-find essays and interviews, compiled by editor Corinne Diserens.
Gordon Matta-Clark
Actions:
Price:
$99.95
(available to order)
Summary:
Born in New York and trained in architecture, Gordon Matta-Clark is most famous for his slicing through façades, walls and floors of derelict buildings. This ‘deconstructing’ gesture, provocative and extreme, turns architecture into astonishing sculptures, where the mass of the building is entwined with the light and air that penetrate it. Matta-Clark’s interventions are always grounded in social or political convictions. Some of his projects include opening a restaurant (Food, 1971)in the then-neglected district of SoHo in New York, purchasing at auction fractions of unusable urban land in New York (Reality Properties: Fake Estates, 1973), dispensing oxygen to passersby in the streets of New York from a self-made cart (Fresh Air Cart, 1972), and other visionary urban projects that he conceived as a founding member of the New York-based Anarchitecture group. His practice remains one of the most unique, unequalled, and hugely influential of the past decades. A richly documented essay by Professor Thomas Crow presents new perspectives on the work of the artist. Also included are original essays by Judith Russi Kirshner and Christian Kravagna, as well as a ‘Documents’ section composed of key unpublished and hard-to-find essays and interviews, compiled by editor Corinne Diserens.
Form:
books
books
Publication:
April 2003, London
April 2003, London
Subject:
Contemporary Art Monographs
Contemporary Art Monographs
Form:
books
books

Price:
$52.95
(available to order)
Summary:
The German-American architect Dirk Lohan began to record his conversations with his grandfather Ludwig Mies van der Rohe in the summer of 1969. The tapes, recorded during the final weeks of Mies's life, captured some of the architect's very last words. They were sent to the Museum of Modern Art in New York after his death, though they went missing under unknown(...)
$52.95
(available to order)
Summary:
The German-American architect Dirk Lohan began to record his conversations with his grandfather Ludwig Mies van der Rohe in the summer of 1969. The tapes, recorded during the final weeks of Mies's life, captured some of the architect's very last words. They were sent to the Museum of Modern Art in New York after his death, though they went missing under unknown(...)
Title:
The lost, last words of Mies van der Rohe: the Lohan tapes from 1969
Actions:
Price:
$52.95
(available to order)
Summary:
The German-American architect Dirk Lohan began to record his conversations with his grandfather Ludwig Mies van der Rohe in the summer of 1969. The tapes, recorded during the final weeks of Mies's life, captured some of the architect's very last words. They were sent to the Museum of Modern Art in New York after his death, though they went missing under unknown circumstances. Only an incomplete typescript remains as a testimony to the conversations. ''The lost, last words of Mies van der Rohe'' presents this text in its entirety for the very first time. The conversations relayed in the typescript reveal the famously reticent Mies speaking about his own life with a level of detail, precision, and candour found nowhere else. They shed new light on Mies's character – not only as a serious, philosophical man but also as a human being alive to the humorous aspects of life. This book features a foreword by Dirk Lohan and an introductory essay by Fritz Neumeyer, the world's foremost scholar on Mies. Neumeyer's commentary and analysis provide keen insights into how Mies developed his architectural thinking during his early career, on his way to becoming the most important modern architects of the twentieth century.
The lost, last words of Mies van der Rohe: the Lohan tapes from 1969
Actions:
Price:
$52.95
(available to order)
Summary:
The German-American architect Dirk Lohan began to record his conversations with his grandfather Ludwig Mies van der Rohe in the summer of 1969. The tapes, recorded during the final weeks of Mies's life, captured some of the architect's very last words. They were sent to the Museum of Modern Art in New York after his death, though they went missing under unknown circumstances. Only an incomplete typescript remains as a testimony to the conversations. ''The lost, last words of Mies van der Rohe'' presents this text in its entirety for the very first time. The conversations relayed in the typescript reveal the famously reticent Mies speaking about his own life with a level of detail, precision, and candour found nowhere else. They shed new light on Mies's character – not only as a serious, philosophical man but also as a human being alive to the humorous aspects of life. This book features a foreword by Dirk Lohan and an introductory essay by Fritz Neumeyer, the world's foremost scholar on Mies. Neumeyer's commentary and analysis provide keen insights into how Mies developed his architectural thinking during his early career, on his way to becoming the most important modern architects of the twentieth century.
Form:
books
books
Publication:
December 2020
December 2020
Subject:
Architecture Monographs
Architecture Monographs
Form:
books
books
Title:
Alex Katz: Gathering
Alex Katz: Gathering
Actions:
Price:
$97.95
(available to order)
Summary:
Across decades of intense creative production, Alex Katz has sought to capture a state of ''absolute awareness'' in paint. Whether evoking a glancing exchange between friends or a shaft of light filtered through trees, he has aimed to create a record of ''quick things passing,'' compressing the flux of everyday life into a condensed burst of optical perception. Published(...)
$97.95
(available to order)
Summary:
Across decades of intense creative production, Alex Katz has sought to capture a state of ''absolute awareness'' in paint. Whether evoking a glancing exchange between friends or a shaft of light filtered through trees, he has aimed to create a record of ''quick things passing,'' compressing the flux of everyday life into a condensed burst of optical perception. Published(...)
Subject:
Contemporary Art Monographs
Contemporary Art Monographs
Publication:
December 2022
December 2022
Title:
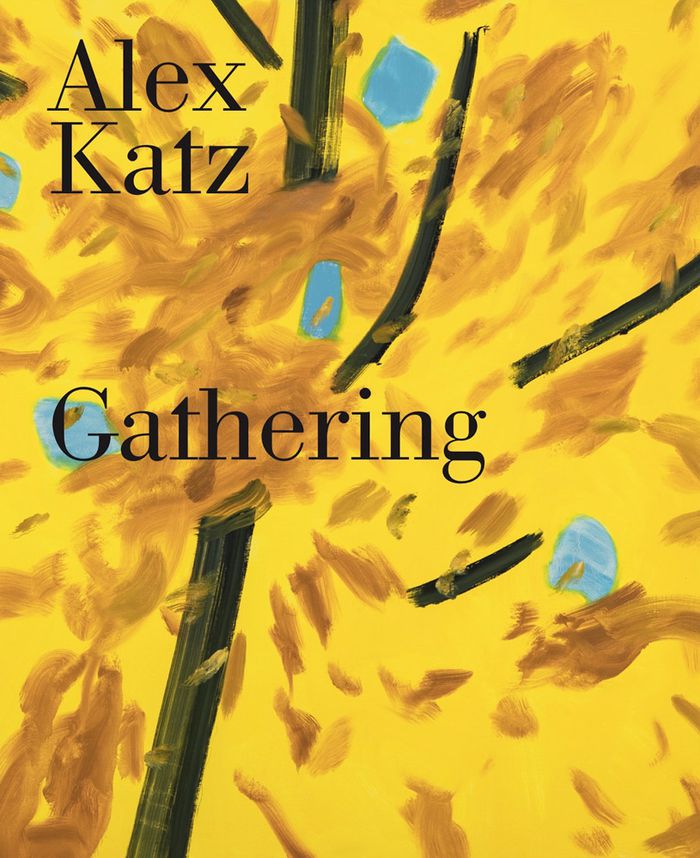
Alex Katz: Gathering
Actions:
Price:
$97.95
(available to order)
Summary:
Across decades of intense creative production, Alex Katz has sought to capture a state of ''absolute awareness'' in paint. Whether evoking a glancing exchange between friends or a shaft of light filtered through trees, he has aimed to create a record of ''quick things passing,'' compressing the flux of everyday life into a condensed burst of optical perception. Published on the occasion of the artist’s first US career retrospective in more than 30 years, ''Alex Katz: Gathering'' offers a definitive account of Katz’s artistic project, demonstrating both its marked coherence and restless evolution. Generously illustrated, the book features the full breadth of the artist’s work across mediums and formats, from intimate sketches of riders on the New York City subway in the late 1940s to the rapturous, monumentally scaled landscapes that have dominated his recent production. Essays by artists, writers and art historians offer fresh, authoritative overviews of the artist’s practice alongside more focused considerations of specific facets of his art, including his flower paintings, collages, prints, freestanding ''cutouts'' and set design collaborations with the Paul Taylor Dance Company. A sourcebook of historical reviews, essays and poems rounds out the volume, which offers an overdue reassessment of the artist’s oeuvre.
Alex Katz: Gathering
Actions:
Price:
$97.95
(available to order)
Summary:
Across decades of intense creative production, Alex Katz has sought to capture a state of ''absolute awareness'' in paint. Whether evoking a glancing exchange between friends or a shaft of light filtered through trees, he has aimed to create a record of ''quick things passing,'' compressing the flux of everyday life into a condensed burst of optical perception. Published on the occasion of the artist’s first US career retrospective in more than 30 years, ''Alex Katz: Gathering'' offers a definitive account of Katz’s artistic project, demonstrating both its marked coherence and restless evolution. Generously illustrated, the book features the full breadth of the artist’s work across mediums and formats, from intimate sketches of riders on the New York City subway in the late 1940s to the rapturous, monumentally scaled landscapes that have dominated his recent production. Essays by artists, writers and art historians offer fresh, authoritative overviews of the artist’s practice alongside more focused considerations of specific facets of his art, including his flower paintings, collages, prints, freestanding ''cutouts'' and set design collaborations with the Paul Taylor Dance Company. A sourcebook of historical reviews, essays and poems rounds out the volume, which offers an overdue reassessment of the artist’s oeuvre.
Form:
books
books
Publication:
December 2022
December 2022
Subject:
Contemporary Art Monographs
Contemporary Art Monographs
Form:
books
books
Actions:
Price:
$68.00
(available to order)
Summary:
''The triple folly'' presents the rich collaboration between artist Thomas Demand, architects Caruso St John, and textile makers Kvadrat which produced an astonishing new pavilion for Kvadrat’s Ebeltoft campus. The basis of the building is three found paper objects – a legal pad, a paper plate, and a soda jerk hat – which Demand brought to Caruso St John with the simple(...)
$68.00
(available to order)
Summary:
''The triple folly'' presents the rich collaboration between artist Thomas Demand, architects Caruso St John, and textile makers Kvadrat which produced an astonishing new pavilion for Kvadrat’s Ebeltoft campus. The basis of the building is three found paper objects – a legal pad, a paper plate, and a soda jerk hat – which Demand brought to Caruso St John with the simple(...)
Title:
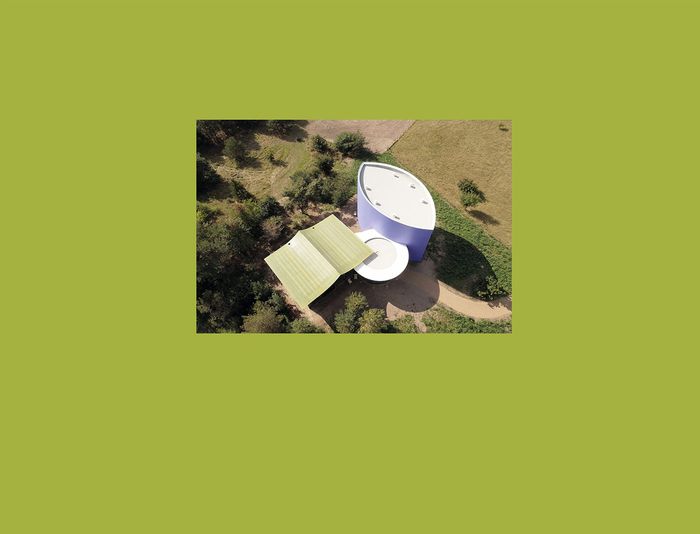
The triple folly (single volume)
Actions:
Price:
$68.00
(available to order)
Summary:
''The triple folly'' presents the rich collaboration between artist Thomas Demand, architects Caruso St John, and textile makers Kvadrat which produced an astonishing new pavilion for Kvadrat’s Ebeltoft campus. The basis of the building is three found paper objects – a legal pad, a paper plate, and a soda jerk hat – which Demand brought to Caruso St John with the simple question: ‘Can you make this into architecture?’ In response, the architects created a sculptural tripartite folly, a kind of inhabitable still life poised on the area’s rolling seaside hillocks, encompassing a meeting room, a kitchen, and a flexible living space which holds a textile work by the artist Rosemarie Trockel. Inspired by Kvadrat’s role as a celebrated textile producer, Demand initially pursued the idea of the tent as an archetypal architectural structure with many iterations across contexts of leisure and shelter, simplicity and grandeur. Translating these concepts into his own artistic idiom of paper, he tasked Caruso St John with materialising this lightness of form, with a touch of his distinctive, duplicitous whimsy. The final building, completed in September 2022, achieves this through a harmonious sequence of steel and fibreglass structures which create their environments through the fall of light and shadow, textured opacity and welcoming transparency.
The triple folly (single volume)
Actions:
Price:
$68.00
(available to order)
Summary:
''The triple folly'' presents the rich collaboration between artist Thomas Demand, architects Caruso St John, and textile makers Kvadrat which produced an astonishing new pavilion for Kvadrat’s Ebeltoft campus. The basis of the building is three found paper objects – a legal pad, a paper plate, and a soda jerk hat – which Demand brought to Caruso St John with the simple question: ‘Can you make this into architecture?’ In response, the architects created a sculptural tripartite folly, a kind of inhabitable still life poised on the area’s rolling seaside hillocks, encompassing a meeting room, a kitchen, and a flexible living space which holds a textile work by the artist Rosemarie Trockel. Inspired by Kvadrat’s role as a celebrated textile producer, Demand initially pursued the idea of the tent as an archetypal architectural structure with many iterations across contexts of leisure and shelter, simplicity and grandeur. Translating these concepts into his own artistic idiom of paper, he tasked Caruso St John with materialising this lightness of form, with a touch of his distinctive, duplicitous whimsy. The final building, completed in September 2022, achieves this through a harmonious sequence of steel and fibreglass structures which create their environments through the fall of light and shadow, textured opacity and welcoming transparency.
Form:
books
books
Publication:
June 2023
June 2023
Subject:
Photography monographs
Photography monographs
Form:
books
books
Title:
Hybrid factory, hybrid city
Hybrid factory, hybrid city
Actions:
Price:
$54.95
(available to order)
Summary:
Now that urban industry is often clean, green, small, and quiet it can be integrated at the city and building scale with other uses. Although little explored as of yet, we don’t yet know what this new hybrid will look like and how can it support new entrepreneurs, equitable jobs, and vital urban forms? How can hybrid models change with new technologies, sustainable(...)
$54.95
(available to order)
Summary:
Now that urban industry is often clean, green, small, and quiet it can be integrated at the city and building scale with other uses. Although little explored as of yet, we don’t yet know what this new hybrid will look like and how can it support new entrepreneurs, equitable jobs, and vital urban forms? How can hybrid models change with new technologies, sustainable(...)
Title:
Hybrid factory, hybrid city
Actions:
Price:
$54.95
(available to order)
Summary:
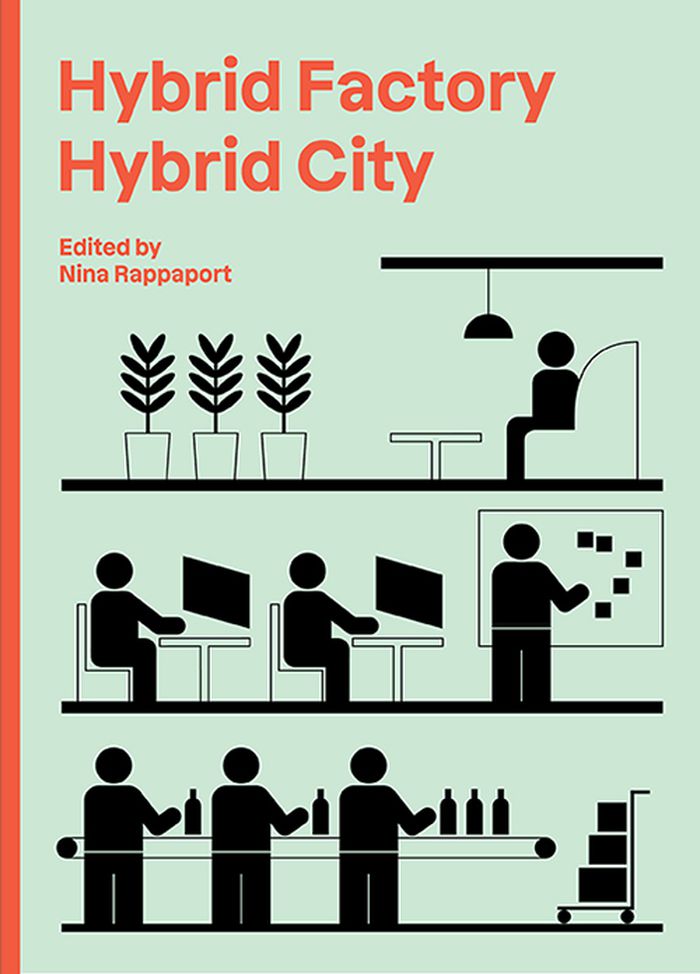
Now that urban industry is often clean, green, small, and quiet it can be integrated at the city and building scale with other uses. Although little explored as of yet, we don’t yet know what this new hybrid will look like and how can it support new entrepreneurs, equitable jobs, and vital urban forms? How can hybrid models change with new technologies, sustainable manufacturing, and advanced production systems to create new open city? Can we break the planning and land-use patterns of segregated zoning by class and function and encourage mixed-use zoning that transforms new building and zoning codes and this the mix in the city? These questions and more are addressed in Hybrid Factory / Hybrid City, through a collection of essays by participants in the eponymous symposium organized by Nina Rappaport at the Future Urban Legacy Lab of the Politecnico di Torino. Divided into two sections, the essays describes projects and research by architects and urbanists regarding the aura of industry and its smells, its place in relationship to the body, building structures, logistics centers, reused factory buildings, and their current and future potential for mixed-use. Social and economic equity can be integrated through light manufacturing jobs, community uses, and affordable housing.
Hybrid factory, hybrid city
Actions:
Price:
$54.95
(available to order)
Summary:
Now that urban industry is often clean, green, small, and quiet it can be integrated at the city and building scale with other uses. Although little explored as of yet, we don’t yet know what this new hybrid will look like and how can it support new entrepreneurs, equitable jobs, and vital urban forms? How can hybrid models change with new technologies, sustainable manufacturing, and advanced production systems to create new open city? Can we break the planning and land-use patterns of segregated zoning by class and function and encourage mixed-use zoning that transforms new building and zoning codes and this the mix in the city? These questions and more are addressed in Hybrid Factory / Hybrid City, through a collection of essays by participants in the eponymous symposium organized by Nina Rappaport at the Future Urban Legacy Lab of the Politecnico di Torino. Divided into two sections, the essays describes projects and research by architects and urbanists regarding the aura of industry and its smells, its place in relationship to the body, building structures, logistics centers, reused factory buildings, and their current and future potential for mixed-use. Social and economic equity can be integrated through light manufacturing jobs, community uses, and affordable housing.
Form:
books
books
Publication:
March 2023
March 2023
Subject:
Urban Theory
Urban Theory
Form:
books
books
Actions:
Price:
$28.95
(available to order)
Summary:
In this volume of the Critical Spatial Practice series, Dennis Pohl locates the origin of Europe's dependency on carbon and nuclear power in the postwar architectural designs and energy policies of the European Community. Since the 1950s, architects have proposed territorial, regional, and urban development plans that served the European political project. They(...)
$28.95
(available to order)
Summary:
In this volume of the Critical Spatial Practice series, Dennis Pohl locates the origin of Europe's dependency on carbon and nuclear power in the postwar architectural designs and energy policies of the European Community. Since the 1950s, architects have proposed territorial, regional, and urban development plans that served the European political project. They(...)
Title:
Building carbon europe: Coal, steel and nuclear power. Critical spatial practice
Actions:
Price:
$28.95
(available to order)
Summary:
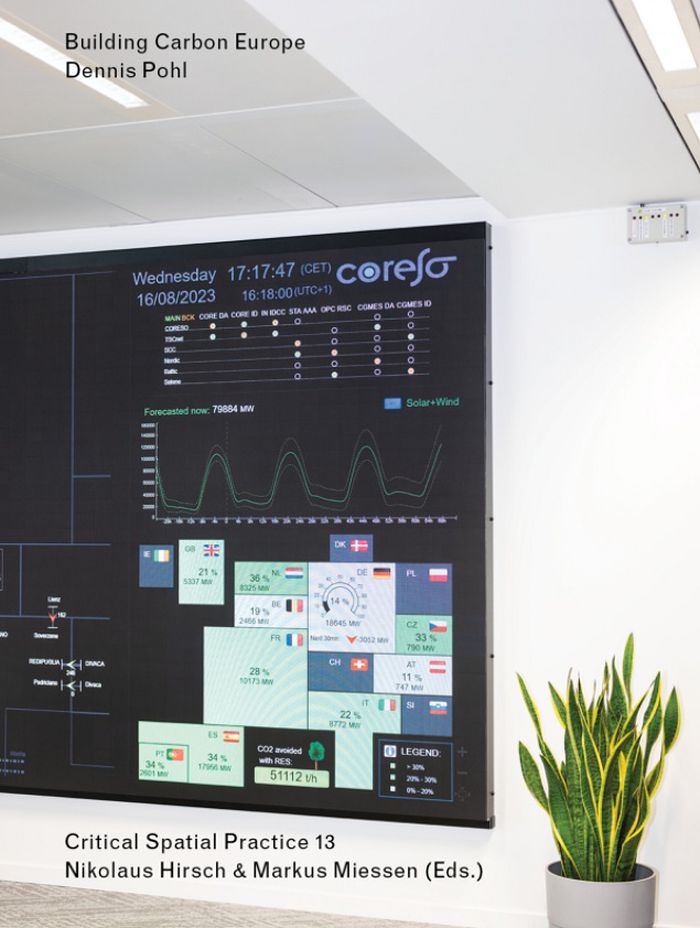
In this volume of the Critical Spatial Practice series, Dennis Pohl locates the origin of Europe's dependency on carbon and nuclear power in the postwar architectural designs and energy policies of the European Community. Since the 1950s, architects have proposed territorial, regional, and urban development plans that served the European political project. They collaborated with the European Coal and Steel Community in an effort to render the steel building industry as efficient as the car industry; they incorporated the ideas of infinite nuclear energy, as promoted by the European Atomic Energy Community, into their designs. This book demonstrates how architecture served the political economy of postwar Europe as a means of turning coal, steel, and radioactivity into tools of European governance. Architectural design enabled EU institutions to support social policies and worker housing within the coal and steel industry as well as to promote a new pan-European lifestyle based on nuclear energy. In other words, architecture powered Europe's larger infrastructural, economic, and cultural network. Pohl's work not only sheds light on how architecture has contributed to the carbonization of Europe, it also highlights the environmental issue, which challenges both architectural criticism and historiography in the era of the Anthropocene.
Building carbon europe: Coal, steel and nuclear power. Critical spatial practice
Actions:
Price:
$28.95
(available to order)
Summary:
In this volume of the Critical Spatial Practice series, Dennis Pohl locates the origin of Europe's dependency on carbon and nuclear power in the postwar architectural designs and energy policies of the European Community. Since the 1950s, architects have proposed territorial, regional, and urban development plans that served the European political project. They collaborated with the European Coal and Steel Community in an effort to render the steel building industry as efficient as the car industry; they incorporated the ideas of infinite nuclear energy, as promoted by the European Atomic Energy Community, into their designs. This book demonstrates how architecture served the political economy of postwar Europe as a means of turning coal, steel, and radioactivity into tools of European governance. Architectural design enabled EU institutions to support social policies and worker housing within the coal and steel industry as well as to promote a new pan-European lifestyle based on nuclear energy. In other words, architecture powered Europe's larger infrastructural, economic, and cultural network. Pohl's work not only sheds light on how architecture has contributed to the carbonization of Europe, it also highlights the environmental issue, which challenges both architectural criticism and historiography in the era of the Anthropocene.
Form:
books
books
Publication:
April 2024
April 2024
Subject:
Architectural Theory
Architectural Theory
Form:
books
books
Actions:
Price:
$58.00
(available in store)
Summary:
This is the second publication in ''The Walther Collection Books series'' at Steidl, focusing on a dialogue between two of the most important South African photographers of the twentieth century—David Goldblatt (1930–2018) and Santu Mofokeng (1956–2020). There are both profound similarities and differences between the two artists’ work. Goldblatt documented the ways in(...)
$58.00
(available in store)
Summary:
This is the second publication in ''The Walther Collection Books series'' at Steidl, focusing on a dialogue between two of the most important South African photographers of the twentieth century—David Goldblatt (1930–2018) and Santu Mofokeng (1956–2020). There are both profound similarities and differences between the two artists’ work. Goldblatt documented the ways in(...)
Title:
Beyond the binary: Santu Mofokeng and David Goldblatt
Actions:
Price:
$58.00
(available in store)
Summary:
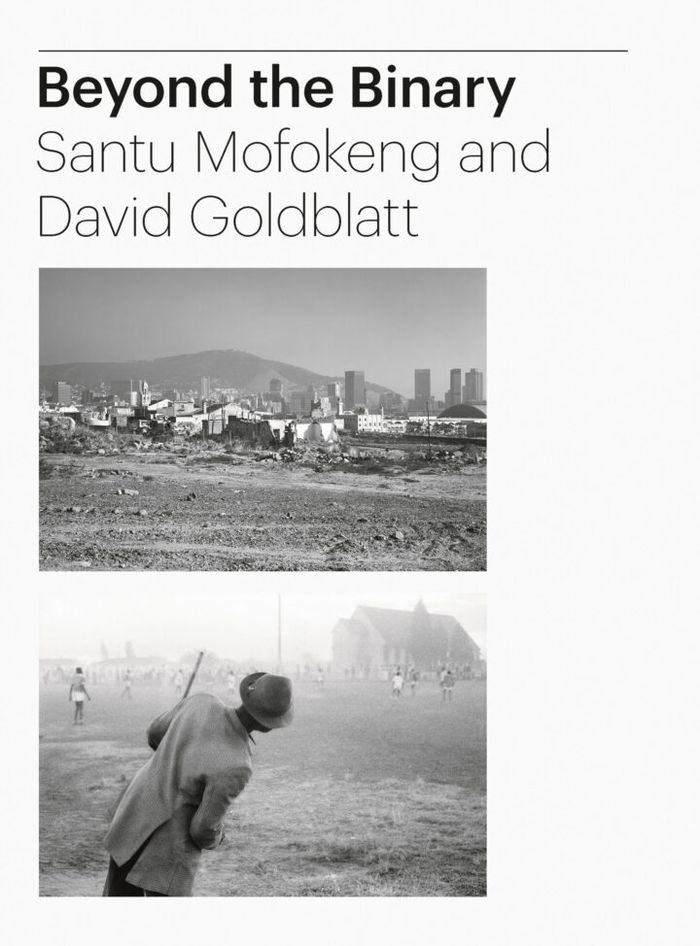
This is the second publication in ''The Walther Collection Books series'' at Steidl, focusing on a dialogue between two of the most important South African photographers of the twentieth century—David Goldblatt (1930–2018) and Santu Mofokeng (1956–2020). There are both profound similarities and differences between the two artists’ work. Goldblatt documented the ways in which architecture and spatial planning reflect the ideology of apartheid, and how the land continues to bear its legacy in post-apartheid South Africa. His investigations explore both actual structures and how mental constructs reveal how ideology has shaped our landscape. Mofokeng’s photo essays shed light on everyday life in South Africa, beyond the stereotypical news pictures of Soweto depicting violence or poverty. Deeply personal, they record communities in townships and rural areas, religious rituals and landscapes imbued not only with historical significance but spiritual meaning, memory and trauma. The approach of Tamar Garb in Beyond the Binary is both daring and inquisitive—she “scrambles” and reassembles Mofokeng’s and Goldblatt’s photographs, blurring the boundaries between them and creates juxtapositions and insights that challenge prevailing views of these established images. By delineating 15 viewpoints around the themes of “Earthscapes,” “Edifices,” and “Sociality,” Garb decontextualizes the work and creates a platform for comparing and rethinking the artists’ practices.
Beyond the binary: Santu Mofokeng and David Goldblatt
Actions:
Price:
$58.00
(available in store)
Summary:
This is the second publication in ''The Walther Collection Books series'' at Steidl, focusing on a dialogue between two of the most important South African photographers of the twentieth century—David Goldblatt (1930–2018) and Santu Mofokeng (1956–2020). There are both profound similarities and differences between the two artists’ work. Goldblatt documented the ways in which architecture and spatial planning reflect the ideology of apartheid, and how the land continues to bear its legacy in post-apartheid South Africa. His investigations explore both actual structures and how mental constructs reveal how ideology has shaped our landscape. Mofokeng’s photo essays shed light on everyday life in South Africa, beyond the stereotypical news pictures of Soweto depicting violence or poverty. Deeply personal, they record communities in townships and rural areas, religious rituals and landscapes imbued not only with historical significance but spiritual meaning, memory and trauma. The approach of Tamar Garb in Beyond the Binary is both daring and inquisitive—she “scrambles” and reassembles Mofokeng’s and Goldblatt’s photographs, blurring the boundaries between them and creates juxtapositions and insights that challenge prevailing views of these established images. By delineating 15 viewpoints around the themes of “Earthscapes,” “Edifices,” and “Sociality,” Garb decontextualizes the work and creates a platform for comparing and rethinking the artists’ practices.
Form:
books
books
Publication:
September 2024
September 2024
Subject:
Photography monographs
Photography monographs
Form:
books
books
Title:
Imagine 02 Deflateables
Imagine 02 Deflateables
Actions:
Price:
$43.50
(available to order)
Summary:
Pneumatic structures have been thoroughly investigated and developed during the 1960s. However, the energy crisis and aesthetic developments stopped the process of employing these structures as a mainstream construction method. Deflateables concentrates on the very limited knowledge of vacuum constructions and develops a range of aesthetic, technical and functional design(...)
$43.50
(available to order)
Summary:
Pneumatic structures have been thoroughly investigated and developed during the 1960s. However, the energy crisis and aesthetic developments stopped the process of employing these structures as a mainstream construction method. Deflateables concentrates on the very limited knowledge of vacuum constructions and develops a range of aesthetic, technical and functional design(...)
Subject:
Engineering Structures
Engineering Structures
Publication:
October 2007, Rotterdam
October 2007, Rotterdam
Title:
Imagine 02 Deflateables
Actions:
Price:
$43.50
(available to order)
Summary:
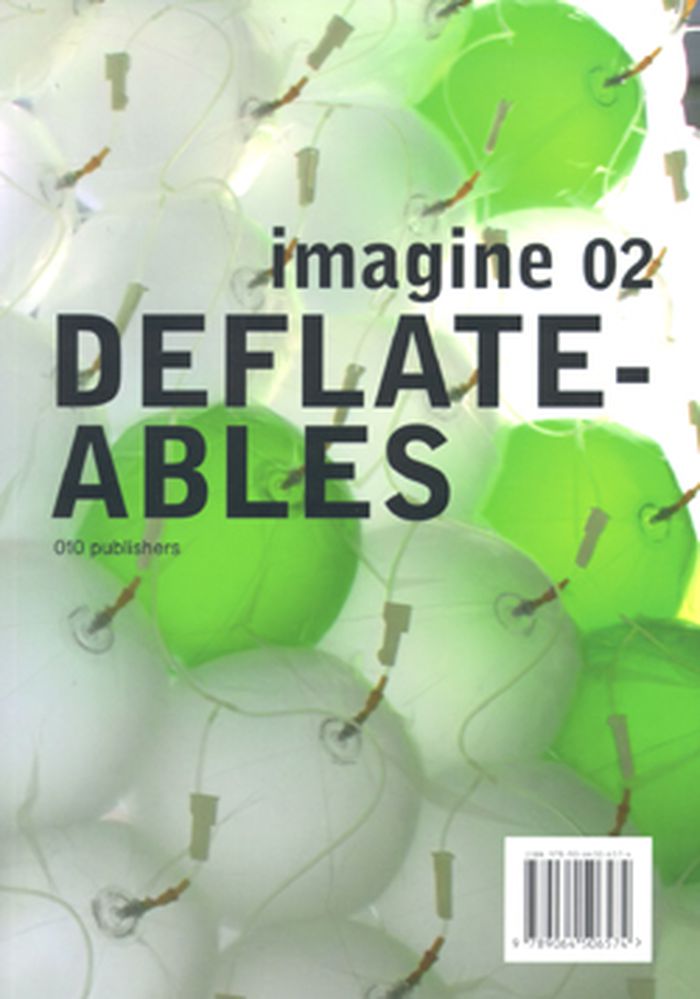
Pneumatic structures have been thoroughly investigated and developed during the 1960s. However, the energy crisis and aesthetic developments stopped the process of employing these structures as a mainstream construction method. Deflateables concentrates on the very limited knowledge of vacuum constructions and develops a range of aesthetic, technical and functional design possibilities. Until today, there has been a very limited number of designs developed and realized using pressurized constructions – despite the fact that this technology could lead to positive aspects: the air pressure of the earth can be used as a stabilizing and form-giving parameter, creating a specific and inspiring shape. In addition, the very nature of this technology offers varying degrees of thermal and acoustic insulation. Exploiting the possibilities of extremely light and, at the same time, energetically active constructions, deflateables are one of the promising fields of architectural and design developments. The chance to create structures that can move and react to requests such as user and climate requirements as well as formative demands, lifts this topic onto the level of a realistic and usable technology for as yet unknown design possibilities. Two volumes of the Imagine series are planned annually. Façades and Deflateables will appear in May 2008. Performance Driven Envelopes and Rapids will appear at the beginning of 2009.
Imagine 02 Deflateables
Actions:
Price:
$43.50
(available to order)
Summary:
Pneumatic structures have been thoroughly investigated and developed during the 1960s. However, the energy crisis and aesthetic developments stopped the process of employing these structures as a mainstream construction method. Deflateables concentrates on the very limited knowledge of vacuum constructions and develops a range of aesthetic, technical and functional design possibilities. Until today, there has been a very limited number of designs developed and realized using pressurized constructions – despite the fact that this technology could lead to positive aspects: the air pressure of the earth can be used as a stabilizing and form-giving parameter, creating a specific and inspiring shape. In addition, the very nature of this technology offers varying degrees of thermal and acoustic insulation. Exploiting the possibilities of extremely light and, at the same time, energetically active constructions, deflateables are one of the promising fields of architectural and design developments. The chance to create structures that can move and react to requests such as user and climate requirements as well as formative demands, lifts this topic onto the level of a realistic and usable technology for as yet unknown design possibilities. Two volumes of the Imagine series are planned annually. Façades and Deflateables will appear in May 2008. Performance Driven Envelopes and Rapids will appear at the beginning of 2009.
Form:
books
books
Publication:
October 2007, Rotterdam
October 2007, Rotterdam
Subject:
Engineering Structures
Engineering Structures


