


6236 Results
Form:
books
books
Actions:
Price:
$94.00
(available to order)
Summary:
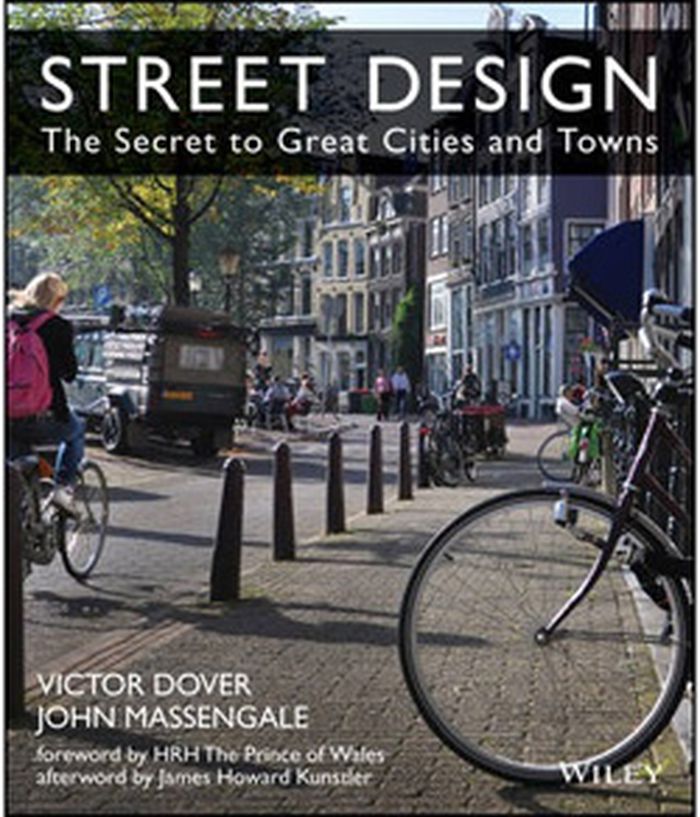
Street Design is the ideal handbook for urban designers, civic leaders, architects, city planners, engineers, and landscape architects, and essential reading for any person who wants to make their community walkable and create memorable streets that are not mere routes to someplace else, but the great places to which other routes lead.
$94.00
(available to order)
Summary:
Street Design is the ideal handbook for urban designers, civic leaders, architects, city planners, engineers, and landscape architects, and essential reading for any person who wants to make their community walkable and create memorable streets that are not mere routes to someplace else, but the great places to which other routes lead.
Title:
Street design: the secret to great cities and towns
Actions:
Price:
$94.00
(available to order)
Summary:
Street Design is the ideal handbook for urban designers, civic leaders, architects, city planners, engineers, and landscape architects, and essential reading for any person who wants to make their community walkable and create memorable streets that are not mere routes to someplace else, but the great places to which other routes lead.
Street design: the secret to great cities and towns
Actions:
Price:
$94.00
(available to order)
Summary:
Street Design is the ideal handbook for urban designers, civic leaders, architects, city planners, engineers, and landscape architects, and essential reading for any person who wants to make their community walkable and create memorable streets that are not mere routes to someplace else, but the great places to which other routes lead.
Form:
books
books
Publication:
November 2013
November 2013
Subject:
Urban Theory
Urban Theory
Form:
audio
audio
Actions:
Description:
1 online resource.
Author:
Subject:
Publication:
[Place of publication not identified] : The Funambulist, 2014.
[Place of publication not identified] : The Funambulist, 2014.
Title:
On the Non-Greenness of Nature : Debris, Dust and Other Atmospheric Architectures.
Actions:
Description:
1 online resource.
On the Non-Greenness of Nature : Debris, Dust and Other Atmospheric Architectures.
Actions:
Description:
1 online resource.
Form:
audio
audio
Publication:
[Place of publication not identified] : The Funambulist, 2014.
[Place of publication not identified] : The Funambulist, 2014.
Author:
Subject:
Form:
books
books
Actions:
Holdings:
Description:
296 pages : illustrations (chiefly color) ; 27 cm
Description:
296 pages : illustrations (chiefly color) ; 27 cm
Author:
Subject:
Publication:
Paris : Kamel Mennour, ©2013.
Paris : Kamel Mennour, ©2013.
Title:
Tadashi Kawamata : tree huts.
Actions:
Holdings:
Description:
296 pages : illustrations (chiefly color) ; 27 cm
Tadashi Kawamata : tree huts.
Actions:
Holdings:
Description:
296 pages : illustrations (chiefly color) ; 27 cm
Form:
books
books
Publication:
Paris : Kamel Mennour, ©2013.
Paris : Kamel Mennour, ©2013.
Author:
Subject:
Form:
books
books
Price:
$105.59
(available to order)
Summary:
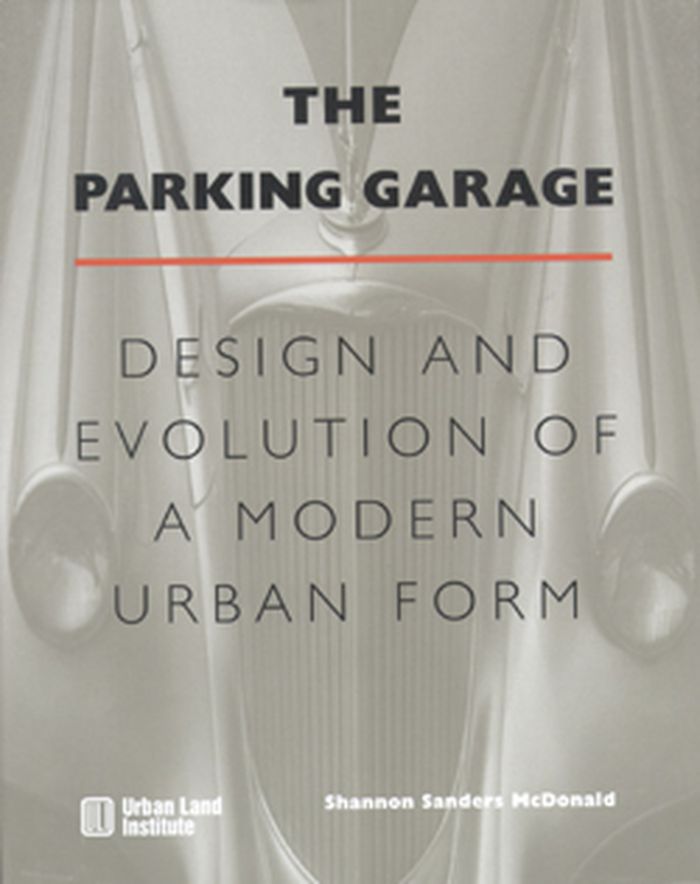
A fresh look at an important but frequently contentious topic, how to accommodate cars in the built environment, this groundbreaking book will transform your perception of the often-maligned parking garage.
$105.59
(available to order)
Summary:
A fresh look at an important but frequently contentious topic, how to accommodate cars in the built environment, this groundbreaking book will transform your perception of the often-maligned parking garage.
Subject:
Transportation, Tourism, Migration
Transportation, Tourism, Migration
Publication:
January 2008, Washington
January 2008, Washington
Title:
The parking garage: design and evolution of a modern urban form
Actions:
Price:
$105.59
(available to order)
Summary:
A fresh look at an important but frequently contentious topic, how to accommodate cars in the built environment, this groundbreaking book will transform your perception of the often-maligned parking garage.
The parking garage: design and evolution of a modern urban form
Actions:
Price:
$105.59
(available to order)
Summary:
A fresh look at an important but frequently contentious topic, how to accommodate cars in the built environment, this groundbreaking book will transform your perception of the often-maligned parking garage.
Form:
books
books
Publication:
January 2008, Washington
January 2008, Washington
Subject:
Transportation, Tourism, Migration
Transportation, Tourism, Migration
Form:
books
books
Actions:
Price:
$85.95
(available to order)
Summary:
"Fundamentals of community design for wellbeing" addresses the need to rethink the philosophy and form of residential environments due to recent social, economic, environmental, and cultural shifts, including depletion of non-renewable resources, elevated levels of greenhouse gas emissions, and climate change. This book highlights innovative planning strategies for(...)
$85.95
(available to order)
Summary:
"Fundamentals of community design for wellbeing" addresses the need to rethink the philosophy and form of residential environments due to recent social, economic, environmental, and cultural shifts, including depletion of non-renewable resources, elevated levels of greenhouse gas emissions, and climate change. This book highlights innovative planning strategies for(...)
Title:
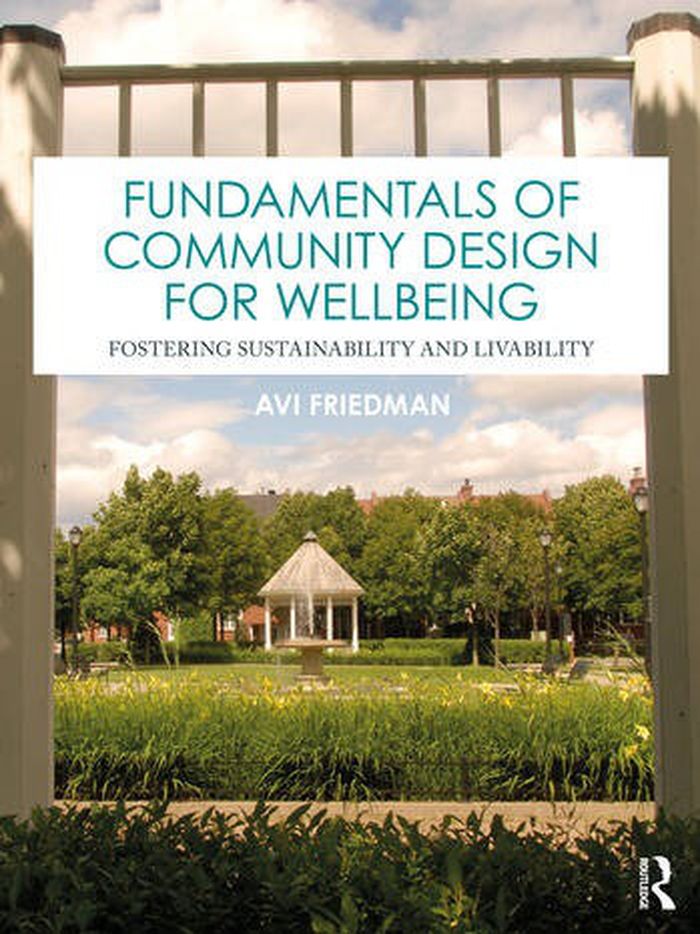
Fundamentals of community design for wellbeing: Fostering sustainability and livability
Actions:
Price:
$85.95
(available to order)
Summary:
"Fundamentals of community design for wellbeing" addresses the need to rethink the philosophy and form of residential environments due to recent social, economic, environmental, and cultural shifts, including depletion of non-renewable resources, elevated levels of greenhouse gas emissions, and climate change. This book highlights innovative planning strategies for livability and wellbeing of communities supported by lessons from notable international case studies, addressing varied issues including accommodating elderly populations, designing walkable communities, and closing the affordability gap. Authored by an architecture professor who is also a practicing architect and urban planner, this book navigates the residential design process from site planning to individual home design, emphasizing principles of sustainability.
Fundamentals of community design for wellbeing: Fostering sustainability and livability
Actions:
Price:
$85.95
(available to order)
Summary:
"Fundamentals of community design for wellbeing" addresses the need to rethink the philosophy and form of residential environments due to recent social, economic, environmental, and cultural shifts, including depletion of non-renewable resources, elevated levels of greenhouse gas emissions, and climate change. This book highlights innovative planning strategies for livability and wellbeing of communities supported by lessons from notable international case studies, addressing varied issues including accommodating elderly populations, designing walkable communities, and closing the affordability gap. Authored by an architecture professor who is also a practicing architect and urban planner, this book navigates the residential design process from site planning to individual home design, emphasizing principles of sustainability.
Form:
books
books
Publication:
January 2026
January 2026
Subject:
Urban Theory
Urban Theory
Form:
books
books
Actions:
Price:
$46.95
(available to order)
Summary:
In 1980, William H. Whyte published the findings from his revolutionary Street Life Project in The Social Life of Small Urban Spaces. Both the book and the accompanying film were instantly labeled classics, and launched a mini-revolution in the planning and study of public spaces. They have since become standard texts, and appear on syllabi and reading lists in urban(...)
$46.95
(available to order)
Summary:
In 1980, William H. Whyte published the findings from his revolutionary Street Life Project in The Social Life of Small Urban Spaces. Both the book and the accompanying film were instantly labeled classics, and launched a mini-revolution in the planning and study of public spaces. They have since become standard texts, and appear on syllabi and reading lists in urban(...)
Title:
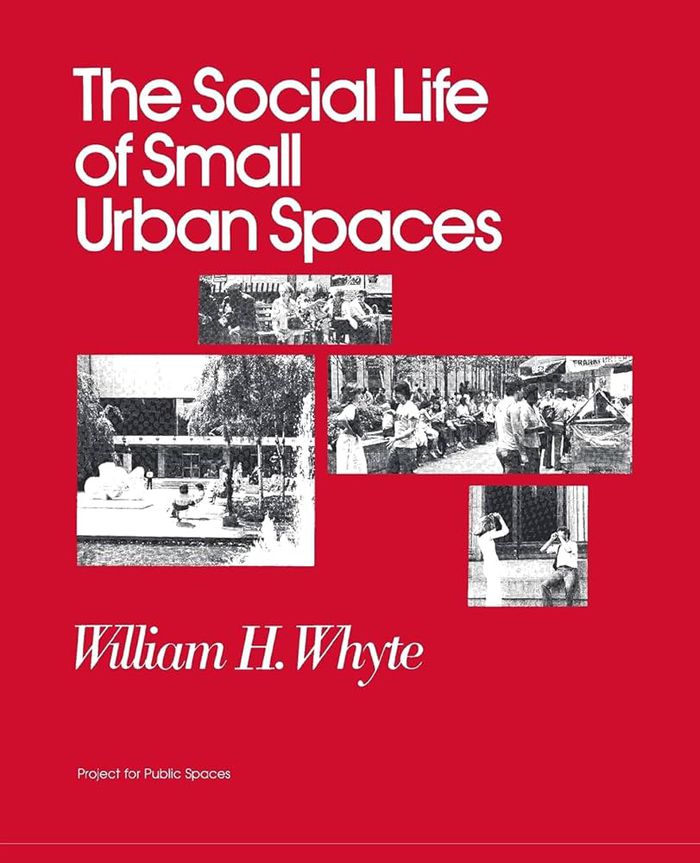
The social life of small urban spaces
Actions:
Price:
$46.95
(available to order)
Summary:
In 1980, William H. Whyte published the findings from his revolutionary Street Life Project in The Social Life of Small Urban Spaces. Both the book and the accompanying film were instantly labeled classics, and launched a mini-revolution in the planning and study of public spaces. They have since become standard texts, and appear on syllabi and reading lists in urban planning, sociology, environmental design, and architecture departments around the world.
The social life of small urban spaces
Actions:
Price:
$46.95
(available to order)
Summary:
In 1980, William H. Whyte published the findings from his revolutionary Street Life Project in The Social Life of Small Urban Spaces. Both the book and the accompanying film were instantly labeled classics, and launched a mini-revolution in the planning and study of public spaces. They have since become standard texts, and appear on syllabi and reading lists in urban planning, sociology, environmental design, and architecture departments around the world.
Form:
books
books
Publication:
May 2001
May 2001
Subject:
Public Space
Public Space
Form:
books
books
Actions:
Holdings:
Description:
1 volume (various pagings) : illustrations, maps ; 22 cm
Description:
1 volume (various pagings) : illustrations, maps ; 22 cm
Author:
Subject:
Publication:
New York : Princeton Architectural Press : The Skyscraper Museum, ©2002.
New York : Princeton Architectural Press : The Skyscraper Museum, ©2002.
Title:
The lower Manhattan plan : the 1966 vision for downtown New York / essays by Ann Buttenwieser, Paul Willen, and James Rossant ; Carol Willis, editor.
Actions:
Holdings:
Description:
1 volume (various pagings) : illustrations, maps ; 22 cm
The lower Manhattan plan : the 1966 vision for downtown New York / essays by Ann Buttenwieser, Paul Willen, and James Rossant ; Carol Willis, editor.
Actions:
Holdings:
Description:
1 volume (various pagings) : illustrations, maps ; 22 cm
Form:
books
books
Publication:
New York : Princeton Architectural Press : The Skyscraper Museum, ©2002.
New York : Princeton Architectural Press : The Skyscraper Museum, ©2002.
Author:
Subject:
Form:
books
books
Title:
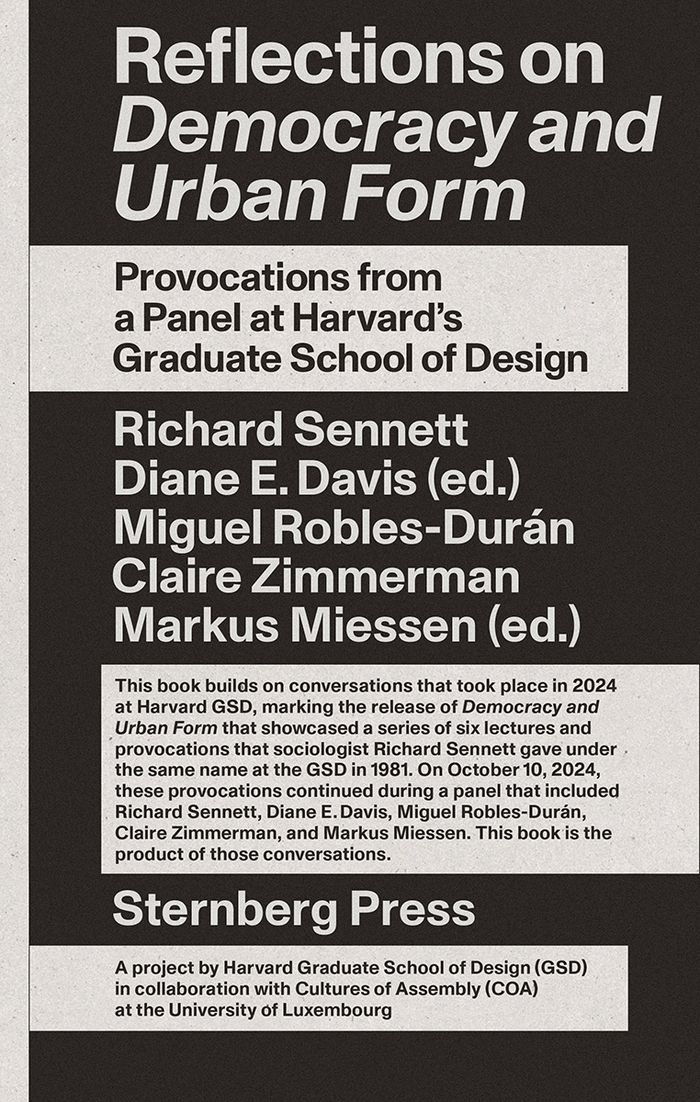
Reflections on democracy and urban form: Provocations from a panel at Harvard's Graduate School
Reflections on democracy and urban form: Provocations from a panel at Harvard's Graduate School
Actions:
Price:
$24.95
(available in store)
Summary:
This book builds on conversations that took place in the Fall of 2024 at Harvard’s Graduate School of Design marking the release of the book ''Democracy and Urban Form'', a co-publication by Harvard Design Press and Sternberg Press. The original book showcased a series of six lectures that the sociologist Richard Sennett gave under the same name at the GSD in the fall of(...)
$24.95
(available in store)
Summary:
This book builds on conversations that took place in the Fall of 2024 at Harvard’s Graduate School of Design marking the release of the book ''Democracy and Urban Form'', a co-publication by Harvard Design Press and Sternberg Press. The original book showcased a series of six lectures that the sociologist Richard Sennett gave under the same name at the GSD in the fall of(...)
Title:
Reflections on democracy and urban form: Provocations from a panel at Harvard's Graduate School
Actions:
Price:
$24.95
(available in store)
Summary:
This book builds on conversations that took place in the Fall of 2024 at Harvard’s Graduate School of Design marking the release of the book ''Democracy and Urban Form'', a co-publication by Harvard Design Press and Sternberg Press. The original book showcased a series of six lectures that the sociologist Richard Sennett gave under the same name at the GSD in the fall of 1981. The original lectures, which happened more than forty years ago, addressed a much different political climate. Even so, Richard’s core insights into the connections between democracy and justice, matters of architecture and urban design, the growth of cities, cosmopolitanism, inclusion, free speech, and other related matters remain just as relevant today. In the spirit of reflecting on these urgencies, the GSD invited the political philosopher Michael Sandel to deliver a lecture that drew on themes from the new edition of his book ''Democracy’s Discontent''. In his opening talk, which took place on the evening of Wednesday, October 9, Sandel encouraged the audience to consider what might account for the polarization that imperils democracy today, as well as what might be done about it? Beyond analyzing the forces that were about to decide the 2024 election, he proposed a bold project of civic renewal to reimagine the economy and empower citizens as participants in a shared public life. On Thursday, October 10, these provocations continued during a panel discussion that included Richard Sennett, Diane Davis, Claire Zimmerman, Markus Miessen, and Miguel Robles-Durán. All reflected on Sandel’s talk, as well as on the state of democracy as it related more specifically to architecture and the design and planning of cities and metropolitan regions.
Reflections on democracy and urban form: Provocations from a panel at Harvard's Graduate School
Actions:
Price:
$24.95
(available in store)
Summary:
This book builds on conversations that took place in the Fall of 2024 at Harvard’s Graduate School of Design marking the release of the book ''Democracy and Urban Form'', a co-publication by Harvard Design Press and Sternberg Press. The original book showcased a series of six lectures that the sociologist Richard Sennett gave under the same name at the GSD in the fall of 1981. The original lectures, which happened more than forty years ago, addressed a much different political climate. Even so, Richard’s core insights into the connections between democracy and justice, matters of architecture and urban design, the growth of cities, cosmopolitanism, inclusion, free speech, and other related matters remain just as relevant today. In the spirit of reflecting on these urgencies, the GSD invited the political philosopher Michael Sandel to deliver a lecture that drew on themes from the new edition of his book ''Democracy’s Discontent''. In his opening talk, which took place on the evening of Wednesday, October 9, Sandel encouraged the audience to consider what might account for the polarization that imperils democracy today, as well as what might be done about it? Beyond analyzing the forces that were about to decide the 2024 election, he proposed a bold project of civic renewal to reimagine the economy and empower citizens as participants in a shared public life. On Thursday, October 10, these provocations continued during a panel discussion that included Richard Sennett, Diane Davis, Claire Zimmerman, Markus Miessen, and Miguel Robles-Durán. All reflected on Sandel’s talk, as well as on the state of democracy as it related more specifically to architecture and the design and planning of cities and metropolitan regions.
Form:
books
books
Publication:
August 2026
August 2026
Subject:
Urban Theory
Urban Theory
Form:
books
books
Actions:
Holdings:
Description:
268 pages : illustrations (chiefly color) ; 33 cm
Description:
268 pages : illustrations (chiefly color) ; 33 cm
Author:
Subject:
Publication:
Paris, France : Éditions Dilecta ; Barcelona, Spain : FoodCultura Foundation, [2016], New York, NY : Distribution, USA and Canada, D.A.P., ©2016
Paris, France : Éditions Dilecta ; Barcelona, Spain : FoodCultura Foundation, [2016], New York, NY : Distribution, USA and Canada, D.A.P., ©2016
Title:
El Internacional (1984-1986) : New York's archaeological sandwich / an artist's book by Antoni Miralda and Montse Guillén ; editors, James Casey, Angelo Palma.
Actions:
Holdings:
Description:
268 pages : illustrations (chiefly color) ; 33 cm
El Internacional (1984-1986) : New York's archaeological sandwich / an artist's book by Antoni Miralda and Montse Guillén ; editors, James Casey, Angelo Palma.
Actions:
Holdings:
Description:
268 pages : illustrations (chiefly color) ; 33 cm
Form:
books
books
Publication:
Paris, France : Éditions Dilecta ; Barcelona, Spain : FoodCultura Foundation, [2016], New York, NY : Distribution, USA and Canada, D.A.P., ©2016
Paris, France : Éditions Dilecta ; Barcelona, Spain : FoodCultura Foundation, [2016], New York, NY : Distribution, USA and Canada, D.A.P., ©2016
Author:
Subject:
Form:
books
books
Actions:
Holdings:
Description:
188 pages : illustrations (chiefly color) ; 26 cm
Description:
188 pages : illustrations (chiefly color) ; 26 cm
Author:
Subject:
Publication:
New York, N.Y. : Monacelli Press, ©2003.
New York, N.Y. : Monacelli Press, ©2003.
Title:
The city, seen as a garden of ideas / Peter Cook.
Actions:
Holdings:
Description:
188 pages : illustrations (chiefly color) ; 26 cm
The city, seen as a garden of ideas / Peter Cook.
Actions:
Holdings:
Description:
188 pages : illustrations (chiefly color) ; 26 cm
Form:
books
books
Publication:
New York, N.Y. : Monacelli Press, ©2003.
New York, N.Y. : Monacelli Press, ©2003.
Author:
Subject:


