


5543 Results
Form:
books
books
Actions:
Holdings:
Description:
250 pages : color illustrations, color map, plans ; 16 cm
Description:
250 pages : color illustrations, color map, plans ; 16 cm
Subject:
- Romero, Fernando, 1971-,
- LAR (Firm),
- LAR (Firme),
- Architecture Mexico 20th century.,
- Architecture Mexico 21st century.,
- Architects Mexico.,
- Architectural firms Mexico.,
- Architecture Mexique 20e siècle.,
- Architecture Mexique 21e siècle.,
- Architectes Mexique.,
- Agences d'architecture Mexique.,
- Architects,
- Architectural firms,
- Architecture,
- Mexico
(See more)
Publication:
Barcelona : Actar, 2005.
Barcelona : Actar, 2005.
Title:
Translation / LAR ; Fernando Romero.
Actions:
Holdings:
Description:
250 pages : color illustrations, color map, plans ; 16 cm
Translation / LAR ; Fernando Romero.
Actions:
Holdings:
Description:
250 pages : color illustrations, color map, plans ; 16 cm
Form:
books
books
Publication:
Barcelona : Actar, 2005.
Barcelona : Actar, 2005.
Subject:
- Romero, Fernando, 1971-,
- LAR (Firm),
- LAR (Firme),
- Architecture Mexico 20th century.,
- Architecture Mexico 21st century.,
- Architects Mexico.,
- Architectural firms Mexico.,
- Architecture Mexique 20e siècle.,
- Architecture Mexique 21e siècle.,
- Architectes Mexique.,
- Agences d'architecture Mexique.,
- Architects,
- Architectural firms,
- Architecture,
- Mexico
(See more)
Form:
books
books
Actions:
Holdings:
Description:
144 pages.
Description:
144 pages.
Subject:
Publication:
Lyon : Lieux Dits Editions 2017.
Lyon : Lieux Dits Editions 2017.
Title:
Le lycée Gambetta de Tourcoing. Une histoire militante. Karine Girard.
Actions:
Holdings:
Description:
144 pages.
Le lycée Gambetta de Tourcoing. Une histoire militante. Karine Girard.
Actions:
Holdings:
Description:
144 pages.
Form:
books
books
Publication:
Lyon : Lieux Dits Editions 2017.
Lyon : Lieux Dits Editions 2017.
Form:
books
books
Actions:
Holdings:
Description:
217 pages : illustrations, portraits ; 30 cm
Description:
217 pages : illustrations, portraits ; 30 cm
Subject:
- Brothers of Christian Instruction of St. Gabriel.,
- Catholic Church Education.,
- Catholic Church Québec (Province) Clergy.,
- Catholic Church Clergy.,
- Frères de Saint-Gabriel Quèbec (Province) Histoire.,
- Frères de Saint-Gabriel Canada Histoire.,
- Église catholique Éducation.,
- Église catholique Clergé.,
- Catholic Church,
- Education Québec (Province),
- Architecture Québec (Province),
- Church schools Québec (Province),
- Écoles confessionnelles Québec (Province),
- Architecture,
- Church schools,
- Clergy,
- Education,
- Canada Church history.,
- Canada Histoire religieuse.,
- Canada,
- Québec,
- Parochial Schools Canada Québec (Province) 1880-1940.,
- Education Canada Québec (Province) 1880-1940.,
- Religious buildings Canada Québec (Province) 1880-1940.,
- Catholic Schools Canada Québec (Province) 1880-1940.,
- Souvenir Publications.,
- Church history
(See more)
Publication:
Québec : [publisher not identified], [1938]
Québec : [publisher not identified], [1938]
Title:
Cinquantenaire de l'arrivée des Frères de St-Gabriel au Canada, 1888-1938.
Actions:
Holdings:
Description:
217 pages : illustrations, portraits ; 30 cm
Cinquantenaire de l'arrivée des Frères de St-Gabriel au Canada, 1888-1938.
Actions:
Holdings:
Description:
217 pages : illustrations, portraits ; 30 cm
Form:
books
books
Publication:
Québec : [publisher not identified], [1938]
Québec : [publisher not identified], [1938]
Subject:
- Brothers of Christian Instruction of St. Gabriel.,
- Catholic Church Education.,
- Catholic Church Québec (Province) Clergy.,
- Catholic Church Clergy.,
- Frères de Saint-Gabriel Quèbec (Province) Histoire.,
- Frères de Saint-Gabriel Canada Histoire.,
- Église catholique Éducation.,
- Église catholique Clergé.,
- Catholic Church,
- Education Québec (Province),
- Architecture Québec (Province),
- Church schools Québec (Province),
- Écoles confessionnelles Québec (Province),
- Architecture,
- Church schools,
- Clergy,
- Education,
- Canada Church history.,
- Canada Histoire religieuse.,
- Canada,
- Québec,
- Parochial Schools Canada Québec (Province) 1880-1940.,
- Education Canada Québec (Province) 1880-1940.,
- Religious buildings Canada Québec (Province) 1880-1940.,
- Catholic Schools Canada Québec (Province) 1880-1940.,
- Souvenir Publications.,
- Church history
(See more)
Form:
books
books
Actions:
Holdings:
Description:
159 pages : illustrations (chiefly color), plans, portraits ; 17 cm
Description:
159 pages : illustrations (chiefly color), plans, portraits ; 17 cm
Title:
Tezuka Architects : the yellow book / edited by Thomas Sherman & Greg Logan.
Actions:
Holdings:
Description:
159 pages : illustrations (chiefly color), plans, portraits ; 17 cm
Tezuka Architects : the yellow book / edited by Thomas Sherman & Greg Logan.
Actions:
Holdings:
Description:
159 pages : illustrations (chiefly color), plans, portraits ; 17 cm
Form:
books
books
Publication:
Berlin : Jovis, [2016], ©2016
Berlin : Jovis, [2016], ©2016
Form:
books
books
Actions:
Holdings:
Description:
198 pages : illustrations, plans ; 24 x 29 cm
Description:
198 pages : illustrations, plans ; 24 x 29 cm
Author:
Subject:
- Real Academia de Bellas Artes de San Fernando History Exhibitions.,
- Real Academia de Bellas Artes de San Fernando,
- Architecture Competitions Spain Madrid History Exhibitions.,
- Architecture Awards Spain History Exhibitions.,
- Schools of architecture Spain Madrid History Exhibitions.,
- Architecture Concours Espagne Madrid Histoire Expositions.,
- Écoles d'architecture Espagne Madrid Histoire Expositions.,
- Architecture Awards,
- Architecture Competitions,
- Schools of architecture,
- Spain,
- Spain Madrid,
- Exhibition catalogs.,
- History
(See more)
Publication:
Madrid : Consejeria de Educacion y Cultura, Dirreccion general de Patrimonio Cultural [y] La Academia, [1992]
Madrid : Consejeria de Educacion y Cultura, Dirreccion general de Patrimonio Cultural [y] La Academia, [1992]
Title:
Hacia una nueva idea de la arquitectura : premios generales de arquitectura de la Real Academia de Bellas Artes de San Fernando (1753- 1831).
Actions:
Holdings:
Description:
198 pages : illustrations, plans ; 24 x 29 cm
Hacia una nueva idea de la arquitectura : premios generales de arquitectura de la Real Academia de Bellas Artes de San Fernando (1753- 1831).
Actions:
Holdings:
Description:
198 pages : illustrations, plans ; 24 x 29 cm
Form:
books
books
Publication:
Madrid : Consejeria de Educacion y Cultura, Dirreccion general de Patrimonio Cultural [y] La Academia, [1992]
Madrid : Consejeria de Educacion y Cultura, Dirreccion general de Patrimonio Cultural [y] La Academia, [1992]
Subject:
- Real Academia de Bellas Artes de San Fernando History Exhibitions.,
- Real Academia de Bellas Artes de San Fernando,
- Architecture Competitions Spain Madrid History Exhibitions.,
- Architecture Awards Spain History Exhibitions.,
- Schools of architecture Spain Madrid History Exhibitions.,
- Architecture Concours Espagne Madrid Histoire Expositions.,
- Écoles d'architecture Espagne Madrid Histoire Expositions.,
- Architecture Awards,
- Architecture Competitions,
- Schools of architecture,
- Spain,
- Spain Madrid,
- Exhibition catalogs.,
- History
(See more)
Form:
video
video
Actions:
Description:
1 online resource (1 video file (52 minutes)) : sound, color
Title:
A Coherent Eclecticism / [presented by] Josep Martorell (MBM), Oriol Bohigas (MBM) & David Mackay (MBM).
Actions:
Description:
1 online resource (1 video file (52 minutes)) : sound, color
A Coherent Eclecticism / [presented by] Josep Martorell (MBM), Oriol Bohigas (MBM) & David Mackay (MBM).
Actions:
Description:
1 online resource (1 video file (52 minutes)) : sound, color
Form:
video
video
Publication:
London, England : Pidgeon Digital, 1986.
London, England : Pidgeon Digital, 1986.
Form:
books
books
Actions:
Price:
$41.90
(available to order)
Summary:
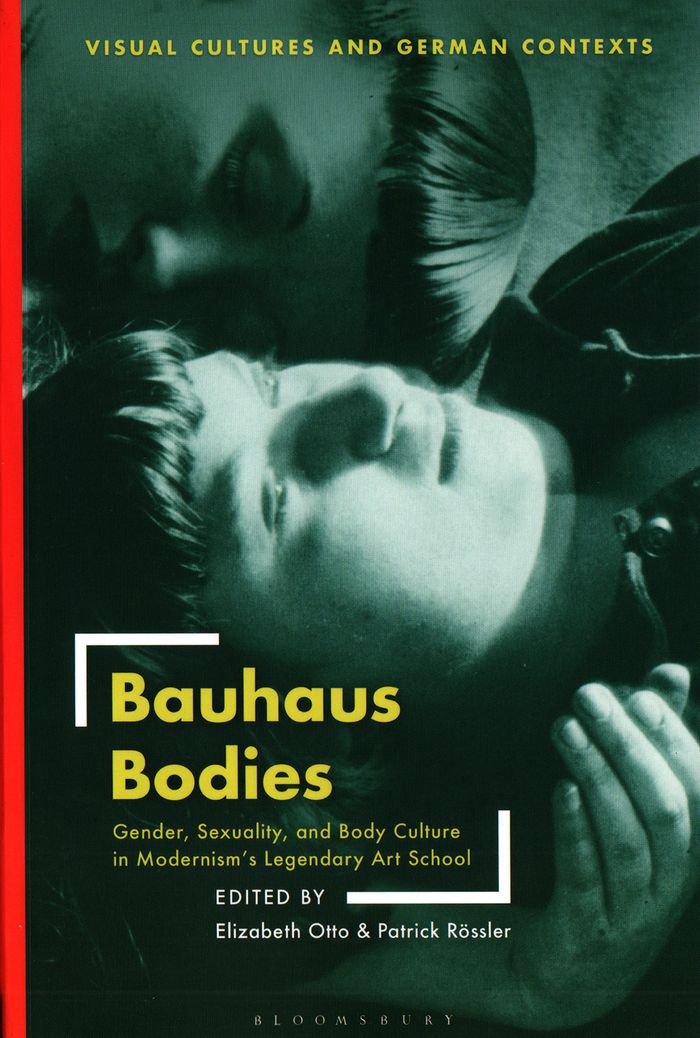
A century after the Bauhaus's founding in 1919, this book reassesses it as more than a highly influential art, architecture, and design school. In myriad ways, emerging ideas about the body in relation to health, movement, gender, and sexuality were at the heart of art and life at the school. In fourteen essays by established experts and emerging scholars, this book(...)
$41.90
(available to order)
Summary:
A century after the Bauhaus's founding in 1919, this book reassesses it as more than a highly influential art, architecture, and design school. In myriad ways, emerging ideas about the body in relation to health, movement, gender, and sexuality were at the heart of art and life at the school. In fourteen essays by established experts and emerging scholars, this book(...)
Title:
Bauhaus bodies: gender, sexuality and body culture in modernism's legendary art school
Actions:
Price:
$41.90
(available to order)
Summary:
A century after the Bauhaus's founding in 1919, this book reassesses it as more than a highly influential art, architecture, and design school. In myriad ways, emerging ideas about the body in relation to health, movement, gender, and sexuality were at the heart of art and life at the school. In fourteen essays by established experts and emerging scholars, this book reveals how Bauhaus artists challenged traditional ideas about bodies and gender.
Bauhaus bodies: gender, sexuality and body culture in modernism's legendary art school
Actions:
Price:
$41.90
(available to order)
Summary:
A century after the Bauhaus's founding in 1919, this book reassesses it as more than a highly influential art, architecture, and design school. In myriad ways, emerging ideas about the body in relation to health, movement, gender, and sexuality were at the heart of art and life at the school. In fourteen essays by established experts and emerging scholars, this book reveals how Bauhaus artists challenged traditional ideas about bodies and gender.
Form:
books
books
Publication:
January 2019
January 2019
Subject:
Architectural Theory
Architectural Theory
Form:
books
books
Actions:
Holdings:
Description:
286 p. : ill. (chiefly col.), plans, port. ; 28 cm. + 1 sheet ([4] p. ; 25 cm.)
Description:
286 p. : ill. (chiefly col.), plans, port. ; 28 cm. + 1 sheet ([4] p. ; 25 cm.)
Author:
Subject:
Publication:
Paris : Archibooks + sautereau éditeur, 2008.
Paris : Archibooks + sautereau éditeur, 2008.
Title:
Concordance des temps = Concordance of the times / Sophie Trelcat ; [traduction, John Tittensor et Paul Jones].
Actions:
Holdings:
Description:
286 p. : ill. (chiefly col.), plans, port. ; 28 cm. + 1 sheet ([4] p. ; 25 cm.)
Concordance des temps = Concordance of the times / Sophie Trelcat ; [traduction, John Tittensor et Paul Jones].
Actions:
Holdings:
Description:
286 p. : ill. (chiefly col.), plans, port. ; 28 cm. + 1 sheet ([4] p. ; 25 cm.)
Form:
books
books
Publication:
Paris : Archibooks + sautereau éditeur, 2008.
Paris : Archibooks + sautereau éditeur, 2008.
Form:
video
video
Actions:
Description:
1 online resource (1 video file (27 minutes)) : sound, color
Title:
Intelligent Buildings / [presented by] Mike Davies (Rogers Stirk Harbour + Partners).
Actions:
Description:
1 online resource (1 video file (27 minutes)) : sound, color
Intelligent Buildings / [presented by] Mike Davies (Rogers Stirk Harbour + Partners).
Actions:
Description:
1 online resource (1 video file (27 minutes)) : sound, color
Form:
video
video
Publication:
London, England : Pidgeon Digital, 1987.
London, England : Pidgeon Digital, 1987.
Form:
archives
archives
Actions:
Holdings:
Description:
12,534 items, 10.33 l.m. of textual records., These project records have not yet been arranged.
Description:
12,534 items, 10.33 l.m. of textual records., These project records have not yet been arranged.
Subject:
- Dumais, Roland, 1910-1982.,
- Architecture Québec (Province),
- Architecture,
- Québec,
- Canadian architects.,
- Schools Canada Québec (Province) Montréal.,
- Universities Canada Québec (Province) Montréal.,
- Crematories Canada Québec (Province) Montréal.,
- High schools Canada Québec (Province),
- Drawings.,
- Reproductions.,
- Photographs.,
- Documents.,
- Architectural models.,
- 16mm.,
- Fonds (collections)
(See more)
Title:
Roland Dumais fonds, 1930-1975.
Actions:
Holdings:
Description:
12,534 items, 10.33 l.m. of textual records., These project records have not yet been arranged.
Roland Dumais fonds, 1930-1975.
Actions:
Holdings:
Description:
12,534 items, 10.33 l.m. of textual records., These project records have not yet been arranged.
Form:
archives
archives
Subject:
- Dumais, Roland, 1910-1982.,
- Architecture Québec (Province),
- Architecture,
- Québec,
- Canadian architects.,
- Schools Canada Québec (Province) Montréal.,
- Universities Canada Québec (Province) Montréal.,
- Crematories Canada Québec (Province) Montréal.,
- High schools Canada Québec (Province),
- Drawings.,
- Reproductions.,
- Photographs.,
- Documents.,
- Architectural models.,
- 16mm.,
- Fonds (collections)
(See more)


