


27695 Results
Level of archival description:
Project
Project
Actions:
Reference number:
AP018.S1.1977.PR08
Description:
This project series documents the design and construction of the Bank of Montreal Central Computer Complex Two in Scarborough, Ontario from 1977-1982. The office identified the project number as 7709. The Central Computer Complex Two was built to be used by the Bank of Montreal as a data processing centre with offices for staff on site. The complex consisted of three octagonal buildings joined by tunnels and skywalks. The first building, Central Computer Complex Two (CCC2), was a three-storey data processing equipment building. The second building, Central Facilities Building (CUB), was a three-storey building devoted to shipping and receiving and employee spaces such as a library, exercise room, cafeteria and lounge, and a medical exam area. The third building, Staff Support Offices, was a four-storey building that contained employee offices. In addition, each building had a penthouse that contained mechanical and electrical equipment. A large part of the project was administered through John C. Parkin’s engineering firm, Parkin Engineers limited, with Paul Keenan acting as president. The project is recorded through drawings, photographs, presentation boards and textual records dating from 1977-1982. The majority of reprographic copies are drawings used in the construction phase of the project. The photographs show the construction of the building. The textual records include design planning notes, client and contractor correspondence, site reports, change orders, supplementary instructions, specifications, detail drawings, meeting minutes, schedules, and invoices for work completed. Box AP018.S1.1977.PR08.074 contains an index to the textual records, which was created by the office.
AP018.S1.1977.PR08
Description:
This project series documents the design and construction of the Bank of Montreal Central Computer Complex Two in Scarborough, Ontario from 1977-1982. The office identified the project number as 7709. The Central Computer Complex Two was built to be used by the Bank of Montreal as a data processing centre with offices for staff on site. The complex consisted of three octagonal buildings joined by tunnels and skywalks. The first building, Central Computer Complex Two (CCC2), was a three-storey data processing equipment building. The second building, Central Facilities Building (CUB), was a three-storey building devoted to shipping and receiving and employee spaces such as a library, exercise room, cafeteria and lounge, and a medical exam area. The third building, Staff Support Offices, was a four-storey building that contained employee offices. In addition, each building had a penthouse that contained mechanical and electrical equipment. A large part of the project was administered through John C. Parkin’s engineering firm, Parkin Engineers limited, with Paul Keenan acting as president. The project is recorded through drawings, photographs, presentation boards and textual records dating from 1977-1982. The majority of reprographic copies are drawings used in the construction phase of the project. The photographs show the construction of the building. The textual records include design planning notes, client and contractor correspondence, site reports, change orders, supplementary instructions, specifications, detail drawings, meeting minutes, schedules, and invoices for work completed. Box AP018.S1.1977.PR08.074 contains an index to the textual records, which was created by the office.
People:
Date:
1977-1982
1977-1982
Title:
Bank of Montreal Central Computer Complex Two, Scarborough, Ontario (1977-1982)
Actions:
AP018.S1.1977.PR08
Description:
This project series documents the design and construction of the Bank of Montreal Central Computer Complex Two in Scarborough, Ontario from 1977-1982. The office identified the project number as 7709. The Central Computer Complex Two was built to be used by the Bank of Montreal as a data processing centre with offices for staff on site. The complex consisted of three octagonal buildings joined by tunnels and skywalks. The first building, Central Computer Complex Two (CCC2), was a three-storey data processing equipment building. The second building, Central Facilities Building (CUB), was a three-storey building devoted to shipping and receiving and employee spaces such as a library, exercise room, cafeteria and lounge, and a medical exam area. The third building, Staff Support Offices, was a four-storey building that contained employee offices. In addition, each building had a penthouse that contained mechanical and electrical equipment. A large part of the project was administered through John C. Parkin’s engineering firm, Parkin Engineers limited, with Paul Keenan acting as president. The project is recorded through drawings, photographs, presentation boards and textual records dating from 1977-1982. The majority of reprographic copies are drawings used in the construction phase of the project. The photographs show the construction of the building. The textual records include design planning notes, client and contractor correspondence, site reports, change orders, supplementary instructions, specifications, detail drawings, meeting minutes, schedules, and invoices for work completed. Box AP018.S1.1977.PR08.074 contains an index to the textual records, which was created by the office.
Bank of Montreal Central Computer Complex Two, Scarborough, Ontario (1977-1982)
Actions:
AP018.S1.1977.PR08
Description:
This project series documents the design and construction of the Bank of Montreal Central Computer Complex Two in Scarborough, Ontario from 1977-1982. The office identified the project number as 7709. The Central Computer Complex Two was built to be used by the Bank of Montreal as a data processing centre with offices for staff on site. The complex consisted of three octagonal buildings joined by tunnels and skywalks. The first building, Central Computer Complex Two (CCC2), was a three-storey data processing equipment building. The second building, Central Facilities Building (CUB), was a three-storey building devoted to shipping and receiving and employee spaces such as a library, exercise room, cafeteria and lounge, and a medical exam area. The third building, Staff Support Offices, was a four-storey building that contained employee offices. In addition, each building had a penthouse that contained mechanical and electrical equipment. A large part of the project was administered through John C. Parkin’s engineering firm, Parkin Engineers limited, with Paul Keenan acting as president. The project is recorded through drawings, photographs, presentation boards and textual records dating from 1977-1982. The majority of reprographic copies are drawings used in the construction phase of the project. The photographs show the construction of the building. The textual records include design planning notes, client and contractor correspondence, site reports, change orders, supplementary instructions, specifications, detail drawings, meeting minutes, schedules, and invoices for work completed. Box AP018.S1.1977.PR08.074 contains an index to the textual records, which was created by the office.
Level of archival description:
Project
Project
Date:
1977-1982
1977-1982
People:
Form:
drawings
drawings
Reference number:
DR2012:0012:047:011
Description:
Includes plans and elevations titled "Paris - Croquis 5". A label on the outside of the roll reads "Kingston Construction 1983", but this does not match the material in the roll.
DR2012:0012:047:011
Description:
Includes plans and elevations titled "Paris - Croquis 5". A label on the outside of the roll reads "Kingston Construction 1983", but this does not match the material in the roll.
People:
Date:
1988
1988
Title:
Plans and elevations titled "Paris - Croquis 5"
Actions:
DR2012:0012:047:011
Description:
Includes plans and elevations titled "Paris - Croquis 5". A label on the outside of the roll reads "Kingston Construction 1983", but this does not match the material in the roll.
Plans and elevations titled "Paris - Croquis 5"
Actions:
DR2012:0012:047:011
Description:
Includes plans and elevations titled "Paris - Croquis 5". A label on the outside of the roll reads "Kingston Construction 1983", but this does not match the material in the roll.
Form:
drawings
drawings
Date:
1988
1988
People:
Form:
textual records
textual records
Actions:
Reference number:
ARCH267464
Description:
This group consists of cost estimates, correspondence and reports on the construction of additional seating for the Expo '67 Stadium in Montréal, Québec. There are also plans (sections and details).
ARCH267464
Description:
This group consists of cost estimates, correspondence and reports on the construction of additional seating for the Expo '67 Stadium in Montréal, Québec. There are also plans (sections and details).
People:
Date:
1968-1970
1968-1970
Title:
6803 / AGR - Stadium Agrandissement
Actions:
ARCH267464
Description:
This group consists of cost estimates, correspondence and reports on the construction of additional seating for the Expo '67 Stadium in Montréal, Québec. There are also plans (sections and details).
6803 / AGR - Stadium Agrandissement
Actions:
ARCH267464
Description:
This group consists of cost estimates, correspondence and reports on the construction of additional seating for the Expo '67 Stadium in Montréal, Québec. There are also plans (sections and details).
Form:
textual records
textual records
Date:
1968-1970
1968-1970
People:
Form:
textual records
textual records
Actions:
Reference number:
ARCH258866
Description:
Notes et calculs, incluant des dessins, des devis estimatif, relatifs au béton armé, au réfectoire, au programme de la construction, à l'ensoleillement, et un dossier « Notes pour études en cours ».
ARCH258866
Description:
Notes et calculs, incluant des dessins, des devis estimatif, relatifs au béton armé, au réfectoire, au programme de la construction, à l'ensoleillement, et un dossier « Notes pour études en cours ».
People:
Date:
1951-1959
1951-1959
Title:
Notes, devis, calculs, et estimés
Actions:
ARCH258866
Description:
Notes et calculs, incluant des dessins, des devis estimatif, relatifs au béton armé, au réfectoire, au programme de la construction, à l'ensoleillement, et un dossier « Notes pour études en cours ».
Notes, devis, calculs, et estimés
Actions:
ARCH258866
Description:
Notes et calculs, incluant des dessins, des devis estimatif, relatifs au béton armé, au réfectoire, au programme de la construction, à l'ensoleillement, et un dossier « Notes pour études en cours ».
Form:
textual records
textual records
Date:
1951-1959
1951-1959
People:
Form:
drawings, textual records
drawings, textual records
Actions:
Reference number:
DR2012:0012:094:017
Description:
File containing notes, photocopies and printouts of drawings, reference materials, and sketches related to Skyscraper, waterfall, brooks - a construction. Original folder inscribed in graphite: MELVIN CHARNEY PLACE BERRI
DR2012:0012:094:017
Description:
File containing notes, photocopies and printouts of drawings, reference materials, and sketches related to Skyscraper, waterfall, brooks - a construction. Original folder inscribed in graphite: MELVIN CHARNEY PLACE BERRI
People:
Date:
1990-1991
1990-1991
Title:
Notes, photocopies and printouts of drawings, reference materials, and sketches, Square Berri, Montréal, Québec
Actions:
DR2012:0012:094:017
Description:
File containing notes, photocopies and printouts of drawings, reference materials, and sketches related to Skyscraper, waterfall, brooks - a construction. Original folder inscribed in graphite: MELVIN CHARNEY PLACE BERRI
Notes, photocopies and printouts of drawings, reference materials, and sketches, Square Berri, Montréal, Québec
Actions:
DR2012:0012:094:017
Description:
File containing notes, photocopies and printouts of drawings, reference materials, and sketches related to Skyscraper, waterfall, brooks - a construction. Original folder inscribed in graphite: MELVIN CHARNEY PLACE BERRI
Form:
drawings, textual records
drawings, textual records
Date:
1990-1991
1990-1991
People:
Form:
photographs
photographs
Actions:
Reference number:
ARCH216447
Description:
view of Federal Centre in Chicago, Power House in Wisconsin, construction photos, views of Hartford Building in Atlanta, contact prints of unidentified model of a bridge and periodical clippings
ARCH216447
Description:
view of Federal Centre in Chicago, Power House in Wisconsin, construction photos, views of Hartford Building in Atlanta, contact prints of unidentified model of a bridge and periodical clippings
People:
Title:
View of Federal Centre in Chicago, Power House in Wisconsin
Actions:
ARCH216447
Description:
view of Federal Centre in Chicago, Power House in Wisconsin, construction photos, views of Hartford Building in Atlanta, contact prints of unidentified model of a bridge and periodical clippings
View of Federal Centre in Chicago, Power House in Wisconsin
Actions:
ARCH216447
Description:
view of Federal Centre in Chicago, Power House in Wisconsin, construction photos, views of Hartford Building in Atlanta, contact prints of unidentified model of a bridge and periodical clippings
Form:
photographs
photographs
People:
Form:
photographs
photographs
Actions:
Reference number:
PH1984:0977:202
Description:
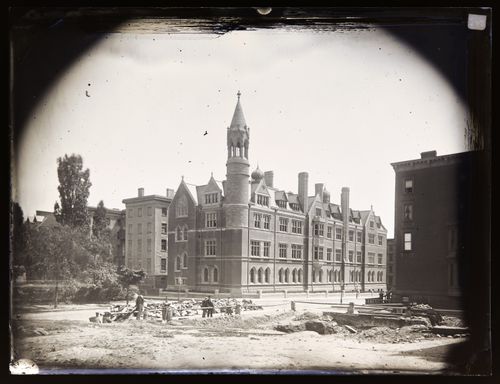
Hamilton Hall, with construction underway at 50th and Madison Avenue. The Madison Campus in Gothic Revival style was the site of Columbia University's second location before moving to Morningside Heights.
PH1984:0977:202
Description:
Hamilton Hall, with construction underway at 50th and Madison Avenue. The Madison Campus in Gothic Revival style was the site of Columbia University's second location before moving to Morningside Heights.
People:
Date:
ca. 1880
ca. 1880
Title:
View of Hamilton Hall, Columbia University, Madison Avenue Campus, New York, New York, United States of America
Actions:
PH1984:0977:202
Description:
Hamilton Hall, with construction underway at 50th and Madison Avenue. The Madison Campus in Gothic Revival style was the site of Columbia University's second location before moving to Morningside Heights.
View of Hamilton Hall, Columbia University, Madison Avenue Campus, New York, New York, United States of America
Actions:
PH1984:0977:202
Description:
Hamilton Hall, with construction underway at 50th and Madison Avenue. The Madison Campus in Gothic Revival style was the site of Columbia University's second location before moving to Morningside Heights.
Form:
photographs
photographs
Date:
ca. 1880
ca. 1880
People:
Level of archival description:
Project
Project
Actions:
Reference number:
AP180.S1.2002.PR01
Description:
This project series documents Umberto Riva's design for Centrale Termoelecttrica, a built thermoelectric power plant in Termoli, Italy. Riva worked on this project in 2002. The project series contains studies, design development drawings, and presentation drawings. These includes exterior elevations, sections, floor plans, and furnishings details. The project series also includes drawings for the construction of the power plant, including reference electrical installation plans.
AP180.S1.2002.PR01
Description:
This project series documents Umberto Riva's design for Centrale Termoelecttrica, a built thermoelectric power plant in Termoli, Italy. Riva worked on this project in 2002. The project series contains studies, design development drawings, and presentation drawings. These includes exterior elevations, sections, floor plans, and furnishings details. The project series also includes drawings for the construction of the power plant, including reference electrical installation plans.
People:
Date:
2002
2002
Title:
Centrale Termoelecttrica [Thermoelectric power plant], Termoli, Italy (2002)
Actions:
AP180.S1.2002.PR01
Description:
This project series documents Umberto Riva's design for Centrale Termoelecttrica, a built thermoelectric power plant in Termoli, Italy. Riva worked on this project in 2002. The project series contains studies, design development drawings, and presentation drawings. These includes exterior elevations, sections, floor plans, and furnishings details. The project series also includes drawings for the construction of the power plant, including reference electrical installation plans.
Centrale Termoelecttrica [Thermoelectric power plant], Termoli, Italy (2002)
Actions:
AP180.S1.2002.PR01
Description:
This project series documents Umberto Riva's design for Centrale Termoelecttrica, a built thermoelectric power plant in Termoli, Italy. Riva worked on this project in 2002. The project series contains studies, design development drawings, and presentation drawings. These includes exterior elevations, sections, floor plans, and furnishings details. The project series also includes drawings for the construction of the power plant, including reference electrical installation plans.
Level of archival description:
Project
Project
Date:
2002
2002
People:
Level of archival description:
Sub-series
Sub-series
Title:
Bloco B, Reconstrução do Chiado, [Block B, Reconstruction of the Chiado] Lisbon, Portugal, 1988-1998
Bloco B, Reconstrução do Chiado, [Block B, Reconstruction of the Chiado] Lisbon, Portugal, 1988-1998
Actions:
Reference number:
AP178.S1.1988.PR07.SS5
Description:
This project subseries documents Bloco B for the reconstruction of Chiado in Lisbon, Portugal. The office's archives identified this project as 58/80. The office assigned the dates 1988-1998 for this project. Bloco B was located between Rua Do Carmo and Calçada Sacramento. Bloco B included buildings 12, 13, 14, 15, 16, 17, 18, 19 (Leonel building), 25 and 26. The construction work for the buildings of Bloco B included restorations of windows, doors, façades, painting, stonework, as well as work on the structure and mechanical systems. Drawings include plans prior to the fire, preliminary plans, studies, working drawings, and structural drawings. Textual material includes project documentation, reports, correspondence, and studies. Photographic materials and slides document the buildings prior to the fire, damaged buildings, the project site, construction work, and model. It is important to note that this subseries includes general documentation for Bloco B, for more specific details, see the individual building subseries for the Leonel building (AP178.S1.1988.PR07.SS6).
AP178.S1.1988.PR07.SS5
Description:
This project subseries documents Bloco B for the reconstruction of Chiado in Lisbon, Portugal. The office's archives identified this project as 58/80. The office assigned the dates 1988-1998 for this project. Bloco B was located between Rua Do Carmo and Calçada Sacramento. Bloco B included buildings 12, 13, 14, 15, 16, 17, 18, 19 (Leonel building), 25 and 26. The construction work for the buildings of Bloco B included restorations of windows, doors, façades, painting, stonework, as well as work on the structure and mechanical systems. Drawings include plans prior to the fire, preliminary plans, studies, working drawings, and structural drawings. Textual material includes project documentation, reports, correspondence, and studies. Photographic materials and slides document the buildings prior to the fire, damaged buildings, the project site, construction work, and model. It is important to note that this subseries includes general documentation for Bloco B, for more specific details, see the individual building subseries for the Leonel building (AP178.S1.1988.PR07.SS6).
People:
Date:
circa 1970-2003
circa 1970-2003
Title:
Bloco B, Reconstrução do Chiado, [Block B, Reconstruction of the Chiado] Lisbon, Portugal, 1988-1998
Actions:
AP178.S1.1988.PR07.SS5
Description:
This project subseries documents Bloco B for the reconstruction of Chiado in Lisbon, Portugal. The office's archives identified this project as 58/80. The office assigned the dates 1988-1998 for this project. Bloco B was located between Rua Do Carmo and Calçada Sacramento. Bloco B included buildings 12, 13, 14, 15, 16, 17, 18, 19 (Leonel building), 25 and 26. The construction work for the buildings of Bloco B included restorations of windows, doors, façades, painting, stonework, as well as work on the structure and mechanical systems. Drawings include plans prior to the fire, preliminary plans, studies, working drawings, and structural drawings. Textual material includes project documentation, reports, correspondence, and studies. Photographic materials and slides document the buildings prior to the fire, damaged buildings, the project site, construction work, and model. It is important to note that this subseries includes general documentation for Bloco B, for more specific details, see the individual building subseries for the Leonel building (AP178.S1.1988.PR07.SS6).
Bloco B, Reconstrução do Chiado, [Block B, Reconstruction of the Chiado] Lisbon, Portugal, 1988-1998
Actions:
AP178.S1.1988.PR07.SS5
Description:
This project subseries documents Bloco B for the reconstruction of Chiado in Lisbon, Portugal. The office's archives identified this project as 58/80. The office assigned the dates 1988-1998 for this project. Bloco B was located between Rua Do Carmo and Calçada Sacramento. Bloco B included buildings 12, 13, 14, 15, 16, 17, 18, 19 (Leonel building), 25 and 26. The construction work for the buildings of Bloco B included restorations of windows, doors, façades, painting, stonework, as well as work on the structure and mechanical systems. Drawings include plans prior to the fire, preliminary plans, studies, working drawings, and structural drawings. Textual material includes project documentation, reports, correspondence, and studies. Photographic materials and slides document the buildings prior to the fire, damaged buildings, the project site, construction work, and model. It is important to note that this subseries includes general documentation for Bloco B, for more specific details, see the individual building subseries for the Leonel building (AP178.S1.1988.PR07.SS6).
Level of archival description:
Project
Project
Date:
circa 1970-2003
circa 1970-2003
People:
Level of archival description:
Project
Project
Actions:
Reference number:
AP018.S1.1967.PR02
Description:
This project series documents terminal 2 at Toronto International Airport in Mississauga, Ontario from 1967-1972. The office identified the project number as 67121. This project consisted of the first stage of phase two of the building's construction. The three-storey terminal had a linear design with 31 gates and was commissioned by the government Department of Transport Air Services. Terminal One, known as Aeroquay One and also designed by John B. Parkin Associates, could no longer accommodate the growing number of passengers and the wingspan of larger jets. This terminal was constructed to meet the new needs of the airport. The project is recorded through reprographic copies of drawings dating from 1970-1971, which include construction plans, elevations, details, and mechanical, electrical and structural drawings. Some drawings in this project series were created by the architectural firm Searle, Wilbee, Rowland, which was one of the names used for Parkin's firm after the merger of John B. Parkin Associates with Winnipeg-based firm Smith, Carter and Searle.
AP018.S1.1967.PR02
Description:
This project series documents terminal 2 at Toronto International Airport in Mississauga, Ontario from 1967-1972. The office identified the project number as 67121. This project consisted of the first stage of phase two of the building's construction. The three-storey terminal had a linear design with 31 gates and was commissioned by the government Department of Transport Air Services. Terminal One, known as Aeroquay One and also designed by John B. Parkin Associates, could no longer accommodate the growing number of passengers and the wingspan of larger jets. This terminal was constructed to meet the new needs of the airport. The project is recorded through reprographic copies of drawings dating from 1970-1971, which include construction plans, elevations, details, and mechanical, electrical and structural drawings. Some drawings in this project series were created by the architectural firm Searle, Wilbee, Rowland, which was one of the names used for Parkin's firm after the merger of John B. Parkin Associates with Winnipeg-based firm Smith, Carter and Searle.
People:
Date:
1970-1971
1970-1971
Title:
Toronto International Airport Terminal Number Two, Phase Two Stage One, Mississauga, Ontario (1967-1972)
Actions:
AP018.S1.1967.PR02
Description:
This project series documents terminal 2 at Toronto International Airport in Mississauga, Ontario from 1967-1972. The office identified the project number as 67121. This project consisted of the first stage of phase two of the building's construction. The three-storey terminal had a linear design with 31 gates and was commissioned by the government Department of Transport Air Services. Terminal One, known as Aeroquay One and also designed by John B. Parkin Associates, could no longer accommodate the growing number of passengers and the wingspan of larger jets. This terminal was constructed to meet the new needs of the airport. The project is recorded through reprographic copies of drawings dating from 1970-1971, which include construction plans, elevations, details, and mechanical, electrical and structural drawings. Some drawings in this project series were created by the architectural firm Searle, Wilbee, Rowland, which was one of the names used for Parkin's firm after the merger of John B. Parkin Associates with Winnipeg-based firm Smith, Carter and Searle.
Toronto International Airport Terminal Number Two, Phase Two Stage One, Mississauga, Ontario (1967-1972)
Actions:
AP018.S1.1967.PR02
Description:
This project series documents terminal 2 at Toronto International Airport in Mississauga, Ontario from 1967-1972. The office identified the project number as 67121. This project consisted of the first stage of phase two of the building's construction. The three-storey terminal had a linear design with 31 gates and was commissioned by the government Department of Transport Air Services. Terminal One, known as Aeroquay One and also designed by John B. Parkin Associates, could no longer accommodate the growing number of passengers and the wingspan of larger jets. This terminal was constructed to meet the new needs of the airport. The project is recorded through reprographic copies of drawings dating from 1970-1971, which include construction plans, elevations, details, and mechanical, electrical and structural drawings. Some drawings in this project series were created by the architectural firm Searle, Wilbee, Rowland, which was one of the names used for Parkin's firm after the merger of John B. Parkin Associates with Winnipeg-based firm Smith, Carter and Searle.
Level of archival description:
Project
Project
Date:
1970-1971
1970-1971
People:


