


7916 Results
Form:
books
books
Actions:
Holdings:
Description:
47 pages : illustrations (some color), plans, portrait ; 24 cm.
Description:
47 pages : illustrations (some color), plans, portrait ; 24 cm.
Author:
Subject:
Publication:
Roma : De Luca, [1981]
Roma : De Luca, [1981]
Title:
Michael Graves, progetti 1977-1981.
Actions:
Holdings:
Description:
47 pages : illustrations (some color), plans, portrait ; 24 cm.
Michael Graves, progetti 1977-1981.
Actions:
Holdings:
Description:
47 pages : illustrations (some color), plans, portrait ; 24 cm.
Form:
books
books
Publication:
Roma : De Luca, [1981]
Roma : De Luca, [1981]
Form:
books
books
Actions:
Holdings:
Description:
64 p. : ill., map, plans ; 28 x 11 cm.
Description:
64 p. : ill., map, plans ; 28 x 11 cm.
Subject:
- Historic buildings New Brunswick Fredericton Guidebooks.,
- Monuments New Brunswick Fredericton Guidebooks.,
- Monuments Nouveau-Brunswick Fredericton Guides.,
- Buildings,
- Historic buildings,
- Monuments,
- Fredericton (N.B.) Buildings, structures, etc.,
- New Brunswick Fredericton,
- Historic buildings Canada New Brunswick Fredericton.,
- Guidebooks
(See more)
Publication:
[Fredericton, N.B.] : Fredericton Heritage Trust, c2004.
[Fredericton, N.B.] : Fredericton Heritage Trust, c2004.
Title:
Building capital : a guide to Fredericton's historic landmarks / edited by John Leroux & Peter Pacey.
Actions:
Holdings:
Description:
64 p. : ill., map, plans ; 28 x 11 cm.
Building capital : a guide to Fredericton's historic landmarks / edited by John Leroux & Peter Pacey.
Actions:
Holdings:
Description:
64 p. : ill., map, plans ; 28 x 11 cm.
Form:
books
books
Publication:
[Fredericton, N.B.] : Fredericton Heritage Trust, c2004.
[Fredericton, N.B.] : Fredericton Heritage Trust, c2004.
Subject:
- Historic buildings New Brunswick Fredericton Guidebooks.,
- Monuments New Brunswick Fredericton Guidebooks.,
- Monuments Nouveau-Brunswick Fredericton Guides.,
- Buildings,
- Historic buildings,
- Monuments,
- Fredericton (N.B.) Buildings, structures, etc.,
- New Brunswick Fredericton,
- Historic buildings Canada New Brunswick Fredericton.,
- Guidebooks
(See more)
Form:
journals and magazines
journals and magazines
Actions:
Holdings:
Description:
volumes : illustrations ; 23-28 cm
- Library study room 95781 | KE5268 (ID:93-S46) | 1980 ED. | Available
- Library study room 95779 | KE5268 (ID:93-S46) | 1983-1984 ERRATA | Available
- Library study room 95780 | KE5268 (ID:93-S46) | 1983-1984 REVISIONS | Available
- Library study room 95778 | KE5268 (ID:93-S46) | 1985 ED. | Available
- Library study room 95786 | KE5268 (ID:93-S46) | 1990 ed. | Available
- Library study room 95785 | KE5268 (ID:93-S46) | JANUARY 1992 UPDATE | Available
- Library study room 95783 | KE5268 (ID:93-S46) | JANUARY 1993 UPDATE | Available
- Library study room 95782 | KE5268 (ID:93-S46) | JANUARY 1994 REVISIONS AND ERRATA | Available
- Library study room 95784 | KE5268 (ID:93-S46) | JULY 1992 UPDATE | Available
(See more)
Description:
volumes : illustrations ; 23-28 cm
Author:
- Canadian Commission on Building and Fire Codes.,
- National Research Council Canada.,
- National Research Council Canada. Associate Committee on the National Building Code.,
- National Research Council of Canada.,
- National Research Council of Canada. Associate Committee on the National Building Code.
(See more)
Subject:
Publication:
Ottawa : Associate Committee on the National Building Code, National Research Council, [1953]-
Ottawa : Associate Committee on the National Building Code, National Research Council, [1953]-
Title:
National building code of Canada.
Actions:
Holdings:
Description:
volumes : illustrations ; 23-28 cm
National building code of Canada.
Actions:
Holdings:
- Library study room 95781 | KE5268 (ID:93-S46) | 1980 ED. | Available
- Library study room 95779 | KE5268 (ID:93-S46) | 1983-1984 ERRATA | Available
- Library study room 95780 | KE5268 (ID:93-S46) | 1983-1984 REVISIONS | Available
- Library study room 95778 | KE5268 (ID:93-S46) | 1985 ED. | Available
- Library study room 95786 | KE5268 (ID:93-S46) | 1990 ed. | Available
- Library study room 95785 | KE5268 (ID:93-S46) | JANUARY 1992 UPDATE | Available
- Library study room 95783 | KE5268 (ID:93-S46) | JANUARY 1993 UPDATE | Available
- Library study room 95782 | KE5268 (ID:93-S46) | JANUARY 1994 REVISIONS AND ERRATA | Available
- Library study room 95784 | KE5268 (ID:93-S46) | JULY 1992 UPDATE | Available
(See more)
Description:
volumes : illustrations ; 23-28 cm
Form:
journals and magazines
journals and magazines
Publication:
Ottawa : Associate Committee on the National Building Code, National Research Council, [1953]-
Ottawa : Associate Committee on the National Building Code, National Research Council, [1953]-
Author:
- Canadian Commission on Building and Fire Codes.,
- National Research Council Canada.,
- National Research Council Canada. Associate Committee on the National Building Code.,
- National Research Council of Canada.,
- National Research Council of Canada. Associate Committee on the National Building Code.
(See more)
Form:
maps
maps
Actions:
Holdings:
Description:
1 volume (loose-leaf) ; 30 cm + 1 key plan (color map ; 28 x 41 cm)
Description:
1 volume (loose-leaf) ; 30 cm + 1 key plan (color map ; 28 x 41 cm)
Subject:
- Fire risk assessment Québec (Province) Montréal Maps.,
- Fire risk assessment Québec (Province) Lachine Maps.,
- Fire risk assessment Québec (Province) Verdun Maps.,
- Fire risk assessment Québec (Province) Montréal-Est Maps.,
- Real property Québec (Province) Montréal Maps.,
- Real property Québec (Province) Lachine Maps.,
- Real property Québec (Province) Verdun Maps.,
- Real property Québec (Province) Montréal-Est Maps.,
- Assurance-incendie Québec (Province) Montréal Plans.,
- Assurance-incendie Québec (Province) Lachine Plans.,
- Assurance-incendie Québec (Province) Verdun Plans.,
- Assurance-incendie Québec (Province) Montréal-Est Plans.,
- Plans cadastraux.,
- Assurance-incendie Québec (Province) Montréal Cartes.,
- cadastral maps.,
- Fire risk assessment.,
- Real property.,
- Montréal (Québec) Maps.,
- Lachine (Montréal, Québec) Maps.,
- Verdun (Québec) Maps.,
- Montréal-Est (Québec) Maps.,
- Montréal (Québec) Plans.,
- Lachine (Québec) Plans.,
- Verdun (Québec) Plans.,
- Montréal-Est (Québec) Plans.,
- Québec Montréal Lachine.,
- Québec Montréal.,
- Québec Verdun.,
- Fire insurance maps Canada Québec (Province) Montréal 1950-1970.,
- Fire insurance maps Canada Québec (Province) Lachine 1950-1970.,
- Fire insurance maps Canada Québec (Province) Verdun 1950-1970.,
- Fire insurance maps Canada Québec (Province) Montréal-Est 1950-1970.,
- Indexes (reference sources),
- Maps.
(See more)
Publication:
[Toronto] : [Underwriters' Survey Bureau], [1951?-1963]
[Toronto] : [Underwriters' Survey Bureau], [1951?-1963]
Title:
General index to the fire insurance plan of the city of Montreal and vicinity.
Actions:
Holdings:
Description:
1 volume (loose-leaf) ; 30 cm + 1 key plan (color map ; 28 x 41 cm)
General index to the fire insurance plan of the city of Montreal and vicinity.
Actions:
Holdings:
Description:
1 volume (loose-leaf) ; 30 cm + 1 key plan (color map ; 28 x 41 cm)
Form:
maps
maps
Publication:
[Toronto] : [Underwriters' Survey Bureau], [1951?-1963]
[Toronto] : [Underwriters' Survey Bureau], [1951?-1963]
Subject:
- Fire risk assessment Québec (Province) Montréal Maps.,
- Fire risk assessment Québec (Province) Lachine Maps.,
- Fire risk assessment Québec (Province) Verdun Maps.,
- Fire risk assessment Québec (Province) Montréal-Est Maps.,
- Real property Québec (Province) Montréal Maps.,
- Real property Québec (Province) Lachine Maps.,
- Real property Québec (Province) Verdun Maps.,
- Real property Québec (Province) Montréal-Est Maps.,
- Assurance-incendie Québec (Province) Montréal Plans.,
- Assurance-incendie Québec (Province) Lachine Plans.,
- Assurance-incendie Québec (Province) Verdun Plans.,
- Assurance-incendie Québec (Province) Montréal-Est Plans.,
- Plans cadastraux.,
- Assurance-incendie Québec (Province) Montréal Cartes.,
- cadastral maps.,
- Fire risk assessment.,
- Real property.,
- Montréal (Québec) Maps.,
- Lachine (Montréal, Québec) Maps.,
- Verdun (Québec) Maps.,
- Montréal-Est (Québec) Maps.,
- Montréal (Québec) Plans.,
- Lachine (Québec) Plans.,
- Verdun (Québec) Plans.,
- Montréal-Est (Québec) Plans.,
- Québec Montréal Lachine.,
- Québec Montréal.,
- Québec Verdun.,
- Fire insurance maps Canada Québec (Province) Montréal 1950-1970.,
- Fire insurance maps Canada Québec (Province) Lachine 1950-1970.,
- Fire insurance maps Canada Québec (Province) Verdun 1950-1970.,
- Fire insurance maps Canada Québec (Province) Montréal-Est 1950-1970.,
- Indexes (reference sources),
- Maps.
(See more)
Form:
journals and magazines
journals and magazines
Title:
Revue des études slaves.
Revue des études slaves.
Actions:
Description:
1 online resource (volumes)
Subject:
- Slavic philology Periodicals.,
- Slavic languages Periodicals.,
- Slavic literature Periodicals.,
- Philologie slave Périodiques.,
- Langues slaves Périodiques.,
- Littérature slave Périodiques.,
- Slavic languages,
- Slavic literature,
- Slavic philology,
- Filologie.,
- Slavische talen.,
- Electronic journals.,
- periodicals.,
- Periodicals,
- Périodiques.
(See more)
Publication:
Paris : Imprimerie Nationale, 1921-
Paris : Imprimerie Nationale, 1921-
Form:
journals and magazines
journals and magazines
Publication:
Paris : Imprimerie Nationale, 1921-
Paris : Imprimerie Nationale, 1921-
Subject:
- Slavic philology Periodicals.,
- Slavic languages Periodicals.,
- Slavic literature Periodicals.,
- Philologie slave Périodiques.,
- Langues slaves Périodiques.,
- Littérature slave Périodiques.,
- Slavic languages,
- Slavic literature,
- Slavic philology,
- Filologie.,
- Slavische talen.,
- Electronic journals.,
- periodicals.,
- Periodicals,
- Périodiques.
(See more)
Form:
books
books
Actions:
Holdings:
Description:
15, 3 leaves, 11 leaves of plates (some folded) : illustrations, map, plan ; 28 cm
Description:
15, 3 leaves, 11 leaves of plates (some folded) : illustrations, map, plan ; 28 cm
Author:
Subject:
Publication:
Drummondville : [publisher not identified], [1974]
Drummondville : [publisher not identified], [1974]
Title:
Le déplacement des lignes de chemin de fer du centre de la cité de Drummondville : présenté pour la cité de Drummondville à la Commission canadienne des transports et au Département d'état chargé des affaires urbaines / par Hamel, Ruel & associés.
Actions:
Holdings:
Description:
15, 3 leaves, 11 leaves of plates (some folded) : illustrations, map, plan ; 28 cm
Le déplacement des lignes de chemin de fer du centre de la cité de Drummondville : présenté pour la cité de Drummondville à la Commission canadienne des transports et au Département d'état chargé des affaires urbaines / par Hamel, Ruel & associés.
Actions:
Holdings:
Description:
15, 3 leaves, 11 leaves of plates (some folded) : illustrations, map, plan ; 28 cm
Form:
books
books
Publication:
Drummondville : [publisher not identified], [1974]
Drummondville : [publisher not identified], [1974]
Form:
books
books
Actions:
Price:
$52.50
(available to order)
Summary:
The urban and cultural climate of Rotterdam changed radically between 1970 and 2000. Opinions differ about what the most important changes were, and when they occurred. "Imagine a metropolis" shows that it was first and foremost a new perspective on Rotterdam that stimulated the development of the city during this period. If the Rotterdam of 1970 was still a city with an(...)
$52.50
(available to order)
Summary:
The urban and cultural climate of Rotterdam changed radically between 1970 and 2000. Opinions differ about what the most important changes were, and when they occurred. "Imagine a metropolis" shows that it was first and foremost a new perspective on Rotterdam that stimulated the development of the city during this period. If the Rotterdam of 1970 was still a city with an(...)
Subject:
Architecture since 1900, Europe
Architecture since 1900, Europe
Publication:
October 2007, Rotterdam
October 2007, Rotterdam
Title:
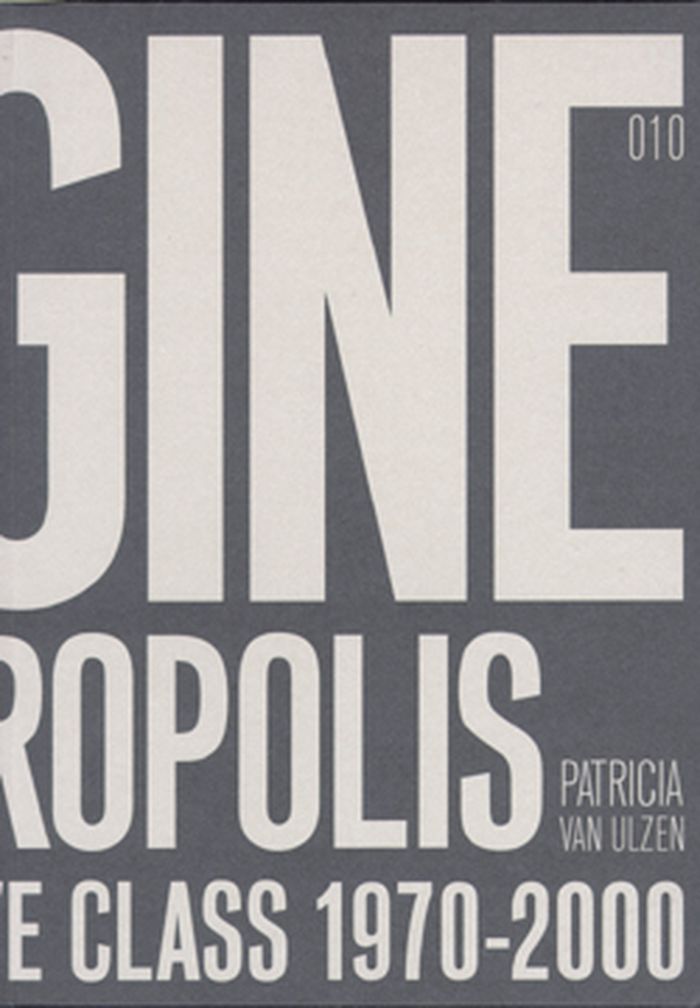
Imagine a metropolis : Rotterdam's creative class, 1970-2000
Actions:
Price:
$52.50
(available to order)
Summary:
The urban and cultural climate of Rotterdam changed radically between 1970 and 2000. Opinions differ about what the most important changes were, and when they occurred. "Imagine a metropolis" shows that it was first and foremost a new perspective on Rotterdam that stimulated the development of the city during this period. If the Rotterdam of 1970 was still a city with an identity crises that wanted to be small rather than large and cosy rather than commercial, by 2000 Rotterdam had the image of the most metropolitan of all Dutch cities. Artists and other cultural practitioners – a group these days termed the ‘creative class’ – were the first to advance this metropolitan vision, thereby paving the way for the New Rotterdam that would begin to take concrete shape at the end of the 1980s. "Imagine a metropolis" goes on to show that this New Rotterdam is returning to its nineteenth-century identity and the developments of the inter-war years and the period of post-war reconstruction.
Imagine a metropolis : Rotterdam's creative class, 1970-2000
Actions:
Price:
$52.50
(available to order)
Summary:
The urban and cultural climate of Rotterdam changed radically between 1970 and 2000. Opinions differ about what the most important changes were, and when they occurred. "Imagine a metropolis" shows that it was first and foremost a new perspective on Rotterdam that stimulated the development of the city during this period. If the Rotterdam of 1970 was still a city with an identity crises that wanted to be small rather than large and cosy rather than commercial, by 2000 Rotterdam had the image of the most metropolitan of all Dutch cities. Artists and other cultural practitioners – a group these days termed the ‘creative class’ – were the first to advance this metropolitan vision, thereby paving the way for the New Rotterdam that would begin to take concrete shape at the end of the 1980s. "Imagine a metropolis" goes on to show that this New Rotterdam is returning to its nineteenth-century identity and the developments of the inter-war years and the period of post-war reconstruction.
Form:
books
books
Publication:
October 2007, Rotterdam
October 2007, Rotterdam
Subject:
Architecture since 1900, Europe
Architecture since 1900, Europe
Form:
books
books
Actions:
Holdings:
Description:
431 pages : illustrations (chiefly color), facsimiles, plans, portraits ; 30 cm
Description:
431 pages : illustrations (chiefly color), facsimiles, plans, portraits ; 30 cm
Author:
Subject:
- Le Corbusier, 1887-1965.,
- Jeanneret, Pierre, 1896-1967.,
- Architecture India Chandīgarh History.,
- Architect-designed furniture India Chandīgarh History 20th century.,
- City planning India Chandīgarh History 20th century.,
- Architecture Inde Chandigarh Histoire.,
- Meubles conçus par des architectes Inde Chandigarh Histoire 20e siècle.,
- Architect-designed furniture,
- Architecture,
- City planning,
- India Chandīgarh,
- Architecture (object genre) India Chandīgarh 1950-1970.,
- Architectural furniture India Chandīgarh 1950-1970.,
- Urban planning India Chandīgarh 1950-1970.,
- Quotations (texts),
- History
(See more)
Publication:
Paris : Galerie Patrick Seguin, ©2014.
Paris : Galerie Patrick Seguin, ©2014.
Title:
Le Corbusier, Pierre Jeanneret : Chandigarh, India, 1951-66 / [texts, Hélène Bauchet-Cauquil, Françoise-Claire Prodhon, Patrick Seguin ; project director, Michael Roy ; English translation, John Tittensor, Jeremy Harrison].
Actions:
Holdings:
Description:
431 pages : illustrations (chiefly color), facsimiles, plans, portraits ; 30 cm
Le Corbusier, Pierre Jeanneret : Chandigarh, India, 1951-66 / [texts, Hélène Bauchet-Cauquil, Françoise-Claire Prodhon, Patrick Seguin ; project director, Michael Roy ; English translation, John Tittensor, Jeremy Harrison].
Actions:
Holdings:
Description:
431 pages : illustrations (chiefly color), facsimiles, plans, portraits ; 30 cm
Form:
books
books
Publication:
Paris : Galerie Patrick Seguin, ©2014.
Paris : Galerie Patrick Seguin, ©2014.
Subject:
- Le Corbusier, 1887-1965.,
- Jeanneret, Pierre, 1896-1967.,
- Architecture India Chandīgarh History.,
- Architect-designed furniture India Chandīgarh History 20th century.,
- City planning India Chandīgarh History 20th century.,
- Architecture Inde Chandigarh Histoire.,
- Meubles conçus par des architectes Inde Chandigarh Histoire 20e siècle.,
- Architect-designed furniture,
- Architecture,
- City planning,
- India Chandīgarh,
- Architecture (object genre) India Chandīgarh 1950-1970.,
- Architectural furniture India Chandīgarh 1950-1970.,
- Urban planning India Chandīgarh 1950-1970.,
- Quotations (texts),
- History
(See more)
Form:
books
books
Actions:
Holdings:
Description:
104 pages : illustrations ; 22 x 23 cm.
Description:
104 pages : illustrations ; 22 x 23 cm.
Subject:
Publication:
[Montreal] Harvest House [1973]
[Montreal] Harvest House [1973]
Title:
Overstreet; an urban street development system.
Actions:
Holdings:
Description:
104 pages : illustrations ; 22 x 23 cm.
Overstreet; an urban street development system.
Actions:
Holdings:
Description:
104 pages : illustrations ; 22 x 23 cm.
Form:
books
books
Publication:
[Montreal] Harvest House [1973]
[Montreal] Harvest House [1973]
Form:
books
books
Actions:
Holdings:
Description:
86 pages illustrations 28 cm
Description:
86 pages illustrations 28 cm
Title:
The Saga of Snow Lake. [Editor: C.W. Casselman.
Actions:
Holdings:
Description:
86 pages illustrations 28 cm
The Saga of Snow Lake. [Editor: C.W. Casselman.
Actions:
Holdings:
Description:
86 pages illustrations 28 cm
Form:
books
books
Publication:
Snow Lake, Man., Snow Lake Chamber of Commerce, 1970]
Snow Lake, Man., Snow Lake Chamber of Commerce, 1970]


