


23967 Results
Form:
photographs
photographs
Actions:
Reference number:
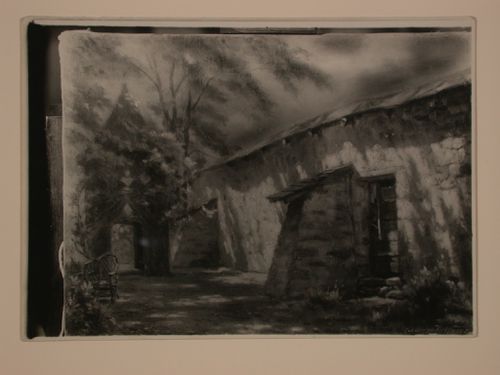
DR1987:0795
DR1987:0795
People:
Subject:
architecture, painting, topographic
architecture, painting, topographic
Date:
1929
1929
Form:
photographs
photographs
Date:
1929
1929
People:
Subject:
architecture, painting, topographic
architecture, painting, topographic
Form:
photographs
photographs
Actions:
Reference number:
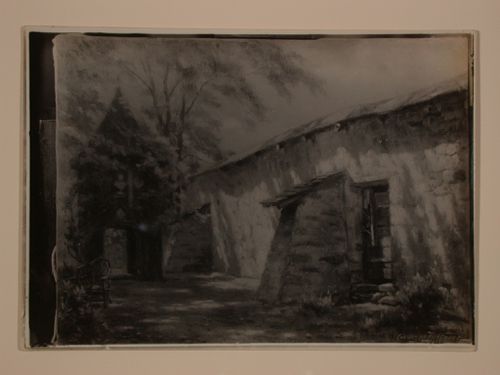
DR1987:0796
DR1987:0796
People:
Subject:
architecture, painting, topographic
architecture, painting, topographic
Date:
1929
1929
Form:
photographs
photographs
Date:
1929
1929
People:
Subject:
architecture, painting, topographic
architecture, painting, topographic
Form:
photographs
photographs
Actions:
Reference number:
DR1987:0799
DR1987:0799
People:
Subject:
architecture, painting, topographic
architecture, painting, topographic
Date:
1930s
1930s
Title:
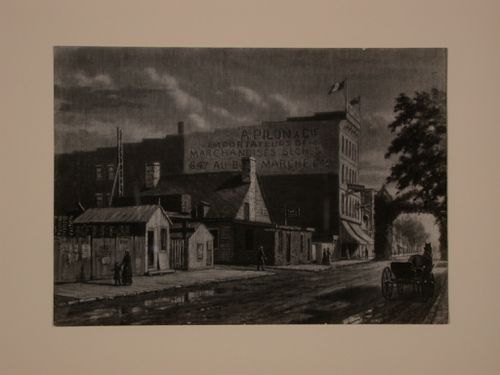
Photograph of a painting of rue Ste-Catherine at the corner of rue St-André, Montréal
Actions:
DR1987:0799
Photograph of a painting of rue Ste-Catherine at the corner of rue St-André, Montréal
Actions:
DR1987:0799
Form:
photographs
photographs
Date:
1930s
1930s
People:
Subject:
architecture, painting, topographic
architecture, painting, topographic
Form:
photographs
photographs
Actions:
Reference number:
DR1987:0800
DR1987:0800
People:
Subject:
architecture, painting, topographic
architecture, painting, topographic
Date:
1930s
1930s
Title:
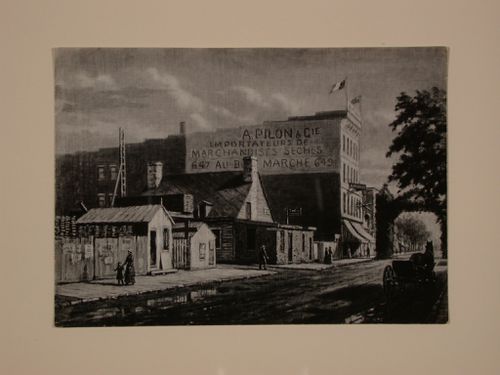
Photograph of a painting of rue Ste-Catherine at the corner of rue St-André, Montréal
Actions:
DR1987:0800
Photograph of a painting of rue Ste-Catherine at the corner of rue St-André, Montréal
Actions:
DR1987:0800
Form:
photographs
photographs
Date:
1930s
1930s
People:
Subject:
architecture, painting, topographic
architecture, painting, topographic
Form:
photographs
photographs
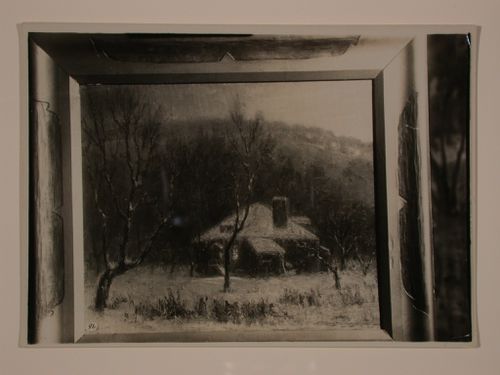
Actions:
Reference number:
DR1987:0801
DR1987:0801
People:
Subject:
architecture, painting, topographic
architecture, painting, topographic
Date:
1928
1928
Form:
photographs
photographs
Date:
1928
1928
People:
Subject:
architecture, painting, topographic
architecture, painting, topographic
Form:
photographs
photographs
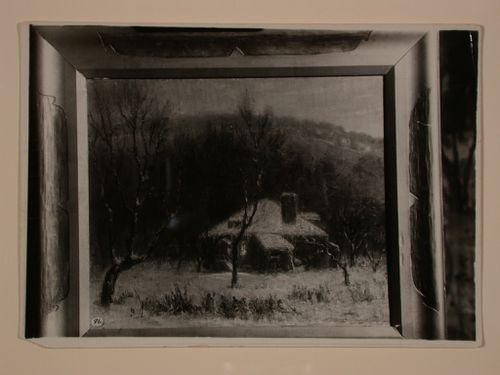
Actions:
Reference number:
DR1987:0802
DR1987:0802
People:
Subject:
architecture, painting, topographic
architecture, painting, topographic
Date:
1928
1928
Form:
photographs
photographs
Date:
1928
1928
People:
Subject:
architecture, painting, topographic
architecture, painting, topographic
Form:
photographs
photographs
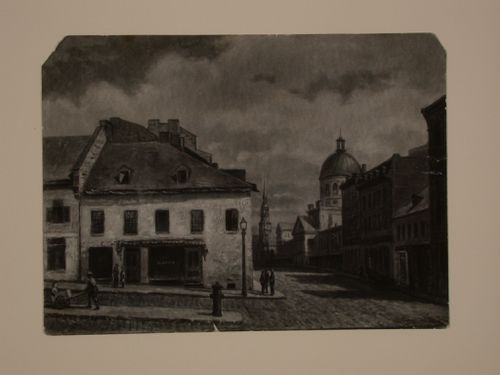
Actions:
Reference number:
DR1987:0803
DR1987:0803
People:
Subject:
architecture, painting, topographic
architecture, painting, topographic
Date:
1931
1931
Title:
Photograph of a painting of corner of St-Paul and Place Jacques Cartier, Montréal
Actions:
DR1987:0803
Photograph of a painting of corner of St-Paul and Place Jacques Cartier, Montréal
Actions:
DR1987:0803
Form:
photographs
photographs
Date:
1931
1931
People:
Subject:
architecture, painting, topographic
architecture, painting, topographic
Form:
photographs
photographs

Actions:
Reference number:
DR1987:0804
DR1987:0804
People:
Subject:
architecture, painting, topographic
architecture, painting, topographic
Date:
1928
1928
Form:
photographs
photographs
Date:
1928
1928
People:
Subject:
architecture, painting, topographic
architecture, painting, topographic
Form:
photographs
photographs
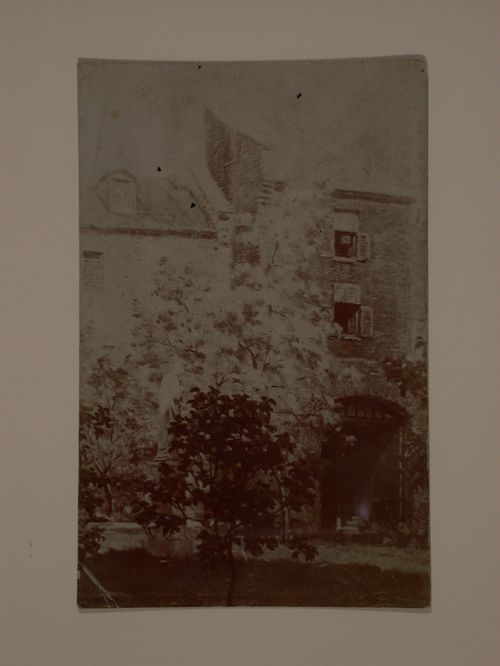
Reference number:
DR1987:0805
DR1987:0805
People:
Subject:
architecture, painting, topographic
architecture, painting, topographic
Date:
1930s
1930s
Form:
photographs
photographs
Date:
1930s
1930s
People:
Subject:
architecture, painting, topographic
architecture, painting, topographic
Form:
photographs
photographs
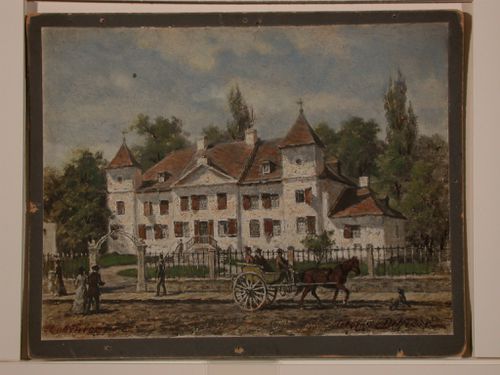
Actions:
Reference number:
DR1987:0806
DR1987:0806
People:
Subject:
architecture, painting, topographic
architecture, painting, topographic
Date:
1930s
1930s
Form:
photographs
photographs
Date:
1930s
1930s
People:
Subject:
architecture, painting, topographic
architecture, painting, topographic


