


18246 Results
Form:
photographs
photographs
Actions:
Reference number:
ARCH262086
ARCH262086
People:
Date:
1967
1967
Form:
photographs
photographs
Date:
1967
1967
People:
Form:
drawings
drawings
Actions:
Reference number:
AR1996:1001:231
Description:
- The inscribed titles on two drawings by Théophile Fahrland indicate that the subjects are a "tambour" [drum] (AR1996:1001:232) and details for a "tambour" (AR1996:1001:231) for Notre-Dame de Montréal. The subject of these drawings is identified as a "bearing wall [?]", since the definition of a "drum" - a vertical wall, either circular or polygonal in plan, that carries a dome - apparently does not apply in this case (Art and Architecture Thesaurus). Further research is required to determine the subject of these drawings more precisely.
AR1996:1001:231
Description:
- The inscribed titles on two drawings by Théophile Fahrland indicate that the subjects are a "tambour" [drum] (AR1996:1001:232) and details for a "tambour" (AR1996:1001:231) for Notre-Dame de Montréal. The subject of these drawings is identified as a "bearing wall [?]", since the definition of a "drum" - a vertical wall, either circular or polygonal in plan, that carries a dome - apparently does not apply in this case (Art and Architecture Thesaurus). Further research is required to determine the subject of these drawings more precisely.
People:
Subject:
architecture
architecture
Date:
contracted 20 September 1862
contracted 20 September 1862
Title:
Sections for a pilaster for a bearing wall [?] for Notre-Dame de Montréal for the renovations of the 1860s
Actions:
AR1996:1001:231
Description:
- The inscribed titles on two drawings by Théophile Fahrland indicate that the subjects are a "tambour" [drum] (AR1996:1001:232) and details for a "tambour" (AR1996:1001:231) for Notre-Dame de Montréal. The subject of these drawings is identified as a "bearing wall [?]", since the definition of a "drum" - a vertical wall, either circular or polygonal in plan, that carries a dome - apparently does not apply in this case (Art and Architecture Thesaurus). Further research is required to determine the subject of these drawings more precisely.
Sections for a pilaster for a bearing wall [?] for Notre-Dame de Montréal for the renovations of the 1860s
Actions:
AR1996:1001:231
Description:
- The inscribed titles on two drawings by Théophile Fahrland indicate that the subjects are a "tambour" [drum] (AR1996:1001:232) and details for a "tambour" (AR1996:1001:231) for Notre-Dame de Montréal. The subject of these drawings is identified as a "bearing wall [?]", since the definition of a "drum" - a vertical wall, either circular or polygonal in plan, that carries a dome - apparently does not apply in this case (Art and Architecture Thesaurus). Further research is required to determine the subject of these drawings more precisely.
Form:
drawings
drawings
Date:
contracted 20 September 1862
contracted 20 September 1862
People:
Subject:
architecture
architecture
Form:
drawings
drawings
Actions:
Reference number:
ARCH276228
Description:
Plan du site de la congrégation de Notre-Dame, du Victoria Hospital, du campus de l'Université Mcgill et des pavillons de l'Université de Montréal.
ARCH276228
Description:
Plan du site de la congrégation de Notre-Dame, du Victoria Hospital, du campus de l'Université Mcgill et des pavillons de l'Université de Montréal.
People:
Date:
1950 - 1961
1950 - 1961
Title:
Étude du campus de l'Université Mcgill et dessins préliminaires des pavillons de l'Université de Montréal
Actions:
ARCH276228
Description:
Plan du site de la congrégation de Notre-Dame, du Victoria Hospital, du campus de l'Université Mcgill et des pavillons de l'Université de Montréal.
Étude du campus de l'Université Mcgill et dessins préliminaires des pavillons de l'Université de Montréal
Actions:
ARCH276228
Description:
Plan du site de la congrégation de Notre-Dame, du Victoria Hospital, du campus de l'Université Mcgill et des pavillons de l'Université de Montréal.
Form:
drawings
drawings
Date:
1950 - 1961
1950 - 1961
People:
Form:
photographs
photographs
Actions:
Reference number:
ARCH256400
ARCH256400
People:
Date:
1967?
1967?
Form:
photographs
photographs
Date:
1967?
1967?
People:
Form:
photographs
photographs
Actions:
Reference number:
ARCH256184
ARCH256184
People:
Date:
1967?
1967?
Form:
photographs
photographs
Date:
1967?
1967?
People:
Form:
drawings
drawings
Actions:
Reference number:
AR1996:1001:172
AR1996:1001:172
People:
Subject:
architecture, interior design
architecture, interior design
Date:
1823-1829
1823-1829
Title:
Plans and elevation for a decorative detail for the high altar for Notre-Dame de Montréal
Actions:
AR1996:1001:172
Plans and elevation for a decorative detail for the high altar for Notre-Dame de Montréal
Actions:
AR1996:1001:172
Form:
drawings
drawings
Date:
1823-1829
1823-1829
People:
Subject:
architecture, interior design
architecture, interior design
Form:
drawings
drawings
Actions:
Reference number:
AP099.S1.D2.004
AP099.S1.D2.004
People:
Subject:
architecture
architecture
Date:
3 December 1861
3 December 1861
Title:
Site plan of Notre-Dame de Montréal and adjoining buildings for the renovations of the 1860s
Actions:
AP099.S1.D2.004
Site plan of Notre-Dame de Montréal and adjoining buildings for the renovations of the 1860s
Actions:
AP099.S1.D2.004
Form:
drawings
drawings
Date:
3 December 1861
3 December 1861
People:
Subject:
architecture
architecture
Form:
drawings
drawings
Title:
Elevation for the choir for the interior design by Napoléon Bourassa for Notre-Dame de Montréal
Elevation for the choir for the interior design by Napoléon Bourassa for Notre-Dame de Montréal
Actions:
Reference number:
AP099.S1.D6.001
AP099.S1.D6.001
People:
Subject:
architecture, interior design
architecture, interior design
Date:
26 May 1873
26 May 1873
Title:
Elevation for the choir for the interior design by Napoléon Bourassa for Notre-Dame de Montréal
Actions:
AP099.S1.D6.001
Elevation for the choir for the interior design by Napoléon Bourassa for Notre-Dame de Montréal
Actions:
AP099.S1.D6.001
Form:
drawings
drawings
Date:
26 May 1873
26 May 1873
People:
Subject:
architecture, interior design
architecture, interior design
Form:
photographs
photographs
Title:
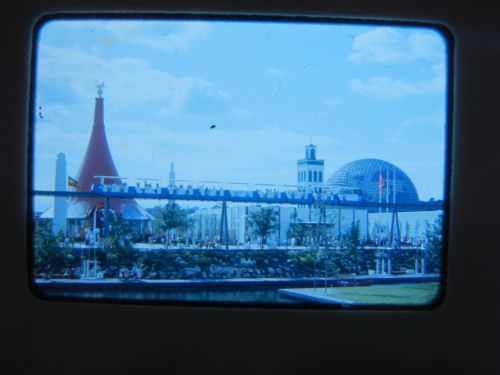
View of the Province of Quebec Pavilion with the minirail in foreground, Expo 67, Montréal, Québec
View of the Province of Quebec Pavilion with the minirail in foreground, Expo 67, Montréal, Québec
Actions:
Reference number:
ARCH261883
ARCH261883
People:
Date:
1967
1967
Form:
photographs
photographs
Date:
1967
1967
People:
Form:
drawings
drawings
Title:
Elevation drawing of the east-end of the stairs in the portique, CCA garden, Montréal, Québec
Elevation drawing of the east-end of the stairs in the portique, CCA garden, Montréal, Québec
Actions:
Reference number:
DR1990:0091:081
Description:
A design development drawing for the arcades. Drawing number GA-10-18.
DR1990:0091:081
Description:
A design development drawing for the arcades. Drawing number GA-10-18.
People:
Date:
between October and November 1987
between October and November 1987
Title:
Elevation drawing of the east-end of the stairs in the portique, CCA garden, Montréal, Québec
Actions:
DR1990:0091:081
Description:
A design development drawing for the arcades. Drawing number GA-10-18.
Elevation drawing of the east-end of the stairs in the portique, CCA garden, Montréal, Québec
Actions:
DR1990:0091:081
Description:
A design development drawing for the arcades. Drawing number GA-10-18.
Form:
drawings
drawings
Date:
between October and November 1987
between October and November 1987
People:


