


11174 Results
Form:
drawings
drawings
Actions:
Reference number:
AP140.S2.SS1.D95.P10
AP140.S2.SS1.D95.P10
People:
Date:
circa 1990-1991
circa 1990-1991
Title:
Roof plan and rendered exterior perspectives, Reconstruction of JR Kyoto Station Competition, Kyoto, Japan
Actions:
AP140.S2.SS1.D95.P10
Roof plan and rendered exterior perspectives, Reconstruction of JR Kyoto Station Competition, Kyoto, Japan
Actions:
AP140.S2.SS1.D95.P10
Form:
drawings
drawings
Date:
circa 1990-1991
circa 1990-1991
People:
Form:
drawings
drawings
Actions:
Reference number:
AP140.S2.SS1.D68.P27
AP140.S2.SS1.D68.P27
People:
Date:
circa 1983-1990
circa 1983-1990
Title:
Floor plans, elevations, sections, details, axonometrics and perspectives, Tate in the North, Liverpool, United Kingdom
Actions:
AP140.S2.SS1.D68.P27
Floor plans, elevations, sections, details, axonometrics and perspectives, Tate in the North, Liverpool, United Kingdom
Actions:
AP140.S2.SS1.D68.P27
Form:
drawings
drawings
Date:
circa 1983-1990
circa 1983-1990
People:
Form:
drawings
drawings
Title:
Exterior perspectives and elevations, Office Building, 1500 Don Mills Road, North York, Ontario
Exterior perspectives and elevations, Office Building, 1500 Don Mills Road, North York, Ontario
Actions:
Reference number:
AP018.S1.1976.PR19.011
AP018.S1.1976.PR19.011
People:
Date:
circa 1976
circa 1976
Title:
Exterior perspectives and elevations, Office Building, 1500 Don Mills Road, North York, Ontario
Actions:
AP018.S1.1976.PR19.011
Exterior perspectives and elevations, Office Building, 1500 Don Mills Road, North York, Ontario
Actions:
AP018.S1.1976.PR19.011
Form:
drawings
drawings
Date:
circa 1976
circa 1976
People:
Form:
drawings
drawings
Actions:
Reference number:
AP140.S2.SS1.D63.P38
Description:
Site plans, floor plans, elevations, sections, axonometrics and perspectives for the Performing Arts Centre and for hotel and student housing scheme, including axonometrics and perspectives for proscenium theatre
AP140.S2.SS1.D63.P38
Description:
Site plans, floor plans, elevations, sections, axonometrics and perspectives for the Performing Arts Centre and for hotel and student housing scheme, including axonometrics and perspectives for proscenium theatre
People:
Date:
circa 1971-1989
circa 1971-1989
Title:
Site plans, floor plans, elevations, sections, axonometrics and perspectives, Performing Arts Centre, Cornell University, Ithaca, New York
Actions:
AP140.S2.SS1.D63.P38
Description:
Site plans, floor plans, elevations, sections, axonometrics and perspectives for the Performing Arts Centre and for hotel and student housing scheme, including axonometrics and perspectives for proscenium theatre
Site plans, floor plans, elevations, sections, axonometrics and perspectives, Performing Arts Centre, Cornell University, Ithaca, New York
Actions:
AP140.S2.SS1.D63.P38
Description:
Site plans, floor plans, elevations, sections, axonometrics and perspectives for the Performing Arts Centre and for hotel and student housing scheme, including axonometrics and perspectives for proscenium theatre
Form:
drawings
drawings
Date:
circa 1971-1989
circa 1971-1989
People:
Form:
drawings
drawings

Actions:
Reference number:
DR1982:0020:009
DR1982:0020:009
People:
Date:
between 1520 and 1550?
between 1520 and 1550?
Form:
drawings
drawings
Date:
between 1520 and 1550?
between 1520 and 1550?
People:
Form:
drawings
Quantity:
3 reprographic copy(ies)
drawings
Quantity:
3 reprographic copy(ies)
Actions:
Reference number:
ARCH265469
Description:
This group consists of a plan, a section and two perspectives for development of Île St-Paul (present-day Île-des-Soeurs) in Verdun, Québec.
ARCH265469
Description:
This group consists of a plan, a section and two perspectives for development of Île St-Paul (present-day Île-des-Soeurs) in Verdun, Québec.
People:
Title:
A plan, a section and two perspectives for development of Île St-Paul (present-day Île-des-Soeurs) in Verdun, Québec
Actions:
ARCH265469
Description:
This group consists of a plan, a section and two perspectives for development of Île St-Paul (present-day Île-des-Soeurs) in Verdun, Québec.
A plan, a section and two perspectives for development of Île St-Paul (present-day Île-des-Soeurs) in Verdun, Québec
Actions:
ARCH265469
Description:
This group consists of a plan, a section and two perspectives for development of Île St-Paul (present-day Île-des-Soeurs) in Verdun, Québec.
Form:
drawings
Quantity:
3 reprographic copy(ies)
drawings
Quantity:
3 reprographic copy(ies)
People:
Form:
drawings
drawings
Actions:
Reference number:
DR1974:0002:035:032 R/V
DR1974:0002:035:032 R/V
People:
Subject:
architecture, interior design
architecture, interior design
Date:
early 19th century
early 19th century
Title:
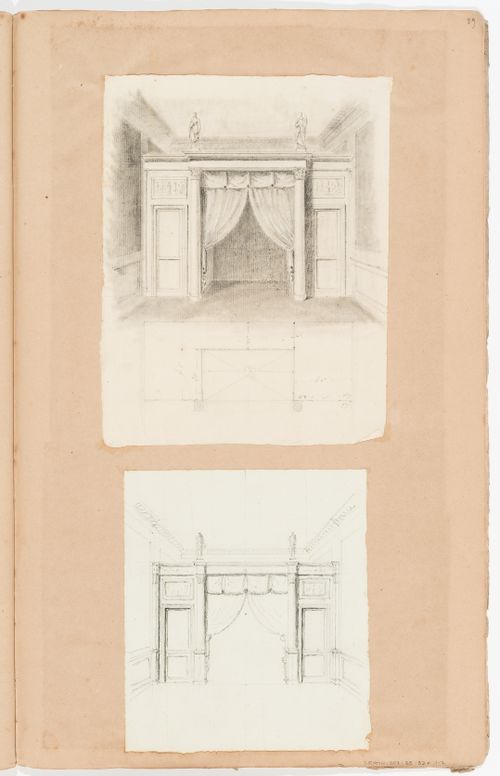
Plan and perspectives for a bed alcove; verso: Elevation of a grille of a portico, Jardin de Frascati, and detail of an entablature
Actions:
DR1974:0002:035:032 R/V
Plan and perspectives for a bed alcove; verso: Elevation of a grille of a portico, Jardin de Frascati, and detail of an entablature
Actions:
DR1974:0002:035:032 R/V
Form:
drawings
drawings
Date:
early 19th century
early 19th century
People:
Subject:
architecture, interior design
architecture, interior design
Form:
drawings
drawings
Actions:
Reference number:
ARCH287426
ARCH287426
People:
Date:
1943-1945
1943-1945
Form:
drawings
drawings
Date:
1943-1945
1943-1945
People:
Form:
drawings
drawings
Actions:
Reference number:
ARCH287427
ARCH287427
People:
Date:
1943-1945
1943-1945
Form:
drawings
drawings
Date:
1943-1945
1943-1945
People:
Form:
drawings
drawings
Actions:
Reference number:
ARCH287428
ARCH287428
People:
Date:
1943-1945
1943-1945
Form:
drawings
drawings
Date:
1943-1945
1943-1945
People:


