


18246 Results
Form:
drawings
drawings
Title:
Elevation for the choir for the interior design by Napoléon Bourassa for Notre-Dame de Montréal
Elevation for the choir for the interior design by Napoléon Bourassa for Notre-Dame de Montréal
Actions:
Reference number:
AR1996:1001:209
AR1996:1001:209
People:
Subject:
architecture, interior design
architecture, interior design
Date:
26 May 1873
26 May 1873
Title:
Elevation for the choir for the interior design by Napoléon Bourassa for Notre-Dame de Montréal
Actions:
AR1996:1001:209
Elevation for the choir for the interior design by Napoléon Bourassa for Notre-Dame de Montréal
Actions:
AR1996:1001:209
Form:
drawings
drawings
Date:
26 May 1873
26 May 1873
People:
Subject:
architecture, interior design
architecture, interior design
Form:
drawings
drawings
Actions:
Reference number:
AR1996:1001:288
Description:
- This cross was apparently intended for the transept(s) of Notre-Dame de Montréal, as indicated by the inscribed title at the bottom of the drawing. This cross, or a similar one, is currently installed in the center of the principal façade of the church.
AR1996:1001:288
Description:
- This cross was apparently intended for the transept(s) of Notre-Dame de Montréal, as indicated by the inscribed title at the bottom of the drawing. This cross, or a similar one, is currently installed in the center of the principal façade of the church.
People:
Subject:
architecture
architecture
Date:
2 November 1931
2 November 1931
Title:
Axonometric for a cross for the transepts for Notre-Dame de Montréal, apparently for the renovations of 1929-1949
Actions:
AR1996:1001:288
Description:
- This cross was apparently intended for the transept(s) of Notre-Dame de Montréal, as indicated by the inscribed title at the bottom of the drawing. This cross, or a similar one, is currently installed in the center of the principal façade of the church.
Axonometric for a cross for the transepts for Notre-Dame de Montréal, apparently for the renovations of 1929-1949
Actions:
AR1996:1001:288
Description:
- This cross was apparently intended for the transept(s) of Notre-Dame de Montréal, as indicated by the inscribed title at the bottom of the drawing. This cross, or a similar one, is currently installed in the center of the principal façade of the church.
Form:
drawings
drawings
Date:
2 November 1931
2 November 1931
People:
Subject:
architecture
architecture
Form:
photographs
photographs

Actions:
Reference number:
PH1986:1207
Description:
Commissioned by the Canadian Centre for Architecture, Montréal, for "Lachine Canal," 1985-1986.
PH1986:1207
Description:
Commissioned by the Canadian Centre for Architecture, Montréal, for "Lachine Canal," 1985-1986.
People:
Subject:
architecture
architecture
Date:
May 1985
May 1985
Title:
View of Smith and Peel Streets from the Canadian National Railway tracks with downtown Montréal in the background, Québec
Actions:
PH1986:1207
Description:
Commissioned by the Canadian Centre for Architecture, Montréal, for "Lachine Canal," 1985-1986.
View of Smith and Peel Streets from the Canadian National Railway tracks with downtown Montréal in the background, Québec
Actions:
PH1986:1207
Description:
Commissioned by the Canadian Centre for Architecture, Montréal, for "Lachine Canal," 1985-1986.
Form:
photographs
photographs
Date:
May 1985
May 1985
People:
Subject:
architecture
architecture
Form:
photographs
photographs
Actions:
Reference number:
PH1986:1222
Description:
Commissioned by the Canadian Centre for Architecture, Montréal, for "Lachine Canal," 1985-1986.
PH1986:1222
Description:
Commissioned by the Canadian Centre for Architecture, Montréal, for "Lachine Canal," 1985-1986.
People:
Subject:
architecture
architecture
Date:
August 1985
August 1985
Title:
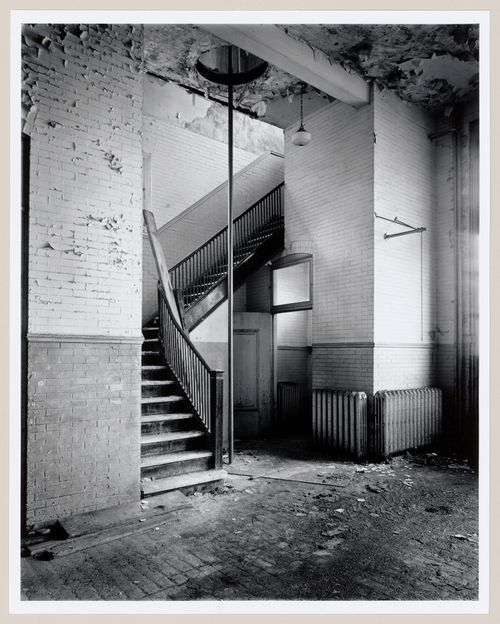
Interior view of the stairs to the third floor of Fire Station no. 21, 1200 Mill Street, Montréal, Québec
Actions:
PH1986:1222
Description:
Commissioned by the Canadian Centre for Architecture, Montréal, for "Lachine Canal," 1985-1986.
Interior view of the stairs to the third floor of Fire Station no. 21, 1200 Mill Street, Montréal, Québec
Actions:
PH1986:1222
Description:
Commissioned by the Canadian Centre for Architecture, Montréal, for "Lachine Canal," 1985-1986.
Form:
photographs
photographs
Date:
August 1985
August 1985
People:
Subject:
architecture
architecture
Form:
photographs
photographs
Actions:
Reference number:
PH1986:1266
Description:
Commissioned by the Canadian Centre for Architecture, Montréal, for "Lachine Canal," 1985-1986.
PH1986:1266
Description:
Commissioned by the Canadian Centre for Architecture, Montréal, for "Lachine Canal," 1985-1986.
People:
Subject:
architecture
architecture
Date:
July 1985
July 1985
Title:
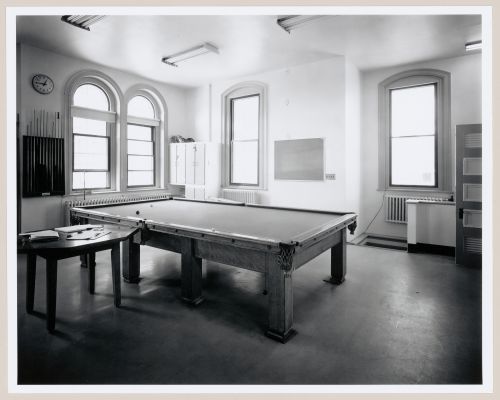
Interior view of the common room on the second floor of Fire Station no. 15, Richmond Street, Montréal, Québec
Actions:
PH1986:1266
Description:
Commissioned by the Canadian Centre for Architecture, Montréal, for "Lachine Canal," 1985-1986.
Interior view of the common room on the second floor of Fire Station no. 15, Richmond Street, Montréal, Québec
Actions:
PH1986:1266
Description:
Commissioned by the Canadian Centre for Architecture, Montréal, for "Lachine Canal," 1985-1986.
Form:
photographs
photographs
Date:
July 1985
July 1985
People:
Subject:
architecture
architecture
Form:
photographs
photographs
Actions:
Reference number:
PH1986:1298
Description:
Commissioned by the Canadian Centre for Architecture, Montréal, for "Lachine Canal," 1985-1986.
PH1986:1298
Description:
Commissioned by the Canadian Centre for Architecture, Montréal, for "Lachine Canal," 1985-1986.
People:
Subject:
architecture
architecture
Date:
September 1985
September 1985
Title:
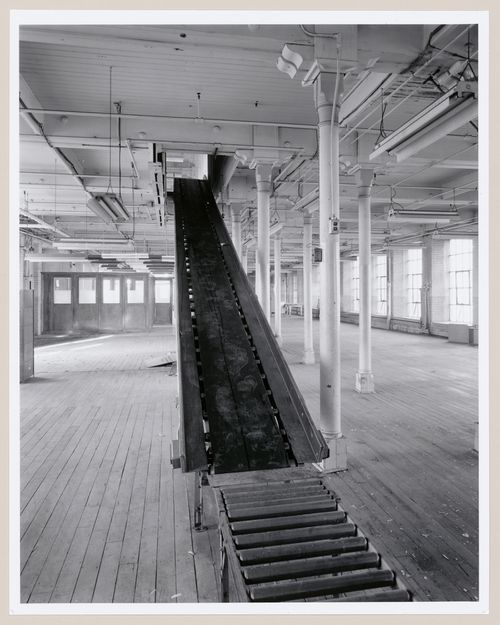
Interior view of workshops on the third floor of the Belding Corticelli Spinning Mill showing a conveyor, Montréal, Québec
Actions:
PH1986:1298
Description:
Commissioned by the Canadian Centre for Architecture, Montréal, for "Lachine Canal," 1985-1986.
Interior view of workshops on the third floor of the Belding Corticelli Spinning Mill showing a conveyor, Montréal, Québec
Actions:
PH1986:1298
Description:
Commissioned by the Canadian Centre for Architecture, Montréal, for "Lachine Canal," 1985-1986.
Form:
photographs
photographs
Date:
September 1985
September 1985
People:
Subject:
architecture
architecture
Form:
photographs
photographs
Actions:
Reference number:
PH1986:1397
Description:
Commissioned by the Canadian Centre for Architecture, Montréal, for "Lachine Canal," 1985-1986.
PH1986:1397
Description:
Commissioned by the Canadian Centre for Architecture, Montréal, for "Lachine Canal," 1985-1986.
People:
Subject:
architecture
architecture
Date:
May 1985
May 1985
Title:
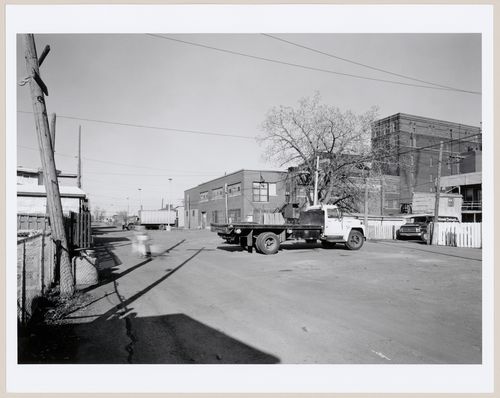
View of the lane behind St. Ambroise Street with the Standard Chemical Company Building in the background, Montréal, Québec
Actions:
PH1986:1397
Description:
Commissioned by the Canadian Centre for Architecture, Montréal, for "Lachine Canal," 1985-1986.
View of the lane behind St. Ambroise Street with the Standard Chemical Company Building in the background, Montréal, Québec
Actions:
PH1986:1397
Description:
Commissioned by the Canadian Centre for Architecture, Montréal, for "Lachine Canal," 1985-1986.
Form:
photographs
photographs
Date:
May 1985
May 1985
People:
Subject:
architecture
architecture
Form:
textual records
textual records
Reference number:
ARCH254510
ARCH254510
People:
Form:
textual records
textual records
People:
Form:
video
video
Actions:
Reference number:
PHCON2003:0005:129
Description:
Film was made for the 1989 Musée d'art contemporain de Montréal, Québec showing of the exhibition "Gordon Matta-Clark: A Retrospective", organized by, and also held at, the Museum of Contemporary Art in Chicago, Illinois.
PHCON2003:0005:129
Description:
Film was made for the 1989 Musée d'art contemporain de Montréal, Québec showing of the exhibition "Gordon Matta-Clark: A Retrospective", organized by, and also held at, the Museum of Contemporary Art in Chicago, Illinois.
People:
Date:
recorded 1989
recorded 1989
Title:
Matta-Clark first retrospective: 16mm installation at MAC, Montreal, first reel
Actions:
PHCON2003:0005:129
Description:
Film was made for the 1989 Musée d'art contemporain de Montréal, Québec showing of the exhibition "Gordon Matta-Clark: A Retrospective", organized by, and also held at, the Museum of Contemporary Art in Chicago, Illinois.
Matta-Clark first retrospective: 16mm installation at MAC, Montreal, first reel
Actions:
PHCON2003:0005:129
Description:
Film was made for the 1989 Musée d'art contemporain de Montréal, Québec showing of the exhibition "Gordon Matta-Clark: A Retrospective", organized by, and also held at, the Museum of Contemporary Art in Chicago, Illinois.
Form:
video
video
Date:
recorded 1989
recorded 1989
People:
Form:
photographs
photographs
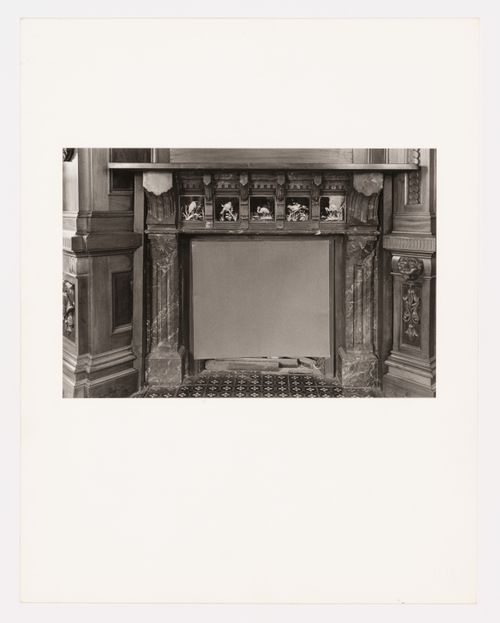
Title:
Interior view of the marble fireplace in the tea room, Shaughnessy House, Montréal, Québec, Canada
Interior view of the marble fireplace in the tea room, Shaughnessy House, Montréal, Québec, Canada
Actions:
Reference number:
PH1974:0004:021
PH1974:0004:021
People:
Subject:
architecture
architecture
Date:
May 1973
May 1973
Title:
Interior view of the marble fireplace in the tea room, Shaughnessy House, Montréal, Québec, Canada
Actions:
PH1974:0004:021
Interior view of the marble fireplace in the tea room, Shaughnessy House, Montréal, Québec, Canada
Actions:
PH1974:0004:021
Form:
photographs
photographs
Date:
May 1973
May 1973
People:
Subject:
architecture
architecture


