


18246 Results
Form:
photographs
photographs
Title:
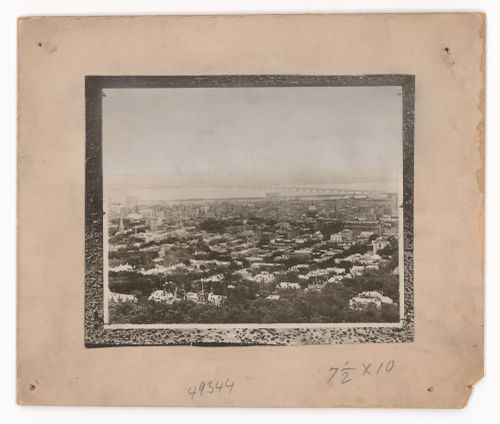
General view of Montréal from Mount Royal with Victoria Bridge in the right background, Québec
General view of Montréal from Mount Royal with Victoria Bridge in the right background, Québec
Actions:
Reference number:
PH1978:0305
PH1978:0305
People:
Subject:
architecture, engineering
architecture, engineering
Date:
between 1912 and 1913
between 1912 and 1913
Title:
General view of Montréal from Mount Royal with Victoria Bridge in the right background, Québec
Actions:
PH1978:0305
General view of Montréal from Mount Royal with Victoria Bridge in the right background, Québec
Actions:
PH1978:0305
Form:
photographs
photographs
Date:
between 1912 and 1913
between 1912 and 1913
People:
Subject:
architecture, engineering
architecture, engineering
Form:
photographs
photographs
Actions:
Reference number:
ARCH252421
ARCH252421
People:
Date:
1965-1966
1965-1966
Form:
photographs
photographs
Date:
1965-1966
1965-1966
People:
Form:
photographs
photographs
Actions:
Reference number:
PH1980:1256
PH1980:1256
People:
Subject:
architecture
architecture
Date:
1860-1900
1860-1900
Title:
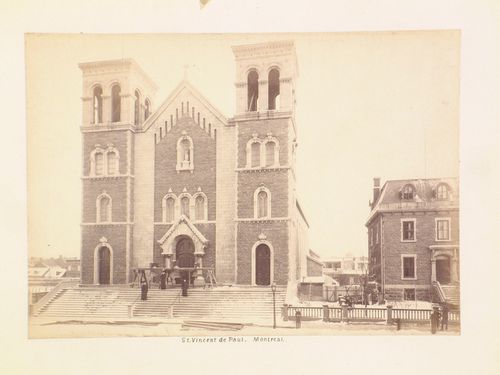
View of the principal façade of Église Saint-Vincent-de-Paul in winter, Montréal, Québec
Actions:
PH1980:1256
View of the principal façade of Église Saint-Vincent-de-Paul in winter, Montréal, Québec
Actions:
PH1980:1256
Form:
photographs
photographs
Date:
1860-1900
1860-1900
People:
Subject:
architecture
architecture
Form:
photographs
photographs

Title:
View of the principal façade of the Windsor Hotel from across Dominion Square, Montréal, Québec
View of the principal façade of the Windsor Hotel from across Dominion Square, Montréal, Québec
Actions:
Reference number:
PH1980:1267
PH1980:1267
People:
Subject:
architecture
architecture
Date:
1860-1900
1860-1900
Title:
View of the principal façade of the Windsor Hotel from across Dominion Square, Montréal, Québec
Actions:
PH1980:1267
View of the principal façade of the Windsor Hotel from across Dominion Square, Montréal, Québec
Actions:
PH1980:1267
Form:
photographs
photographs
Date:
1860-1900
1860-1900
People:
Subject:
architecture
architecture
Form:
drawings
drawings
Title:
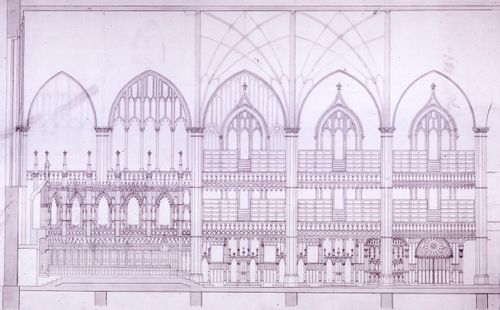
Longitudinal section for the interior design by Bourgeau et Leprohon for Notre-Dame de Montréal
Longitudinal section for the interior design by Bourgeau et Leprohon for Notre-Dame de Montréal
Actions:
Reference number:
AR1996:1001:348
AR1996:1001:348
People:
Subject:
architecture, interior design
architecture, interior design
Date:
1869-1876 ?
1869-1876 ?
Title:
Longitudinal section for the interior design by Bourgeau et Leprohon for Notre-Dame de Montréal
Actions:
AR1996:1001:348
Longitudinal section for the interior design by Bourgeau et Leprohon for Notre-Dame de Montréal
Actions:
AR1996:1001:348
Form:
drawings
drawings
Date:
1869-1876 ?
1869-1876 ?
People:
Subject:
architecture, interior design
architecture, interior design
Form:
photographs
photographs
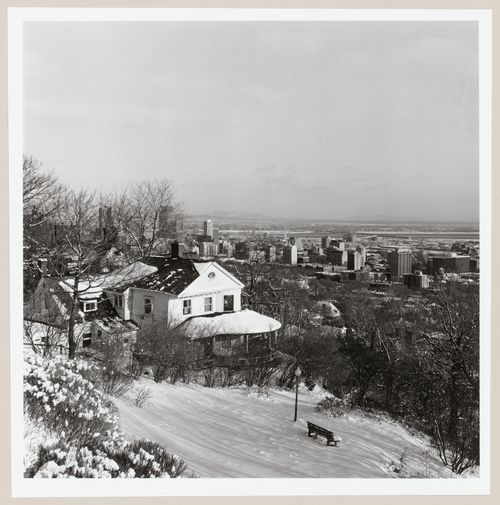
Actions:
Reference number:
PH1980:1299
PH1980:1299
People:
Subject:
architecture, landscape architecture
architecture, landscape architecture
Date:
1977 or 1978
1977 or 1978
Title:
View of Sunnyside Park from the Lookout showing downtown Montréal in the background, Westmount, Québec
Actions:
PH1980:1299
View of Sunnyside Park from the Lookout showing downtown Montréal in the background, Westmount, Québec
Actions:
PH1980:1299
Form:
photographs
photographs
Date:
1977 or 1978
1977 or 1978
People:
Subject:
architecture, landscape architecture
architecture, landscape architecture
Form:
photographs
photographs
![View of the principal and lateral façades of Chas. J. Brown Garage Limited, Montréal [?], Québec](/img-collection/6qtYTZ86Yldc1dL-8sVBTbnu0BA=/500x634/11549.jpg)
Title:
View of the principal and lateral façades of Chas. J. Brown Garage Limited, Montréal [?], Québec
View of the principal and lateral façades of Chas. J. Brown Garage Limited, Montréal [?], Québec
Actions:
Reference number:
PH1990:0314:025
PH1990:0314:025
People:
Subject:
architecture
architecture
Date:
ca. 1931
ca. 1931
Title:
View of the principal and lateral façades of Chas. J. Brown Garage Limited, Montréal [?], Québec
Actions:
PH1990:0314:025
View of the principal and lateral façades of Chas. J. Brown Garage Limited, Montréal [?], Québec
Actions:
PH1990:0314:025
Form:
photographs
photographs
Date:
ca. 1931
ca. 1931
People:
Subject:
architecture
architecture
Form:
photographs
photographs

Actions:
Reference number:
ARCH256315
ARCH256315
People:
Date:
1967
1967
Form:
photographs
photographs
Date:
1967
1967
People:
Form:
photographs
photographs
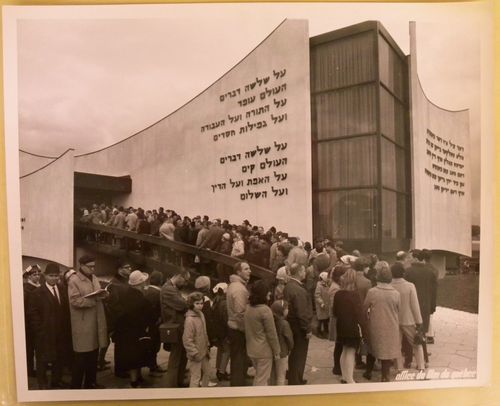
Actions:
Reference number:
ARCH256500
ARCH256500
People:
Date:
1967
1967
Form:
photographs
photographs
Date:
1967
1967
People:
Form:
photographs
photographs
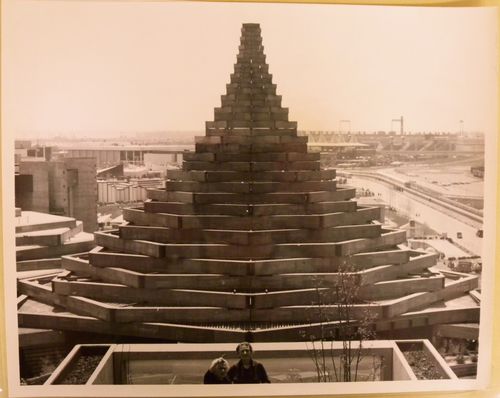
Actions:
Reference number:
ARCH256513
Description:
"Le Pavillon de l'homme dans la Cité à l'Expo 67 ... Le pavillon de l'Homme dans la Cité est un pavillon conique dont la structure est un treillis de poutres de bois des côtes du Pacifique. De l'extérieur, le pavillon rappelle la forme des édifices religieux de l'Asie, ou une fusée. / Man in the Community at Expo 67 ... Civilized man's existence includes the idea of the City and this idea is examined in a magnificent pavilion made of spruce and fir beams laid in hexagons of diminishing size."--Description.
ARCH256513
Description:
"Le Pavillon de l'homme dans la Cité à l'Expo 67 ... Le pavillon de l'Homme dans la Cité est un pavillon conique dont la structure est un treillis de poutres de bois des côtes du Pacifique. De l'extérieur, le pavillon rappelle la forme des édifices religieux de l'Asie, ou une fusée. / Man in the Community at Expo 67 ... Civilized man's existence includes the idea of the City and this idea is examined in a magnificent pavilion made of spruce and fir beams laid in hexagons of diminishing size."--Description.
People:
Date:
1967
1967
Title:
View of the Man in the Community Pavilion from Habitat 67, Expo 67, Montréal, Québec
Actions:
ARCH256513
Description:
"Le Pavillon de l'homme dans la Cité à l'Expo 67 ... Le pavillon de l'Homme dans la Cité est un pavillon conique dont la structure est un treillis de poutres de bois des côtes du Pacifique. De l'extérieur, le pavillon rappelle la forme des édifices religieux de l'Asie, ou une fusée. / Man in the Community at Expo 67 ... Civilized man's existence includes the idea of the City and this idea is examined in a magnificent pavilion made of spruce and fir beams laid in hexagons of diminishing size."--Description.
View of the Man in the Community Pavilion from Habitat 67, Expo 67, Montréal, Québec
Actions:
ARCH256513
Description:
"Le Pavillon de l'homme dans la Cité à l'Expo 67 ... Le pavillon de l'Homme dans la Cité est un pavillon conique dont la structure est un treillis de poutres de bois des côtes du Pacifique. De l'extérieur, le pavillon rappelle la forme des édifices religieux de l'Asie, ou une fusée. / Man in the Community at Expo 67 ... Civilized man's existence includes the idea of the City and this idea is examined in a magnificent pavilion made of spruce and fir beams laid in hexagons of diminishing size."--Description.
Form:
photographs
photographs
Date:
1967
1967
People:


