


18246 Results
Form:
photographs
photographs
Actions:
Reference number:
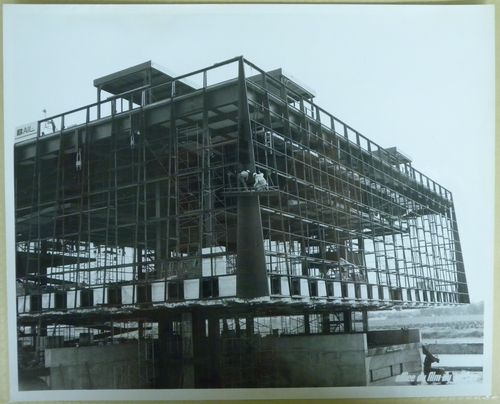
ARCH255800
ARCH255800
People:
Date:
1965-1966
1965-1966
Form:
photographs
photographs
Date:
1965-1966
1965-1966
People:
Form:
photographs
photographs
Actions:
Reference number:
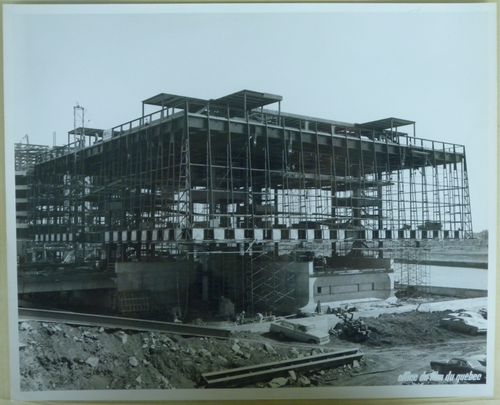
ARCH255802
ARCH255802
People:
Date:
1965-1966
1965-1966
Form:
photographs
photographs
Date:
1965-1966
1965-1966
People:
Form:
photographs
photographs
Actions:
Reference number:
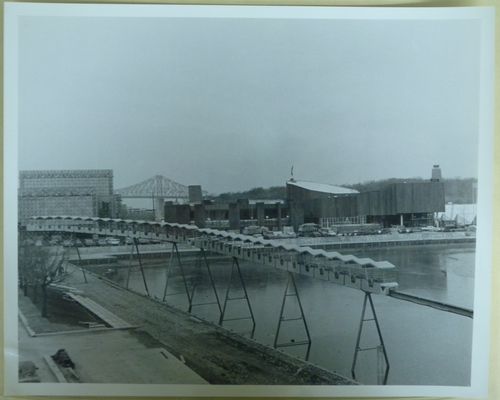
ARCH255893
ARCH255893
People:
Date:
1966-1967
1966-1967
Form:
photographs
photographs
Date:
1966-1967
1966-1967
People:
Form:
photographs
photographs
Actions:
Reference number:

ARCH255845
ARCH255845
People:
Date:
1967
1967
Title:
Partial view of a waterway on the Île Notre-Dame site, Expo 67, Montréal, Québec
Actions:
ARCH255845
Partial view of a waterway on the Île Notre-Dame site, Expo 67, Montréal, Québec
Actions:
ARCH255845
Form:
photographs
photographs
Date:
1967
1967
People:
Form:
drawings
drawings
Actions:
Reference number:
AR1996:1001:110
AR1996:1001:110
People:
Subject:
architecture
architecture
Date:
1823-1829
1823-1829
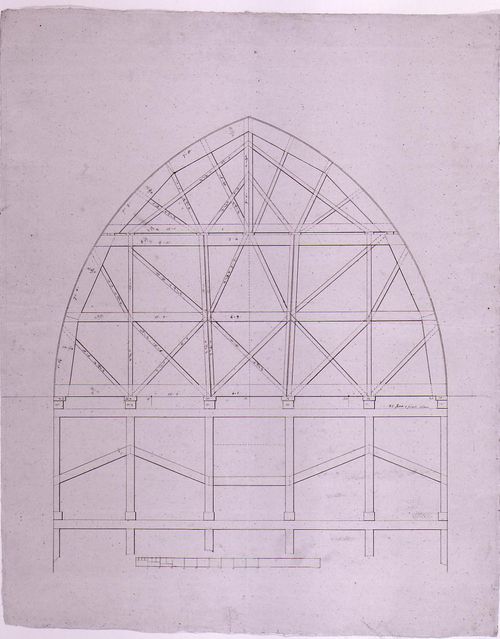
Title:
Structural drawing showing the trusses for the altar wall window for Notre-Dame de Montréal
Actions:
AR1996:1001:110
Structural drawing showing the trusses for the altar wall window for Notre-Dame de Montréal
Actions:
AR1996:1001:110
Form:
drawings
drawings
Date:
1823-1829
1823-1829
People:
Subject:
architecture
architecture
Form:
drawings
drawings

Title:
Lateral exterior elevation for Notre-Dame de Montréal, apparently for the renovations of 1929-1949
Lateral exterior elevation for Notre-Dame de Montréal, apparently for the renovations of 1929-1949
Actions:
Reference number:
AR1996:1001:308
AR1996:1001:308
People:
Subject:
architecture
architecture
Date:
1929-1949
1929-1949
Title:
Lateral exterior elevation for Notre-Dame de Montréal, apparently for the renovations of 1929-1949
Actions:
AR1996:1001:308
Lateral exterior elevation for Notre-Dame de Montréal, apparently for the renovations of 1929-1949
Actions:
AR1996:1001:308
Form:
drawings
drawings
Date:
1929-1949
1929-1949
People:
Subject:
architecture
architecture
Form:
photographs
photographs
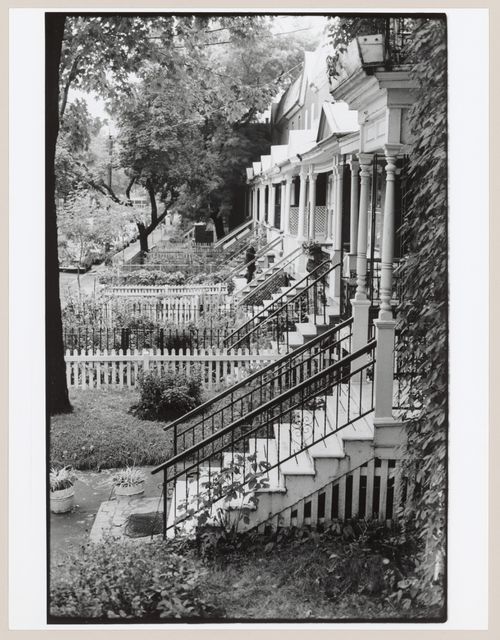
Title:
View of the stairs and gardens of row houses, Waverly Street, Montréal, Québec, Canada, Canada
View of the stairs and gardens of row houses, Waverly Street, Montréal, Québec, Canada, Canada
Actions:
Reference number:
PH1987:0618
PH1987:0618
People:
Subject:
architecture
architecture
Date:
1971
1971
Title:
View of the stairs and gardens of row houses, Waverly Street, Montréal, Québec, Canada, Canada
Actions:
PH1987:0618
View of the stairs and gardens of row houses, Waverly Street, Montréal, Québec, Canada, Canada
Actions:
PH1987:0618
Form:
photographs
photographs
Date:
1971
1971
People:
Subject:
architecture
architecture
Form:
drawings
drawings

Title:
Lateral exterior elevation for Notre-Dame de Montréal, apparently for the renovations of 1929-1949
Lateral exterior elevation for Notre-Dame de Montréal, apparently for the renovations of 1929-1949
Actions:
Reference number:
AR1996:1001:306
AR1996:1001:306
People:
Subject:
architecture
architecture
Date:
1929-1949
1929-1949
Title:
Lateral exterior elevation for Notre-Dame de Montréal, apparently for the renovations of 1929-1949
Actions:
AR1996:1001:306
Lateral exterior elevation for Notre-Dame de Montréal, apparently for the renovations of 1929-1949
Actions:
AR1996:1001:306
Form:
drawings
drawings
Date:
1929-1949
1929-1949
People:
Subject:
architecture
architecture
Form:
drawings
drawings

Actions:
Reference number:
AR1996:1001:194
AR1996:1001:194
People:
Subject:
architecture, interior design
architecture, interior design
Date:
1866
1866
Title:
Longitudinal section for the interior design by François-Xavier Berlinguet for Notre-Dame de Montréal
Actions:
AR1996:1001:194
Longitudinal section for the interior design by François-Xavier Berlinguet for Notre-Dame de Montréal
Actions:
AR1996:1001:194
Form:
drawings
drawings
Date:
1866
1866
People:
Subject:
architecture, interior design
architecture, interior design
Form:
photographs
photographs
Actions:
Reference number:
PH1989:0070
PH1989:0070
People:
Subject:
architecture, landscape architecture, sculpture
architecture, landscape architecture, sculpture
Date:
November 1988
November 1988
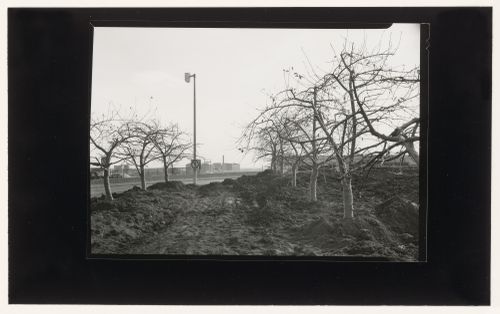
Title:
View of the Apple Alley walkway next to the orchard, CCA garden, Montréal, Québec, Canada
Actions:
PH1989:0070
View of the Apple Alley walkway next to the orchard, CCA garden, Montréal, Québec, Canada
Actions:
PH1989:0070
Form:
photographs
photographs
Date:
November 1988
November 1988
People:
Subject:
architecture, landscape architecture, sculpture
architecture, landscape architecture, sculpture


