


18451 Results
Form:
drawings
drawings
Actions:
Reference number:
DR1991:0023:004
Description:
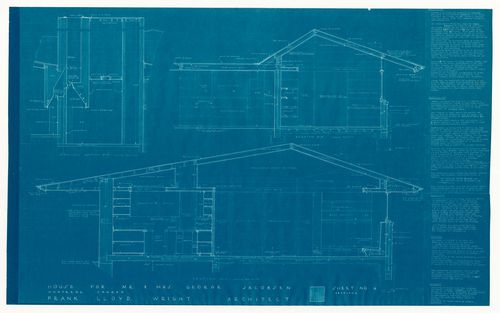
- Blueprints DR1991:0023:001 - DR1991:0023:006 form a complete set for the 1950 design for the George Jacobsen House (contents of the set are listed on blueprint DR1991:0023:001). Blueprints DR1991:0023:001 - DR1991:0023:006 were probably attached at one time, since they have identical staple holes along the l. edge.
DR1991:0023:004
Description:
- Blueprints DR1991:0023:001 - DR1991:0023:006 form a complete set for the 1950 design for the George Jacobsen House (contents of the set are listed on blueprint DR1991:0023:001). Blueprints DR1991:0023:001 - DR1991:0023:006 were probably attached at one time, since they have identical staple holes along the l. edge.
People:
Subject:
architecture, interior design
architecture, interior design
Date:
printed between 2 December 1950 and 6 January 1951
printed between 2 December 1950 and 6 January 1951
Title:
Section and cross sections with specifications for the 1950 design for the Mr. & Mrs. George Jacobsen House, Hudson, Québec
Actions:
DR1991:0023:004
Description:
- Blueprints DR1991:0023:001 - DR1991:0023:006 form a complete set for the 1950 design for the George Jacobsen House (contents of the set are listed on blueprint DR1991:0023:001). Blueprints DR1991:0023:001 - DR1991:0023:006 were probably attached at one time, since they have identical staple holes along the l. edge.
Section and cross sections with specifications for the 1950 design for the Mr. & Mrs. George Jacobsen House, Hudson, Québec
Actions:
DR1991:0023:004
Description:
- Blueprints DR1991:0023:001 - DR1991:0023:006 form a complete set for the 1950 design for the George Jacobsen House (contents of the set are listed on blueprint DR1991:0023:001). Blueprints DR1991:0023:001 - DR1991:0023:006 were probably attached at one time, since they have identical staple holes along the l. edge.
Form:
drawings
drawings
Date:
printed between 2 December 1950 and 6 January 1951
printed between 2 December 1950 and 6 January 1951
People:
Subject:
architecture, interior design
architecture, interior design
Form:
photographs
photographs
Actions:
Reference number:
ARCH255750
ARCH255750
People:
Date:
1967?
1967?
Form:
photographs
photographs
Date:
1967?
1967?
People:
Form:
photographs
photographs
Actions:
Reference number:
ARCH255968
ARCH255968
People:
Date:
1967?
1967?
Form:
photographs
photographs
Date:
1967?
1967?
People:
Form:
photographs
photographs
Actions:
Reference number:
PH1986:1324
Description:
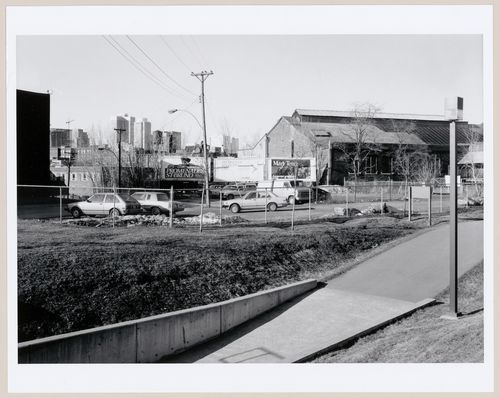
Commissioned by the Canadian Centre for Architecture, Montréal, for "Lachine Canal," 1985-1986.
PH1986:1324
Description:
Commissioned by the Canadian Centre for Architecture, Montréal, for "Lachine Canal," 1985-1986.
People:
Subject:
architecture
architecture
Date:
April 1985
April 1985
Title:
View of the bicycle path underpass at Des Seigneurs Street with the Caledonian Ironworks Building in the background, Montréal, Québec
Actions:
PH1986:1324
Description:
Commissioned by the Canadian Centre for Architecture, Montréal, for "Lachine Canal," 1985-1986.
View of the bicycle path underpass at Des Seigneurs Street with the Caledonian Ironworks Building in the background, Montréal, Québec
Actions:
PH1986:1324
Description:
Commissioned by the Canadian Centre for Architecture, Montréal, for "Lachine Canal," 1985-1986.
Form:
photographs
photographs
Date:
April 1985
April 1985
People:
Subject:
architecture
architecture
Form:
photographs
photographs
Actions:
Reference number:
PH1974:0004:009
Description:
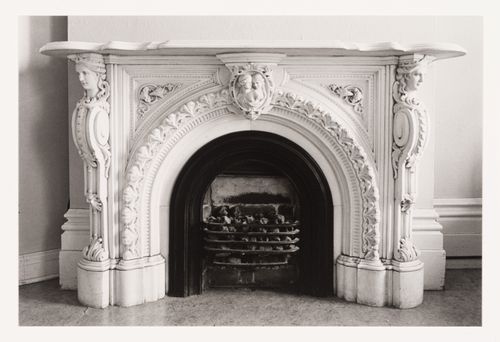
The room in this photograph is probably the easternmost front room in the west part of Shaughnessy House (now the Grand Salon ?), Montréal, Québec.
PH1974:0004:009
Description:
The room in this photograph is probably the easternmost front room in the west part of Shaughnessy House (now the Grand Salon ?), Montréal, Québec.
People:
Subject:
architecture
architecture
Date:
May 1973
May 1973
Title:
Interior view of the marble fireplace in a front room in the west part of Shaughnessy House (now the Grand Salon ?), Montréal, Québec, Canada
Actions:
PH1974:0004:009
Description:
The room in this photograph is probably the easternmost front room in the west part of Shaughnessy House (now the Grand Salon ?), Montréal, Québec.
Interior view of the marble fireplace in a front room in the west part of Shaughnessy House (now the Grand Salon ?), Montréal, Québec, Canada
Actions:
PH1974:0004:009
Description:
The room in this photograph is probably the easternmost front room in the west part of Shaughnessy House (now the Grand Salon ?), Montréal, Québec.
Form:
photographs
photographs
Date:
May 1973
May 1973
People:
Subject:
architecture
architecture
Form:
drawings
drawings
Reference number:
ARCH9266
Description:
Vues isométriques de deux projets pour un centre médical.
ARCH9266
Description:
Vues isométriques de deux projets pour un centre médical.
People:
Date:
1960
1960
Title:
Vues isométriques des deux propositions pour le projet, Centre hospitalier, Université de Montréal, Montréal, Québec
Actions:
ARCH9266
Description:
Vues isométriques de deux projets pour un centre médical.
Vues isométriques des deux propositions pour le projet, Centre hospitalier, Université de Montréal, Montréal, Québec
Actions:
ARCH9266
Description:
Vues isométriques de deux projets pour un centre médical.
Form:
drawings
drawings
Date:
1960
1960
People:
Form:
drawings
drawings
Actions:
Reference number:
ARCH9268
Description:
Profils des rues près du centre médical proposé
ARCH9268
Description:
Profils des rues près du centre médical proposé
People:
Date:
1960
1960
Title:
Profils des rues près du centre médical proposé, Centre hospitalier, Université de Montréal, Montréal, Québec
Actions:
ARCH9268
Description:
Profils des rues près du centre médical proposé
Profils des rues près du centre médical proposé, Centre hospitalier, Université de Montréal, Montréal, Québec
Actions:
ARCH9268
Description:
Profils des rues près du centre médical proposé
Form:
drawings
drawings
Date:
1960
1960
People:
Form:
drawings
drawings
Title:
Plan des fondations et détails pour la restauration de l'église Sainte-Amélie, Baie-Comeau, Québec
Plan des fondations et détails pour la restauration de l'église Sainte-Amélie, Baie-Comeau, Québec
Actions:
Reference number:
ARCH289787
ARCH289787
People:
Date:
1937
1937
Form:
drawings
drawings
Date:
1937
1937
People:
Form:
drawings
drawings
Actions:
Reference number:
ARCH264290
ARCH264290
People:
Date:
9 avril 1968
9 avril 1968
Form:
drawings
drawings
Date:
9 avril 1968
9 avril 1968
People:
Form:
drawings
drawings
Actions:
Reference number:
ARCH174099
ARCH174099
People:
Date:
1991
1991
Form:
drawings
drawings
Date:
1991
1991
People:


