


18393 Results
Level of archival description:
Project
Project
Reference number:
AP140.S2.SS1.D59
Description:
File documents an unexecuted project for the Chandler North Building, an addition to the Department of Chemistry of Columbia University, in New York, New York, United States. Material in this file was produced between 1978 and 1983. File contains reference documents, a large number of design development drawings, as well as presentation drawings produced at several stages of the design, including some for publication purposes. Photographic materials include views of a presentation model by John Donat Photography. File also contains textual records.
AP140.S2.SS1.D59
Description:
File documents an unexecuted project for the Chandler North Building, an addition to the Department of Chemistry of Columbia University, in New York, New York, United States. Material in this file was produced between 1978 and 1983. File contains reference documents, a large number of design development drawings, as well as presentation drawings produced at several stages of the design, including some for publication purposes. Photographic materials include views of a presentation model by John Donat Photography. File also contains textual records.
People:
Date:
1978-1983
1978-1983
Title:
Chandler North Building, Department of Chemistry, Columbia University, New York, New York, United States
Actions:
AP140.S2.SS1.D59
Description:
File documents an unexecuted project for the Chandler North Building, an addition to the Department of Chemistry of Columbia University, in New York, New York, United States. Material in this file was produced between 1978 and 1983. File contains reference documents, a large number of design development drawings, as well as presentation drawings produced at several stages of the design, including some for publication purposes. Photographic materials include views of a presentation model by John Donat Photography. File also contains textual records.
Chandler North Building, Department of Chemistry, Columbia University, New York, New York, United States
Actions:
AP140.S2.SS1.D59
Description:
File documents an unexecuted project for the Chandler North Building, an addition to the Department of Chemistry of Columbia University, in New York, New York, United States. Material in this file was produced between 1978 and 1983. File contains reference documents, a large number of design development drawings, as well as presentation drawings produced at several stages of the design, including some for publication purposes. Photographic materials include views of a presentation model by John Donat Photography. File also contains textual records.
Level of archival description:
File 59
File 59
Date:
1978-1983
1978-1983
People:
Form:
photographs
photographs
Actions:
Reference number:
PH1998:0125:001
PH1998:0125:001
People:
Subject:
architecture
architecture
Date:
1968
1968
Title:
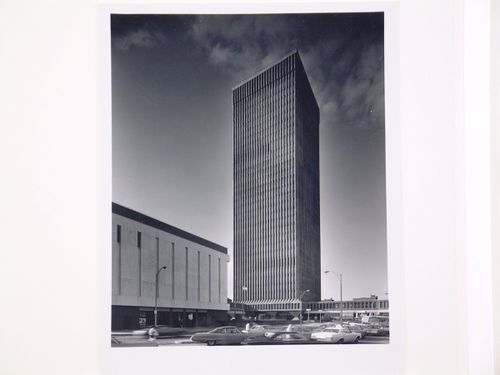
General view of the Xerox Square Building, Rochester, New York, United States
Actions:
PH1998:0125:001
General view of the Xerox Square Building, Rochester, New York, United States
Actions:
PH1998:0125:001
Form:
photographs
photographs
Date:
1968
1968
People:
Subject:
architecture
architecture
Form:
photographs
photographs
![Partial view of the Longue Vue Golf Course, New York [?], United States](/img-collection/7NBXrzjFwVWm5Lz3ifzhmD-KTYw=/500x375/348942.jpg)
Actions:
Reference number:
PH1981:0573
PH1981:0573
People:
Subject:
landscape architecture, topographic
landscape architecture, topographic
Date:
after 1882
after 1882
Form:
photographs
photographs
Date:
after 1882
after 1882
People:
Subject:
landscape architecture, topographic
landscape architecture, topographic
Form:
photographs
photographs
![Partial view of the Longue Vue Golf Course, New York [?], United States](/img-collection/DXuwN5Lpc5UWSNlW-3IGj4bbPtQ=/500x375/348951.jpg)
Actions:
Reference number:
PH1981:0582
PH1981:0582
People:
Subject:
landscape architecture, topographic
landscape architecture, topographic
Date:
after 1882
after 1882
Form:
photographs
photographs
Date:
after 1882
after 1882
People:
Subject:
landscape architecture, topographic
landscape architecture, topographic
Form:
photographs
photographs
Actions:
Reference number:
PH1987:0159
PH1987:0159
People:
Date:
1976 ?
1976 ?
Form:
photographs
photographs
Date:
1976 ?
1976 ?
People:
Form:
photographs
photographs
Reference number:
PH1980:1181
PH1980:1181
People:
Date:
1930
1930
Form:
photographs
photographs
Date:
1930
1930
People:
Form:
photographs
photographs
Actions:
Reference number:
PH2000:0090
PH2000:0090
People:
Subject:
architecture
architecture
Date:
1974
1974
Title:
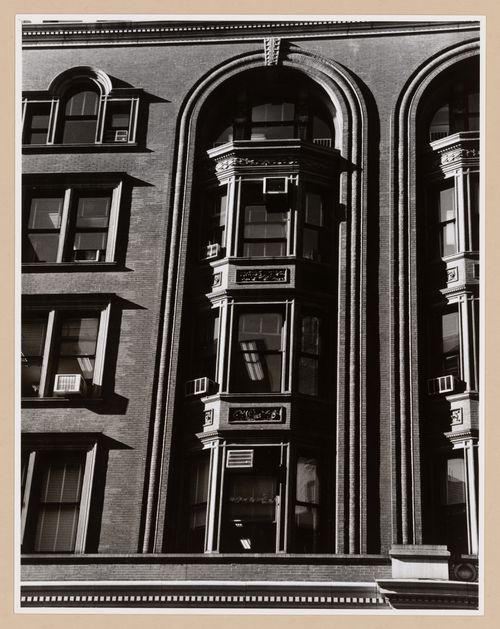
Partial view of a skyscraper showing fenestration, New York City, United States
Actions:
PH2000:0090
Partial view of a skyscraper showing fenestration, New York City, United States
Actions:
PH2000:0090
Form:
photographs
photographs
Date:
1974
1974
People:
Subject:
architecture
architecture
Form:
photographs
photographs
Actions:
Reference number:
PH1999:0031
PH1999:0031
People:
Subject:
architecture
architecture
Date:
1950s
1950s
Title:
Interior view of a counter and waiting area of a building, United States ?
Actions:
PH1999:0031
Interior view of a counter and waiting area of a building, United States ?
Actions:
PH1999:0031
Form:
photographs
photographs
Date:
1950s
1950s
People:
Subject:
architecture
architecture
Level of archival description:
Project
Project
Reference number:
AP140.S2.SS1.D56
Description:
File documents a successful competition entry and an executed project for a renovation and addition to the Rice School of Architecture, located in Anderson Hall, on the campus of Rice University in Houston, Texas, United States. Material in this file was produced between 1979 and 1982. File contains reference material and conceptual drawings, a large number of design development drawings for alternative schemes and several presentation drawings, including many produced for publication purposes. File also contains photographic materials, including views of building by photographers Paul Hester, Henry Bowles and F.W. Seiders, as well as textual records.
AP140.S2.SS1.D56
Description:
File documents a successful competition entry and an executed project for a renovation and addition to the Rice School of Architecture, located in Anderson Hall, on the campus of Rice University in Houston, Texas, United States. Material in this file was produced between 1979 and 1982. File contains reference material and conceptual drawings, a large number of design development drawings for alternative schemes and several presentation drawings, including many produced for publication purposes. File also contains photographic materials, including views of building by photographers Paul Hester, Henry Bowles and F.W. Seiders, as well as textual records.
People:
Date:
1979-1982
1979-1982
Title:
School of Architecture Addition, Rice University, Competition and Construction, Houston, Texas, United States
Actions:
AP140.S2.SS1.D56
Description:
File documents a successful competition entry and an executed project for a renovation and addition to the Rice School of Architecture, located in Anderson Hall, on the campus of Rice University in Houston, Texas, United States. Material in this file was produced between 1979 and 1982. File contains reference material and conceptual drawings, a large number of design development drawings for alternative schemes and several presentation drawings, including many produced for publication purposes. File also contains photographic materials, including views of building by photographers Paul Hester, Henry Bowles and F.W. Seiders, as well as textual records.
School of Architecture Addition, Rice University, Competition and Construction, Houston, Texas, United States
Actions:
AP140.S2.SS1.D56
Description:
File documents a successful competition entry and an executed project for a renovation and addition to the Rice School of Architecture, located in Anderson Hall, on the campus of Rice University in Houston, Texas, United States. Material in this file was produced between 1979 and 1982. File contains reference material and conceptual drawings, a large number of design development drawings for alternative schemes and several presentation drawings, including many produced for publication purposes. File also contains photographic materials, including views of building by photographers Paul Hester, Henry Bowles and F.W. Seiders, as well as textual records.
Level of archival description:
File 56
File 56
Date:
1979-1982
1979-1982
People:
Form:
photographs
photographs
Actions:
Reference number:
PH1993:0262
PH1993:0262
People:
Date:
1990
1990
Form:
photographs
photographs
Date:
1990
1990
People:


