


23967 Results
Level of archival description:
Project
Project
Actions:
Reference number:
AP018.S1.1983.PR07
Description:
This project series documents alterations to terminals one and two of the Toronto International Airport in Mississauga, Ontario from 1983-1984. The office identified the project number as 8313. Since the early 1960s, John B. Parkin Associates, and later John C. Parkin's new firm Parkin Architects Planners, had been commissioned by the government Department of Transport Air Services (now Transport Canada) to complete more than a dozen projects at the Toronto International Airport, including terminals one and two. This project consisted of changes made to both of those terminals. Alterations at terminal one included alterations to the medical clinic at the basement level and discussion of mending the ceilings at the departures level. Alterations to terminal two included the expansion of retail concession space and the extension of the transborder airside corridor. The project is recorded through drawings, a photograph of a terminal interior, and textual records dating from 1983-1984. The drawings are arranged within the textual materials. The textual records consist of specifications, conference reports, site reports, contract and tender documents, consultancy records and construction notes.
AP018.S1.1983.PR07
Description:
This project series documents alterations to terminals one and two of the Toronto International Airport in Mississauga, Ontario from 1983-1984. The office identified the project number as 8313. Since the early 1960s, John B. Parkin Associates, and later John C. Parkin's new firm Parkin Architects Planners, had been commissioned by the government Department of Transport Air Services (now Transport Canada) to complete more than a dozen projects at the Toronto International Airport, including terminals one and two. This project consisted of changes made to both of those terminals. Alterations at terminal one included alterations to the medical clinic at the basement level and discussion of mending the ceilings at the departures level. Alterations to terminal two included the expansion of retail concession space and the extension of the transborder airside corridor. The project is recorded through drawings, a photograph of a terminal interior, and textual records dating from 1983-1984. The drawings are arranged within the textual materials. The textual records consist of specifications, conference reports, site reports, contract and tender documents, consultancy records and construction notes.
People:
Date:
1983-1984
1983-1984
Title:
Toronto International Airport, Alterations to Terminals One and Two, Mississauga, Ontario (1983-1984)
Actions:
AP018.S1.1983.PR07
Description:
This project series documents alterations to terminals one and two of the Toronto International Airport in Mississauga, Ontario from 1983-1984. The office identified the project number as 8313. Since the early 1960s, John B. Parkin Associates, and later John C. Parkin's new firm Parkin Architects Planners, had been commissioned by the government Department of Transport Air Services (now Transport Canada) to complete more than a dozen projects at the Toronto International Airport, including terminals one and two. This project consisted of changes made to both of those terminals. Alterations at terminal one included alterations to the medical clinic at the basement level and discussion of mending the ceilings at the departures level. Alterations to terminal two included the expansion of retail concession space and the extension of the transborder airside corridor. The project is recorded through drawings, a photograph of a terminal interior, and textual records dating from 1983-1984. The drawings are arranged within the textual materials. The textual records consist of specifications, conference reports, site reports, contract and tender documents, consultancy records and construction notes.
Toronto International Airport, Alterations to Terminals One and Two, Mississauga, Ontario (1983-1984)
Actions:
AP018.S1.1983.PR07
Description:
This project series documents alterations to terminals one and two of the Toronto International Airport in Mississauga, Ontario from 1983-1984. The office identified the project number as 8313. Since the early 1960s, John B. Parkin Associates, and later John C. Parkin's new firm Parkin Architects Planners, had been commissioned by the government Department of Transport Air Services (now Transport Canada) to complete more than a dozen projects at the Toronto International Airport, including terminals one and two. This project consisted of changes made to both of those terminals. Alterations at terminal one included alterations to the medical clinic at the basement level and discussion of mending the ceilings at the departures level. Alterations to terminal two included the expansion of retail concession space and the extension of the transborder airside corridor. The project is recorded through drawings, a photograph of a terminal interior, and textual records dating from 1983-1984. The drawings are arranged within the textual materials. The textual records consist of specifications, conference reports, site reports, contract and tender documents, consultancy records and construction notes.
Level of archival description:
Project
Project
Date:
1983-1984
1983-1984
People:
Level of archival description:
Sub-series
Sub-series
Title:
Architectural projects
Architectural projects
Reference number:
AP140.S2.SS1
Description:
Sub-series documents competition entries and projects by James Stirling, and by the successive firms of James Stirling; Stirling and Gowan; James Stirling and Partner; James Stirling, Michael Wilford, and Associates; Michael Wilford and Partners; and Michael Wilford GmbH. Several projects were carried out in association with other architects, including Léon Krier, Walter Nägeli, and the firms of Giancarlo de Carlo and of Marlies Hentrup Norbert Heyer. A majority of projects were designed for London, England and other locations in England and Scotland, Germany and the United States. Other projects were designed for Italy, Iran, Japan, France, Algeria, Spain, Netherlands, Kenya, Qatar, Canada, Singapore and Switzerland. Material in this sub-series was produced between 1951 and probably 2004. The publication drawings for Stirling's projects were often drawn by Leon Krier, Russell Bevington, or Ulrich Schaad ('British Architecture Today', 1991). Sub-series contains reference drawings, conceptual and design development drawings, publication and presentation drawings and panels, and working drawings. It also contains photographic materials, textual records, models and artefacts.
AP140.S2.SS1
Description:
Sub-series documents competition entries and projects by James Stirling, and by the successive firms of James Stirling; Stirling and Gowan; James Stirling and Partner; James Stirling, Michael Wilford, and Associates; Michael Wilford and Partners; and Michael Wilford GmbH. Several projects were carried out in association with other architects, including Léon Krier, Walter Nägeli, and the firms of Giancarlo de Carlo and of Marlies Hentrup Norbert Heyer. A majority of projects were designed for London, England and other locations in England and Scotland, Germany and the United States. Other projects were designed for Italy, Iran, Japan, France, Algeria, Spain, Netherlands, Kenya, Qatar, Canada, Singapore and Switzerland. Material in this sub-series was produced between 1951 and probably 2004. The publication drawings for Stirling's projects were often drawn by Leon Krier, Russell Bevington, or Ulrich Schaad ('British Architecture Today', 1991). Sub-series contains reference drawings, conceptual and design development drawings, publication and presentation drawings and panels, and working drawings. It also contains photographic materials, textual records, models and artefacts.
People:
Date:
1951-2004
1951-2004
Title:
Architectural projects
Actions:
AP140.S2.SS1
Description:
Sub-series documents competition entries and projects by James Stirling, and by the successive firms of James Stirling; Stirling and Gowan; James Stirling and Partner; James Stirling, Michael Wilford, and Associates; Michael Wilford and Partners; and Michael Wilford GmbH. Several projects were carried out in association with other architects, including Léon Krier, Walter Nägeli, and the firms of Giancarlo de Carlo and of Marlies Hentrup Norbert Heyer. A majority of projects were designed for London, England and other locations in England and Scotland, Germany and the United States. Other projects were designed for Italy, Iran, Japan, France, Algeria, Spain, Netherlands, Kenya, Qatar, Canada, Singapore and Switzerland. Material in this sub-series was produced between 1951 and probably 2004. The publication drawings for Stirling's projects were often drawn by Leon Krier, Russell Bevington, or Ulrich Schaad ('British Architecture Today', 1991). Sub-series contains reference drawings, conceptual and design development drawings, publication and presentation drawings and panels, and working drawings. It also contains photographic materials, textual records, models and artefacts.
Architectural projects
Actions:
AP140.S2.SS1
Description:
Sub-series documents competition entries and projects by James Stirling, and by the successive firms of James Stirling; Stirling and Gowan; James Stirling and Partner; James Stirling, Michael Wilford, and Associates; Michael Wilford and Partners; and Michael Wilford GmbH. Several projects were carried out in association with other architects, including Léon Krier, Walter Nägeli, and the firms of Giancarlo de Carlo and of Marlies Hentrup Norbert Heyer. A majority of projects were designed for London, England and other locations in England and Scotland, Germany and the United States. Other projects were designed for Italy, Iran, Japan, France, Algeria, Spain, Netherlands, Kenya, Qatar, Canada, Singapore and Switzerland. Material in this sub-series was produced between 1951 and probably 2004. The publication drawings for Stirling's projects were often drawn by Leon Krier, Russell Bevington, or Ulrich Schaad ('British Architecture Today', 1991). Sub-series contains reference drawings, conceptual and design development drawings, publication and presentation drawings and panels, and working drawings. It also contains photographic materials, textual records, models and artefacts.
Level of archival description:
Sub-Series 1
Sub-Series 1
Date:
1951-2004
1951-2004
People:
Form:
archives
Level of archival description:
Fonds
archives
Level of archival description:
Fonds
Reference number:
AP103
Synopsis:
The IFCCA Prize Competition for the Design of Cities fonds primarily documents the activities involved in the organization and realization of the Prize Competition, as well as the most active years of the IFCCA. The fonds is made up of primarily of textual documents dating from 1992 to 2001. The Prize Competition challenged architects from around the world to rethink and redesign a site on the western edge of Manhattan, New York City, New York. Five finalists were chosen by a jury of well known figures in the architecture field, and given four months to complete their proposals. Peter Eisenman, Peter Eisenman Architects, New York City, was declared the winner on 28 June 1999. Two exhibitions of the work of the finalists, in New York City (1999, with an accompanying colloquium) and at the CCA in Montreal (2000-2001) followed the Prize Competition.
AP103
Synopsis:
The IFCCA Prize Competition for the Design of Cities fonds primarily documents the activities involved in the organization and realization of the Prize Competition, as well as the most active years of the IFCCA. The fonds is made up of primarily of textual documents dating from 1992 to 2001. The Prize Competition challenged architects from around the world to rethink and redesign a site on the western edge of Manhattan, New York City, New York. Five finalists were chosen by a jury of well known figures in the architecture field, and given four months to complete their proposals. Peter Eisenman, Peter Eisenman Architects, New York City, was declared the winner on 28 June 1999. Two exhibitions of the work of the finalists, in New York City (1999, with an accompanying colloquium) and at the CCA in Montreal (2000-2001) followed the Prize Competition.
People:
Date:
1992-2001, predominant 1996-2001
1992-2001, predominant 1996-2001
Title:
IFCCA Prize Competition for the Design of Cities fonds
Actions:
AP103
Synopsis:
The IFCCA Prize Competition for the Design of Cities fonds primarily documents the activities involved in the organization and realization of the Prize Competition, as well as the most active years of the IFCCA. The fonds is made up of primarily of textual documents dating from 1992 to 2001. The Prize Competition challenged architects from around the world to rethink and redesign a site on the western edge of Manhattan, New York City, New York. Five finalists were chosen by a jury of well known figures in the architecture field, and given four months to complete their proposals. Peter Eisenman, Peter Eisenman Architects, New York City, was declared the winner on 28 June 1999. Two exhibitions of the work of the finalists, in New York City (1999, with an accompanying colloquium) and at the CCA in Montreal (2000-2001) followed the Prize Competition.
IFCCA Prize Competition for the Design of Cities fonds
Actions:
AP103
Synopsis:
The IFCCA Prize Competition for the Design of Cities fonds primarily documents the activities involved in the organization and realization of the Prize Competition, as well as the most active years of the IFCCA. The fonds is made up of primarily of textual documents dating from 1992 to 2001. The Prize Competition challenged architects from around the world to rethink and redesign a site on the western edge of Manhattan, New York City, New York. Five finalists were chosen by a jury of well known figures in the architecture field, and given four months to complete their proposals. Peter Eisenman, Peter Eisenman Architects, New York City, was declared the winner on 28 June 1999. Two exhibitions of the work of the finalists, in New York City (1999, with an accompanying colloquium) and at the CCA in Montreal (2000-2001) followed the Prize Competition.
Form:
archives
Level of archival description:
Fonds
archives
Level of archival description:
Fonds
Date:
1992-2001, predominant 1996-2001
1992-2001, predominant 1996-2001
People:
Form:
photographs
photographs
Title:
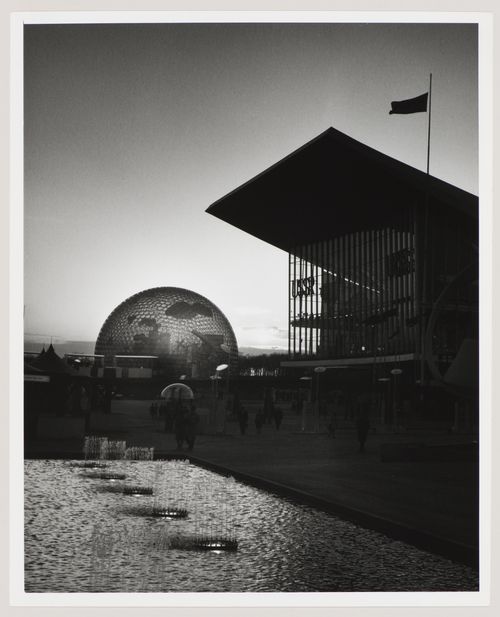
Sunset view of the Pavilions of the United States and of the Soviet Union, Expo 67, Montréal, Québec
Sunset view of the Pavilions of the United States and of the Soviet Union, Expo 67, Montréal, Québec
Actions:
Reference number:
ARCH256018
ARCH256018
People:
Date:
1967
1967
Form:
photographs
photographs
Date:
1967
1967
People:
Level of archival description:
Project
Project
Title:
China Pavilion
China Pavilion
Actions:
Reference number:
AP027.S1.D67
Description:
Pavilion design for "Man & His World" exhibition in Montréal.
AP027.S1.D67
Description:
Pavilion design for "Man & His World" exhibition in Montréal.
People:
Subject:
exhibition design
exhibition design
Date:
1975-1976
1975-1976
Title:
China Pavilion
Actions:
AP027.S1.D67
Description:
Pavilion design for "Man & His World" exhibition in Montréal.
China Pavilion
Actions:
AP027.S1.D67
Description:
Pavilion design for "Man & His World" exhibition in Montréal.
Level of archival description:
File 67
File 67
Date:
1975-1976
1975-1976
People:
Subject:
exhibition design
exhibition design
Form:
photographs
photographs
Actions:
Reference number:
ARCH175934
Description:
photograph of a wall panel (detail) for a housing development for East Vancouver, presented in the Art in Living Group Exhibition "The New Community" (1945). Negative exposed probably 1945, printed in 1996.
ARCH175934
Description:
photograph of a wall panel (detail) for a housing development for East Vancouver, presented in the Art in Living Group Exhibition "The New Community" (1945). Negative exposed probably 1945, printed in 1996.
People:
Date:
negative exposed probably 1945, printed 1996
negative exposed probably 1945, printed 1996
Title:
Wall panel from the Art in Living Group exhibition "The New Community", 1945, showing redevelopment plan for eastern Strathcona district
Actions:
ARCH175934
Description:
photograph of a wall panel (detail) for a housing development for East Vancouver, presented in the Art in Living Group Exhibition "The New Community" (1945). Negative exposed probably 1945, printed in 1996.
Wall panel from the Art in Living Group exhibition "The New Community", 1945, showing redevelopment plan for eastern Strathcona district
Actions:
ARCH175934
Description:
photograph of a wall panel (detail) for a housing development for East Vancouver, presented in the Art in Living Group Exhibition "The New Community" (1945). Negative exposed probably 1945, printed in 1996.
Form:
photographs
photographs
Date:
negative exposed probably 1945, printed 1996
negative exposed probably 1945, printed 1996
People:
Level of archival description:
Project
Project
Title:
Projet Feric
Projet Feric
Actions:
Reference number:
AP060.S3.D160
Description:
Le dossier documente le projet Feric de la firme D'Astous & Durand pour le compte de l'Institut canadien de recherches en génie forestier à Pointe-Claire, Québec. Il contient des dessins et des reprographies produits entre 1993 et 1994.
AP060.S3.D160
Description:
Le dossier documente le projet Feric de la firme D'Astous & Durand pour le compte de l'Institut canadien de recherches en génie forestier à Pointe-Claire, Québec. Il contient des dessins et des reprographies produits entre 1993 et 1994.
People:
Date:
1993-1994
1993-1994
Title:
Projet Feric
Actions:
AP060.S3.D160
Description:
Le dossier documente le projet Feric de la firme D'Astous & Durand pour le compte de l'Institut canadien de recherches en génie forestier à Pointe-Claire, Québec. Il contient des dessins et des reprographies produits entre 1993 et 1994.
Projet Feric
Actions:
AP060.S3.D160
Description:
Le dossier documente le projet Feric de la firme D'Astous & Durand pour le compte de l'Institut canadien de recherches en génie forestier à Pointe-Claire, Québec. Il contient des dessins et des reprographies produits entre 1993 et 1994.
Level of archival description:
Project
Project
Date:
1993-1994
1993-1994
People:
Level of archival description:
Series
Series
Title:
CIAM IV, CIRPAC and London
CIAM IV, CIRPAC and London
Reference number:
AP112.S1
Description:
The series contains seven bands of negatives, divided into groups of two and three negatives a band. The first five bands document the 4th Congrès International d'Architecture Moderne (CIAM) held on board the SS Patris II from 29 July to 13 August 1933, as it travelled between Marseilles, France, and Athens, Greece, and then returned. The conference, themed "The Functional City", presented and discussed the results of an analysis of more than thirty cities, and sought to establish new principles in urban planning. Sise participated at the conference as the Canadian delegate and presented the city of Los Angeles, California. The resolutions adopted at the conference were published for the first time in November under the title "Constatations du quatrième CIAM". These findings formed the base of the Charte d'Athenès written by Le Corbusier in 1941. The negatives show some of the participants of the conference including: Le Corbusier (1887-1965), from the French delegation; László Moholy-Nagy (1895-1946), from the German delegation, who was in charge of filming the presentations; Alvar Aalto (1898-1976), representing Finland; and the painter Fernand Léger (1881-1955), also from the French delegatation, who presented on the importance of colour in architecture. The two other bands of negatives provide evidence of Sise's attendance at Comité International pour la Résolution des Problèmes d'Architecture Contemporaine (CIRPAC), held in May 1934 at the Royal Institute of British Architects in London, England, to establish the program for the next CIAM (1). They also show his meeting in London with Georges Braque during the summer of the same year. (1) Eric Mumford states in "The CIAM Discourse on Urbanism, 1928-1960" that Le Corbusier did not participate at this conference (p. 92). _____________________ La série contient des bandes de négatifs, qui contiennent soit deux, soit trois images, et sont au nombre de sept. Les cinq premières bandes documentent le IVe Congrès International d'Architecture Moderne (CIAM) tenu à bord du SS Patris II du 29 juillet au 13 août 1933, entre Marseilles, France et Athènes, Grèce, à Athènes même, et sur le même bateau de croisière durant le retour à Marseilles. Le Congrès, qui se déroulait autour du thème de "The functional city", consistait en la communication des résultats de l'analyse de plus de trente villes et l'objectif visait à établir de nouveaux principes d'urbanisme. Hazen Sise participait au Congrès à titre de délégué du Canada et présenta la ville de Los Angeles, Californie. Les résolutions prises lors du Congrès ont été publiées pour la première fois au mois de novembre suivant sous le titre de "Constatations du quatrième CIAM". Ces "Constatations" seront ensuite à la base de la Charte d'Athènes que Le Corbusier rédigea en 1941. Les clichés montrent quelques-uns des participants au Congrès, dont Le Corbusier (1887-1965), de la délégation française, alors qu'il faisait une communication; László Moholy-Nagy (1895-1946), de la délégation allemande, à qui on avait confié la tâche de filmer les exposés; Alvar Aalto (1898-1976), représentant la Finlande; et le peintre Fernand Léger (1881-1955), délégué de la France, qui présenta un discours à l'attention des architectes au sujet de l'importance de la couleur en architecture. Les deux autres bandes de négatifs témoignent de la présence de Sise au (Comité International pour la Résolution des Problèmes d'Architecture Contemporaine (CIRPAC) à Londres, Angleterre, tenu en mai 1934 au Royal Institute of British Architects pour établir le programme du prochain CIAM (1) et de sa rencontre à Londres avec Georges Braque durant l'été de la même année. (1) Eric Mumford affirme cependant dans "The CIAM Discourse on Urbanism, 1928-1960" que Le Corbusier n'a pas participé à ce congrès (p. 92).
AP112.S1
Description:
The series contains seven bands of negatives, divided into groups of two and three negatives a band. The first five bands document the 4th Congrès International d'Architecture Moderne (CIAM) held on board the SS Patris II from 29 July to 13 August 1933, as it travelled between Marseilles, France, and Athens, Greece, and then returned. The conference, themed "The Functional City", presented and discussed the results of an analysis of more than thirty cities, and sought to establish new principles in urban planning. Sise participated at the conference as the Canadian delegate and presented the city of Los Angeles, California. The resolutions adopted at the conference were published for the first time in November under the title "Constatations du quatrième CIAM". These findings formed the base of the Charte d'Athenès written by Le Corbusier in 1941. The negatives show some of the participants of the conference including: Le Corbusier (1887-1965), from the French delegation; László Moholy-Nagy (1895-1946), from the German delegation, who was in charge of filming the presentations; Alvar Aalto (1898-1976), representing Finland; and the painter Fernand Léger (1881-1955), also from the French delegatation, who presented on the importance of colour in architecture. The two other bands of negatives provide evidence of Sise's attendance at Comité International pour la Résolution des Problèmes d'Architecture Contemporaine (CIRPAC), held in May 1934 at the Royal Institute of British Architects in London, England, to establish the program for the next CIAM (1). They also show his meeting in London with Georges Braque during the summer of the same year. (1) Eric Mumford states in "The CIAM Discourse on Urbanism, 1928-1960" that Le Corbusier did not participate at this conference (p. 92). _____________________ La série contient des bandes de négatifs, qui contiennent soit deux, soit trois images, et sont au nombre de sept. Les cinq premières bandes documentent le IVe Congrès International d'Architecture Moderne (CIAM) tenu à bord du SS Patris II du 29 juillet au 13 août 1933, entre Marseilles, France et Athènes, Grèce, à Athènes même, et sur le même bateau de croisière durant le retour à Marseilles. Le Congrès, qui se déroulait autour du thème de "The functional city", consistait en la communication des résultats de l'analyse de plus de trente villes et l'objectif visait à établir de nouveaux principes d'urbanisme. Hazen Sise participait au Congrès à titre de délégué du Canada et présenta la ville de Los Angeles, Californie. Les résolutions prises lors du Congrès ont été publiées pour la première fois au mois de novembre suivant sous le titre de "Constatations du quatrième CIAM". Ces "Constatations" seront ensuite à la base de la Charte d'Athènes que Le Corbusier rédigea en 1941. Les clichés montrent quelques-uns des participants au Congrès, dont Le Corbusier (1887-1965), de la délégation française, alors qu'il faisait une communication; László Moholy-Nagy (1895-1946), de la délégation allemande, à qui on avait confié la tâche de filmer les exposés; Alvar Aalto (1898-1976), représentant la Finlande; et le peintre Fernand Léger (1881-1955), délégué de la France, qui présenta un discours à l'attention des architectes au sujet de l'importance de la couleur en architecture. Les deux autres bandes de négatifs témoignent de la présence de Sise au (Comité International pour la Résolution des Problèmes d'Architecture Contemporaine (CIRPAC) à Londres, Angleterre, tenu en mai 1934 au Royal Institute of British Architects pour établir le programme du prochain CIAM (1) et de sa rencontre à Londres avec Georges Braque durant l'été de la même année. (1) Eric Mumford affirme cependant dans "The CIAM Discourse on Urbanism, 1928-1960" que Le Corbusier n'a pas participé à ce congrès (p. 92).
People:
Date:
1933-1934
1933-1934
Title:
CIAM IV, CIRPAC and London
Actions:
AP112.S1
Description:
The series contains seven bands of negatives, divided into groups of two and three negatives a band. The first five bands document the 4th Congrès International d'Architecture Moderne (CIAM) held on board the SS Patris II from 29 July to 13 August 1933, as it travelled between Marseilles, France, and Athens, Greece, and then returned. The conference, themed "The Functional City", presented and discussed the results of an analysis of more than thirty cities, and sought to establish new principles in urban planning. Sise participated at the conference as the Canadian delegate and presented the city of Los Angeles, California. The resolutions adopted at the conference were published for the first time in November under the title "Constatations du quatrième CIAM". These findings formed the base of the Charte d'Athenès written by Le Corbusier in 1941. The negatives show some of the participants of the conference including: Le Corbusier (1887-1965), from the French delegation; László Moholy-Nagy (1895-1946), from the German delegation, who was in charge of filming the presentations; Alvar Aalto (1898-1976), representing Finland; and the painter Fernand Léger (1881-1955), also from the French delegatation, who presented on the importance of colour in architecture. The two other bands of negatives provide evidence of Sise's attendance at Comité International pour la Résolution des Problèmes d'Architecture Contemporaine (CIRPAC), held in May 1934 at the Royal Institute of British Architects in London, England, to establish the program for the next CIAM (1). They also show his meeting in London with Georges Braque during the summer of the same year. (1) Eric Mumford states in "The CIAM Discourse on Urbanism, 1928-1960" that Le Corbusier did not participate at this conference (p. 92). _____________________ La série contient des bandes de négatifs, qui contiennent soit deux, soit trois images, et sont au nombre de sept. Les cinq premières bandes documentent le IVe Congrès International d'Architecture Moderne (CIAM) tenu à bord du SS Patris II du 29 juillet au 13 août 1933, entre Marseilles, France et Athènes, Grèce, à Athènes même, et sur le même bateau de croisière durant le retour à Marseilles. Le Congrès, qui se déroulait autour du thème de "The functional city", consistait en la communication des résultats de l'analyse de plus de trente villes et l'objectif visait à établir de nouveaux principes d'urbanisme. Hazen Sise participait au Congrès à titre de délégué du Canada et présenta la ville de Los Angeles, Californie. Les résolutions prises lors du Congrès ont été publiées pour la première fois au mois de novembre suivant sous le titre de "Constatations du quatrième CIAM". Ces "Constatations" seront ensuite à la base de la Charte d'Athènes que Le Corbusier rédigea en 1941. Les clichés montrent quelques-uns des participants au Congrès, dont Le Corbusier (1887-1965), de la délégation française, alors qu'il faisait une communication; László Moholy-Nagy (1895-1946), de la délégation allemande, à qui on avait confié la tâche de filmer les exposés; Alvar Aalto (1898-1976), représentant la Finlande; et le peintre Fernand Léger (1881-1955), délégué de la France, qui présenta un discours à l'attention des architectes au sujet de l'importance de la couleur en architecture. Les deux autres bandes de négatifs témoignent de la présence de Sise au (Comité International pour la Résolution des Problèmes d'Architecture Contemporaine (CIRPAC) à Londres, Angleterre, tenu en mai 1934 au Royal Institute of British Architects pour établir le programme du prochain CIAM (1) et de sa rencontre à Londres avec Georges Braque durant l'été de la même année. (1) Eric Mumford affirme cependant dans "The CIAM Discourse on Urbanism, 1928-1960" que Le Corbusier n'a pas participé à ce congrès (p. 92).
CIAM IV, CIRPAC and London
Actions:
AP112.S1
Description:
The series contains seven bands of negatives, divided into groups of two and three negatives a band. The first five bands document the 4th Congrès International d'Architecture Moderne (CIAM) held on board the SS Patris II from 29 July to 13 August 1933, as it travelled between Marseilles, France, and Athens, Greece, and then returned. The conference, themed "The Functional City", presented and discussed the results of an analysis of more than thirty cities, and sought to establish new principles in urban planning. Sise participated at the conference as the Canadian delegate and presented the city of Los Angeles, California. The resolutions adopted at the conference were published for the first time in November under the title "Constatations du quatrième CIAM". These findings formed the base of the Charte d'Athenès written by Le Corbusier in 1941. The negatives show some of the participants of the conference including: Le Corbusier (1887-1965), from the French delegation; László Moholy-Nagy (1895-1946), from the German delegation, who was in charge of filming the presentations; Alvar Aalto (1898-1976), representing Finland; and the painter Fernand Léger (1881-1955), also from the French delegatation, who presented on the importance of colour in architecture. The two other bands of negatives provide evidence of Sise's attendance at Comité International pour la Résolution des Problèmes d'Architecture Contemporaine (CIRPAC), held in May 1934 at the Royal Institute of British Architects in London, England, to establish the program for the next CIAM (1). They also show his meeting in London with Georges Braque during the summer of the same year. (1) Eric Mumford states in "The CIAM Discourse on Urbanism, 1928-1960" that Le Corbusier did not participate at this conference (p. 92). _____________________ La série contient des bandes de négatifs, qui contiennent soit deux, soit trois images, et sont au nombre de sept. Les cinq premières bandes documentent le IVe Congrès International d'Architecture Moderne (CIAM) tenu à bord du SS Patris II du 29 juillet au 13 août 1933, entre Marseilles, France et Athènes, Grèce, à Athènes même, et sur le même bateau de croisière durant le retour à Marseilles. Le Congrès, qui se déroulait autour du thème de "The functional city", consistait en la communication des résultats de l'analyse de plus de trente villes et l'objectif visait à établir de nouveaux principes d'urbanisme. Hazen Sise participait au Congrès à titre de délégué du Canada et présenta la ville de Los Angeles, Californie. Les résolutions prises lors du Congrès ont été publiées pour la première fois au mois de novembre suivant sous le titre de "Constatations du quatrième CIAM". Ces "Constatations" seront ensuite à la base de la Charte d'Athènes que Le Corbusier rédigea en 1941. Les clichés montrent quelques-uns des participants au Congrès, dont Le Corbusier (1887-1965), de la délégation française, alors qu'il faisait une communication; László Moholy-Nagy (1895-1946), de la délégation allemande, à qui on avait confié la tâche de filmer les exposés; Alvar Aalto (1898-1976), représentant la Finlande; et le peintre Fernand Léger (1881-1955), délégué de la France, qui présenta un discours à l'attention des architectes au sujet de l'importance de la couleur en architecture. Les deux autres bandes de négatifs témoignent de la présence de Sise au (Comité International pour la Résolution des Problèmes d'Architecture Contemporaine (CIRPAC) à Londres, Angleterre, tenu en mai 1934 au Royal Institute of British Architects pour établir le programme du prochain CIAM (1) et de sa rencontre à Londres avec Georges Braque durant l'été de la même année. (1) Eric Mumford affirme cependant dans "The CIAM Discourse on Urbanism, 1928-1960" que Le Corbusier n'a pas participé à ce congrès (p. 92).
Level of archival description:
Series
Series
Date:
1933-1934
1933-1934
People:
Form:
exhibitions
exhibitions

Title:
The 60s: Montréal Thinks Big
The 60s: Montréal Thinks Big
Actions:
Description:
During the 1960s, the massive scale of the changes that transformed Montréal made it an archetype of the great metropolises of the Western world. As host of Expo 67, Montréal asserted itself on the international scene as a city of the future. The 60s: Montréal Thinks Big illustrates the processes that brought about these changes. The exhibition’s original models,(...)
During the 1960s, the massive scale of the changes that transformed Montréal made it an archetype of the great metropolises of the Western world. As host of Expo 67, Montréal asserted itself on the international scene as a city of the future. The 60s: Montréal Thinks Big illustrates the processes that brought about these changes. The exhibition’s original models,(...)
Location:
Main galleries
Main galleries
Date:
20 October 2004 to 11 September 2005
20 October 2004 to 11 September 2005
Title:
The 60s: Montréal Thinks Big
Actions:
Description:
During the 1960s, the massive scale of the changes that transformed Montréal made it an archetype of the great metropolises of the Western world. As host of Expo 67, Montréal asserted itself on the international scene as a city of the future. The 60s: Montréal Thinks Big illustrates the processes that brought about these changes. The exhibition’s original models,(...)
The 60s: Montréal Thinks Big
Actions:
Description:
During the 1960s, the massive scale of the changes that transformed Montréal made it an archetype of the great metropolises of the Western world. As host of Expo 67, Montréal asserted itself on the international scene as a city of the future. The 60s: Montréal Thinks Big illustrates the processes that brought about these changes. The exhibition’s original models,(...)
Form:
exhibitions
exhibitions
Date:
20 October 2004 to
11 September 2005
20 October 2004 to
11 September 2005
Location:
Main galleries
Main galleries
Level of archival description:
Project
Project
Actions:
Reference number:
AP018.S1.1984.PR04
Description:
This project series documents a study to determine the location of the RCMP building at the Lester B. Pearson International Airport in Mississauga, Ontario in 1984. The office identified the project number as 8406. Since the early 1960s, John B. Parkin Associates, and later John C. Parkin's new firm Parkin Architects Planners, had been commissioned by the government Department of Transport Air Services (now Transport Canada) to complete more than a dozen projects at the Toronto International Airport, including terminals one and two. This project consisted of a study to determine the best location for the RCMP at the airport. At the time of the study, the RCMP were located in terminal one, but the growing needs of other airport departments had pushed them into a temporary location. This study investigated two possible options, the construction of a new police building or the renovation of the central workshop facility. The report suggested the latter option, which could house the RCMP offices, technical and exhibit spaces, holding cells, storage and support facilities. The project is recorded through textual records dating from 1984, which consist of the project proposal and risk and cost analysis sheets.
AP018.S1.1984.PR04
Description:
This project series documents a study to determine the location of the RCMP building at the Lester B. Pearson International Airport in Mississauga, Ontario in 1984. The office identified the project number as 8406. Since the early 1960s, John B. Parkin Associates, and later John C. Parkin's new firm Parkin Architects Planners, had been commissioned by the government Department of Transport Air Services (now Transport Canada) to complete more than a dozen projects at the Toronto International Airport, including terminals one and two. This project consisted of a study to determine the best location for the RCMP at the airport. At the time of the study, the RCMP were located in terminal one, but the growing needs of other airport departments had pushed them into a temporary location. This study investigated two possible options, the construction of a new police building or the renovation of the central workshop facility. The report suggested the latter option, which could house the RCMP offices, technical and exhibit spaces, holding cells, storage and support facilities. The project is recorded through textual records dating from 1984, which consist of the project proposal and risk and cost analysis sheets.
People:
Date:
1984
1984
Title:
RCMP Relocation, Lester B. Pearson International Airport, Mississauga, Ontario (1984)
Actions:
AP018.S1.1984.PR04
Description:
This project series documents a study to determine the location of the RCMP building at the Lester B. Pearson International Airport in Mississauga, Ontario in 1984. The office identified the project number as 8406. Since the early 1960s, John B. Parkin Associates, and later John C. Parkin's new firm Parkin Architects Planners, had been commissioned by the government Department of Transport Air Services (now Transport Canada) to complete more than a dozen projects at the Toronto International Airport, including terminals one and two. This project consisted of a study to determine the best location for the RCMP at the airport. At the time of the study, the RCMP were located in terminal one, but the growing needs of other airport departments had pushed them into a temporary location. This study investigated two possible options, the construction of a new police building or the renovation of the central workshop facility. The report suggested the latter option, which could house the RCMP offices, technical and exhibit spaces, holding cells, storage and support facilities. The project is recorded through textual records dating from 1984, which consist of the project proposal and risk and cost analysis sheets.
RCMP Relocation, Lester B. Pearson International Airport, Mississauga, Ontario (1984)
Actions:
AP018.S1.1984.PR04
Description:
This project series documents a study to determine the location of the RCMP building at the Lester B. Pearson International Airport in Mississauga, Ontario in 1984. The office identified the project number as 8406. Since the early 1960s, John B. Parkin Associates, and later John C. Parkin's new firm Parkin Architects Planners, had been commissioned by the government Department of Transport Air Services (now Transport Canada) to complete more than a dozen projects at the Toronto International Airport, including terminals one and two. This project consisted of a study to determine the best location for the RCMP at the airport. At the time of the study, the RCMP were located in terminal one, but the growing needs of other airport departments had pushed them into a temporary location. This study investigated two possible options, the construction of a new police building or the renovation of the central workshop facility. The report suggested the latter option, which could house the RCMP offices, technical and exhibit spaces, holding cells, storage and support facilities. The project is recorded through textual records dating from 1984, which consist of the project proposal and risk and cost analysis sheets.
Level of archival description:
Project
Project
Date:
1984
1984
People:


