


27695 Results
Form:
textual records
textual records
Title:
M.T.G. in San. Fran.
M.T.G. in San. Fran.
Actions:
Reference number:
ARCH255612
Description:
"Ruck-a-Chucky bridge: proposal for the construction and testing of a model to study seismic response" prepared by W.G. Godden 12 Nov. 1976, notes, meeting minutes from 13 Nov. 1976
ARCH255612
Description:
"Ruck-a-Chucky bridge: proposal for the construction and testing of a model to study seismic response" prepared by W.G. Godden 12 Nov. 1976, notes, meeting minutes from 13 Nov. 1976
People:
Date:
12-13 November 1976
12-13 November 1976
Title:
M.T.G. in San. Fran.
Actions:
ARCH255612
Description:
"Ruck-a-Chucky bridge: proposal for the construction and testing of a model to study seismic response" prepared by W.G. Godden 12 Nov. 1976, notes, meeting minutes from 13 Nov. 1976
M.T.G. in San. Fran.
Actions:
ARCH255612
Description:
"Ruck-a-Chucky bridge: proposal for the construction and testing of a model to study seismic response" prepared by W.G. Godden 12 Nov. 1976, notes, meeting minutes from 13 Nov. 1976
Form:
textual records
textual records
Date:
12-13 November 1976
12-13 November 1976
People:
Form:
drawings, textual records, photographs
drawings, textual records, photographs
Actions:
Reference number:
AP018.S1.1972.PR18.020
Description:
This is a box containing specifications, correspondence, interoffice letters, conference reports, research, drawing transmittal records with drawings attached, photographs of exisiting buildings and construction progress, a soil investigation and consultancy documentation.
AP018.S1.1972.PR18.020
Description:
This is a box containing specifications, correspondence, interoffice letters, conference reports, research, drawing transmittal records with drawings attached, photographs of exisiting buildings and construction progress, a soil investigation and consultancy documentation.
People:
Date:
1972 - 1976
1972 - 1976
Title:
Project documentation, City Hall and Library Facilities, Fredericton, New Brunswick
Actions:
AP018.S1.1972.PR18.020
Description:
This is a box containing specifications, correspondence, interoffice letters, conference reports, research, drawing transmittal records with drawings attached, photographs of exisiting buildings and construction progress, a soil investigation and consultancy documentation.
Project documentation, City Hall and Library Facilities, Fredericton, New Brunswick
Actions:
AP018.S1.1972.PR18.020
Description:
This is a box containing specifications, correspondence, interoffice letters, conference reports, research, drawing transmittal records with drawings attached, photographs of exisiting buildings and construction progress, a soil investigation and consultancy documentation.
Form:
drawings, textual records, photographs
drawings, textual records, photographs
Date:
1972 - 1976
1972 - 1976
People:
Form:
textual records
textual records
Actions:
Reference number:
ARCH258627
Description:
Devis (chauffage, plomberie, ventilation, électricité), incluant des notes et calculs, des documents d'appel d'offre, le contrat entre le Gouvernement de Québec et Atlas Construction, de la correspondance générale, des relevés de compte.
ARCH258627
Description:
Devis (chauffage, plomberie, ventilation, électricité), incluant des notes et calculs, des documents d'appel d'offre, le contrat entre le Gouvernement de Québec et Atlas Construction, de la correspondance générale, des relevés de compte.
People:
Date:
1921-1927
1921-1927
Title:
Devis pour chauffage, plomberie, ventilation et électricité
Actions:
ARCH258627
Description:
Devis (chauffage, plomberie, ventilation, électricité), incluant des notes et calculs, des documents d'appel d'offre, le contrat entre le Gouvernement de Québec et Atlas Construction, de la correspondance générale, des relevés de compte.
Devis pour chauffage, plomberie, ventilation et électricité
Actions:
ARCH258627
Description:
Devis (chauffage, plomberie, ventilation, électricité), incluant des notes et calculs, des documents d'appel d'offre, le contrat entre le Gouvernement de Québec et Atlas Construction, de la correspondance générale, des relevés de compte.
Form:
textual records
textual records
Date:
1921-1927
1921-1927
People:
Form:
drawings
drawings
Reference number:
ARCH275034
Description:
Série I : plans et détails de la toiture de l'aile I, des fondations et des dispensaires des départements de gynécologie et d'urologie de l'aile J. Plans reçus par Atlas Construction Co en 1930.
ARCH275034
Description:
Série I : plans et détails de la toiture de l'aile I, des fondations et des dispensaires des départements de gynécologie et d'urologie de l'aile J. Plans reçus par Atlas Construction Co en 1930.
People:
Date:
1929 - 1930
1929 - 1930
Title:
Plans et détails de la toiture de l'aile I
Actions:
ARCH275034
Description:
Série I : plans et détails de la toiture de l'aile I, des fondations et des dispensaires des départements de gynécologie et d'urologie de l'aile J. Plans reçus par Atlas Construction Co en 1930.
Plans et détails de la toiture de l'aile I
Actions:
ARCH275034
Description:
Série I : plans et détails de la toiture de l'aile I, des fondations et des dispensaires des départements de gynécologie et d'urologie de l'aile J. Plans reçus par Atlas Construction Co en 1930.
Form:
drawings
drawings
Date:
1929 - 1930
1929 - 1930
People:
Form:
drawings
drawings
Reference number:
ARCH160345
Description:
Plans du rez-de-chaussée, du sous-sol, de la structure du toit, élévations et coupes; détails des fenêtres et portes, cuisine et meubles, bar dans la salle de jeux, détails de construction.
ARCH160345
Description:
Plans du rez-de-chaussée, du sous-sol, de la structure du toit, élévations et coupes; détails des fenêtres et portes, cuisine et meubles, bar dans la salle de jeux, détails de construction.
People:
Date:
1954-1955
1954-1955
Title:
Plans du rez-de-chaussée, du sous-sol, de la structure du toit
Actions:
ARCH160345
Description:
Plans du rez-de-chaussée, du sous-sol, de la structure du toit, élévations et coupes; détails des fenêtres et portes, cuisine et meubles, bar dans la salle de jeux, détails de construction.
Plans du rez-de-chaussée, du sous-sol, de la structure du toit
Actions:
ARCH160345
Description:
Plans du rez-de-chaussée, du sous-sol, de la structure du toit, élévations et coupes; détails des fenêtres et portes, cuisine et meubles, bar dans la salle de jeux, détails de construction.
Form:
drawings
drawings
Date:
1954-1955
1954-1955
People:
Form:
photographs
photographs
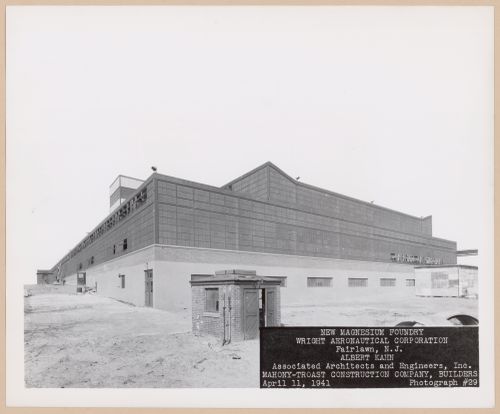
Actions:
Reference number:
PH2000:0341
PH2000:0341
People:
Subject:
architecture
architecture
Date:
11 April 1941
11 April 1941
Form:
photographs
photographs
Date:
11 April 1941
11 April 1941
People:
Subject:
architecture
architecture
Form:
models
models
Title:
Cinquecento Crucifix, 1972
Cinquecento Crucifix, 1972
Actions:
Reference number:
DR2007:0008
Description:
Crucifix-shaped collage/construction, approx. 10'' x 18'' x 1/4'', completed in Florence in 1972; gold metallic card stock with paint, cut-outs from child's book, and Fiat 500decal.
DR2007:0008
Description:
Crucifix-shaped collage/construction, approx. 10'' x 18'' x 1/4'', completed in Florence in 1972; gold metallic card stock with paint, cut-outs from child's book, and Fiat 500decal.
People:
Date:
1972
1972
Title:
Cinquecento Crucifix, 1972
Actions:
DR2007:0008
Description:
Crucifix-shaped collage/construction, approx. 10'' x 18'' x 1/4'', completed in Florence in 1972; gold metallic card stock with paint, cut-outs from child's book, and Fiat 500decal.
Cinquecento Crucifix, 1972
Actions:
DR2007:0008
Description:
Crucifix-shaped collage/construction, approx. 10'' x 18'' x 1/4'', completed in Florence in 1972; gold metallic card stock with paint, cut-outs from child's book, and Fiat 500decal.
Form:
models
models
Date:
1972
1972
People:
Level of archival description:
Series
Series
Reference number:
AP185.S2
Description:
This project, 1994-2001, contains material related to the Ost/Kuttner Apartment, a built residential project in New York City. Described by its clients as “Cleopatra’s submarine,” the O/K Apartment converts two adjacent units in a pre-World War II building in New York into a single but divisible space. The Apartment is organized into areas defined less by their programmatic identity—bathroom, bedroom, living room—than by a series of undulating landscapes made up of custom, function-bridging forms, which KOL/MAC developed by digitally compositing cross-sections of everyday domestic objects. To produce the pieces, the architects worked intensively with contractors in a process directly informed by computer-aided fabrication in a variety of fields including ship-building, bobsled design, and stage design. The digital project records are largely in word processing formats, namely Microsoft Word for Mac and ClarisWorks, as well as images in TIF, JPEG, and Mac Pict image formats. There are also a large number of Microstation CAD drawings. There are two major groupings within the digital material: First, there is a body of video and still images. These consist of screen captures of renderings and other digital models. There are also images and HTML for a related website, a photograph viewer showing pictures of a built, physical model of the apartment. Of note, there are two videos which document the early construction of the Apartment, as well as the construction of the shower/bed. The second grouping consists of construction and design documentation. This consists of correspondence, invoices, and other word processing documents which show KOL/MAC’s work with the client, contractor, engineer, and other stakeholders. They also contain a large number of design files and images which document the evolving design of the Apartment. KOL/MAC versioned their working files at certain intervals, and each version represents a snapshot of the working files at a particular time. There is a substantial amount of duplication across these files. There is also a physical component to the records, including three material samples from the apartment, as well as 28 floorplans for the bid set, 6 floorplans, and 2 blueprints. There is also .3 linear meters of textual records which document KOL/MAC’s work with the client, contractor, and sub-contractor during construction.
AP185.S2
Description:
This project, 1994-2001, contains material related to the Ost/Kuttner Apartment, a built residential project in New York City. Described by its clients as “Cleopatra’s submarine,” the O/K Apartment converts two adjacent units in a pre-World War II building in New York into a single but divisible space. The Apartment is organized into areas defined less by their programmatic identity—bathroom, bedroom, living room—than by a series of undulating landscapes made up of custom, function-bridging forms, which KOL/MAC developed by digitally compositing cross-sections of everyday domestic objects. To produce the pieces, the architects worked intensively with contractors in a process directly informed by computer-aided fabrication in a variety of fields including ship-building, bobsled design, and stage design. The digital project records are largely in word processing formats, namely Microsoft Word for Mac and ClarisWorks, as well as images in TIF, JPEG, and Mac Pict image formats. There are also a large number of Microstation CAD drawings. There are two major groupings within the digital material: First, there is a body of video and still images. These consist of screen captures of renderings and other digital models. There are also images and HTML for a related website, a photograph viewer showing pictures of a built, physical model of the apartment. Of note, there are two videos which document the early construction of the Apartment, as well as the construction of the shower/bed. The second grouping consists of construction and design documentation. This consists of correspondence, invoices, and other word processing documents which show KOL/MAC’s work with the client, contractor, engineer, and other stakeholders. They also contain a large number of design files and images which document the evolving design of the Apartment. KOL/MAC versioned their working files at certain intervals, and each version represents a snapshot of the working files at a particular time. There is a substantial amount of duplication across these files. There is also a physical component to the records, including three material samples from the apartment, as well as 28 floorplans for the bid set, 6 floorplans, and 2 blueprints. There is also .3 linear meters of textual records which document KOL/MAC’s work with the client, contractor, and sub-contractor during construction.
People:
Date:
1994-2001
1994-2001
Title:
O/K Apartment (New York, N.Y.)
Actions:
AP185.S2
Description:
This project, 1994-2001, contains material related to the Ost/Kuttner Apartment, a built residential project in New York City. Described by its clients as “Cleopatra’s submarine,” the O/K Apartment converts two adjacent units in a pre-World War II building in New York into a single but divisible space. The Apartment is organized into areas defined less by their programmatic identity—bathroom, bedroom, living room—than by a series of undulating landscapes made up of custom, function-bridging forms, which KOL/MAC developed by digitally compositing cross-sections of everyday domestic objects. To produce the pieces, the architects worked intensively with contractors in a process directly informed by computer-aided fabrication in a variety of fields including ship-building, bobsled design, and stage design. The digital project records are largely in word processing formats, namely Microsoft Word for Mac and ClarisWorks, as well as images in TIF, JPEG, and Mac Pict image formats. There are also a large number of Microstation CAD drawings. There are two major groupings within the digital material: First, there is a body of video and still images. These consist of screen captures of renderings and other digital models. There are also images and HTML for a related website, a photograph viewer showing pictures of a built, physical model of the apartment. Of note, there are two videos which document the early construction of the Apartment, as well as the construction of the shower/bed. The second grouping consists of construction and design documentation. This consists of correspondence, invoices, and other word processing documents which show KOL/MAC’s work with the client, contractor, engineer, and other stakeholders. They also contain a large number of design files and images which document the evolving design of the Apartment. KOL/MAC versioned their working files at certain intervals, and each version represents a snapshot of the working files at a particular time. There is a substantial amount of duplication across these files. There is also a physical component to the records, including three material samples from the apartment, as well as 28 floorplans for the bid set, 6 floorplans, and 2 blueprints. There is also .3 linear meters of textual records which document KOL/MAC’s work with the client, contractor, and sub-contractor during construction.
O/K Apartment (New York, N.Y.)
Actions:
AP185.S2
Description:
This project, 1994-2001, contains material related to the Ost/Kuttner Apartment, a built residential project in New York City. Described by its clients as “Cleopatra’s submarine,” the O/K Apartment converts two adjacent units in a pre-World War II building in New York into a single but divisible space. The Apartment is organized into areas defined less by their programmatic identity—bathroom, bedroom, living room—than by a series of undulating landscapes made up of custom, function-bridging forms, which KOL/MAC developed by digitally compositing cross-sections of everyday domestic objects. To produce the pieces, the architects worked intensively with contractors in a process directly informed by computer-aided fabrication in a variety of fields including ship-building, bobsled design, and stage design. The digital project records are largely in word processing formats, namely Microsoft Word for Mac and ClarisWorks, as well as images in TIF, JPEG, and Mac Pict image formats. There are also a large number of Microstation CAD drawings. There are two major groupings within the digital material: First, there is a body of video and still images. These consist of screen captures of renderings and other digital models. There are also images and HTML for a related website, a photograph viewer showing pictures of a built, physical model of the apartment. Of note, there are two videos which document the early construction of the Apartment, as well as the construction of the shower/bed. The second grouping consists of construction and design documentation. This consists of correspondence, invoices, and other word processing documents which show KOL/MAC’s work with the client, contractor, engineer, and other stakeholders. They also contain a large number of design files and images which document the evolving design of the Apartment. KOL/MAC versioned their working files at certain intervals, and each version represents a snapshot of the working files at a particular time. There is a substantial amount of duplication across these files. There is also a physical component to the records, including three material samples from the apartment, as well as 28 floorplans for the bid set, 6 floorplans, and 2 blueprints. There is also .3 linear meters of textual records which document KOL/MAC’s work with the client, contractor, and sub-contractor during construction.
Level of archival description:
Series
Series
Date:
1994-2001
1994-2001
People:
Level of archival description:
Series
Series
Title:
Architectural projects
Architectural projects
Reference number:
AP018.S1
Description:
The Architectural Projects series, 1945-1986, is the largest series in the fonds and documents the projects worked on by Parkin’s two firms throughout his career. These projects include built work, urban planning, proposals, competitions and feasibility studies. The majority of the projects were based in Toronto and the surrounding area, but projects from across Canada and some international projects in the Caribbean, Middle East, and Northern Africa are also included. These individual projects were identified and separated based on distinct project numbers assigned by the creating offices. The general numbering rule at the offices was two digits to represent the year, followed by two or three digits to represent the consecutive project number for that year (YY###). For instance the 7th project taken on in the year 1980 would be assigned the project number 8007. This chronological ordering has been respected in the arrangement of this series. These projects are recorded primarily through textual records and drawings, but some photographs, paintings, artefacts and one book are also included in this series. The amount of drawings and textual materials for the projects vary greatly. Materials for projects before 1971, from the firm John B. Parkin Associates, are very sparse, sometimes with only a few files or drawings representing a project. Materials after 1971, from the firm Parkin Architects Planners, are much more complete and often contain drawings from initial sketches to finished construction work. Among these drawings are plans, elevations, sections, details, perspectives, and mechanical, electrical and structural drawings. Textual records for these projects typically include correspondence, meeting minutes, specifications, site reports, consultancy files and other construction documentation. The photographic materials in this series often show construction progress and completed work. Also present are presentation panels with mounted drawings, photographs and paintings for some projects. The artefacts typically consist of material samples for construction. The textual records for projects are almost always in English, but some drawings are in French or are bilingual for projects commissioned by the Government of Canada. Although John C. Parkin is the creator of this series, the partners at his firms and other employees played a significant role as creators of the contents. Especially in the material from Parkin Architects Planners, the names of his partners such as J.B. Mar, P.H. Warren, D.L. Wilson, and L. Payne are often marked as authors of the materials.
AP018.S1
Description:
The Architectural Projects series, 1945-1986, is the largest series in the fonds and documents the projects worked on by Parkin’s two firms throughout his career. These projects include built work, urban planning, proposals, competitions and feasibility studies. The majority of the projects were based in Toronto and the surrounding area, but projects from across Canada and some international projects in the Caribbean, Middle East, and Northern Africa are also included. These individual projects were identified and separated based on distinct project numbers assigned by the creating offices. The general numbering rule at the offices was two digits to represent the year, followed by two or three digits to represent the consecutive project number for that year (YY###). For instance the 7th project taken on in the year 1980 would be assigned the project number 8007. This chronological ordering has been respected in the arrangement of this series. These projects are recorded primarily through textual records and drawings, but some photographs, paintings, artefacts and one book are also included in this series. The amount of drawings and textual materials for the projects vary greatly. Materials for projects before 1971, from the firm John B. Parkin Associates, are very sparse, sometimes with only a few files or drawings representing a project. Materials after 1971, from the firm Parkin Architects Planners, are much more complete and often contain drawings from initial sketches to finished construction work. Among these drawings are plans, elevations, sections, details, perspectives, and mechanical, electrical and structural drawings. Textual records for these projects typically include correspondence, meeting minutes, specifications, site reports, consultancy files and other construction documentation. The photographic materials in this series often show construction progress and completed work. Also present are presentation panels with mounted drawings, photographs and paintings for some projects. The artefacts typically consist of material samples for construction. The textual records for projects are almost always in English, but some drawings are in French or are bilingual for projects commissioned by the Government of Canada. Although John C. Parkin is the creator of this series, the partners at his firms and other employees played a significant role as creators of the contents. Especially in the material from Parkin Architects Planners, the names of his partners such as J.B. Mar, P.H. Warren, D.L. Wilson, and L. Payne are often marked as authors of the materials.
People:
Date:
1945-1986
1945-1986
Title:
Architectural projects
Actions:
AP018.S1
Description:
The Architectural Projects series, 1945-1986, is the largest series in the fonds and documents the projects worked on by Parkin’s two firms throughout his career. These projects include built work, urban planning, proposals, competitions and feasibility studies. The majority of the projects were based in Toronto and the surrounding area, but projects from across Canada and some international projects in the Caribbean, Middle East, and Northern Africa are also included. These individual projects were identified and separated based on distinct project numbers assigned by the creating offices. The general numbering rule at the offices was two digits to represent the year, followed by two or three digits to represent the consecutive project number for that year (YY###). For instance the 7th project taken on in the year 1980 would be assigned the project number 8007. This chronological ordering has been respected in the arrangement of this series. These projects are recorded primarily through textual records and drawings, but some photographs, paintings, artefacts and one book are also included in this series. The amount of drawings and textual materials for the projects vary greatly. Materials for projects before 1971, from the firm John B. Parkin Associates, are very sparse, sometimes with only a few files or drawings representing a project. Materials after 1971, from the firm Parkin Architects Planners, are much more complete and often contain drawings from initial sketches to finished construction work. Among these drawings are plans, elevations, sections, details, perspectives, and mechanical, electrical and structural drawings. Textual records for these projects typically include correspondence, meeting minutes, specifications, site reports, consultancy files and other construction documentation. The photographic materials in this series often show construction progress and completed work. Also present are presentation panels with mounted drawings, photographs and paintings for some projects. The artefacts typically consist of material samples for construction. The textual records for projects are almost always in English, but some drawings are in French or are bilingual for projects commissioned by the Government of Canada. Although John C. Parkin is the creator of this series, the partners at his firms and other employees played a significant role as creators of the contents. Especially in the material from Parkin Architects Planners, the names of his partners such as J.B. Mar, P.H. Warren, D.L. Wilson, and L. Payne are often marked as authors of the materials.
Architectural projects
Actions:
AP018.S1
Description:
The Architectural Projects series, 1945-1986, is the largest series in the fonds and documents the projects worked on by Parkin’s two firms throughout his career. These projects include built work, urban planning, proposals, competitions and feasibility studies. The majority of the projects were based in Toronto and the surrounding area, but projects from across Canada and some international projects in the Caribbean, Middle East, and Northern Africa are also included. These individual projects were identified and separated based on distinct project numbers assigned by the creating offices. The general numbering rule at the offices was two digits to represent the year, followed by two or three digits to represent the consecutive project number for that year (YY###). For instance the 7th project taken on in the year 1980 would be assigned the project number 8007. This chronological ordering has been respected in the arrangement of this series. These projects are recorded primarily through textual records and drawings, but some photographs, paintings, artefacts and one book are also included in this series. The amount of drawings and textual materials for the projects vary greatly. Materials for projects before 1971, from the firm John B. Parkin Associates, are very sparse, sometimes with only a few files or drawings representing a project. Materials after 1971, from the firm Parkin Architects Planners, are much more complete and often contain drawings from initial sketches to finished construction work. Among these drawings are plans, elevations, sections, details, perspectives, and mechanical, electrical and structural drawings. Textual records for these projects typically include correspondence, meeting minutes, specifications, site reports, consultancy files and other construction documentation. The photographic materials in this series often show construction progress and completed work. Also present are presentation panels with mounted drawings, photographs and paintings for some projects. The artefacts typically consist of material samples for construction. The textual records for projects are almost always in English, but some drawings are in French or are bilingual for projects commissioned by the Government of Canada. Although John C. Parkin is the creator of this series, the partners at his firms and other employees played a significant role as creators of the contents. Especially in the material from Parkin Architects Planners, the names of his partners such as J.B. Mar, P.H. Warren, D.L. Wilson, and L. Payne are often marked as authors of the materials.
Level of archival description:
Series
Series
Date:
1945-1986
1945-1986
People:
Form:
drawings, textual records, photographs
drawings, textual records, photographs
Actions:
Reference number:
AP178.S1.2002.PR05.SS1.118
Description:
Original file title: VMPS - Águas e Turismo, SA, Parque de Vidago, Reabilitação das Fontes 1, 2 e 3 This file includes sketches, plans, notes, correspondence, supplier catalogues, and construction photographs.
AP178.S1.2002.PR05.SS1.118
Description:
Original file title: VMPS - Águas e Turismo, SA, Parque de Vidago, Reabilitação das Fontes 1, 2 e 3 This file includes sketches, plans, notes, correspondence, supplier catalogues, and construction photographs.
People:
Date:
2009
2009
Title:
Drawings, photographs and documentation for Fontes 1, 2 and 3, Parque de Vidago, Complexo Termal e Hotel Palace, Vidago (folder 2 of 2)
Actions:
AP178.S1.2002.PR05.SS1.118
Description:
Original file title: VMPS - Águas e Turismo, SA, Parque de Vidago, Reabilitação das Fontes 1, 2 e 3 This file includes sketches, plans, notes, correspondence, supplier catalogues, and construction photographs.
Drawings, photographs and documentation for Fontes 1, 2 and 3, Parque de Vidago, Complexo Termal e Hotel Palace, Vidago (folder 2 of 2)
Actions:
AP178.S1.2002.PR05.SS1.118
Description:
Original file title: VMPS - Águas e Turismo, SA, Parque de Vidago, Reabilitação das Fontes 1, 2 e 3 This file includes sketches, plans, notes, correspondence, supplier catalogues, and construction photographs.
Form:
drawings, textual records, photographs
drawings, textual records, photographs
Date:
2009
2009
People:


