


4996 Results
Form:
books
books
Title:
The Metropolitan Tower
The Metropolitan Tower
Actions:
Price:
$59.95
(available in store)
Summary:
"The Metropolitan Tower" is the first English-language edition of a French standard reference on the topic of the urban high-rise, published in 2012. It summarizes, interprets, and explains the research of French architect and teacher Michel Kagan (1953–2009). Featuring some six hundred photographs, sketches, and plans, along with Kagan’s writings and contributions by(...)
$59.95
(available in store)
Summary:
"The Metropolitan Tower" is the first English-language edition of a French standard reference on the topic of the urban high-rise, published in 2012. It summarizes, interprets, and explains the research of French architect and teacher Michel Kagan (1953–2009). Featuring some six hundred photographs, sketches, and plans, along with Kagan’s writings and contributions by(...)
Title:
The Metropolitan Tower
Actions:
Price:
$59.95
(available in store)
Summary:
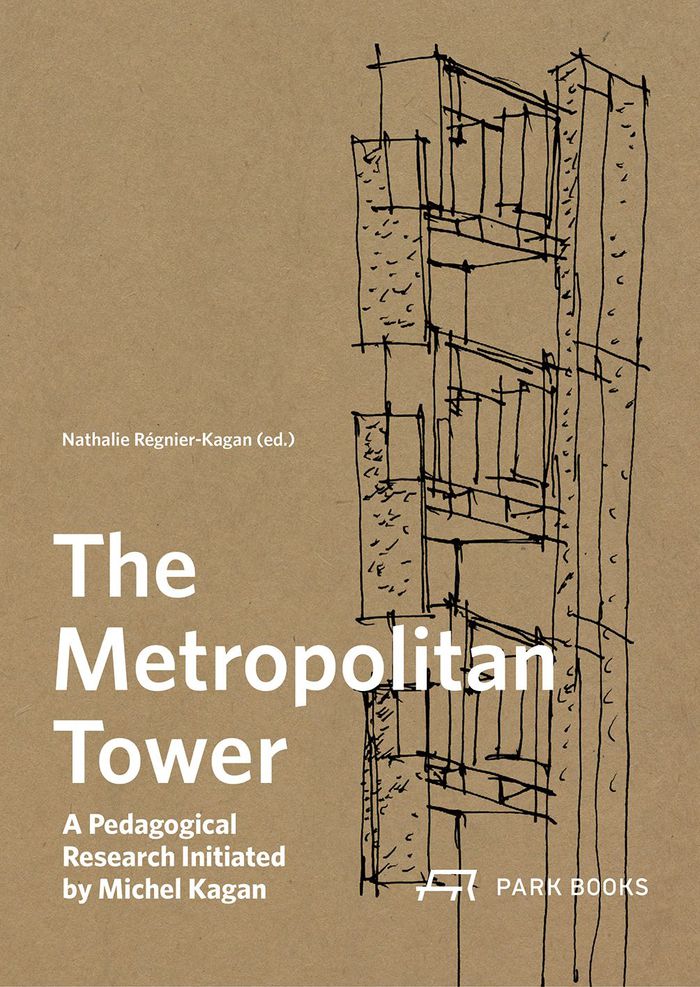
"The Metropolitan Tower" is the first English-language edition of a French standard reference on the topic of the urban high-rise, published in 2012. It summarizes, interprets, and explains the research of French architect and teacher Michel Kagan (1953–2009). Featuring some six hundred photographs, sketches, and plans, along with Kagan’s writings and contributions by twenty-six distinguished international authors who respond to his ideas with key elements of their own research, the volume comprehensively explores the typology of the metropolitan high-rise since the birth of early modernism. For this new English edition, the book’s content has been revised, updated, and expanded in the light of new research conducted by the faculty of the École Nationale Supérieure d’Architecture (ENSA) Paris-Val de Seine under the direction of Nathalie Régnier-Kagan. It offers a fascinating and multilayered overview informing students, architects, and critics alike on vertical architecture.
The Metropolitan Tower
Actions:
Price:
$59.95
(available in store)
Summary:
"The Metropolitan Tower" is the first English-language edition of a French standard reference on the topic of the urban high-rise, published in 2012. It summarizes, interprets, and explains the research of French architect and teacher Michel Kagan (1953–2009). Featuring some six hundred photographs, sketches, and plans, along with Kagan’s writings and contributions by twenty-six distinguished international authors who respond to his ideas with key elements of their own research, the volume comprehensively explores the typology of the metropolitan high-rise since the birth of early modernism. For this new English edition, the book’s content has been revised, updated, and expanded in the light of new research conducted by the faculty of the École Nationale Supérieure d’Architecture (ENSA) Paris-Val de Seine under the direction of Nathalie Régnier-Kagan. It offers a fascinating and multilayered overview informing students, architects, and critics alike on vertical architecture.
Form:
books
books
Publication:
December 2025
December 2025
Subject:
Architecture Monographs
Architecture Monographs
Form:
books
books
Title:
Theory of seeing
Theory of seeing
Actions:
Price:
$48.99
(available in store)
Summary:
The first English translation of a radical and influential theory of art by a leader of Poland’s avant-garde After World War II, socialist realism became the official state doctrine of art in Poland, with abstract works deemed counterrevolutionary and forbidden from public view. Wladyslaw Strzeminski, a leader of the Polish constructivist avant-garde, developed a treatise(...)
$48.99
(available in store)
Summary:
The first English translation of a radical and influential theory of art by a leader of Poland’s avant-garde After World War II, socialist realism became the official state doctrine of art in Poland, with abstract works deemed counterrevolutionary and forbidden from public view. Wladyslaw Strzeminski, a leader of the Polish constructivist avant-garde, developed a treatise(...)
Title:
Theory of seeing
Actions:
Price:
$48.99
(available in store)
Summary:
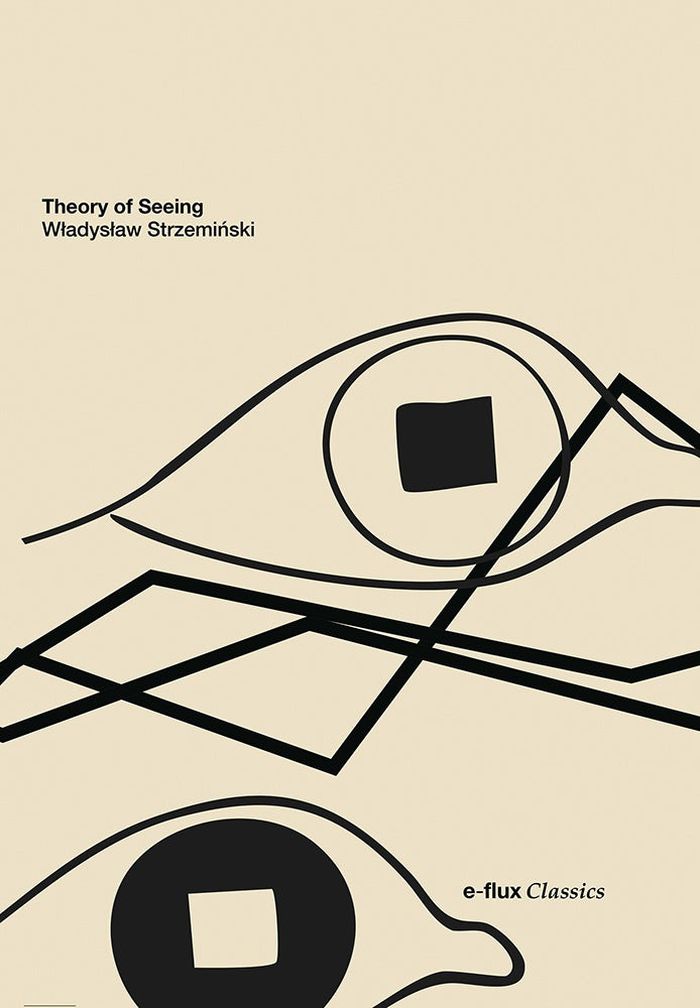
The first English translation of a radical and influential theory of art by a leader of Poland’s avant-garde After World War II, socialist realism became the official state doctrine of art in Poland, with abstract works deemed counterrevolutionary and forbidden from public view. Wladyslaw Strzeminski, a leader of the Polish constructivist avant-garde, developed a treatise of visual consciousness as a foundation for progressive art, emphasizing art’s autonomy. His application of Marxist aesthetics to the physiology of seeing is expressed in Theory of Seeing, which was published posthumously in 1958 by his students from notes collected from his lectures. Preceding the comparable perspectives developed by Jacques Rancière, David Hockney, and John Berger, and even the cinema of Jean-Luc Godard, Strzeminski’s "Theory of seeing" introduces the radical and groundbreaking ideas of one of Poland’s most important artists to English-speaking audiences for the first time.
Theory of seeing
Actions:
Price:
$48.99
(available in store)
Summary:
The first English translation of a radical and influential theory of art by a leader of Poland’s avant-garde After World War II, socialist realism became the official state doctrine of art in Poland, with abstract works deemed counterrevolutionary and forbidden from public view. Wladyslaw Strzeminski, a leader of the Polish constructivist avant-garde, developed a treatise of visual consciousness as a foundation for progressive art, emphasizing art’s autonomy. His application of Marxist aesthetics to the physiology of seeing is expressed in Theory of Seeing, which was published posthumously in 1958 by his students from notes collected from his lectures. Preceding the comparable perspectives developed by Jacques Rancière, David Hockney, and John Berger, and even the cinema of Jean-Luc Godard, Strzeminski’s "Theory of seeing" introduces the radical and groundbreaking ideas of one of Poland’s most important artists to English-speaking audiences for the first time.
Form:
books
books
Publication:
September 2025
September 2025
Subject:
Art Theory
Art Theory
Form:
books
books
Actions:
Price:
$50.00
(available to order)
Summary:
''Transect urbanism: readings in human ecology'' is the definitive reference on the Rural-to-Urban Transect, a compilation of the most important essays, diagrams, and images on the subject. It provides historical, practical, and theoretical insights into one of the most effective urban planning methodologies developed in the 20th Century. The Transect is a unifying(...)
$50.00
(available to order)
Summary:
''Transect urbanism: readings in human ecology'' is the definitive reference on the Rural-to-Urban Transect, a compilation of the most important essays, diagrams, and images on the subject. It provides historical, practical, and theoretical insights into one of the most effective urban planning methodologies developed in the 20th Century. The Transect is a unifying(...)
Subject:
Environment and environmental theory
Environment and environmental theory
Publication:
December 2020
December 2020
Title:
Transect urbanism: readings in human ecology
Actions:
Price:
$50.00
(available to order)
Summary:
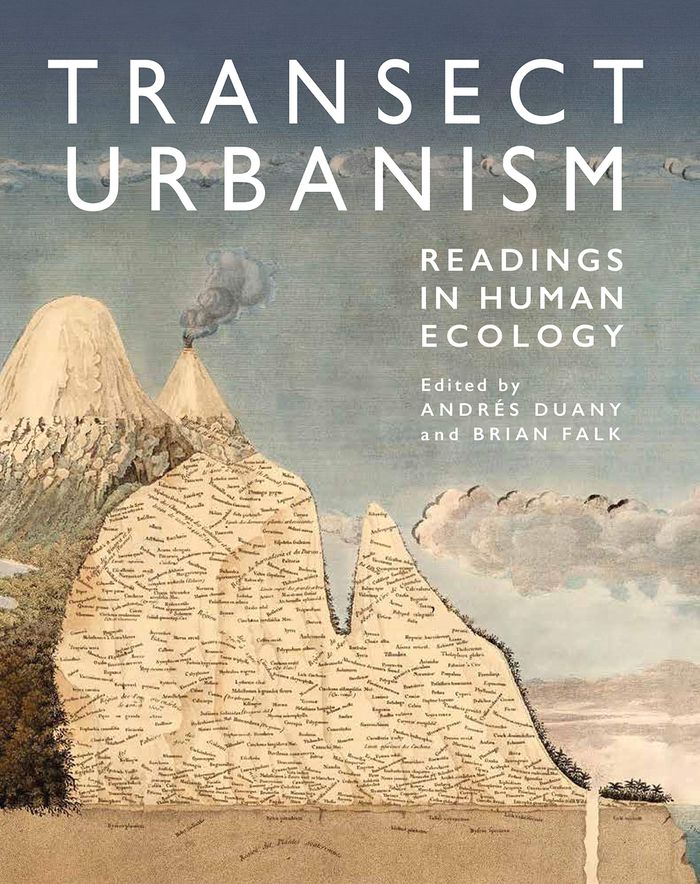
''Transect urbanism: readings in human ecology'' is the definitive reference on the Rural-to-Urban Transect, a compilation of the most important essays, diagrams, and images on the subject. It provides historical, practical, and theoretical insights into one of the most effective urban planning methodologies developed in the 20th Century. The Transect is a unifying theory, serving as a framework for the various fields of urban design. The editors selected the most important previously published essays and commissioned preeminent academics and professionals to write on the use of the Transect in their areas of expertise, including retail, zoning, thoroughfare design, environmental sustainability, and philosophy. As diagrams and drawings are essential to the understanding and use of the Transect, this book also contains the most complete collection of Transect images ever published. ''Transect urbanism'' will serve as a primary reference source for academics, students, and practitioners interested in creating great places.
Transect urbanism: readings in human ecology
Actions:
Price:
$50.00
(available to order)
Summary:
''Transect urbanism: readings in human ecology'' is the definitive reference on the Rural-to-Urban Transect, a compilation of the most important essays, diagrams, and images on the subject. It provides historical, practical, and theoretical insights into one of the most effective urban planning methodologies developed in the 20th Century. The Transect is a unifying theory, serving as a framework for the various fields of urban design. The editors selected the most important previously published essays and commissioned preeminent academics and professionals to write on the use of the Transect in their areas of expertise, including retail, zoning, thoroughfare design, environmental sustainability, and philosophy. As diagrams and drawings are essential to the understanding and use of the Transect, this book also contains the most complete collection of Transect images ever published. ''Transect urbanism'' will serve as a primary reference source for academics, students, and practitioners interested in creating great places.
Form:
books
books
Publication:
December 2020
December 2020
Subject:
Environment and environmental theory
Environment and environmental theory
Form:
books
books
Title:
A sustainable bodega and hotel: Edward P. Bass distinguished visiting architecture fellowship
A sustainable bodega and hotel: Edward P. Bass distinguished visiting architecture fellowship
Actions:
Price:
$47.95
(available to order)
Summary:
"A sustainable bodega and hotel in Rioja" presents the studio of the Yale Edward P. Bass Distinguished Visiting Architecture Fellowship taught by John Spence, entrepreneur and chairman of Karma Resorts worldwide with architect Andy Bow, a senior partner at Foster & Partners in London; environmental engineer Patrick Bellew, principal of Atelier Ten; and Timothy Newton of(...)
$47.95
(available to order)
Summary:
"A sustainable bodega and hotel in Rioja" presents the studio of the Yale Edward P. Bass Distinguished Visiting Architecture Fellowship taught by John Spence, entrepreneur and chairman of Karma Resorts worldwide with architect Andy Bow, a senior partner at Foster & Partners in London; environmental engineer Patrick Bellew, principal of Atelier Ten; and Timothy Newton of(...)
Title:
A sustainable bodega and hotel: Edward P. Bass distinguished visiting architecture fellowship
Actions:
Price:
$47.95
(available to order)
Summary:
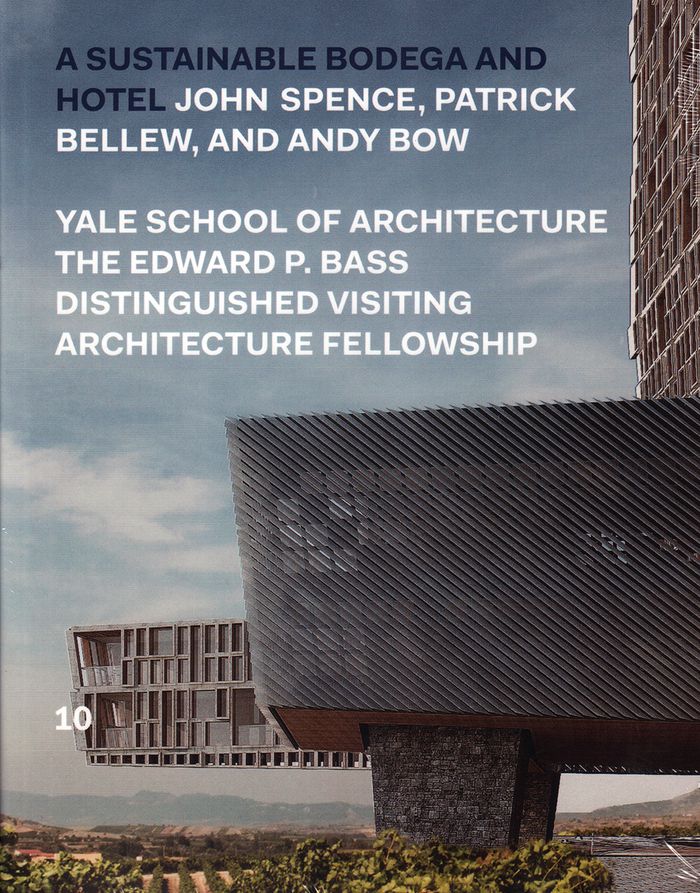
"A sustainable bodega and hotel in Rioja" presents the studio of the Yale Edward P. Bass Distinguished Visiting Architecture Fellowship taught by John Spence, entrepreneur and chairman of Karma Resorts worldwide with architect Andy Bow, a senior partner at Foster & Partners in London; environmental engineer Patrick Bellew, principal of Atelier Ten; and Timothy Newton of the Yale faculty. The studio proposed designs for a world-class winery and hotel complex in Rioja, Spain where wineries are both vernacular and exuberant in design. The students were challenged to address social, economic, and environmental sustainability in a holistic and integrated way. The project resulted in a range of strategies to sustainably harvest, engage local workforce, integrate landscape, and source materials responsibly. The project features attractions and symbiotic food production to facilitate tourist visits. Edited by Henry Chan and Nina Rappaport the book is designed by MGMT.design and is distributed by Actar D.
A sustainable bodega and hotel: Edward P. Bass distinguished visiting architecture fellowship
Actions:
Price:
$47.95
(available to order)
Summary:
"A sustainable bodega and hotel in Rioja" presents the studio of the Yale Edward P. Bass Distinguished Visiting Architecture Fellowship taught by John Spence, entrepreneur and chairman of Karma Resorts worldwide with architect Andy Bow, a senior partner at Foster & Partners in London; environmental engineer Patrick Bellew, principal of Atelier Ten; and Timothy Newton of the Yale faculty. The studio proposed designs for a world-class winery and hotel complex in Rioja, Spain where wineries are both vernacular and exuberant in design. The students were challenged to address social, economic, and environmental sustainability in a holistic and integrated way. The project resulted in a range of strategies to sustainably harvest, engage local workforce, integrate landscape, and source materials responsibly. The project features attractions and symbiotic food production to facilitate tourist visits. Edited by Henry Chan and Nina Rappaport the book is designed by MGMT.design and is distributed by Actar D.
Form:
books
books
Publication:
March 2017
March 2017
Subject:
Contemporary Architecture
Contemporary Architecture
Form:
books
books
Actions:
Price:
$55.00
(available to order)
Summary:
Assignments can give instructions, describe an exercise, present a problem, set out rules, propose a game, stimulate a process, or simply throw out questions. "Taking a line for a walk" brings attention to something that is often neglected: the assignment as a pedagogical element and verbal artefact of design education. This book is a compendium of 224 assignments, edited(...)
$55.00
(available to order)
Summary:
Assignments can give instructions, describe an exercise, present a problem, set out rules, propose a game, stimulate a process, or simply throw out questions. "Taking a line for a walk" brings attention to something that is often neglected: the assignment as a pedagogical element and verbal artefact of design education. This book is a compendium of 224 assignments, edited(...)
Title:
Taking a line for walk: assignments in design education
Actions:
Price:
$55.00
(available to order)
Summary:
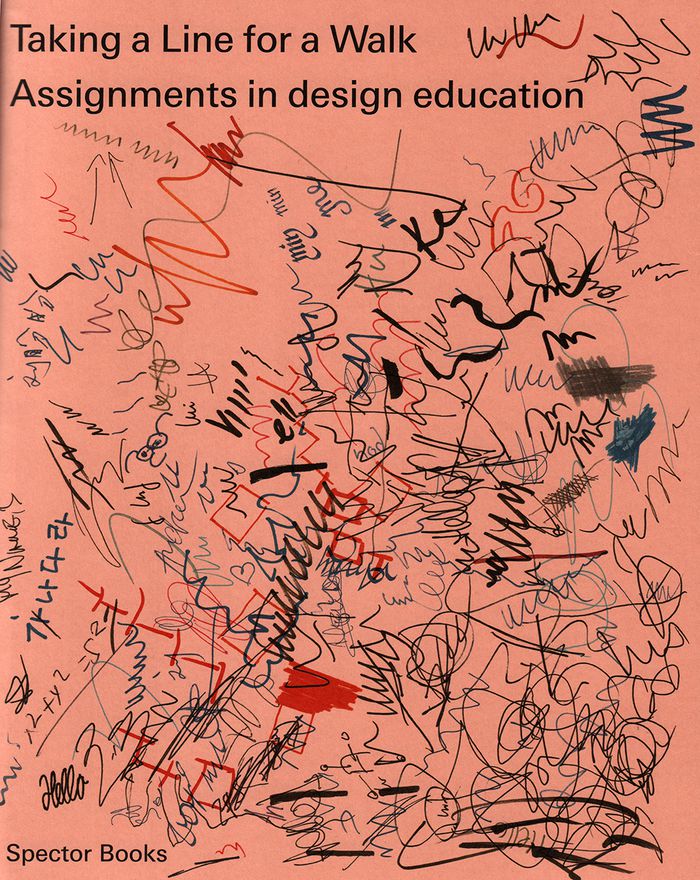
Assignments can give instructions, describe an exercise, present a problem, set out rules, propose a game, stimulate a process, or simply throw out questions. "Taking a line for a walk" brings attention to something that is often neglected: the assignment as a pedagogical element and verbal artefact of design education. This book is a compendium of 224 assignments, edited by Nina Paim and coedited by Emilia Bergmark. A reference book for educators, researchers, and students alike, it includes both contemporary and historical examples and offers a space for different lines of design pedagogy to converge and converse. An accompanying essay by Corinne Gisel takes a closer look at the various forms assignments can take and the educational contexts they exist within. Taking a Line for a Walk derived from an exhibition of the same name at the International Biennial of Graphic Design Brno 2014.
Taking a line for walk: assignments in design education
Actions:
Price:
$55.00
(available to order)
Summary:
Assignments can give instructions, describe an exercise, present a problem, set out rules, propose a game, stimulate a process, or simply throw out questions. "Taking a line for a walk" brings attention to something that is often neglected: the assignment as a pedagogical element and verbal artefact of design education. This book is a compendium of 224 assignments, edited by Nina Paim and coedited by Emilia Bergmark. A reference book for educators, researchers, and students alike, it includes both contemporary and historical examples and offers a space for different lines of design pedagogy to converge and converse. An accompanying essay by Corinne Gisel takes a closer look at the various forms assignments can take and the educational contexts they exist within. Taking a Line for a Walk derived from an exhibition of the same name at the International Biennial of Graphic Design Brno 2014.
Form:
books
books
Publication:
October 2016
October 2016
Subject:
Design Theory
Design Theory
Form:
books
books
Actions:
Price:
$27.99
(available to order)
Summary:
Following the success of "Archidoodle", this new title focuses on the city. Filled with an array of beautiful and fun drawings, it poses 75 architectural challenges for the user: from building an underground community or designing your own imaginary city to creating a new park for New York, plus many more. Aimed at at anyone who loves drawing buildings and cities, it(...)
$27.99
(available to order)
Summary:
Following the success of "Archidoodle", this new title focuses on the city. Filled with an array of beautiful and fun drawings, it poses 75 architectural challenges for the user: from building an underground community or designing your own imaginary city to creating a new park for New York, plus many more. Aimed at at anyone who loves drawing buildings and cities, it(...)
Title:
Archidoodle city: an architect's activity book
Actions:
Price:
$27.99
(available to order)
Summary:
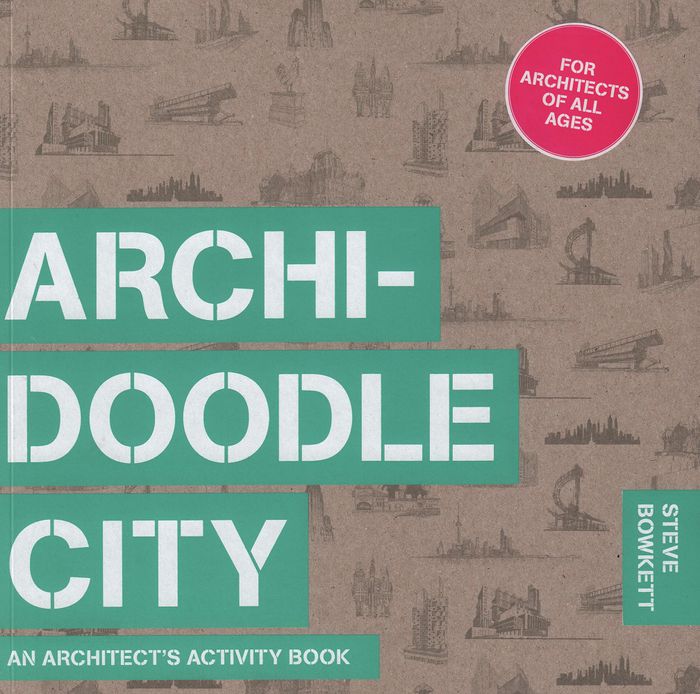
Following the success of "Archidoodle", this new title focuses on the city. Filled with an array of beautiful and fun drawings, it poses 75 architectural challenges for the user: from building an underground community or designing your own imaginary city to creating a new park for New York, plus many more. Aimed at at anyone who loves drawing buildings and cities, it encourages the users to imagine their own creative solutions by sketching, drawing, and painting in the pages of the book. In so doing, they will learn about a whole range of significant issues, such as the importance of transport, lighting and green spaces, the history of urban design and planning, and the use of monuments and symbols. The book also includes numerous examples of works and ideas by major architects to draw inspiration from and will appeal to everyone from children to students and professional architects.
Archidoodle city: an architect's activity book
Actions:
Price:
$27.99
(available to order)
Summary:
Following the success of "Archidoodle", this new title focuses on the city. Filled with an array of beautiful and fun drawings, it poses 75 architectural challenges for the user: from building an underground community or designing your own imaginary city to creating a new park for New York, plus many more. Aimed at at anyone who loves drawing buildings and cities, it encourages the users to imagine their own creative solutions by sketching, drawing, and painting in the pages of the book. In so doing, they will learn about a whole range of significant issues, such as the importance of transport, lighting and green spaces, the history of urban design and planning, and the use of monuments and symbols. The book also includes numerous examples of works and ideas by major architects to draw inspiration from and will appeal to everyone from children to students and professional architects.
Form:
books
books
Publication:
February 2017
February 2017
Subject:
activity books
activity books
Form:
books
books
Actions:
Price:
$25.00
(available in store)
Summary:
This book presents the transcript of a conference held at the Nova Scotia College of Art and Design on October 5–6, 1970, organized by Seth Siegelaub. Attendees at the event included Carl Andre, Joseph Beuys, Ronald Bladen, Daniel Buren, John Chamberlain, Jan Dibbets, Al Held, Robert Irwin, Mario Merz, Robert Morris, Robert Murray, The N.E. Thing Company (Iain and Ingrid(...)
$25.00
(available in store)
Summary:
This book presents the transcript of a conference held at the Nova Scotia College of Art and Design on October 5–6, 1970, organized by Seth Siegelaub. Attendees at the event included Carl Andre, Joseph Beuys, Ronald Bladen, Daniel Buren, John Chamberlain, Jan Dibbets, Al Held, Robert Irwin, Mario Merz, Robert Morris, Robert Murray, The N.E. Thing Company (Iain and Ingrid(...)
Title:
The Halifax Conference: October 5th and 6th, 1970
Actions:
Price:
$25.00
(available in store)
Summary:
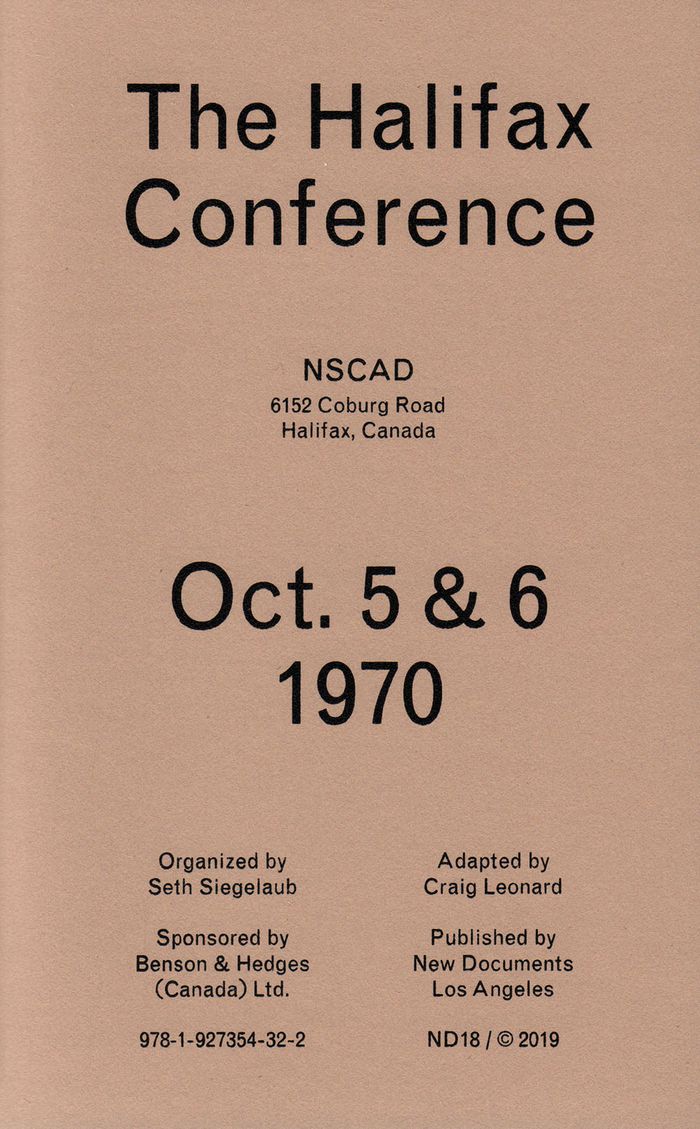
This book presents the transcript of a conference held at the Nova Scotia College of Art and Design on October 5–6, 1970, organized by Seth Siegelaub. Attendees at the event included Carl Andre, Joseph Beuys, Ronald Bladen, Daniel Buren, John Chamberlain, Jan Dibbets, Al Held, Robert Irwin, Mario Merz, Robert Morris, Robert Murray, The N.E. Thing Company (Iain and Ingrid Baxter), Richard Serra, Richard Smith, Robert Smithson, Michael Snow and Lawrence Weiner. The Halifax Conference was conceived as a means of bringing about a meeting of recognized artists representing diverse kinds of art from different parts of the world, in as general a situation as possible. Infamously, the conference was held in the college's boardroom, while students and other interested parties watched the proceedings on a video monitor in a separate space. The result was a conversation that devolved—technologically and ideologically—into quasi-tragicomic farce.
The Halifax Conference: October 5th and 6th, 1970
Actions:
Price:
$25.00
(available in store)
Summary:
This book presents the transcript of a conference held at the Nova Scotia College of Art and Design on October 5–6, 1970, organized by Seth Siegelaub. Attendees at the event included Carl Andre, Joseph Beuys, Ronald Bladen, Daniel Buren, John Chamberlain, Jan Dibbets, Al Held, Robert Irwin, Mario Merz, Robert Morris, Robert Murray, The N.E. Thing Company (Iain and Ingrid Baxter), Richard Serra, Richard Smith, Robert Smithson, Michael Snow and Lawrence Weiner. The Halifax Conference was conceived as a means of bringing about a meeting of recognized artists representing diverse kinds of art from different parts of the world, in as general a situation as possible. Infamously, the conference was held in the college's boardroom, while students and other interested parties watched the proceedings on a video monitor in a separate space. The result was a conversation that devolved—technologically and ideologically—into quasi-tragicomic farce.
Form:
books
books
Publication:
September 2019
September 2019
Subject:
Canadian art
Canadian art
Form:
books
books
Title:
Peter Salter: Walmer Yard
Peter Salter: Walmer Yard
Actions:
Price:
$81.00
(available to order)
Summary:
Peter Salter is an architect and teacher whose work has influenced several generations of students. The culmination of ten years of planning, Walmer Yard, in Notting Hill, is his first residential project in the UK and one of only a small number of buildings he has completed worldwide. Although modest in scale, the project is extraordinary in many ways. On an irregularly(...)
$81.00
(available to order)
Summary:
Peter Salter is an architect and teacher whose work has influenced several generations of students. The culmination of ten years of planning, Walmer Yard, in Notting Hill, is his first residential project in the UK and one of only a small number of buildings he has completed worldwide. Although modest in scale, the project is extraordinary in many ways. On an irregularly(...)
Title:
Peter Salter: Walmer Yard
Actions:
Price:
$81.00
(available to order)
Summary:
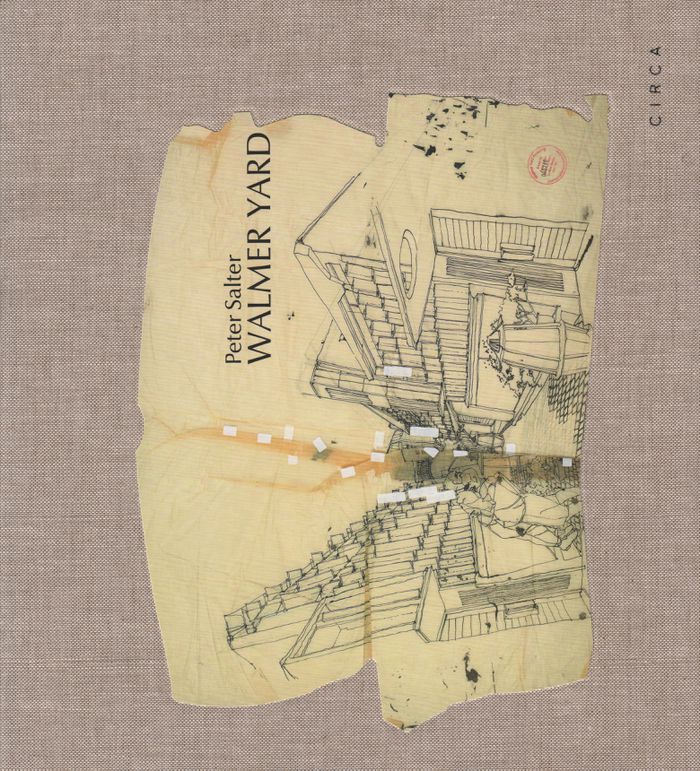
Peter Salter is an architect and teacher whose work has influenced several generations of students. The culmination of ten years of planning, Walmer Yard, in Notting Hill, is his first residential project in the UK and one of only a small number of buildings he has completed worldwide. Although modest in scale, the project is extraordinary in many ways. On an irregularly shaped site, Salter’s design brings four houses into a complex relationship with each other that is half formal, half familiar, interdependent, yet solitary. Similarly, the relationships between the core team members are more nuanced than in most architectural projects, since they all met at the Architectural Association in Peter’s unit, where Crispin Kelly (the client) and Fenella Collingridge (Peter’s current collaborator) were student contemporaries. This book documents the evolution of the project through the medium of Peter Salter’s pen-and-ink drawings and Hélène Binet’s photographs.
Peter Salter: Walmer Yard
Actions:
Price:
$81.00
(available to order)
Summary:
Peter Salter is an architect and teacher whose work has influenced several generations of students. The culmination of ten years of planning, Walmer Yard, in Notting Hill, is his first residential project in the UK and one of only a small number of buildings he has completed worldwide. Although modest in scale, the project is extraordinary in many ways. On an irregularly shaped site, Salter’s design brings four houses into a complex relationship with each other that is half formal, half familiar, interdependent, yet solitary. Similarly, the relationships between the core team members are more nuanced than in most architectural projects, since they all met at the Architectural Association in Peter’s unit, where Crispin Kelly (the client) and Fenella Collingridge (Peter’s current collaborator) were student contemporaries. This book documents the evolution of the project through the medium of Peter Salter’s pen-and-ink drawings and Hélène Binet’s photographs.
Form:
books
books
Publication:
July 2019
July 2019
Subject:
Architecture Monographs
Architecture Monographs
Form:
books
books
Actions:
Price:
$38.50
(available to order)
Summary:
This book explores the aspirations and tastes of new suburban communities in interwar England for domestic architecture and design that was both modern and nostalgic in a period where homeownership became the norm. It investigates the ways in which new suburban class and gender identities were forged through the architecture, design and decoration of the home through(...)
$38.50
(available to order)
Summary:
This book explores the aspirations and tastes of new suburban communities in interwar England for domestic architecture and design that was both modern and nostalgic in a period where homeownership became the norm. It investigates the ways in which new suburban class and gender identities were forged through the architecture, design and decoration of the home through(...)
Title:
Ideal homes, 1918-39: Domestic design and suburban modernism
Actions:
Price:
$38.50
(available to order)
Summary:
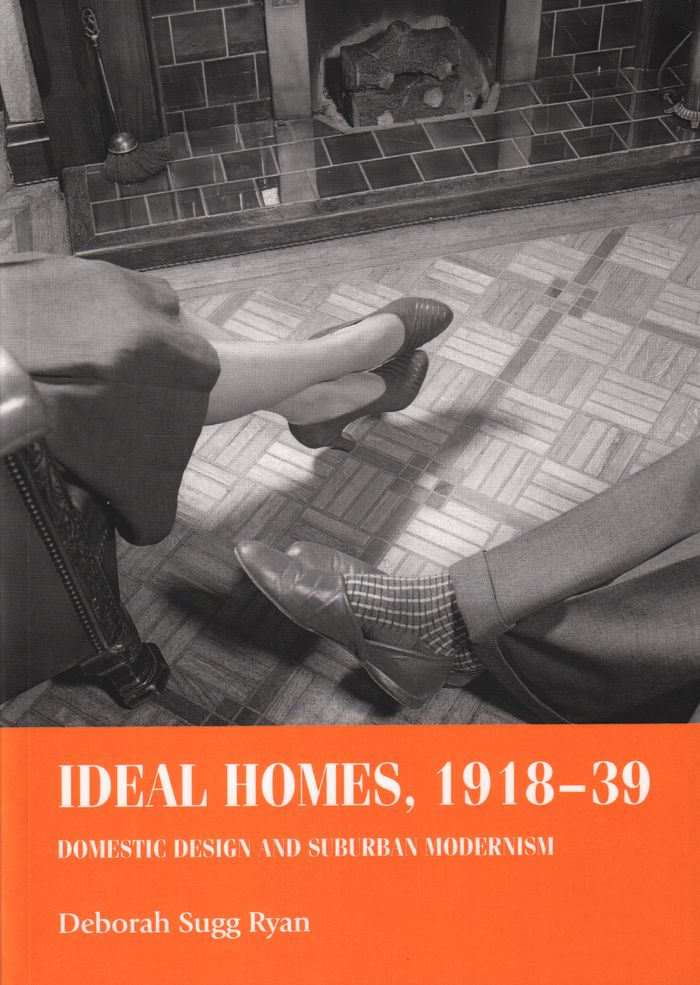
This book explores the aspirations and tastes of new suburban communities in interwar England for domestic architecture and design that was both modern and nostalgic in a period where homeownership became the norm. It investigates the ways in which new suburban class and gender identities were forged through the architecture, design and decoration of the home through choices such as ebony elephants placed on mantelpieces and modern Easiwork dressers in kitchens. It argues that a specifically suburban modernism emerged, which looked backwards to the past whilst looking forward to the future. Thus the inter-war "idea" home was both a retreat from the outside world and a site of change and experimentation. It also examines how the interwar home is lived in today. The book will appeal to academics and students in design, social and cultural history as well as a wider readership curious about interwar homes.
Ideal homes, 1918-39: Domestic design and suburban modernism
Actions:
Price:
$38.50
(available to order)
Summary:
This book explores the aspirations and tastes of new suburban communities in interwar England for domestic architecture and design that was both modern and nostalgic in a period where homeownership became the norm. It investigates the ways in which new suburban class and gender identities were forged through the architecture, design and decoration of the home through choices such as ebony elephants placed on mantelpieces and modern Easiwork dressers in kitchens. It argues that a specifically suburban modernism emerged, which looked backwards to the past whilst looking forward to the future. Thus the inter-war "idea" home was both a retreat from the outside world and a site of change and experimentation. It also examines how the interwar home is lived in today. The book will appeal to academics and students in design, social and cultural history as well as a wider readership curious about interwar homes.
Form:
books
books
Publication:
May 2018
May 2018
Subject:
Architectural Theory
Architectural Theory
Form:
journals and magazines
journals and magazines
Actions:
Price:
$21.00
(available to order)
Summary:
Celebrating our 15 years of creative publishing, we proudly present our biggest publication to date, our 15th anniversary book. It features the work of hundreds of world-renowned creatives, looking back over the last 15 years, and forward to the next 15 years. Illustration is the backbone of graphic design, be it for publications, advertisments, commercials, billboards(...)
$21.00
(available to order)
Summary:
Celebrating our 15 years of creative publishing, we proudly present our biggest publication to date, our 15th anniversary book. It features the work of hundreds of world-renowned creatives, looking back over the last 15 years, and forward to the next 15 years. Illustration is the backbone of graphic design, be it for publications, advertisments, commercials, billboards(...)
Subject:
Magazines
Magazines
Publication:
January 1900, Hong Kong
January 1900, Hong Kong
Title:
Idn 15 no 1 The Semiotics of Illustration
Actions:
Price:
$21.00
(available to order)
Summary:
Celebrating our 15 years of creative publishing, we proudly present our biggest publication to date, our 15th anniversary book. It features the work of hundreds of world-renowned creatives, looking back over the last 15 years, and forward to the next 15 years. Illustration is the backbone of graphic design, be it for publications, advertisments, commercials, billboards or even graffiti. Regardless of its medium, most illustrators develop a very recognisable style. In this issue's feature, we look at the work and read the words of 8 leading designers who share what may be broadly termed a child-like approach to illustration. Contents: Pick of the Month Studio: Swiss graphics calling Feature: A Clash of Symbols Music + Image II: On the Case Top Talent: Introducing the first of our super-students Sketch: Three Hands Sketching Videogame: Heavenly Sword — putting Ninja theory to practice Exhibition: Dutch Designers buck cleek trend
Idn 15 no 1 The Semiotics of Illustration
Actions:
Price:
$21.00
(available to order)
Summary:
Celebrating our 15 years of creative publishing, we proudly present our biggest publication to date, our 15th anniversary book. It features the work of hundreds of world-renowned creatives, looking back over the last 15 years, and forward to the next 15 years. Illustration is the backbone of graphic design, be it for publications, advertisments, commercials, billboards or even graffiti. Regardless of its medium, most illustrators develop a very recognisable style. In this issue's feature, we look at the work and read the words of 8 leading designers who share what may be broadly termed a child-like approach to illustration. Contents: Pick of the Month Studio: Swiss graphics calling Feature: A Clash of Symbols Music + Image II: On the Case Top Talent: Introducing the first of our super-students Sketch: Three Hands Sketching Videogame: Heavenly Sword — putting Ninja theory to practice Exhibition: Dutch Designers buck cleek trend
Form:
journals and magazines
journals and magazines
Publication:
January 1900, Hong Kong
January 1900, Hong Kong
Subject:
Magazines
Magazines


