


6236 Results
Form:
books
books
Actions:
Holdings:
Description:
382 pages : color illustrations, plans ; 25 cm
Description:
382 pages : color illustrations, plans ; 25 cm
Author:
Subject:
- Ma, Yansong, 1975- Exhibitions.,
- Ma, Yansong,,
- Ma, Yansong, 1975-,
- MAD Ltd.,
- Ma, Yansong.,
- Architecture, Modern 21st century.,
- Architecture China History 21st century.,
- Architecture 21e siècle.,
- Architecture Chine Histoire 21e siècle.,
- Architecture History China 21st century.,
- Architecture,
- Architecture, Modern,
- China,
- Architecture (object genre) 2000-2020.,
- Architecture (object genre) China 2000-2020.,
- Exhibition.,
- Exhibition catalogs.,
- Interviews.,
- exhibition catalogs.,
- History,
- Catalogues d'exposition.
(See more)
Publication:
Madrid : Fundación ICO ; [Barcelona] : Actar, ©2012.
Madrid : Fundación ICO ; [Barcelona] : Actar, ©2012.
Title:
Ma Yansong : entre la modernidad (global) y la tradición (local) = from (global) modernity to (local) tradition.
Actions:
Holdings:
Description:
382 pages : color illustrations, plans ; 25 cm
Ma Yansong : entre la modernidad (global) y la tradición (local) = from (global) modernity to (local) tradition.
Actions:
Holdings:
Description:
382 pages : color illustrations, plans ; 25 cm
Form:
books
books
Publication:
Madrid : Fundación ICO ; [Barcelona] : Actar, ©2012.
Madrid : Fundación ICO ; [Barcelona] : Actar, ©2012.
Subject:
- Ma, Yansong, 1975- Exhibitions.,
- Ma, Yansong,,
- Ma, Yansong, 1975-,
- MAD Ltd.,
- Ma, Yansong.,
- Architecture, Modern 21st century.,
- Architecture China History 21st century.,
- Architecture 21e siècle.,
- Architecture Chine Histoire 21e siècle.,
- Architecture History China 21st century.,
- Architecture,
- Architecture, Modern,
- China,
- Architecture (object genre) 2000-2020.,
- Architecture (object genre) China 2000-2020.,
- Exhibition.,
- Exhibition catalogs.,
- Interviews.,
- exhibition catalogs.,
- History,
- Catalogues d'exposition.
(See more)
Form:
archives
archives
Actions:
Holdings:
Description:
approximately 45 items : illustrations, maps, plans ; 34 cm in 2 cases
- Library main 191052 | DU145 (ID:97-A178) | case 1 | Available
- Library main 212564 | DU145 (ID:97-A178) | case 2 | Available
- Library main 212565 | DU145 (ID:97-A178) | clippings | Available
(See more)
Description:
approximately 45 items : illustrations, maps, plans ; 34 cm in 2 cases
Author:
Subject:
- Capitals (Cities) Australia.,
- Capitals (Cities),
- Canberra (A.C.T.),
- Australia.,
- Australian Capital Territory Canberra.,
- Architectural Competitions Australia.,
- Urban planning Australia 1900-1960.,
- Capital cities Australia 1900-1960.,
- Hospitals Australia Canberra (A.C.T.) 1900-1960.,
- Hotels Australia Canberra (A.C.T.) 1900-1960.,
- Housing Australia Canberra (A.C.T.) 1900-1960.,
- Office buildings Australia Canberra (A.C.T.) 1900-1960.,
- Parliament buildings Australia Canberra (A.C.T.) 1900-1960.,
- Public baths Australia Canberra (A.C.T.) 1900-1960.,
- Reservoirs Australia 1900-1960.,
- Roads Australia Canberra (A.C.T.) 1900-1960.,
- Slaughterhouses Australia Canberra (A.C.T.) 1900-1960.,
- Urban rail systems Australia Canberra (A.C.T.) 1900-1960.,
- Water supply systems Australia Canberra (A.C.T.) 1900-1960.,
- Clippings.,
- Black-and-white photographs.,
- Maps.,
- Official reports.,
- Topographic surveys.
(See more)
Title:
Planning of Canberra : publications, 1902-1955.
Actions:
Holdings:
Description:
approximately 45 items : illustrations, maps, plans ; 34 cm in 2 cases
Planning of Canberra : publications, 1902-1955.
Actions:
Holdings:
- Library main 191052 | DU145 (ID:97-A178) | case 1 | Available
- Library main 212564 | DU145 (ID:97-A178) | case 2 | Available
- Library main 212565 | DU145 (ID:97-A178) | clippings | Available
(See more)
Description:
approximately 45 items : illustrations, maps, plans ; 34 cm in 2 cases
Form:
archives
archives
Subject:
- Capitals (Cities) Australia.,
- Capitals (Cities),
- Canberra (A.C.T.),
- Australia.,
- Australian Capital Territory Canberra.,
- Architectural Competitions Australia.,
- Urban planning Australia 1900-1960.,
- Capital cities Australia 1900-1960.,
- Hospitals Australia Canberra (A.C.T.) 1900-1960.,
- Hotels Australia Canberra (A.C.T.) 1900-1960.,
- Housing Australia Canberra (A.C.T.) 1900-1960.,
- Office buildings Australia Canberra (A.C.T.) 1900-1960.,
- Parliament buildings Australia Canberra (A.C.T.) 1900-1960.,
- Public baths Australia Canberra (A.C.T.) 1900-1960.,
- Reservoirs Australia 1900-1960.,
- Roads Australia Canberra (A.C.T.) 1900-1960.,
- Slaughterhouses Australia Canberra (A.C.T.) 1900-1960.,
- Urban rail systems Australia Canberra (A.C.T.) 1900-1960.,
- Water supply systems Australia Canberra (A.C.T.) 1900-1960.,
- Clippings.,
- Black-and-white photographs.,
- Maps.,
- Official reports.,
- Topographic surveys.
(See more)
Form:
books
books
Price:
$63.95
(available to order)
Summary:
First built in Europe and grandly imported to the United States in the mid-nineteenth century, the classic multiway boulevard has been in decline for many years, victim of a narrowly focused approach to street design that views unencumbered vehicular traffic flow as the highest priority. The American preoccupation with destination and speed has made multiway boulevards(...)
$63.95
(available to order)
Summary:
First built in Europe and grandly imported to the United States in the mid-nineteenth century, the classic multiway boulevard has been in decline for many years, victim of a narrowly focused approach to street design that views unencumbered vehicular traffic flow as the highest priority. The American preoccupation with destination and speed has made multiway boulevards(...)
Subject:
Urban Theory
Urban Theory
Publication:
October 2001, Cambridge, Mass.
October 2001, Cambridge, Mass.
Title:
The boulevard book : history, evolution, design of multiway boulevards
Actions:
Price:
$63.95
(available to order)
Summary:
First built in Europe and grandly imported to the United States in the mid-nineteenth century, the classic multiway boulevard has been in decline for many years, victim of a narrowly focused approach to street design that views unencumbered vehicular traffic flow as the highest priority. The American preoccupation with destination and speed has made multiway boulevards increasingly rare as artifacts of the urban landscape. This book reintroduces the boulevard, tree-lined and with separate realms for through traffic and for slow-paced vehicular-pedestrian movement, as an important and often crucial feature of both historic and contemporary cities. It presents more than fifty boulevards—-as varied as Avenue Montaigne, in Paris; C. G. Road, in Ahmedabad, India; and The Esplanade, in Chico, California--celebrating their usefulness and beauty. It discusses their history and evolution, the misconceptions that led to their near-demise in the United States, and their potential as a modern street type. Based on wide research, "The Boulevard Book" examines the safety of these streets and offers design guidelines for professionals, scholars, and community decision makers. Extensive plans, cross sections, and perspective drawings permit visual comparisons. The book shows how multiway boulevards respond to many issues that are central to urban life, including livability, mobility, safety, interest, economic opportunity, mass transit, and open space.
The boulevard book : history, evolution, design of multiway boulevards
Actions:
Price:
$63.95
(available to order)
Summary:
First built in Europe and grandly imported to the United States in the mid-nineteenth century, the classic multiway boulevard has been in decline for many years, victim of a narrowly focused approach to street design that views unencumbered vehicular traffic flow as the highest priority. The American preoccupation with destination and speed has made multiway boulevards increasingly rare as artifacts of the urban landscape. This book reintroduces the boulevard, tree-lined and with separate realms for through traffic and for slow-paced vehicular-pedestrian movement, as an important and often crucial feature of both historic and contemporary cities. It presents more than fifty boulevards—-as varied as Avenue Montaigne, in Paris; C. G. Road, in Ahmedabad, India; and The Esplanade, in Chico, California--celebrating their usefulness and beauty. It discusses their history and evolution, the misconceptions that led to their near-demise in the United States, and their potential as a modern street type. Based on wide research, "The Boulevard Book" examines the safety of these streets and offers design guidelines for professionals, scholars, and community decision makers. Extensive plans, cross sections, and perspective drawings permit visual comparisons. The book shows how multiway boulevards respond to many issues that are central to urban life, including livability, mobility, safety, interest, economic opportunity, mass transit, and open space.
Form:
books
books
Publication:
October 2001, Cambridge, Mass.
October 2001, Cambridge, Mass.
Subject:
Urban Theory
Urban Theory
Form:
books
books
Actions:
Price:
$75.00
(available to order)
Summary:
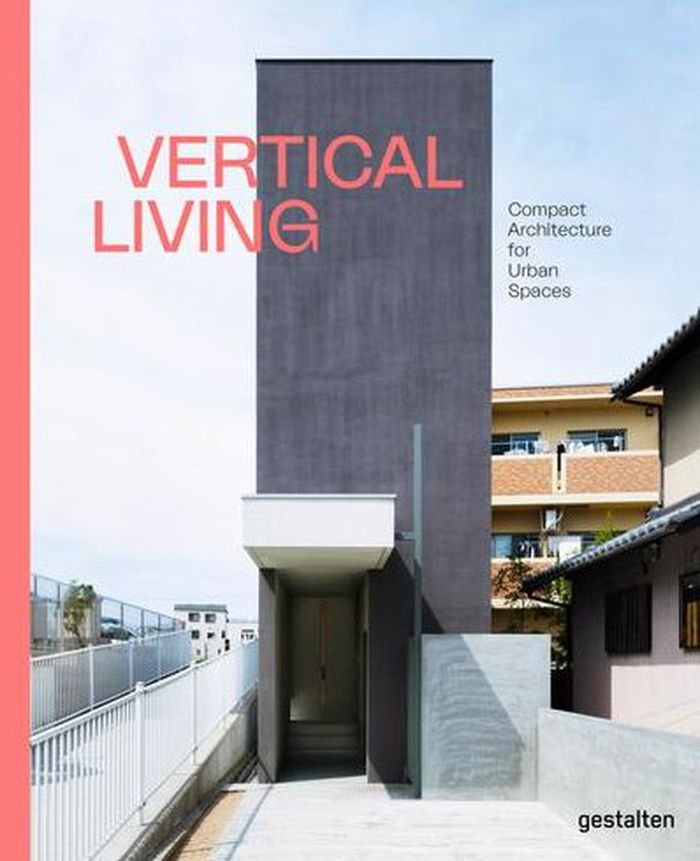
The era of moving to the suburbs is coming to an end. Instead, a growing movement of city dwellers are looking for grand architectural solutions in the smallest of spaces. Slender, slim, and tall structures are soaring in the limited land available, offering innovative solutions to a world with ever-growing urbanization. 'Vertical Living' is an introduction to the(...)
$75.00
(available to order)
Summary:
The era of moving to the suburbs is coming to an end. Instead, a growing movement of city dwellers are looking for grand architectural solutions in the smallest of spaces. Slender, slim, and tall structures are soaring in the limited land available, offering innovative solutions to a world with ever-growing urbanization. 'Vertical Living' is an introduction to the(...)
Title:
Vertical living: Compact architecture for urban spaces
Actions:
Price:
$75.00
(available to order)
Summary:
The era of moving to the suburbs is coming to an end. Instead, a growing movement of city dwellers are looking for grand architectural solutions in the smallest of spaces. Slender, slim, and tall structures are soaring in the limited land available, offering innovative solutions to a world with ever-growing urbanization. 'Vertical Living' is an introduction to the architecture and interior masterminds using skillful, clever design to conquer compact living wherever there is space. As we continue to expect more of our flats and houses, unexpected approaches are necessary for the future of our urban spaces.
Vertical living: Compact architecture for urban spaces
Actions:
Price:
$75.00
(available to order)
Summary:
The era of moving to the suburbs is coming to an end. Instead, a growing movement of city dwellers are looking for grand architectural solutions in the smallest of spaces. Slender, slim, and tall structures are soaring in the limited land available, offering innovative solutions to a world with ever-growing urbanization. 'Vertical Living' is an introduction to the architecture and interior masterminds using skillful, clever design to conquer compact living wherever there is space. As we continue to expect more of our flats and houses, unexpected approaches are necessary for the future of our urban spaces.
Form:
books
books
Publication:
January 2021
January 2021
Subject:
Residential Architecture
Residential Architecture
Form:
books
books
Actions:
Holdings:
Description:
71 pages : illustrations (some color), maps ; 27 cm
Description:
71 pages : illustrations (some color), maps ; 27 cm
Author:
Subject:
- Hansen, Oskar, 1922-2005 Exhibitions.,
- Hansen, Zofia, 1924-2013 Exhibitions.,
- Hansen, Oskar, 1922-2005,
- Architecture Poland Exhibitions.,
- Architectural drawing Poland 20th century Exhibitions.,
- Architecture Pologne Expositions.,
- Dessin d'architecture Pologne 20e siècle Expositions.,
- Architecture,
- Architectural drawing,
- Poland,
- Exhibition catalogs,
- Catalogs
(See more)
Publication:
Warsaw : Muzeum Sztuki Nowoczesnej w Warszawie, 2017.
Warsaw : Muzeum Sztuki Nowoczesnej w Warszawie, 2017.
Title:
Oskar i Zofia Hansenowie forma otwarta / teksty: Aleksandra Kędziorek, Marcin Wicha.
Actions:
Holdings:
Description:
71 pages : illustrations (some color), maps ; 27 cm
Oskar i Zofia Hansenowie forma otwarta / teksty: Aleksandra Kędziorek, Marcin Wicha.
Actions:
Holdings:
Description:
71 pages : illustrations (some color), maps ; 27 cm
Form:
books
books
Publication:
Warsaw : Muzeum Sztuki Nowoczesnej w Warszawie, 2017.
Warsaw : Muzeum Sztuki Nowoczesnej w Warszawie, 2017.
Subject:
- Hansen, Oskar, 1922-2005 Exhibitions.,
- Hansen, Zofia, 1924-2013 Exhibitions.,
- Hansen, Oskar, 1922-2005,
- Architecture Poland Exhibitions.,
- Architectural drawing Poland 20th century Exhibitions.,
- Architecture Pologne Expositions.,
- Dessin d'architecture Pologne 20e siècle Expositions.,
- Architecture,
- Architectural drawing,
- Poland,
- Exhibition catalogs,
- Catalogs
(See more)
Form:
books
books
Actions:
Price:
$71.99
(available to order)
Summary:
This publication explores the ways in which the development of the built environment has contributed to health and well-being problems and how the physical design of the places we live in may support, or constrain, healthy lifestyle choices. It sets out how understanding these relationships more fully may lead to policy and practice that reduces health inequalities,(...)
$71.99
(available to order)
Summary:
This publication explores the ways in which the development of the built environment has contributed to health and well-being problems and how the physical design of the places we live in may support, or constrain, healthy lifestyle choices. It sets out how understanding these relationships more fully may lead to policy and practice that reduces health inequalities,(...)
Title:
Healthy cities: Design for well-being
Actions:
Price:
$71.99
(available to order)
Summary:
This publication explores the ways in which the development of the built environment has contributed to health and well-being problems and how the physical design of the places we live in may support, or constrain, healthy lifestyle choices. It sets out how understanding these relationships more fully may lead to policy and practice that reduces health inequalities, increases well-being and allows people to live more flourishing, fulfilling lives. It examines the consequences of ‘car orientated’ design, the ‘toxic’ High Street, and poor quality, cramped housing; and the importance of nature in cities, and of initiatives such as community gardening, healthy food programmes and Park Run. It questions whether Heritage is always conducive to well-being and offers lessons from holistic and innovative programmes from the UK, North America and Australia which have successfully improved community and individual health and well-being.
Healthy cities: Design for well-being
Actions:
Price:
$71.99
(available to order)
Summary:
This publication explores the ways in which the development of the built environment has contributed to health and well-being problems and how the physical design of the places we live in may support, or constrain, healthy lifestyle choices. It sets out how understanding these relationships more fully may lead to policy and practice that reduces health inequalities, increases well-being and allows people to live more flourishing, fulfilling lives. It examines the consequences of ‘car orientated’ design, the ‘toxic’ High Street, and poor quality, cramped housing; and the importance of nature in cities, and of initiatives such as community gardening, healthy food programmes and Park Run. It questions whether Heritage is always conducive to well-being and offers lessons from holistic and innovative programmes from the UK, North America and Australia which have successfully improved community and individual health and well-being.
Form:
books
books
Publication:
May 2022
May 2022
Subject:
Urban Theory
Urban Theory
Form:
books
books
Actions:
Holdings:
Description:
3 volumes : illustrations (chiefly color), maps ; 30 cm
- Library main 315029 | BIB 255247 | cahier 1 | Available
- Library main 315030 | BIB 255247 | cahier 2 | Available
- Library main 315031 | BIB 255247 | cahier 3 | Available
(See more)
Description:
3 volumes : illustrations (chiefly color), maps ; 30 cm
Author:
Subject:
Publication:
Rotterdam : Het Nieuwe Instituut, 2020-2021.
Rotterdam : Het Nieuwe Instituut, 2020-2021.
Title:
Values for survival = Waarden voor overleven.
Actions:
Holdings:
Description:
3 volumes : illustrations (chiefly color), maps ; 30 cm
Values for survival = Waarden voor overleven.
Actions:
Holdings:
- Library main 315029 | BIB 255247 | cahier 1 | Available
- Library main 315030 | BIB 255247 | cahier 2 | Available
- Library main 315031 | BIB 255247 | cahier 3 | Available
(See more)
Description:
3 volumes : illustrations (chiefly color), maps ; 30 cm
Form:
books
books
Publication:
Rotterdam : Het Nieuwe Instituut, 2020-2021.
Rotterdam : Het Nieuwe Instituut, 2020-2021.
Form:
books
books
Title:
Richard Neutra.
Richard Neutra.
Actions:
Holdings:
Description:
128 pages illustrations, plates, plans 26 cm
Description:
128 pages illustrations, plates, plans 26 cm
Form:
books
books
Publication:
New York, G. Braziller, 1960.
New York, G. Braziller, 1960.
Form:
books
books
Actions:
Price:
$110.00
(available in store)
Summary:
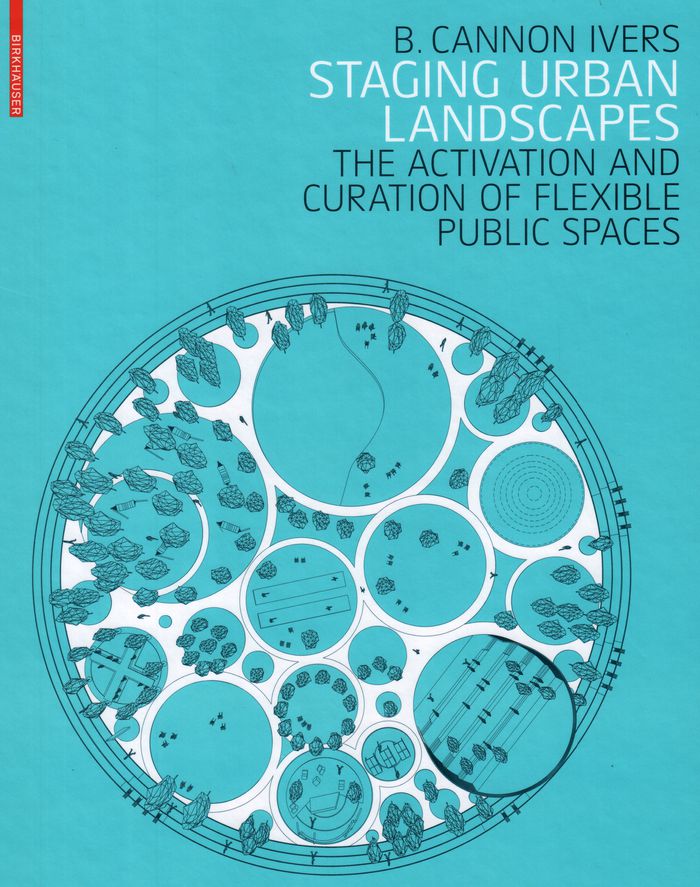
The book documents both temporary as well as permanent installations of various kinds – from the open-air courtyard of a museum to the design of a river bank promenade, through to a city park. The projects illustrated are located in the UK, Germany, Switzerland, Spain, France, the Netherlands, the USA, Canada, and Australia.
$110.00
(available in store)
Summary:
The book documents both temporary as well as permanent installations of various kinds – from the open-air courtyard of a museum to the design of a river bank promenade, through to a city park. The projects illustrated are located in the UK, Germany, Switzerland, Spain, France, the Netherlands, the USA, Canada, and Australia.
Title:
Staging urban landscapes: the activation and curation of flexible public spaces
Actions:
Price:
$110.00
(available in store)
Summary:
The book documents both temporary as well as permanent installations of various kinds – from the open-air courtyard of a museum to the design of a river bank promenade, through to a city park. The projects illustrated are located in the UK, Germany, Switzerland, Spain, France, the Netherlands, the USA, Canada, and Australia.
Staging urban landscapes: the activation and curation of flexible public spaces
Actions:
Price:
$110.00
(available in store)
Summary:
The book documents both temporary as well as permanent installations of various kinds – from the open-air courtyard of a museum to the design of a river bank promenade, through to a city park. The projects illustrated are located in the UK, Germany, Switzerland, Spain, France, the Netherlands, the USA, Canada, and Australia.
Form:
books
books
Publication:
October 2018
October 2018
Subject:
Urban Landscapes
Urban Landscapes
Form:
books
books
Actions:
Holdings:
Description:
223 pages : color illustrations, plans ; 29 cm
Description:
223 pages : color illustrations, plans ; 29 cm
Author:
Subject:
- Allied Works Architecture (Firm),
- Architecture, Domestic United States.,
- Architecture United States History 20th century.,
- Architecture United States History 21st century.,
- Architecture domestique États-Unis.,
- Architecture États-Unis Histoire 20e siècle.,
- Architecture History United States 20th century.,
- Architecture History United States 21st century.,
- History.,
- Architecture,
- Architecture, Domestic,
- United States,
- Catalogs.,
- catalogs (documents),
- Catalogues.
(See more)
Publication:
New York : Rizzoli, 2017., ©2017
New York : Rizzoli, 2017., ©2017
Title:
Allied Works Architecture : dwelling.
Actions:
Holdings:
Description:
223 pages : color illustrations, plans ; 29 cm
Allied Works Architecture : dwelling.
Actions:
Holdings:
Description:
223 pages : color illustrations, plans ; 29 cm
Form:
books
books
Publication:
New York : Rizzoli, 2017., ©2017
New York : Rizzoli, 2017., ©2017
Subject:
- Allied Works Architecture (Firm),
- Architecture, Domestic United States.,
- Architecture United States History 20th century.,
- Architecture United States History 21st century.,
- Architecture domestique États-Unis.,
- Architecture États-Unis Histoire 20e siècle.,
- Architecture History United States 20th century.,
- Architecture History United States 21st century.,
- History.,
- Architecture,
- Architecture, Domestic,
- United States,
- Catalogs.,
- catalogs (documents),
- Catalogues.
(See more)


