


27695 Results
Form:
photographs
photographs
Actions:
Reference number:
DR2012:0012:155:003
Description:
Binder containing duplicates slides related to the following projects: - A construction in Calabria 1982-1984 (5 slides, 1 slide appears to be a duplicate); - Pliny on my mind 1983 (9 slides); - German series 1, 1980-1982 (4 slides, 3 slides appear to be duplicates); - German series 2, 1981-1985 (40 slides, 21 slides appear to be duplicates); - German series 3, 1980-1990 (38 slides, 22 slides appear to be duplicates); - German series 4, 1983-1987 (35 slides, 27 slides appear to be duplicates); - German series 5, 1987 (10 slides, 5 slides appear to be duplicates); - Un construction à l'Estrie, 1984 (13 slides, 7 slides appear to be duplicates); - From Laugier to Popova, 1987 (10 slides, 5 slides appear to be duplicates); - A Lethbridge construction, 1985 (19 slides, 10 slides appear to be duplicates); - A construction in Venice, 1985-1986 (62 slides, 37 slides appear to be duplicates); - Table and chair, 1986-1990 (11 slides, 6 slides appear to be duplicates); - Un construction à Quebec, 1989 (7 slides, 3 slides appear to be duplicates); - In flight series, 1989-1990 (103 slides, 77 slides appear to be duplicates); - Parable series, 1989-1995 (99 slides, 75 slides appear to be duplicates). Ring binder is labelled: DUPLICATE SLIDES 2
DR2012:0012:155:003
Description:
Binder containing duplicates slides related to the following projects: - A construction in Calabria 1982-1984 (5 slides, 1 slide appears to be a duplicate); - Pliny on my mind 1983 (9 slides); - German series 1, 1980-1982 (4 slides, 3 slides appear to be duplicates); - German series 2, 1981-1985 (40 slides, 21 slides appear to be duplicates); - German series 3, 1980-1990 (38 slides, 22 slides appear to be duplicates); - German series 4, 1983-1987 (35 slides, 27 slides appear to be duplicates); - German series 5, 1987 (10 slides, 5 slides appear to be duplicates); - Un construction à l'Estrie, 1984 (13 slides, 7 slides appear to be duplicates); - From Laugier to Popova, 1987 (10 slides, 5 slides appear to be duplicates); - A Lethbridge construction, 1985 (19 slides, 10 slides appear to be duplicates); - A construction in Venice, 1985-1986 (62 slides, 37 slides appear to be duplicates); - Table and chair, 1986-1990 (11 slides, 6 slides appear to be duplicates); - Un construction à Quebec, 1989 (7 slides, 3 slides appear to be duplicates); - In flight series, 1989-1990 (103 slides, 77 slides appear to be duplicates); - Parable series, 1989-1995 (99 slides, 75 slides appear to be duplicates). Ring binder is labelled: DUPLICATE SLIDES 2
People:
Date:
1982-1992
1982-1992
Title:
Photographs of various projects by Melvin Charney
Actions:
DR2012:0012:155:003
Description:
Binder containing duplicates slides related to the following projects: - A construction in Calabria 1982-1984 (5 slides, 1 slide appears to be a duplicate); - Pliny on my mind 1983 (9 slides); - German series 1, 1980-1982 (4 slides, 3 slides appear to be duplicates); - German series 2, 1981-1985 (40 slides, 21 slides appear to be duplicates); - German series 3, 1980-1990 (38 slides, 22 slides appear to be duplicates); - German series 4, 1983-1987 (35 slides, 27 slides appear to be duplicates); - German series 5, 1987 (10 slides, 5 slides appear to be duplicates); - Un construction à l'Estrie, 1984 (13 slides, 7 slides appear to be duplicates); - From Laugier to Popova, 1987 (10 slides, 5 slides appear to be duplicates); - A Lethbridge construction, 1985 (19 slides, 10 slides appear to be duplicates); - A construction in Venice, 1985-1986 (62 slides, 37 slides appear to be duplicates); - Table and chair, 1986-1990 (11 slides, 6 slides appear to be duplicates); - Un construction à Quebec, 1989 (7 slides, 3 slides appear to be duplicates); - In flight series, 1989-1990 (103 slides, 77 slides appear to be duplicates); - Parable series, 1989-1995 (99 slides, 75 slides appear to be duplicates). Ring binder is labelled: DUPLICATE SLIDES 2
Photographs of various projects by Melvin Charney
Actions:
DR2012:0012:155:003
Description:
Binder containing duplicates slides related to the following projects: - A construction in Calabria 1982-1984 (5 slides, 1 slide appears to be a duplicate); - Pliny on my mind 1983 (9 slides); - German series 1, 1980-1982 (4 slides, 3 slides appear to be duplicates); - German series 2, 1981-1985 (40 slides, 21 slides appear to be duplicates); - German series 3, 1980-1990 (38 slides, 22 slides appear to be duplicates); - German series 4, 1983-1987 (35 slides, 27 slides appear to be duplicates); - German series 5, 1987 (10 slides, 5 slides appear to be duplicates); - Un construction à l'Estrie, 1984 (13 slides, 7 slides appear to be duplicates); - From Laugier to Popova, 1987 (10 slides, 5 slides appear to be duplicates); - A Lethbridge construction, 1985 (19 slides, 10 slides appear to be duplicates); - A construction in Venice, 1985-1986 (62 slides, 37 slides appear to be duplicates); - Table and chair, 1986-1990 (11 slides, 6 slides appear to be duplicates); - Un construction à Quebec, 1989 (7 slides, 3 slides appear to be duplicates); - In flight series, 1989-1990 (103 slides, 77 slides appear to be duplicates); - Parable series, 1989-1995 (99 slides, 75 slides appear to be duplicates). Ring binder is labelled: DUPLICATE SLIDES 2
Form:
photographs
photographs
Date:
1982-1992
1982-1992
People:
Form:
textual records
textual records
Title:
6236 / Divers
6236 / Divers
Actions:
Reference number:
ARCH266260
Description:
This group consists of correspondence with the firm Bourgeois & Martineau, consulting engineers, and related documents, including plans, concerning the Mont-Royal metro station. Includes correspondence about the cost estimate and the construction work.
ARCH266260
Description:
This group consists of correspondence with the firm Bourgeois & Martineau, consulting engineers, and related documents, including plans, concerning the Mont-Royal metro station. Includes correspondence about the cost estimate and the construction work.
People:
Date:
1962
1962
Title:
6236 / Divers
Actions:
ARCH266260
Description:
This group consists of correspondence with the firm Bourgeois & Martineau, consulting engineers, and related documents, including plans, concerning the Mont-Royal metro station. Includes correspondence about the cost estimate and the construction work.
6236 / Divers
Actions:
ARCH266260
Description:
This group consists of correspondence with the firm Bourgeois & Martineau, consulting engineers, and related documents, including plans, concerning the Mont-Royal metro station. Includes correspondence about the cost estimate and the construction work.
Form:
textual records
textual records
Date:
1962
1962
People:
Form:
photographs
photographs
Actions:
Reference number:
ARCH269364
Description:
Contains photographic materials on projects by Abalos & Herreros: - Vivienda experimental (12 slides: plans); - Proyecto de subestacion y edificio de oficinas para el puerto de Carboneras, Almeria (44 slides: interior/exterior views and construction); - Entrada desde la puerta del cambron, Bup 12 unidades Santiago de la Fuente, Toledo (51 slides: interior/exterior views and plans); - Linea de mobiliario Euterpe (19 slides: views of seats and tables); - Auditorio al aire libre en la casa de campo (66 slides: plans, interior/exterior views, construction); - Centro Cultural, Cobeña, Madrid, AP164.S1.1986.D4 (30 slides, 1 negative : views of model, interior views and 1 plan); - Polideportivo y piscina cubierta de Vallecas, AP164.S1.1986.D1 (30 slides, 1 negative: interior/exterior views, construction and plans).
ARCH269364
Description:
Contains photographic materials on projects by Abalos & Herreros: - Vivienda experimental (12 slides: plans); - Proyecto de subestacion y edificio de oficinas para el puerto de Carboneras, Almeria (44 slides: interior/exterior views and construction); - Entrada desde la puerta del cambron, Bup 12 unidades Santiago de la Fuente, Toledo (51 slides: interior/exterior views and plans); - Linea de mobiliario Euterpe (19 slides: views of seats and tables); - Auditorio al aire libre en la casa de campo (66 slides: plans, interior/exterior views, construction); - Centro Cultural, Cobeña, Madrid, AP164.S1.1986.D4 (30 slides, 1 negative : views of model, interior views and 1 plan); - Polideportivo y piscina cubierta de Vallecas, AP164.S1.1986.D1 (30 slides, 1 negative: interior/exterior views, construction and plans).
People:
Date:
ca. 1988
ca. 1988
Title:
Ring binder with photographic materials related to seven projects by Abalos & Herreros
Actions:
ARCH269364
Description:
Contains photographic materials on projects by Abalos & Herreros: - Vivienda experimental (12 slides: plans); - Proyecto de subestacion y edificio de oficinas para el puerto de Carboneras, Almeria (44 slides: interior/exterior views and construction); - Entrada desde la puerta del cambron, Bup 12 unidades Santiago de la Fuente, Toledo (51 slides: interior/exterior views and plans); - Linea de mobiliario Euterpe (19 slides: views of seats and tables); - Auditorio al aire libre en la casa de campo (66 slides: plans, interior/exterior views, construction); - Centro Cultural, Cobeña, Madrid, AP164.S1.1986.D4 (30 slides, 1 negative : views of model, interior views and 1 plan); - Polideportivo y piscina cubierta de Vallecas, AP164.S1.1986.D1 (30 slides, 1 negative: interior/exterior views, construction and plans).
Ring binder with photographic materials related to seven projects by Abalos & Herreros
Actions:
ARCH269364
Description:
Contains photographic materials on projects by Abalos & Herreros: - Vivienda experimental (12 slides: plans); - Proyecto de subestacion y edificio de oficinas para el puerto de Carboneras, Almeria (44 slides: interior/exterior views and construction); - Entrada desde la puerta del cambron, Bup 12 unidades Santiago de la Fuente, Toledo (51 slides: interior/exterior views and plans); - Linea de mobiliario Euterpe (19 slides: views of seats and tables); - Auditorio al aire libre en la casa de campo (66 slides: plans, interior/exterior views, construction); - Centro Cultural, Cobeña, Madrid, AP164.S1.1986.D4 (30 slides, 1 negative : views of model, interior views and 1 plan); - Polideportivo y piscina cubierta de Vallecas, AP164.S1.1986.D1 (30 slides, 1 negative: interior/exterior views, construction and plans).
Form:
photographs
photographs
Date:
ca. 1988
ca. 1988
People:
Form:
photographs
photographs
Actions:
Reference number:
ARCH267886
Description:
This group consists of aerial views of the site and the existing buildings and facilities for the Brudenell River Recreational Park in Prince Edward Island. There are also photographs of the construction of the new building.
ARCH267886
Description:
This group consists of aerial views of the site and the existing buildings and facilities for the Brudenell River Recreational Park in Prince Edward Island. There are also photographs of the construction of the new building.
People:
Title:
Aerial views of the site and the existing buildings and facilities
Actions:
ARCH267886
Description:
This group consists of aerial views of the site and the existing buildings and facilities for the Brudenell River Recreational Park in Prince Edward Island. There are also photographs of the construction of the new building.
Aerial views of the site and the existing buildings and facilities
Actions:
ARCH267886
Description:
This group consists of aerial views of the site and the existing buildings and facilities for the Brudenell River Recreational Park in Prince Edward Island. There are also photographs of the construction of the new building.
Form:
photographs
photographs
People:
Level of archival description:
Project
Project
Actions:
Reference number:
AP173.S1.1998.D2
Description:
Series documents Lars Spuybroek's completed project V2_Lab in Rotterdam, Netherlands, the renovation of the international lab for unstable media for the V2_Organisation. Material in this series was produced around 1998. The series contains design development drawings and working drawings, including reprographic copies. The file also includes photographs, of the construction of the lab and photographs of drawings, predominantly slides. This project may also include digital design material, which has yet to be processed and which will available for consultation in 2017.
AP173.S1.1998.D2
Description:
Series documents Lars Spuybroek's completed project V2_Lab in Rotterdam, Netherlands, the renovation of the international lab for unstable media for the V2_Organisation. Material in this series was produced around 1998. The series contains design development drawings and working drawings, including reprographic copies. The file also includes photographs, of the construction of the lab and photographs of drawings, predominantly slides. This project may also include digital design material, which has yet to be processed and which will available for consultation in 2017.
People:
Date:
ca. 1998
ca. 1998
Title:
V2_Lab, Rotterdam, Netherlands (1998)
Actions:
AP173.S1.1998.D2
Description:
Series documents Lars Spuybroek's completed project V2_Lab in Rotterdam, Netherlands, the renovation of the international lab for unstable media for the V2_Organisation. Material in this series was produced around 1998. The series contains design development drawings and working drawings, including reprographic copies. The file also includes photographs, of the construction of the lab and photographs of drawings, predominantly slides. This project may also include digital design material, which has yet to be processed and which will available for consultation in 2017.
V2_Lab, Rotterdam, Netherlands (1998)
Actions:
AP173.S1.1998.D2
Description:
Series documents Lars Spuybroek's completed project V2_Lab in Rotterdam, Netherlands, the renovation of the international lab for unstable media for the V2_Organisation. Material in this series was produced around 1998. The series contains design development drawings and working drawings, including reprographic copies. The file also includes photographs, of the construction of the lab and photographs of drawings, predominantly slides. This project may also include digital design material, which has yet to be processed and which will available for consultation in 2017.
Level of archival description:
Project
Project
Date:
ca. 1998
ca. 1998
People:
Form:
works of art
works of art
Reference number:
DR1988:0437:054
Description:
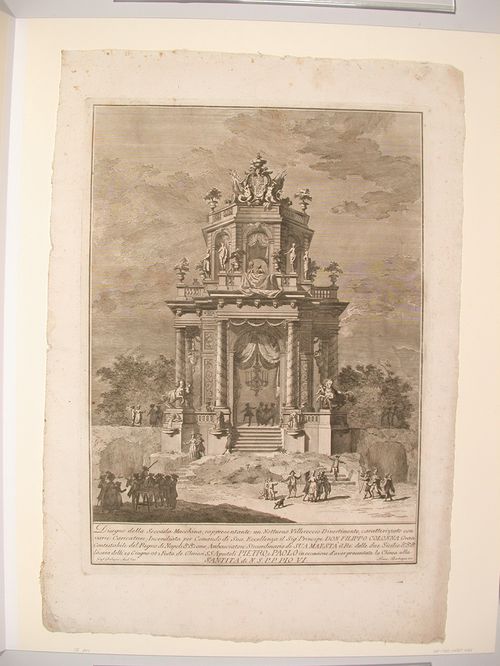
- This etching for a fireworks construction or macchina is in the form of a garden pavilion. The columns of the first storey of the pavilion are decorated with garlands, and garlands and drapes are hung in all the openings.
DR1988:0437:054
Description:
- This etching for a fireworks construction or macchina is in the form of a garden pavilion. The columns of the first storey of the pavilion are decorated with garlands, and garlands and drapes are hung in all the openings.
People:
Subject:
temporary architecture
temporary architecture
Date:
printed 1782
printed 1782
Title:
Etching of Palazzi's design for the "seconda macchina" of 1782
Actions:
DR1988:0437:054
Description:
- This etching for a fireworks construction or macchina is in the form of a garden pavilion. The columns of the first storey of the pavilion are decorated with garlands, and garlands and drapes are hung in all the openings.
Etching of Palazzi's design for the "seconda macchina" of 1782
Actions:
DR1988:0437:054
Description:
- This etching for a fireworks construction or macchina is in the form of a garden pavilion. The columns of the first storey of the pavilion are decorated with garlands, and garlands and drapes are hung in all the openings.
Form:
works of art
works of art
Date:
printed 1782
printed 1782
People:
Subject:
temporary architecture
temporary architecture
Form:
textual records
textual records
Actions:
Reference number:
DR2012:0015:021:029
Description:
File containing documents in English (predominant) and French, including correspondence regarding the inclusion of Corridart and A Chicago construction in a book by Jun Teshigawa. Original folder inscribed in graphite: SETAGAYA ART MUSEUM / TOKYO
DR2012:0015:021:029
Description:
File containing documents in English (predominant) and French, including correspondence regarding the inclusion of Corridart and A Chicago construction in a book by Jun Teshigawa. Original folder inscribed in graphite: SETAGAYA ART MUSEUM / TOKYO
People:
Date:
1992-1995
1992-1995
Title:
Correspondence related to Melvin Charney's projects
Actions:
DR2012:0015:021:029
Description:
File containing documents in English (predominant) and French, including correspondence regarding the inclusion of Corridart and A Chicago construction in a book by Jun Teshigawa. Original folder inscribed in graphite: SETAGAYA ART MUSEUM / TOKYO
Correspondence related to Melvin Charney's projects
Actions:
DR2012:0015:021:029
Description:
File containing documents in English (predominant) and French, including correspondence regarding the inclusion of Corridart and A Chicago construction in a book by Jun Teshigawa. Original folder inscribed in graphite: SETAGAYA ART MUSEUM / TOKYO
Form:
textual records
textual records
Date:
1992-1995
1992-1995
People:
Level of archival description:
Project
Project
Actions:
Reference number:
AP142.S1.D86
Description:
File documents an executed project for re-structuring the place Fontivegge in the lower-town of Perugia, Italy. The project comprised the construction of a business center, a commercial area and residential units. Material in this file was produced between 1982 and 1993. File contains conceptual drawings, design development drawings and presentation drawings. File also contains textual records, including correspondence, architect's reports, building programmes, building codes, quantity surveys, price lists, a publication, clippings, sketches and photographic material.
AP142.S1.D86
Description:
File documents an executed project for re-structuring the place Fontivegge in the lower-town of Perugia, Italy. The project comprised the construction of a business center, a commercial area and residential units. Material in this file was produced between 1982 and 1993. File contains conceptual drawings, design development drawings and presentation drawings. File also contains textual records, including correspondence, architect's reports, building programmes, building codes, quantity surveys, price lists, a publication, clippings, sketches and photographic material.
People:
Date:
1982-1993
1982-1993
Title:
Riqualificazione dell' ambiente urbano e centro direzionale di Fontivegge a Perugia
Actions:
AP142.S1.D86
Description:
File documents an executed project for re-structuring the place Fontivegge in the lower-town of Perugia, Italy. The project comprised the construction of a business center, a commercial area and residential units. Material in this file was produced between 1982 and 1993. File contains conceptual drawings, design development drawings and presentation drawings. File also contains textual records, including correspondence, architect's reports, building programmes, building codes, quantity surveys, price lists, a publication, clippings, sketches and photographic material.
Riqualificazione dell' ambiente urbano e centro direzionale di Fontivegge a Perugia
Actions:
AP142.S1.D86
Description:
File documents an executed project for re-structuring the place Fontivegge in the lower-town of Perugia, Italy. The project comprised the construction of a business center, a commercial area and residential units. Material in this file was produced between 1982 and 1993. File contains conceptual drawings, design development drawings and presentation drawings. File also contains textual records, including correspondence, architect's reports, building programmes, building codes, quantity surveys, price lists, a publication, clippings, sketches and photographic material.
Level of archival description:
File 86
File 86
Date:
1982-1993
1982-1993
People:
Form:
books
books
Reference number:
ARCH263733
Description:
Bound set of reduced copies of drawings. Table of contents: Project credits -- Sketch design (interior elevation studies; interior perspectives; fireplace studies; exterior railings; design development set) -- Working drawings (construction drawings set) -- Index.
ARCH263733
Description:
Bound set of reduced copies of drawings. Table of contents: Project credits -- Sketch design (interior elevation studies; interior perspectives; fireplace studies; exterior railings; design development set) -- Working drawings (construction drawings set) -- Index.
People:
Date:
2008
2008
Title:
House at Henry's Meadow, Township of Potton, Québec. [Volume] 2 of 2
Actions:
ARCH263733
Description:
Bound set of reduced copies of drawings. Table of contents: Project credits -- Sketch design (interior elevation studies; interior perspectives; fireplace studies; exterior railings; design development set) -- Working drawings (construction drawings set) -- Index.
House at Henry's Meadow, Township of Potton, Québec. [Volume] 2 of 2
Actions:
ARCH263733
Description:
Bound set of reduced copies of drawings. Table of contents: Project credits -- Sketch design (interior elevation studies; interior perspectives; fireplace studies; exterior railings; design development set) -- Working drawings (construction drawings set) -- Index.
Form:
books
books
Date:
2008
2008
People:
Form:
photographs
photographs
Actions:
Reference number:
ARCH254985
Description:
30 photographs - slide of New Massey Hall court level floor plan; photo of University Center interior (Victoria, B.C.); interior of New Massey Hall; presentation models of interior and chandelier; exterior and construction photos.
ARCH254985
Description:
30 photographs - slide of New Massey Hall court level floor plan; photo of University Center interior (Victoria, B.C.); interior of New Massey Hall; presentation models of interior and chandelier; exterior and construction photos.
People:
Date:
1978
1978
Title:
Slide of New Massey Hall court level floor plan, photo of University Center interior (Victoria, B.C.)
Actions:
ARCH254985
Description:
30 photographs - slide of New Massey Hall court level floor plan; photo of University Center interior (Victoria, B.C.); interior of New Massey Hall; presentation models of interior and chandelier; exterior and construction photos.
Slide of New Massey Hall court level floor plan, photo of University Center interior (Victoria, B.C.)
Actions:
ARCH254985
Description:
30 photographs - slide of New Massey Hall court level floor plan; photo of University Center interior (Victoria, B.C.); interior of New Massey Hall; presentation models of interior and chandelier; exterior and construction photos.
Form:
photographs
photographs
Date:
1978
1978
People:


