


5377 Results
Form:
books
books
Actions:
Price:
$108.00
(available to order)
Summary:
Amsterdam-based landscape architect Michael van Gessel has been working with, rather than against, nature for the past three decades. He expresses his ethos by quoting the English author and landscape architect Joseph Spence: "Respect for the past, combined with a curiosity for what is and a feeling for what could be. This is the dynamo that starts the engine of the(...)
$108.00
(available to order)
Summary:
Amsterdam-based landscape architect Michael van Gessel has been working with, rather than against, nature for the past three decades. He expresses his ethos by quoting the English author and landscape architect Joseph Spence: "Respect for the past, combined with a curiosity for what is and a feeling for what could be. This is the dynamo that starts the engine of the(...)
Subject:
Landscape Architecture, Monographs
Landscape Architecture, Monographs
Publication:
September 2008, Rotterdam
September 2008, Rotterdam
Title:
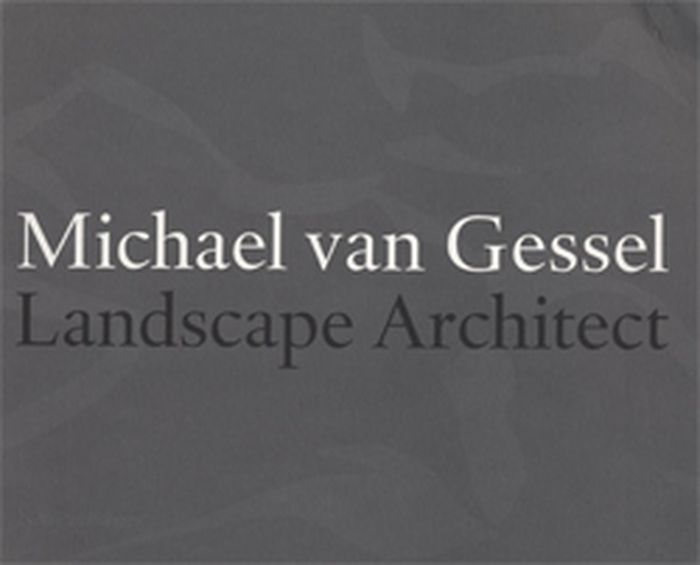
Michael Van Gessel: Landscape Architect: Invisible work
Actions:
Price:
$108.00
(available to order)
Summary:
Amsterdam-based landscape architect Michael van Gessel has been working with, rather than against, nature for the past three decades. He expresses his ethos by quoting the English author and landscape architect Joseph Spence: "Respect for the past, combined with a curiosity for what is and a feeling for what could be. This is the dynamo that starts the engine of the design." Accordingly, van Gessel embraces a diversity of projects, from private gardens to urban planning. He supervised the renovation of Amsterdam's Vondel Park, drew up the master plan to restore the landscaping around Utretch's Castle De Haar and managed to integrate the inner courtyards of the Ministry of Agriculture in The Hague into the urban fabric. This comprehensive volume places van Gessel's myriad approaches into context and illuminates his pivotal role in the formation of contemporary Dutch landscape architecture.
Michael Van Gessel: Landscape Architect: Invisible work
Actions:
Price:
$108.00
(available to order)
Summary:
Amsterdam-based landscape architect Michael van Gessel has been working with, rather than against, nature for the past three decades. He expresses his ethos by quoting the English author and landscape architect Joseph Spence: "Respect for the past, combined with a curiosity for what is and a feeling for what could be. This is the dynamo that starts the engine of the design." Accordingly, van Gessel embraces a diversity of projects, from private gardens to urban planning. He supervised the renovation of Amsterdam's Vondel Park, drew up the master plan to restore the landscaping around Utretch's Castle De Haar and managed to integrate the inner courtyards of the Ministry of Agriculture in The Hague into the urban fabric. This comprehensive volume places van Gessel's myriad approaches into context and illuminates his pivotal role in the formation of contemporary Dutch landscape architecture.
Form:
books
books
Publication:
September 2008, Rotterdam
September 2008, Rotterdam
Subject:
Landscape Architecture, Monographs
Landscape Architecture, Monographs
Form:
books
books
Actions:
Price:
$72.00
(available to order)
Summary:
Mapping London: Making Sense of the City is a beautiful, compelling anthology of over six centuries of London maps, tracing the mesmerizing evolution of the city and exploring the hopes and fears of its inhabitants as history unfolds. The book is a cartographic journey, charting the influence of Roman city planning, Saxon feudalism, Medieval tumult, imperial hubris,(...)
$72.00
(available to order)
Summary:
Mapping London: Making Sense of the City is a beautiful, compelling anthology of over six centuries of London maps, tracing the mesmerizing evolution of the city and exploring the hopes and fears of its inhabitants as history unfolds. The book is a cartographic journey, charting the influence of Roman city planning, Saxon feudalism, Medieval tumult, imperial hubris,(...)
Title:
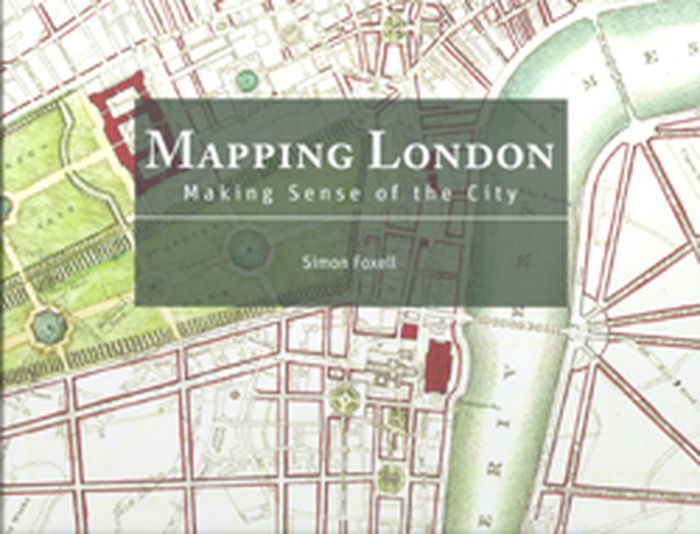
Mapping London: making sense of the city
Actions:
Price:
$72.00
(available to order)
Summary:
Mapping London: Making Sense of the City is a beautiful, compelling anthology of over six centuries of London maps, tracing the mesmerizing evolution of the city and exploring the hopes and fears of its inhabitants as history unfolds. The book is a cartographic journey, charting the influence of Roman city planning, Saxon feudalism, Medieval tumult, imperial hubris, contemporary town planning and more on this great metropolis. In this comprehensive survey the maps are allowed to speak for themselves, revealing not only their political and social context, but also the dreams of their makers and the drama of their creation. Often these maps are objects of great skill and beauty and the names of the greatest of their makers are still revered today. A lavishly illustrated hardback book, Mapping London explores the city through the ages in all its labyrinthine glory.
Mapping London: making sense of the city
Actions:
Price:
$72.00
(available to order)
Summary:
Mapping London: Making Sense of the City is a beautiful, compelling anthology of over six centuries of London maps, tracing the mesmerizing evolution of the city and exploring the hopes and fears of its inhabitants as history unfolds. The book is a cartographic journey, charting the influence of Roman city planning, Saxon feudalism, Medieval tumult, imperial hubris, contemporary town planning and more on this great metropolis. In this comprehensive survey the maps are allowed to speak for themselves, revealing not only their political and social context, but also the dreams of their makers and the drama of their creation. Often these maps are objects of great skill and beauty and the names of the greatest of their makers are still revered today. A lavishly illustrated hardback book, Mapping London explores the city through the ages in all its labyrinthine glory.
Form:
books
books
Publication:
January 2008, London
January 2008, London
Subject:
Architectural Plans and Cartography
Architectural Plans and Cartography
Form:
books
books
Actions:
Price:
$87.00
(available to order)
Summary:
"Whoop to the duck!" is both a comprehensive retrospective and a preview of the work of the SPLITTERWERK label, active in the conflictive context between engineering and art since 1988. The publication covers the spectrum from urbanistic designs for our “post-urban society” to the return of the ornament and the exemplary implementation of new housing designs. Frank Lloyd(...)
$87.00
(available to order)
Summary:
"Whoop to the duck!" is both a comprehensive retrospective and a preview of the work of the SPLITTERWERK label, active in the conflictive context between engineering and art since 1988. The publication covers the spectrum from urbanistic designs for our “post-urban society” to the return of the ornament and the exemplary implementation of new housing designs. Frank Lloyd(...)
Subject:
Contemporary Art Monographs
Contemporary Art Monographs
Publication:
December 2005, Vienna
December 2005, Vienna
Title:
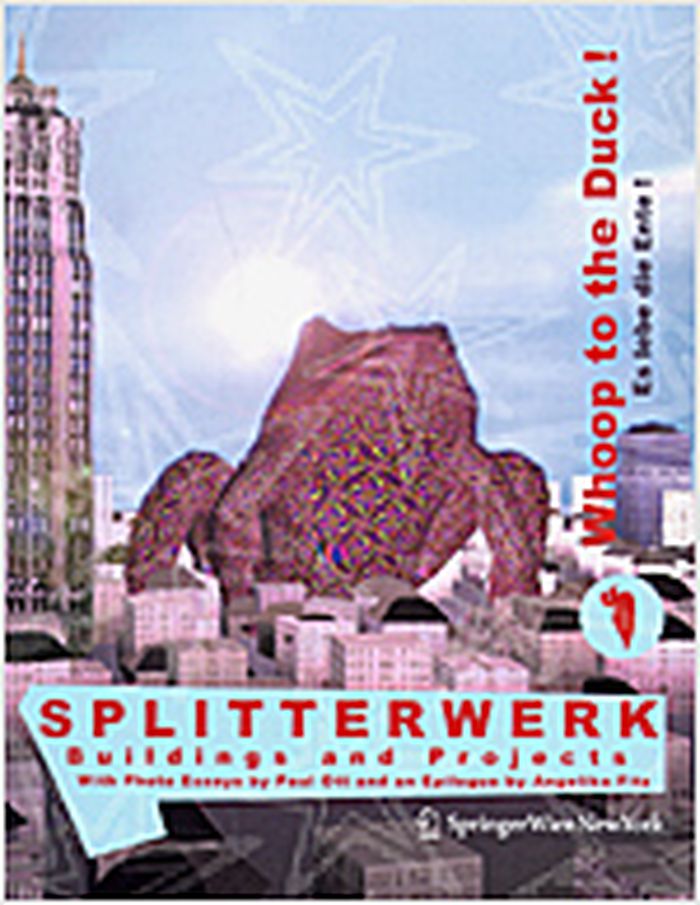
Splitterwerk : whoop to the duck ! / es lebe die Ente!, buildings and projects
Actions:
Price:
$87.00
(available to order)
Summary:
"Whoop to the duck!" is both a comprehensive retrospective and a preview of the work of the SPLITTERWERK label, active in the conflictive context between engineering and art since 1988. The publication covers the spectrum from urbanistic designs for our “post-urban society” to the return of the ornament and the exemplary implementation of new housing designs. Frank Lloyd Wright’s open plan, Adolf Loos’ Raumplan or Margarete Schütte Lihotzky’s Frankfurt Kitchen find their contemporary continuation in the Graz Apartment. In the 21st century, the walls have a custom-made world of images which allows functions to be added “on demand”. The investigation of experimental surfaces has led Splitterwerk to fundamentally reassess imagery in architecture. It is a revival of a different nature for the "duck" (R. Venturi / D. Scott Brown) which calls for a further paradigm shift in architecture.
Splitterwerk : whoop to the duck ! / es lebe die Ente!, buildings and projects
Actions:
Price:
$87.00
(available to order)
Summary:
"Whoop to the duck!" is both a comprehensive retrospective and a preview of the work of the SPLITTERWERK label, active in the conflictive context between engineering and art since 1988. The publication covers the spectrum from urbanistic designs for our “post-urban society” to the return of the ornament and the exemplary implementation of new housing designs. Frank Lloyd Wright’s open plan, Adolf Loos’ Raumplan or Margarete Schütte Lihotzky’s Frankfurt Kitchen find their contemporary continuation in the Graz Apartment. In the 21st century, the walls have a custom-made world of images which allows functions to be added “on demand”. The investigation of experimental surfaces has led Splitterwerk to fundamentally reassess imagery in architecture. It is a revival of a different nature for the "duck" (R. Venturi / D. Scott Brown) which calls for a further paradigm shift in architecture.
Form:
books
books
Publication:
December 2005, Vienna
December 2005, Vienna
Subject:
Contemporary Art Monographs
Contemporary Art Monographs
Form:
books
books
Title:
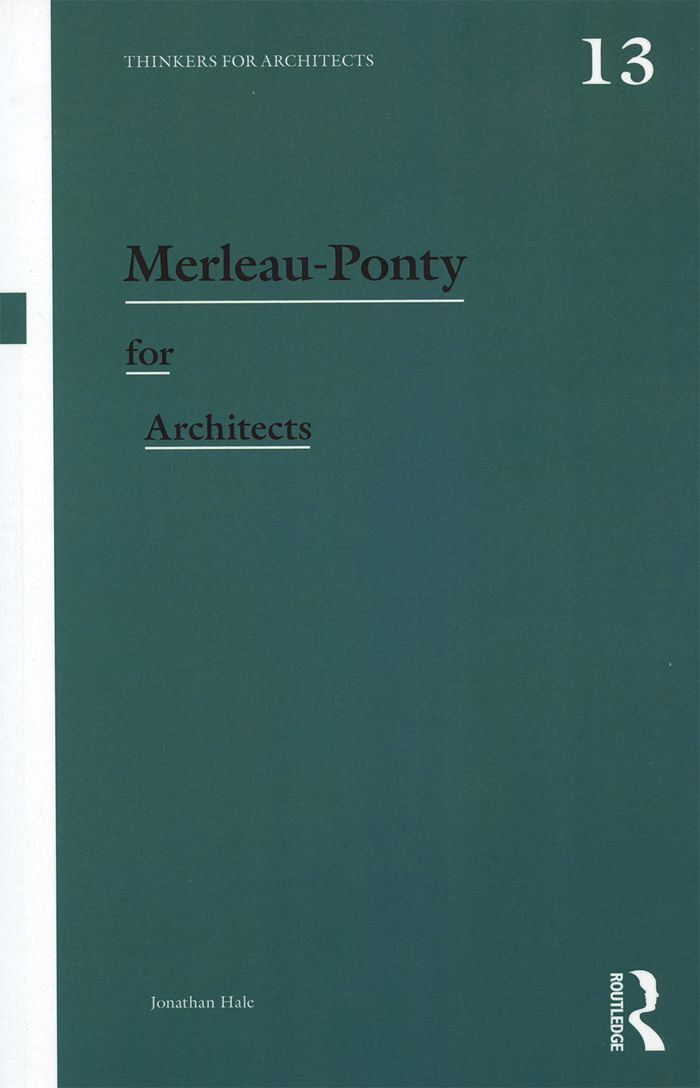
Merleau-Ponty for architects
Merleau-Ponty for architects
Actions:
Price:
$46.10
(available to order)
Summary:
The philosophy of Maurice Merleau-Ponty (1908–1961) has influenced the design work of architects as diverse as Steven Holl and Peter Zumthor, as well as informing renowned schools of architectural theory, notably those around Dalibor Vesely at Cambridge, Kenneth Frampton, David Leatherbarrow and Alberto Pérez-Gómez in North America and Juhani Pallasmaa in Finland.(...)
$46.10
(available to order)
Summary:
The philosophy of Maurice Merleau-Ponty (1908–1961) has influenced the design work of architects as diverse as Steven Holl and Peter Zumthor, as well as informing renowned schools of architectural theory, notably those around Dalibor Vesely at Cambridge, Kenneth Frampton, David Leatherbarrow and Alberto Pérez-Gómez in North America and Juhani Pallasmaa in Finland.(...)
Title:
Merleau-Ponty for architects
Actions:
Price:
$46.10
(available to order)
Summary:
The philosophy of Maurice Merleau-Ponty (1908–1961) has influenced the design work of architects as diverse as Steven Holl and Peter Zumthor, as well as informing renowned schools of architectural theory, notably those around Dalibor Vesely at Cambridge, Kenneth Frampton, David Leatherbarrow and Alberto Pérez-Gómez in North America and Juhani Pallasmaa in Finland. Merleau-Ponty suggested that the value of people’s experience of the world gained through their immediate bodily engagement with it remains greater than the value of understanding gleaned through abstract mathematical, scientific or technological systems. This book summarizes what Merleau-Ponty’s philosophy has to offer specifically for architects. It locates architectural thinking in the context of his work, placing it in relation to themes such as space, movement, materiality and creativity, introduces key texts, helps decode difficult terms and provides quick reference for further reading.
Merleau-Ponty for architects
Actions:
Price:
$46.10
(available to order)
Summary:
The philosophy of Maurice Merleau-Ponty (1908–1961) has influenced the design work of architects as diverse as Steven Holl and Peter Zumthor, as well as informing renowned schools of architectural theory, notably those around Dalibor Vesely at Cambridge, Kenneth Frampton, David Leatherbarrow and Alberto Pérez-Gómez in North America and Juhani Pallasmaa in Finland. Merleau-Ponty suggested that the value of people’s experience of the world gained through their immediate bodily engagement with it remains greater than the value of understanding gleaned through abstract mathematical, scientific or technological systems. This book summarizes what Merleau-Ponty’s philosophy has to offer specifically for architects. It locates architectural thinking in the context of his work, placing it in relation to themes such as space, movement, materiality and creativity, introduces key texts, helps decode difficult terms and provides quick reference for further reading.
Form:
books
books
Publication:
June 2018
June 2018
Subject:
Architectural Theory
Architectural Theory
Form:
books
books
Title:
IN-EX 01 : extra-ordinary
IN-EX 01 : extra-ordinary
Actions:
Price:
$47.95
(available to order)
Summary:
"Extra-ordinary" is edited by Périphériques/IN-EX project, the group of young architects based in Paris who also edited the successful publication "36 Propositions for a Home". The theme(...)
$47.95
(available to order)
Summary:
"Extra-ordinary" is edited by Périphériques/IN-EX project, the group of young architects based in Paris who also edited the successful publication "36 Propositions for a Home". The theme(...)
Subject:
Residential Architecture
Residential Architecture
Publication:
November 1999, Paris
November 1999, Paris
Title:
IN-EX 01 : extra-ordinary
Actions:
Price:
$47.95
(available to order)
Summary:
"Extra-ordinary" is edited by Périphériques/IN-EX project, the group of young architects based in Paris who also edited the successful publication "36 Propositions for a Home". The theme which runs through all of the chapters is that of the unusual, the extraordinary found in ordinary architecture. The first chapter consists of a photo documentary by the Parisian art photographer Cécile on so-called "normal" interiors in everyday use. This is followed by a sensational documentation on anonymous architecture in Australia, Tasmania and New Zealand. Anonymous in this context refers to building without an architect, and the topics examined include Do-it-Yourself, the many aspects of the banal and building outside the city. The third chapter presents a selection of mostly unpublished buildings and projects from younger architects who all received an ordinary commission but who all produced extraordinary results.
IN-EX 01 : extra-ordinary
Actions:
Price:
$47.95
(available to order)
Summary:
"Extra-ordinary" is edited by Périphériques/IN-EX project, the group of young architects based in Paris who also edited the successful publication "36 Propositions for a Home". The theme which runs through all of the chapters is that of the unusual, the extraordinary found in ordinary architecture. The first chapter consists of a photo documentary by the Parisian art photographer Cécile on so-called "normal" interiors in everyday use. This is followed by a sensational documentation on anonymous architecture in Australia, Tasmania and New Zealand. Anonymous in this context refers to building without an architect, and the topics examined include Do-it-Yourself, the many aspects of the banal and building outside the city. The third chapter presents a selection of mostly unpublished buildings and projects from younger architects who all received an ordinary commission but who all produced extraordinary results.
Form:
books
books
Publication:
November 1999, Paris
November 1999, Paris
Subject:
Residential Architecture
Residential Architecture
Form:
books
books
Actions:
Price:
$28.95
(available to order)
Summary:
After completing an apprenticeship in lithography, Armin Hofmann (born 1920) began teaching his own typographic principles at the Basel School of Design in 1947. He and his collegues who contributed to the development of Swiss international Style, advocated a belief in absolute and universal graphic expres-sion. Hofmann has also taught at Yale and the Philadelphia Museum(...)
$28.95
(available to order)
Summary:
After completing an apprenticeship in lithography, Armin Hofmann (born 1920) began teaching his own typographic principles at the Basel School of Design in 1947. He and his collegues who contributed to the development of Swiss international Style, advocated a belief in absolute and universal graphic expres-sion. Hofmann has also taught at Yale and the Philadelphia Museum(...)
Title:
Poster collection 07 : Armin Hofmann
Actions:
Price:
$28.95
(available to order)
Summary:
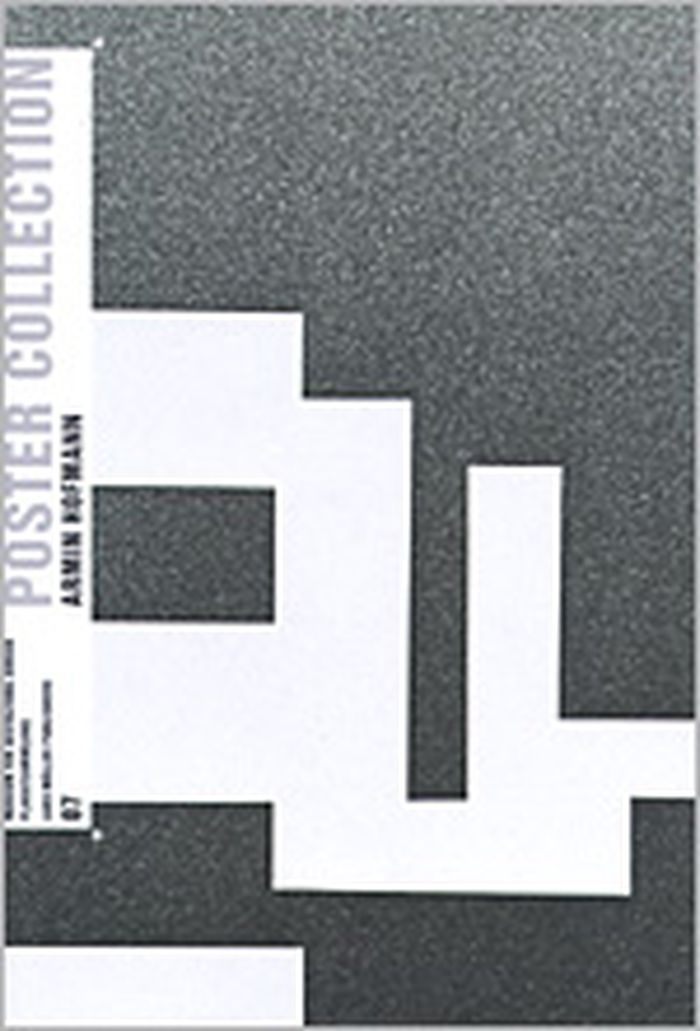
After completing an apprenticeship in lithography, Armin Hofmann (born 1920) began teaching his own typographic principles at the Basel School of Design in 1947. He and his collegues who contributed to the development of Swiss international Style, advocated a belief in absolute and universal graphic expres-sion. Hofmann has also taught at Yale and the Philadelphia Museum School of the Arts. In 1965 he wrote the «Graphic Design Manual», which is regarded as a fundamental work in the field of modern graphic design and art. "Poster Collection 07" gathers the most important posters of Armin Hofmann, and shows them – corresponding to his fundamental importance as a graphic design teacher – in a context with works from his most famous students, who continued his methods, as there are Nelly Rudin, Karl Gerstner, Pierre Mendell, Klaus Oberer, Gérard Ifert and others.
Poster collection 07 : Armin Hofmann
Actions:
Price:
$28.95
(available to order)
Summary:
After completing an apprenticeship in lithography, Armin Hofmann (born 1920) began teaching his own typographic principles at the Basel School of Design in 1947. He and his collegues who contributed to the development of Swiss international Style, advocated a belief in absolute and universal graphic expres-sion. Hofmann has also taught at Yale and the Philadelphia Museum School of the Arts. In 1965 he wrote the «Graphic Design Manual», which is regarded as a fundamental work in the field of modern graphic design and art. "Poster Collection 07" gathers the most important posters of Armin Hofmann, and shows them – corresponding to his fundamental importance as a graphic design teacher – in a context with works from his most famous students, who continued his methods, as there are Nelly Rudin, Karl Gerstner, Pierre Mendell, Klaus Oberer, Gérard Ifert and others.
Form:
books
books
Publication:
August 2003, Zurich
August 2003, Zurich
Subject:
Graphic Design and Typography
Graphic Design and Typography
Form:
books
books
Price:
$182.95
(available to order)
Summary:
In "Landscape into eco art", Mark Cheetham systematically examines connections and divergences between contemporary eco art, land art of the 1960s and 1970s, and the historical genre of landscape painting. Through eight thematic case studies that illuminate what eco art means in practice, reception, and history, Cheetham places the form in a longer and broader(...)
$182.95
(available to order)
Summary:
In "Landscape into eco art", Mark Cheetham systematically examines connections and divergences between contemporary eco art, land art of the 1960s and 1970s, and the historical genre of landscape painting. Through eight thematic case studies that illuminate what eco art means in practice, reception, and history, Cheetham places the form in a longer and broader(...)
Title:
Landscape into Eco Art: Articulations of nature since the '60s
Actions:
Price:
$182.95
(available to order)
Summary:
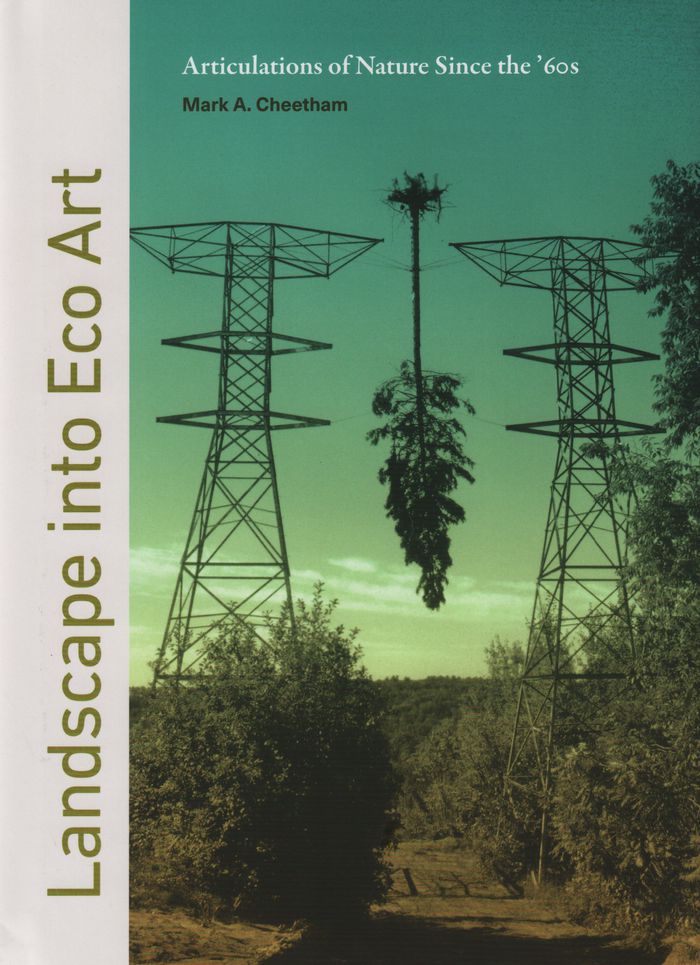
In "Landscape into eco art", Mark Cheetham systematically examines connections and divergences between contemporary eco art, land art of the 1960s and 1970s, and the historical genre of landscape painting. Through eight thematic case studies that illuminate what eco art means in practice, reception, and history, Cheetham places the form in a longer and broader art-historical context. He considers a wide range of media—from painting, sculpture, and photography to artists’ films, video, sound work, animation, and installation—and analyzes the work of internationally prominent artists such as Olafur Eliasson, Nancy Holt, Mark Dion, and Robert Smithson. In doing so, Cheetham reveals eco art to be a dynamic extension of a long tradition of landscape depiction in the West that boldly enters into today’s debates on climate science, government policy, and our collective and individual responsibility to the planet
Landscape into Eco Art: Articulations of nature since the '60s
Actions:
Price:
$182.95
(available to order)
Summary:
In "Landscape into eco art", Mark Cheetham systematically examines connections and divergences between contemporary eco art, land art of the 1960s and 1970s, and the historical genre of landscape painting. Through eight thematic case studies that illuminate what eco art means in practice, reception, and history, Cheetham places the form in a longer and broader art-historical context. He considers a wide range of media—from painting, sculpture, and photography to artists’ films, video, sound work, animation, and installation—and analyzes the work of internationally prominent artists such as Olafur Eliasson, Nancy Holt, Mark Dion, and Robert Smithson. In doing so, Cheetham reveals eco art to be a dynamic extension of a long tradition of landscape depiction in the West that boldly enters into today’s debates on climate science, government policy, and our collective and individual responsibility to the planet
Form:
books
books
Publication:
February 2018
February 2018
Subject:
Art Theory
Art Theory
Form:
books
books
Actions:
Price:
$45.00
(available to order)
Summary:
In 1967, for her first museum retrospective, Louise Nevelson (1899–1988) was given carte blanche to transform the Rose Art Museum at Brandeis University into an all-emcompassing, theatrical environment for her sculpture. Nevelson installed her show across the whole museum, draping the walls of the permanent collection with the colors that reflected the black, white, gold(...)
$45.00
(available to order)
Summary:
In 1967, for her first museum retrospective, Louise Nevelson (1899–1988) was given carte blanche to transform the Rose Art Museum at Brandeis University into an all-emcompassing, theatrical environment for her sculpture. Nevelson installed her show across the whole museum, draping the walls of the permanent collection with the colors that reflected the black, white, gold(...)
Title:
Louise Nevelson: I must recompose the environment
Actions:
Price:
$45.00
(available to order)
Summary:
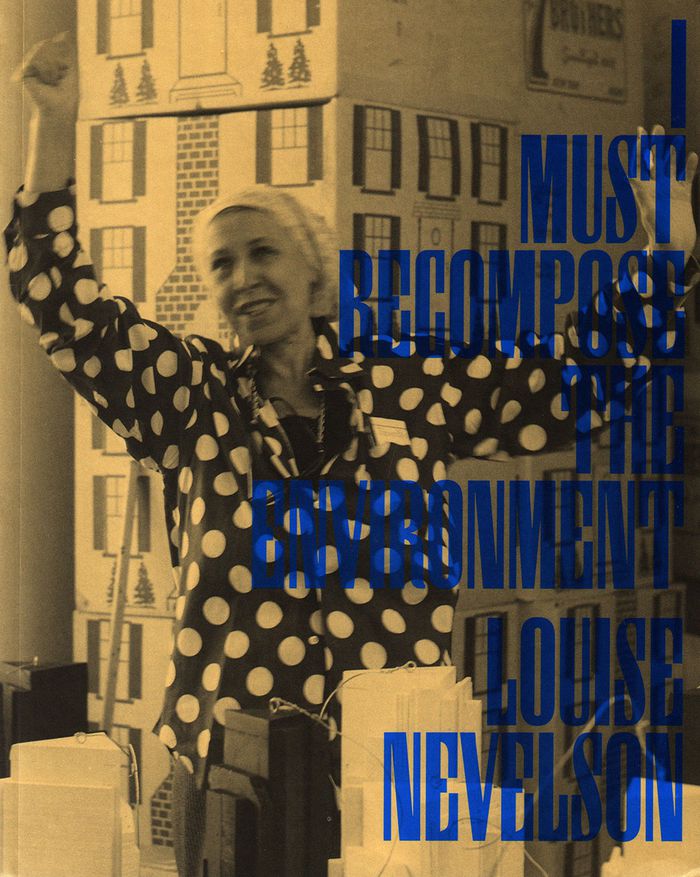
In 1967, for her first museum retrospective, Louise Nevelson (1899–1988) was given carte blanche to transform the Rose Art Museum at Brandeis University into an all-emcompassing, theatrical environment for her sculpture. Nevelson installed her show across the whole museum, draping the walls of the permanent collection with the colors that reflected the black, white, gold and navy palette of her works. “Louise Nevelson: I Must Recompose the Environment “ includes previously unpublished exhibition layouts (annotated by Nevelson), installation photographs and texts that place this show in the context of Nevelson's career and the museum’s early history. This publication accompanies the now out-of-print catalog of the 1967 show organized in collaboration with the Whitney Museum and serves as a document both of the then-nascent museum and the solidifying legacy of an artistic icon.
Louise Nevelson: I must recompose the environment
Actions:
Price:
$45.00
(available to order)
Summary:
In 1967, for her first museum retrospective, Louise Nevelson (1899–1988) was given carte blanche to transform the Rose Art Museum at Brandeis University into an all-emcompassing, theatrical environment for her sculpture. Nevelson installed her show across the whole museum, draping the walls of the permanent collection with the colors that reflected the black, white, gold and navy palette of her works. “Louise Nevelson: I Must Recompose the Environment “ includes previously unpublished exhibition layouts (annotated by Nevelson), installation photographs and texts that place this show in the context of Nevelson's career and the museum’s early history. This publication accompanies the now out-of-print catalog of the 1967 show organized in collaboration with the Whitney Museum and serves as a document both of the then-nascent museum and the solidifying legacy of an artistic icon.
Form:
books
books
Publication:
June 2019
June 2019
Subject:
Contemporary Art Monographs
Contemporary Art Monographs
Form:
books
books
Price:
$53.50
(available to order)
Summary:
In the 1920s, an unprecedented program of architectural and cultural renewal was established in the German city of Frankfurt am Main. This scheme became inscribed in cultural history under the name ''The New Frankfurt.'' As part of the housing and urban development initiative decided in 1925, more than 10,000 new residential units were planned. The Building Ministry’s(...)
$53.50
(available to order)
Summary:
In the 1920s, an unprecedented program of architectural and cultural renewal was established in the German city of Frankfurt am Main. This scheme became inscribed in cultural history under the name ''The New Frankfurt.'' As part of the housing and urban development initiative decided in 1925, more than 10,000 new residential units were planned. The Building Ministry’s(...)
Publication:
July 2019
July 2019
Title:
New human, new housing: architecture of the New Frankfurt 1925-1933
Actions:
Price:
$53.50
(available to order)
Summary:
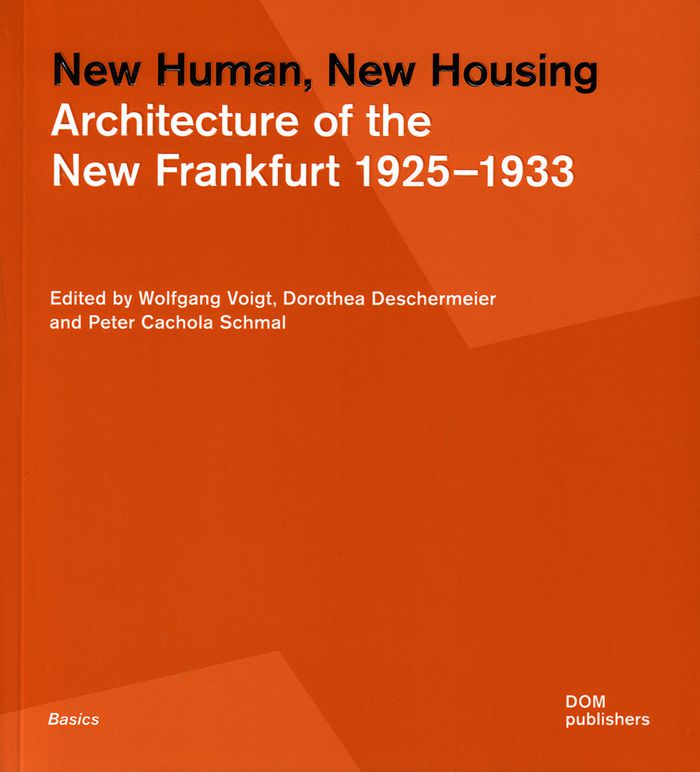
In the 1920s, an unprecedented program of architectural and cultural renewal was established in the German city of Frankfurt am Main. This scheme became inscribed in cultural history under the name ''The New Frankfurt.'' As part of the housing and urban development initiative decided in 1925, more than 10,000 new residential units were planned. The Building Ministry’s architects, recruited from home and abroad, created pioneering work in many areas. Examples include the typification of family-oriented flats, plans for affordable apartments for those on low incomes, the first standard kitchen, the industrial prefabrication of building shells, the construction of schools designed around children’s needs, and integrated urban and green planning. In this book, four essays delve into the cultural background of the scheme and provide illuminating insights into the context of the work of its many actors.
New human, new housing: architecture of the New Frankfurt 1925-1933
Actions:
Price:
$53.50
(available to order)
Summary:
In the 1920s, an unprecedented program of architectural and cultural renewal was established in the German city of Frankfurt am Main. This scheme became inscribed in cultural history under the name ''The New Frankfurt.'' As part of the housing and urban development initiative decided in 1925, more than 10,000 new residential units were planned. The Building Ministry’s architects, recruited from home and abroad, created pioneering work in many areas. Examples include the typification of family-oriented flats, plans for affordable apartments for those on low incomes, the first standard kitchen, the industrial prefabrication of building shells, the construction of schools designed around children’s needs, and integrated urban and green planning. In this book, four essays delve into the cultural background of the scheme and provide illuminating insights into the context of the work of its many actors.
Form:
books
books
Publication:
July 2019
July 2019
Form:
books
books
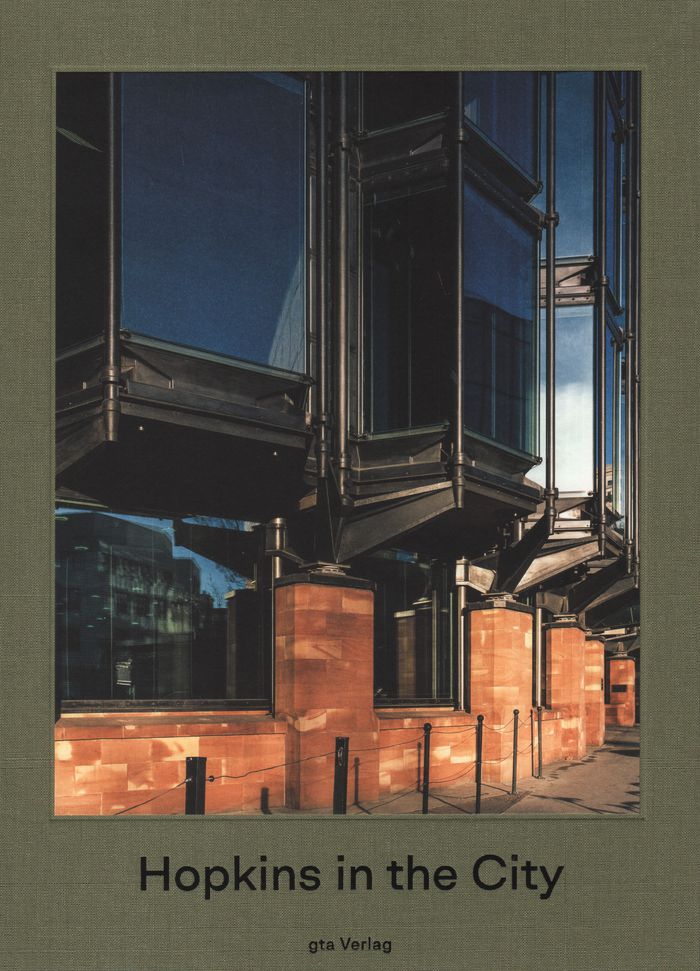
Title:
Hopkins in the city
Hopkins in the city
Actions:
Price:
$106.95
(available to order)
Summary:
At the start of the 1980s, Michael Hopkins and Partners was a successful architecture firm in London, with a solid track record of design and building. By the end of the 1990s, they were far more impressive having established themselves as innovators at the highest level. That work is most evident in five urban buildings in England that they built in that period; those(...)
$106.95
(available to order)
Summary:
At the start of the 1980s, Michael Hopkins and Partners was a successful architecture firm in London, with a solid track record of design and building. By the end of the 1990s, they were far more impressive having established themselves as innovators at the highest level. That work is most evident in five urban buildings in England that they built in that period; those(...)
Title:
Hopkins in the city
Actions:
Price:
$106.95
(available to order)
Summary:
At the start of the 1980s, Michael Hopkins and Partners was a successful architecture firm in London, with a solid track record of design and building. By the end of the 1990s, they were far more impressive having established themselves as innovators at the highest level. That work is most evident in five urban buildings in England that they built in that period; those buildings are the focus of ''Hopkins in the city." In addition to close examinations of those buildings, including survey drawings and new photographs, the book offers building studies from five contemporary European architects and Michael Hopkins’s own perspective as presented in his lecture ''Technology Comes to Town.'' Essays by Adam Caruso and Helen Thomas, meanwhile, frame the British scene and revisit the fundamental issues of technology, style, and context that run through discussions of twentieth-century architecture.
Hopkins in the city
Actions:
Price:
$106.95
(available to order)
Summary:
At the start of the 1980s, Michael Hopkins and Partners was a successful architecture firm in London, with a solid track record of design and building. By the end of the 1990s, they were far more impressive having established themselves as innovators at the highest level. That work is most evident in five urban buildings in England that they built in that period; those buildings are the focus of ''Hopkins in the city." In addition to close examinations of those buildings, including survey drawings and new photographs, the book offers building studies from five contemporary European architects and Michael Hopkins’s own perspective as presented in his lecture ''Technology Comes to Town.'' Essays by Adam Caruso and Helen Thomas, meanwhile, frame the British scene and revisit the fundamental issues of technology, style, and context that run through discussions of twentieth-century architecture.
Form:
books
books
Publication:
February 2020
February 2020
Subject:
Architecture Monographs
Architecture Monographs


