


23967 Results
Form:
textual records
textual records
Actions:
Reference number:
ARCH267902
Description:
This group consists of correspondence with the Department of Public Works of Canada and related documents concerning the National Gallery of Canada in Ottawa, Ontario.
ARCH267902
Description:
This group consists of correspondence with the Department of Public Works of Canada and related documents concerning the National Gallery of Canada in Ottawa, Ontario.
People:
Date:
1975-1977
1975-1977
Title:
National Gallery Competition 7602 / Correspondence with Public works of Ottawa / Letters 1.1
Actions:
ARCH267902
Description:
This group consists of correspondence with the Department of Public Works of Canada and related documents concerning the National Gallery of Canada in Ottawa, Ontario.
National Gallery Competition 7602 / Correspondence with Public works of Ottawa / Letters 1.1
Actions:
ARCH267902
Description:
This group consists of correspondence with the Department of Public Works of Canada and related documents concerning the National Gallery of Canada in Ottawa, Ontario.
Form:
textual records
textual records
Date:
1975-1977
1975-1977
People:
Form:
exhibitions
exhibitions
Actions:
Description:
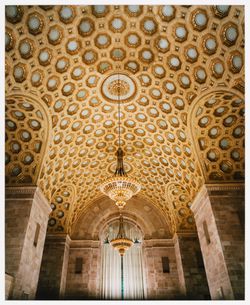
Money Matters: A Critical Look at Bank Architecture surveys the history and cultural significance of bank architecture, focusing on bank architecture as a building typology rather than in the context of a single architect or architectural firm. Challenging the standard notion that bank buildings are repetitive, dull and conservative, the exhibition reveals banks as(...)
Money Matters: A Critical Look at Bank Architecture surveys the history and cultural significance of bank architecture, focusing on bank architecture as a building typology rather than in the context of a single architect or architectural firm. Challenging the standard notion that bank buildings are repetitive, dull and conservative, the exhibition reveals banks as(...)
Location:
Main galleries
Main galleries
Date:
14 November 1990 to 24 February 1991
14 November 1990 to 24 February 1991
Title:
Money Matters: A Critical Look at Bank Architecture
Actions:
Description:
Money Matters: A Critical Look at Bank Architecture surveys the history and cultural significance of bank architecture, focusing on bank architecture as a building typology rather than in the context of a single architect or architectural firm. Challenging the standard notion that bank buildings are repetitive, dull and conservative, the exhibition reveals banks as(...)
Money Matters: A Critical Look at Bank Architecture
Actions:
Description:
Money Matters: A Critical Look at Bank Architecture surveys the history and cultural significance of bank architecture, focusing on bank architecture as a building typology rather than in the context of a single architect or architectural firm. Challenging the standard notion that bank buildings are repetitive, dull and conservative, the exhibition reveals banks as(...)
Form:
exhibitions
exhibitions
Date:
14 November 1990 to
24 February 1991
14 November 1990 to
24 February 1991
Location:
Main galleries
Main galleries
Form:
drawings
drawings
Actions:
Reference number:
ARCH44034
Description:
Plan, elevation, section. Cooling plant. Unexecuted.
ARCH44034
Description:
Plan, elevation, section. Cooling plant. Unexecuted.
People:
Subject:
architecture
architecture
Date:
1953
1953
Title:
Preliminary plans, elevation and section for a cooling plant for the Dominion Bureau of Statistics Building, Tunney's Pasture, Ottawa, Ontario
Actions:
ARCH44034
Description:
Plan, elevation, section. Cooling plant. Unexecuted.
Preliminary plans, elevation and section for a cooling plant for the Dominion Bureau of Statistics Building, Tunney's Pasture, Ottawa, Ontario
Actions:
ARCH44034
Description:
Plan, elevation, section. Cooling plant. Unexecuted.
Form:
drawings
drawings
Date:
1953
1953
People:
Subject:
architecture
architecture
Level of archival description:
Project
Project
Actions:
Reference number:
AP022.S1.1980.PR07
Description:
File documents competition entry consisting of two towers forming a corporate headquarters complex (not built) on opposite sides of University Ave., Toronto, Ontario. File contains presentation drawings, textual records, and a model.
AP022.S1.1980.PR07
Description:
File documents competition entry consisting of two towers forming a corporate headquarters complex (not built) on opposite sides of University Ave., Toronto, Ontario. File contains presentation drawings, textual records, and a model.
People:
Date:
1980
1980
Title:
Sun Life Assurance Headquarters
Actions:
AP022.S1.1980.PR07
Description:
File documents competition entry consisting of two towers forming a corporate headquarters complex (not built) on opposite sides of University Ave., Toronto, Ontario. File contains presentation drawings, textual records, and a model.
Sun Life Assurance Headquarters
Actions:
AP022.S1.1980.PR07
Description:
File documents competition entry consisting of two towers forming a corporate headquarters complex (not built) on opposite sides of University Ave., Toronto, Ontario. File contains presentation drawings, textual records, and a model.
Level of archival description:
Project
Project
Date:
1980
1980
People:
Form:
drawings
drawings
Actions:
Reference number:
ARCH45678
Description:
Layout and section through slabs. Navy supply depot alterations. Executed ?
ARCH45678
Description:
Layout and section through slabs. Navy supply depot alterations. Executed ?
People:
Subject:
architecture, interior design
architecture, interior design
Date:
1955
1955
Title:
Section for storage slabs for the Navy Supply Depot, LaSalle, Québec
Actions:
ARCH45678
Description:
Layout and section through slabs. Navy supply depot alterations. Executed ?
Section for storage slabs for the Navy Supply Depot, LaSalle, Québec
Actions:
ARCH45678
Description:
Layout and section through slabs. Navy supply depot alterations. Executed ?
Form:
drawings
drawings
Date:
1955
1955
People:
Subject:
architecture, interior design
architecture, interior design
Form:
drawings
drawings
Title:
Preliminary plan and section for the explosives magazine, HMCS Shearwater, Dartmouth, Nova Scotia
Preliminary plan and section for the explosives magazine, HMCS Shearwater, Dartmouth, Nova Scotia
Actions:
Reference number:
ARCH46225
Description:
Plan and sections. Magazine. Unexecuted.
ARCH46225
Description:
Plan and sections. Magazine. Unexecuted.
People:
Subject:
architecture
architecture
Date:
1955
1955
Title:
Preliminary plan and section for the explosives magazine, HMCS Shearwater, Dartmouth, Nova Scotia
Actions:
ARCH46225
Description:
Plan and sections. Magazine. Unexecuted.
Preliminary plan and section for the explosives magazine, HMCS Shearwater, Dartmouth, Nova Scotia
Actions:
ARCH46225
Description:
Plan and sections. Magazine. Unexecuted.
Form:
drawings
drawings
Date:
1955
1955
People:
Subject:
architecture
architecture
Level of archival description:
Project
Project
Actions:
Reference number:
AP013.S1.D447
Description:
File documents an executed project for a telephone work centre in Sherbrooke, Québec. Material in this file was produced between 1955 and 1956. File contains index cards, preliminary drawings, working drawings, structural drawings, mechanical drawings, photographs, and textual documents.
AP013.S1.D447
Description:
File documents an executed project for a telephone work centre in Sherbrooke, Québec. Material in this file was produced between 1955 and 1956. File contains index cards, preliminary drawings, working drawings, structural drawings, mechanical drawings, photographs, and textual documents.
People:
Date:
1955-1956
1955-1956
Title:
Bell Telephone Work Centre, Sherbrooke
Actions:
AP013.S1.D447
Description:
File documents an executed project for a telephone work centre in Sherbrooke, Québec. Material in this file was produced between 1955 and 1956. File contains index cards, preliminary drawings, working drawings, structural drawings, mechanical drawings, photographs, and textual documents.
Bell Telephone Work Centre, Sherbrooke
Actions:
AP013.S1.D447
Description:
File documents an executed project for a telephone work centre in Sherbrooke, Québec. Material in this file was produced between 1955 and 1956. File contains index cards, preliminary drawings, working drawings, structural drawings, mechanical drawings, photographs, and textual documents.
Level of archival description:
Project
Project
Date:
1955-1956
1955-1956
People:
Level of archival description:
Project
Project
Actions:
Reference number:
AP013.S1.D451
Description:
File documents an executed project for a telephone exchange in Sainte-Geneviève, Québec. Material in this file was produced between 1955 and 1956. File contains index cards, preliminary and design development drawings, working drawings, detail drawings, structural drawings, mechanical drawings, and textual documents.
AP013.S1.D451
Description:
File documents an executed project for a telephone exchange in Sainte-Geneviève, Québec. Material in this file was produced between 1955 and 1956. File contains index cards, preliminary and design development drawings, working drawings, detail drawings, structural drawings, mechanical drawings, and textual documents.
People:
Date:
1955-1956
1955-1956
Title:
Saint Genevieve Exchange Building
Actions:
AP013.S1.D451
Description:
File documents an executed project for a telephone exchange in Sainte-Geneviève, Québec. Material in this file was produced between 1955 and 1956. File contains index cards, preliminary and design development drawings, working drawings, detail drawings, structural drawings, mechanical drawings, and textual documents.
Saint Genevieve Exchange Building
Actions:
AP013.S1.D451
Description:
File documents an executed project for a telephone exchange in Sainte-Geneviève, Québec. Material in this file was produced between 1955 and 1956. File contains index cards, preliminary and design development drawings, working drawings, detail drawings, structural drawings, mechanical drawings, and textual documents.
Level of archival description:
Project
Project
Date:
1955-1956
1955-1956
People:
Level of archival description:
Project
Project
Reference number:
AP013.S1.D456
Description:
File documents an executed project for a school addition in Halifax, Nova Scotia. Material in this file was produced between 1955 and 1956. File contains index cards, a preliminary drawing, working and detail drawings, structural drawings, mechanical drawings, and textual documents.
AP013.S1.D456
Description:
File documents an executed project for a school addition in Halifax, Nova Scotia. Material in this file was produced between 1955 and 1956. File contains index cards, a preliminary drawing, working and detail drawings, structural drawings, mechanical drawings, and textual documents.
People:
Date:
1955-1956
1955-1956
Title:
Addition to Combined Shops, HMCS Stadacona
Actions:
AP013.S1.D456
Description:
File documents an executed project for a school addition in Halifax, Nova Scotia. Material in this file was produced between 1955 and 1956. File contains index cards, a preliminary drawing, working and detail drawings, structural drawings, mechanical drawings, and textual documents.
Addition to Combined Shops, HMCS Stadacona
Actions:
AP013.S1.D456
Description:
File documents an executed project for a school addition in Halifax, Nova Scotia. Material in this file was produced between 1955 and 1956. File contains index cards, a preliminary drawing, working and detail drawings, structural drawings, mechanical drawings, and textual documents.
Level of archival description:
Project
Project
Date:
1955-1956
1955-1956
People:
Level of archival description:
Project
Project
Actions:
Reference number:
AP013.S1.D464
Description:
File documents an executed project for a telephone work centre in Cornwall, Ontario. Material in this file was produced between 1955 and 1956. File contains index cards, preliminary drawings, working and detail drawings, structural drawings, mechanical drawings, and textual documents.
AP013.S1.D464
Description:
File documents an executed project for a telephone work centre in Cornwall, Ontario. Material in this file was produced between 1955 and 1956. File contains index cards, preliminary drawings, working and detail drawings, structural drawings, mechanical drawings, and textual documents.
People:
Date:
1955-1956
1955-1956
Title:
Bell Telephone Work Centre, Cornwall
Actions:
AP013.S1.D464
Description:
File documents an executed project for a telephone work centre in Cornwall, Ontario. Material in this file was produced between 1955 and 1956. File contains index cards, preliminary drawings, working and detail drawings, structural drawings, mechanical drawings, and textual documents.
Bell Telephone Work Centre, Cornwall
Actions:
AP013.S1.D464
Description:
File documents an executed project for a telephone work centre in Cornwall, Ontario. Material in this file was produced between 1955 and 1956. File contains index cards, preliminary drawings, working and detail drawings, structural drawings, mechanical drawings, and textual documents.
Level of archival description:
Project
Project
Date:
1955-1956
1955-1956
People:


