


11904 Results
Form:
drawings
Quantity:
8 working drawing(s)
drawings
Quantity:
8 working drawing(s)
Actions:
Reference number:
ARCH185589
Description:
roof plan, flooring layout, section thru transepts, column connections details, brick pattern detail, interior elevations for demolition, repointing and framing
ARCH185589
Description:
roof plan, flooring layout, section thru transepts, column connections details, brick pattern detail, interior elevations for demolition, repointing and framing
People:
Title:
Roof plan, flooring layout, section thru transepts
Actions:
ARCH185589
Description:
roof plan, flooring layout, section thru transepts, column connections details, brick pattern detail, interior elevations for demolition, repointing and framing
Roof plan, flooring layout, section thru transepts
Actions:
ARCH185589
Description:
roof plan, flooring layout, section thru transepts, column connections details, brick pattern detail, interior elevations for demolition, repointing and framing
Form:
drawings
Quantity:
8 working drawing(s)
drawings
Quantity:
8 working drawing(s)
People:
Form:
drawings
Quantity:
15 design development drawing(s)
drawings
Quantity:
15 design development drawing(s)
Actions:
Reference number:
DR1995:0212:031-045
Description:
plans and sections of proposals, typical layout showing platforms, plan of cooking and dining areas, site plan, and interior axonometric drawings
DR1995:0212:031-045
Description:
plans and sections of proposals, typical layout showing platforms, plan of cooking and dining areas, site plan, and interior axonometric drawings
People:
Title:
Plans and sections of proposals, typical layout showing platforms
Actions:
DR1995:0212:031-045
Description:
plans and sections of proposals, typical layout showing platforms, plan of cooking and dining areas, site plan, and interior axonometric drawings
Plans and sections of proposals, typical layout showing platforms
Actions:
DR1995:0212:031-045
Description:
plans and sections of proposals, typical layout showing platforms, plan of cooking and dining areas, site plan, and interior axonometric drawings
Form:
drawings
Quantity:
15 design development drawing(s)
drawings
Quantity:
15 design development drawing(s)
People:
Form:
drawings
Quantity:
20 design development drawing(s)
drawings
Quantity:
20 design development drawing(s)
Reference number:
DR1995:0224:150-169
Description:
communications diagram, diagrammatic plans and sections of escalators and projection screens, site plan, interior perspectives, sketch of model and floor plans
DR1995:0224:150-169
Description:
communications diagram, diagrammatic plans and sections of escalators and projection screens, site plan, interior perspectives, sketch of model and floor plans
People:
Title:
Communications diagram, diagrammatic plans and sections of escalators and projection screens
Actions:
DR1995:0224:150-169
Description:
communications diagram, diagrammatic plans and sections of escalators and projection screens, site plan, interior perspectives, sketch of model and floor plans
Communications diagram, diagrammatic plans and sections of escalators and projection screens
Actions:
DR1995:0224:150-169
Description:
communications diagram, diagrammatic plans and sections of escalators and projection screens, site plan, interior perspectives, sketch of model and floor plans
Form:
drawings
Quantity:
20 design development drawing(s)
drawings
Quantity:
20 design development drawing(s)
People:
Form:
drawings, textual records
drawings, textual records
Actions:
Reference number:
AP178.S1.2001.PR06.090.2
Description:
Original file title: CAR Panticosa pendentes Maio This file includes documentation and drawings for the doctor's room, interior carpentry, and furniture.
AP178.S1.2001.PR06.090.2
Description:
Original file title: CAR Panticosa pendentes Maio This file includes documentation and drawings for the doctor's room, interior carpentry, and furniture.
People:
Date:
2006-2008
2006-2008
Title:
Documentation and drawings, Centro de Alto Rendimento en el Balneario de Panticosa, Panticosa (folder 2 of 3)
Actions:
AP178.S1.2001.PR06.090.2
Description:
Original file title: CAR Panticosa pendentes Maio This file includes documentation and drawings for the doctor's room, interior carpentry, and furniture.
Documentation and drawings, Centro de Alto Rendimento en el Balneario de Panticosa, Panticosa (folder 2 of 3)
Actions:
AP178.S1.2001.PR06.090.2
Description:
Original file title: CAR Panticosa pendentes Maio This file includes documentation and drawings for the doctor's room, interior carpentry, and furniture.
Form:
drawings, textual records
drawings, textual records
Date:
2006-2008
2006-2008
People:
Form:
drawings, textual records, photographs
drawings, textual records, photographs
Actions:
Reference number:
AP018.S1.1982.PR19.043
Description:
This is a box containing progress reports, correspondence, furnishings and interior planning records, specifications, progress billings, interoffice letters and construction records.
AP018.S1.1982.PR19.043
Description:
This is a box containing progress reports, correspondence, furnishings and interior planning records, specifications, progress billings, interoffice letters and construction records.
People:
Date:
1983-1985
1983-1985
Title:
Project documentation, Hôtel de la Délégation, Algiers, Algeria
Actions:
AP018.S1.1982.PR19.043
Description:
This is a box containing progress reports, correspondence, furnishings and interior planning records, specifications, progress billings, interoffice letters and construction records.
Project documentation, Hôtel de la Délégation, Algiers, Algeria
Actions:
AP018.S1.1982.PR19.043
Description:
This is a box containing progress reports, correspondence, furnishings and interior planning records, specifications, progress billings, interoffice letters and construction records.
Form:
drawings, textual records, photographs
drawings, textual records, photographs
Date:
1983-1985
1983-1985
People:
Form:
drawings
drawings
Actions:
Reference number:
DR1966:0001:088
Description:
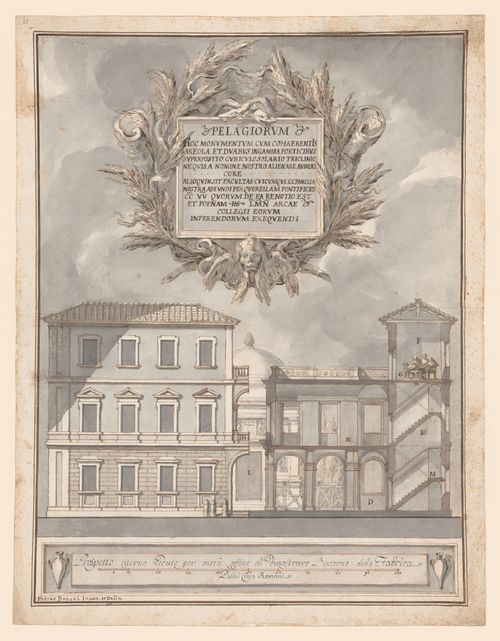
- This sectional elevation is for the interior and the exterior front façade of the reconstruction for the antique Roman mausoleum of the Pelagia family.
DR1966:0001:088
Description:
- This sectional elevation is for the interior and the exterior front façade of the reconstruction for the antique Roman mausoleum of the Pelagia family.
People:
Subject:
architecture, interior design
architecture, interior design
Date:
after 1740 ?
after 1740 ?
Title:
Sectional elevation for the reconstruction of the Pelagia family mausoleum
Actions:
DR1966:0001:088
Description:
- This sectional elevation is for the interior and the exterior front façade of the reconstruction for the antique Roman mausoleum of the Pelagia family.
Sectional elevation for the reconstruction of the Pelagia family mausoleum
Actions:
DR1966:0001:088
Description:
- This sectional elevation is for the interior and the exterior front façade of the reconstruction for the antique Roman mausoleum of the Pelagia family.
Form:
drawings
drawings
Date:
after 1740 ?
after 1740 ?
People:
Subject:
architecture, interior design
architecture, interior design
Form:
drawings
Quantity:
10 preliminary drawing(s)
drawings
Quantity:
10 preliminary drawing(s)
Actions:
Reference number:
ARCH185668
Description:
floor plans, existing heating layout, existing vault plan, interior perspective studies, facade studies, layout of coupon booths, reflected ceiling plan
ARCH185668
Description:
floor plans, existing heating layout, existing vault plan, interior perspective studies, facade studies, layout of coupon booths, reflected ceiling plan
People:
Title:
Floor plans, existing heating layout, existing vault plan
Actions:
ARCH185668
Description:
floor plans, existing heating layout, existing vault plan, interior perspective studies, facade studies, layout of coupon booths, reflected ceiling plan
Floor plans, existing heating layout, existing vault plan
Actions:
ARCH185668
Description:
floor plans, existing heating layout, existing vault plan, interior perspective studies, facade studies, layout of coupon booths, reflected ceiling plan
Form:
drawings
Quantity:
10 preliminary drawing(s)
drawings
Quantity:
10 preliminary drawing(s)
People:
Form:
drawings
drawings
Actions:
Reference number:
AP178.S2.1961.011
Description:
This sketchbook contains sketches of Piscina de Marés and Casa Ferreira Da Costa. It includes both sketches of the interior and exterior.
AP178.S2.1961.011
Description:
This sketchbook contains sketches of Piscina de Marés and Casa Ferreira Da Costa. It includes both sketches of the interior and exterior.
People:
Date:
1961
1961
Title:
Sketchbook: Piscina Leça - Casa Ferreira Da Costa
Actions:
AP178.S2.1961.011
Description:
This sketchbook contains sketches of Piscina de Marés and Casa Ferreira Da Costa. It includes both sketches of the interior and exterior.
Sketchbook: Piscina Leça - Casa Ferreira Da Costa
Actions:
AP178.S2.1961.011
Description:
This sketchbook contains sketches of Piscina de Marés and Casa Ferreira Da Costa. It includes both sketches of the interior and exterior.
Form:
drawings
drawings
Date:
1961
1961
People:
Form:
drawings
drawings
Actions:
Reference number:
DR1988:0048
Description:
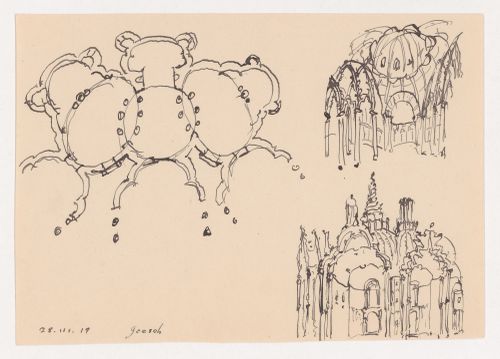
- Three sketches, probably for the same building: one plan based on ovals and circles, and two pictorial sketches of the interior and exterior.
DR1988:0048
Description:
- Three sketches, probably for the same building: one plan based on ovals and circles, and two pictorial sketches of the interior and exterior.
People:
Subject:
architecture, interior design
architecture, interior design
Date:
28 March 1919
28 March 1919
Title:
Three studies for a visionary building
Actions:
DR1988:0048
Description:
- Three sketches, probably for the same building: one plan based on ovals and circles, and two pictorial sketches of the interior and exterior.
Three studies for a visionary building
Actions:
DR1988:0048
Description:
- Three sketches, probably for the same building: one plan based on ovals and circles, and two pictorial sketches of the interior and exterior.
Form:
drawings
drawings
Date:
28 March 1919
28 March 1919
People:
Subject:
architecture, interior design
architecture, interior design
Form:
textual records
textual records
Title:
Detail drawings of furnishings, floor plans, product catalogues, site and building photographs
Detail drawings of furnishings, floor plans, product catalogues, site and building photographs
Actions:
Reference number:
ARCH257096
Description:
Detail drawings of furnishings, floor plans, product catalogues, site and building photographs, slides of interior and exterior, construction costs, notes, correpsondence
ARCH257096
Description:
Detail drawings of furnishings, floor plans, product catalogues, site and building photographs, slides of interior and exterior, construction costs, notes, correpsondence
People:
Date:
1982-1984
1982-1984
Title:
Detail drawings of furnishings, floor plans, product catalogues, site and building photographs
Actions:
ARCH257096
Description:
Detail drawings of furnishings, floor plans, product catalogues, site and building photographs, slides of interior and exterior, construction costs, notes, correpsondence
Detail drawings of furnishings, floor plans, product catalogues, site and building photographs
Actions:
ARCH257096
Description:
Detail drawings of furnishings, floor plans, product catalogues, site and building photographs, slides of interior and exterior, construction costs, notes, correpsondence
Form:
textual records
textual records
Date:
1982-1984
1982-1984
People:


