


18451 Results
Form:
photographs
photographs
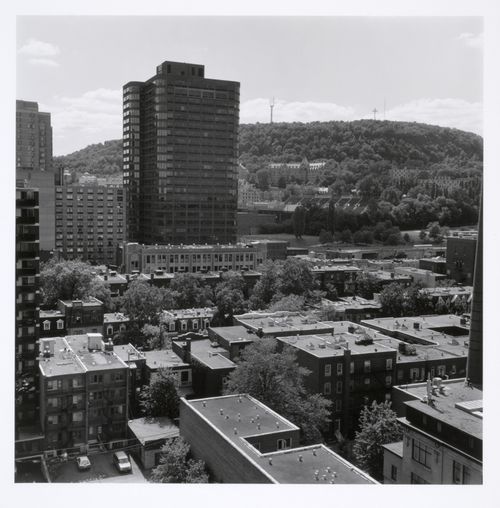
Actions:
Reference number:
PH1992:0030
PH1992:0030
People:
Date:
20 July 1990
20 July 1990
Form:
photographs
photographs
Date:
20 July 1990
20 July 1990
People:
Form:
photographs
photographs
Reference number:
DR1984:1570-1570
DR1984:1570-1570
People:
Subject:
architecture
architecture
Date:
1976
1976
Form:
photographs
photographs
Date:
1976
1976
People:
Subject:
architecture
architecture
Form:
photographs
photographs
Actions:
Reference number:
PH1993:0087
PH1993:0087
People:
Date:
July 1987
July 1987
Form:
photographs
photographs
Date:
July 1987
July 1987
People:
Form:
drawings
drawings
Reference number:
AP075.S1.1965.PR01.022
AP075.S1.1965.PR01.022
People:
Date:
1965-1966
1965-1966
Form:
drawings
drawings
Date:
1965-1966
1965-1966
People:
Form:
drawings
drawings
Actions:
Reference number:
DR1991:0023:002
Description:
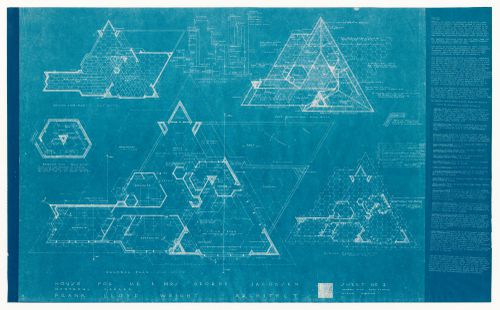
- Blueprints DR1991:0023:001 - DR1991:0023:006 form a complete set for the 1950 design for the George Jacobsen House (contents of the set are listed on blueprint DR1991:0023:001). Blueprints DR1991:0023:001 - DR1991:0023:006 were probably attached at one time, since they have identical staple holes along the l. edge.
DR1991:0023:002
Description:
- Blueprints DR1991:0023:001 - DR1991:0023:006 form a complete set for the 1950 design for the George Jacobsen House (contents of the set are listed on blueprint DR1991:0023:001). Blueprints DR1991:0023:001 - DR1991:0023:006 were probably attached at one time, since they have identical staple holes along the l. edge.
People:
Subject:
architecture, interior design
architecture, interior design
Date:
printed 24 December 1950
printed 24 December 1950
Title:
Plans, a diagram and a detail with specifications for the 1950 design for the Mr. & Mrs. George Jacobsen House, Hudson, Québec
Actions:
DR1991:0023:002
Description:
- Blueprints DR1991:0023:001 - DR1991:0023:006 form a complete set for the 1950 design for the George Jacobsen House (contents of the set are listed on blueprint DR1991:0023:001). Blueprints DR1991:0023:001 - DR1991:0023:006 were probably attached at one time, since they have identical staple holes along the l. edge.
Plans, a diagram and a detail with specifications for the 1950 design for the Mr. & Mrs. George Jacobsen House, Hudson, Québec
Actions:
DR1991:0023:002
Description:
- Blueprints DR1991:0023:001 - DR1991:0023:006 form a complete set for the 1950 design for the George Jacobsen House (contents of the set are listed on blueprint DR1991:0023:001). Blueprints DR1991:0023:001 - DR1991:0023:006 were probably attached at one time, since they have identical staple holes along the l. edge.
Form:
drawings
drawings
Date:
printed 24 December 1950
printed 24 December 1950
People:
Subject:
architecture, interior design
architecture, interior design
Form:
photographs
photographs
Actions:
Reference number:
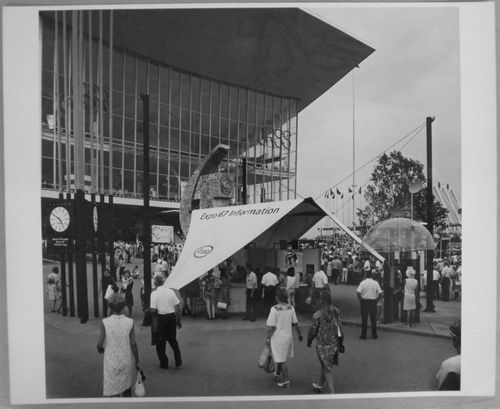
ARCH255977
ARCH255977
People:
Date:
1967
1967
Form:
photographs
photographs
Date:
1967
1967
People:
Form:
photographs
photographs
Actions:
Reference number:
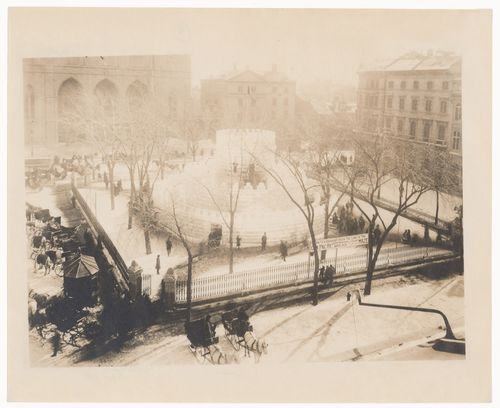
PH1978:0313
PH1978:0313
People:
Subject:
architecture, temporary architecture
architecture, temporary architecture
Date:
1887
1887
Form:
photographs
photographs
Date:
1887
1887
People:
Subject:
architecture, temporary architecture
architecture, temporary architecture
Form:
photographs
photographs
Actions:
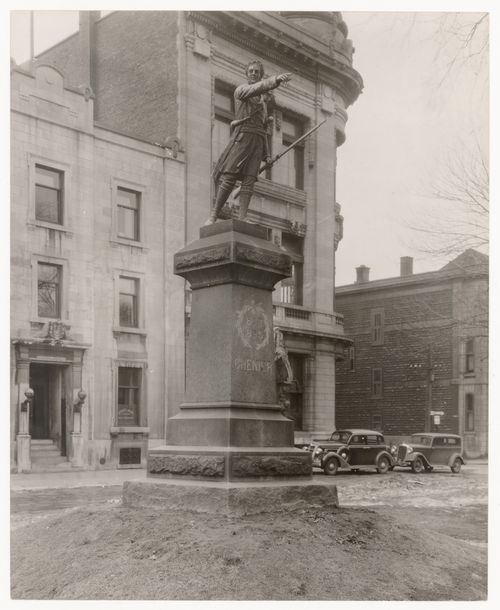
Reference number:
PH1978:0314
PH1978:0314
People:
Subject:
sculpture
sculpture
Date:
between 1936 and 1950
between 1936 and 1950
Form:
photographs
photographs
Date:
between 1936 and 1950
between 1936 and 1950
People:
Subject:
sculpture
sculpture
Form:
photographs
photographs
Actions:
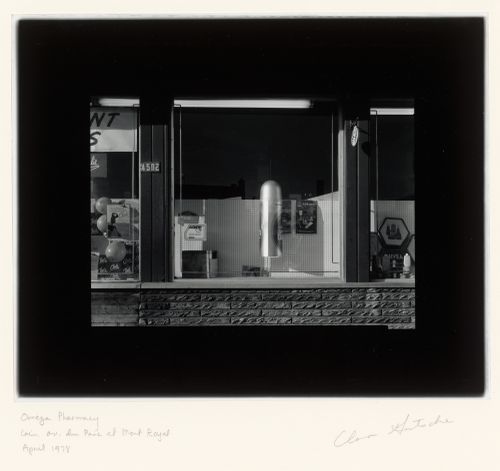
Reference number:
PH1980:0630
PH1980:0630
People:
Subject:
architecture
architecture
Date:
April 1978
April 1978
Form:
photographs
photographs
Date:
April 1978
April 1978
People:
Subject:
architecture
architecture
Form:
photographs
photographs

Actions:
Reference number:
PH1980:0631
PH1980:0631
People:
Subject:
architecture, sculpture
architecture, sculpture
Date:
October 1978
October 1978
Form:
photographs
photographs
Date:
October 1978
October 1978
People:
Subject:
architecture, sculpture
architecture, sculpture


