


6236 Results
Form:
books
books
Title:
Incorporating architects : how American architecture became a practice of empire / Aaron Cayer.
Incorporating architects : how American architecture became a practice of empire / Aaron Cayer.
Actions:
Holdings:
Description:
xii, 345 pages : illustrations ; 24 cm
Description:
xii, 345 pages : illustrations ; 24 cm
Subject:
Publication:
Oakland, California : University of California Press, [2025], © 2025
Oakland, California : University of California Press, [2025], © 2025
Title:
Incorporating architects : how American architecture became a practice of empire / Aaron Cayer.
Actions:
Holdings:
Description:
xii, 345 pages : illustrations ; 24 cm
Incorporating architects : how American architecture became a practice of empire / Aaron Cayer.
Actions:
Holdings:
Description:
xii, 345 pages : illustrations ; 24 cm
Form:
books
books
Publication:
Oakland, California : University of California Press, [2025], © 2025
Oakland, California : University of California Press, [2025], © 2025
Form:
books
books
Actions:
Holdings:
Description:
223 pages : color illustrations ; 31 cm
Description:
223 pages : color illustrations ; 31 cm
Author:
Subject:
Publication:
[New York, NY] : Rizzoli, [2021]
[New York, NY] : Rizzoli, [2021]
Title:
565 Broome SoHo : residences by Renzo Piano Building Workshop / photographs by Evan Joseph ; edited by Federico Bucci, Mario Piazza ; texts, Federico Bucci, Carol Willis ; translation, Sylvia Adrian Notini.
Actions:
Holdings:
Description:
223 pages : color illustrations ; 31 cm
565 Broome SoHo : residences by Renzo Piano Building Workshop / photographs by Evan Joseph ; edited by Federico Bucci, Mario Piazza ; texts, Federico Bucci, Carol Willis ; translation, Sylvia Adrian Notini.
Actions:
Holdings:
Description:
223 pages : color illustrations ; 31 cm
Form:
books
books
Publication:
[New York, NY] : Rizzoli, [2021]
[New York, NY] : Rizzoli, [2021]
Form:
books
books
Actions:
Holdings:
Description:
145 pages : chiefly illustrations (black and white, and colour) ; 29 cm
Description:
145 pages : chiefly illustrations (black and white, and colour) ; 29 cm
Author:
Subject:
- Pullan, Selwyn, 1922-,
- Architectural photography British Columbia Vancouver.,
- Modern movement (Architecture) British Columbia Vancouver Pictorial works.,
- Photographie d'architecture Colombie-Britannique Vancouver.,
- Mouvement moderne (Architecture) Colombie-Britannique Vancouver Ouvrages illustrés.,
- 21.84 interior design and decoration.,
- 21.42 history of photographic art.,
- Architectural photography,
- Modern movement (Architecture),
- Vancouver (B.C.) Pictorial works.,
- Vancouver (C.-B.) Ouvrages illustrés.,
- British Columbia Vancouver,
- Exhibition Publications.,
- Illustrated works
(See more)
Publication:
Vancouver ; Toronto ; Berkeley : Douglas & McIntyre, D & M Publishers ; West Vancouver : West Vancouver Museum, [2012], ©2012
Vancouver ; Toronto ; Berkeley : Douglas & McIntyre, D & M Publishers ; West Vancouver : West Vancouver Museum, [2012], ©2012
Title:
Selwyn Pullan : photographing mid-century west coast modernism / Kiriko Watanabe, Adele Weder, Donald Luxton, Barry Downs.
Actions:
Holdings:
Description:
145 pages : chiefly illustrations (black and white, and colour) ; 29 cm
Selwyn Pullan : photographing mid-century west coast modernism / Kiriko Watanabe, Adele Weder, Donald Luxton, Barry Downs.
Actions:
Holdings:
Description:
145 pages : chiefly illustrations (black and white, and colour) ; 29 cm
Form:
books
books
Publication:
Vancouver ; Toronto ; Berkeley : Douglas & McIntyre, D & M Publishers ; West Vancouver : West Vancouver Museum, [2012], ©2012
Vancouver ; Toronto ; Berkeley : Douglas & McIntyre, D & M Publishers ; West Vancouver : West Vancouver Museum, [2012], ©2012
Subject:
- Pullan, Selwyn, 1922-,
- Architectural photography British Columbia Vancouver.,
- Modern movement (Architecture) British Columbia Vancouver Pictorial works.,
- Photographie d'architecture Colombie-Britannique Vancouver.,
- Mouvement moderne (Architecture) Colombie-Britannique Vancouver Ouvrages illustrés.,
- 21.84 interior design and decoration.,
- 21.42 history of photographic art.,
- Architectural photography,
- Modern movement (Architecture),
- Vancouver (B.C.) Pictorial works.,
- Vancouver (C.-B.) Ouvrages illustrés.,
- British Columbia Vancouver,
- Exhibition Publications.,
- Illustrated works
(See more)
Form:
books
books
Title:
Ultimate restaurant design
Ultimate restaurant design
Actions:
Price:
$45.50
(available to order)
Summary:
Within the large number of places that comprise the fabric of today’s contemporary urban landscape, public interior venues are taking on an ever growing significance in the face of exterior spaces. Whether in terms of climate, security, leisure or well-being, interiors have naturally incorporated themselves into the daily urban itinerary as part of public(...)
$45.50
(available to order)
Summary:
Within the large number of places that comprise the fabric of today’s contemporary urban landscape, public interior venues are taking on an ever growing significance in the face of exterior spaces. Whether in terms of climate, security, leisure or well-being, interiors have naturally incorporated themselves into the daily urban itinerary as part of public(...)
Subject:
Commercial interiors, Building types
Commercial interiors, Building types
Publication:
October 2004, New York
October 2004, New York
Title:
Ultimate restaurant design
Actions:
Price:
$45.50
(available to order)
Summary:
Within the large number of places that comprise the fabric of today’s contemporary urban landscape, public interior venues are taking on an ever growing significance in the face of exterior spaces. Whether in terms of climate, security, leisure or well-being, interiors have naturally incorporated themselves into the daily urban itinerary as part of public activity. The intense social interaction that takes place within these public spaces is concentrated within bars and restaurants, home to flirtations and friendships, entertainment and relaxation, observers and the observed. “Ultimate Restaurant Design” presents over seventy contemporary venues that have been chosen for their innovative interior architecture. Taking in venues from North and South America, Europe, Asia and Australia, the projects are accompanied by full colour photography, detailed plans and insightful descriptions, making this a truly comprehensive survey of some of the most striking restaurant and bar interiors in the world today.
Ultimate restaurant design
Actions:
Price:
$45.50
(available to order)
Summary:
Within the large number of places that comprise the fabric of today’s contemporary urban landscape, public interior venues are taking on an ever growing significance in the face of exterior spaces. Whether in terms of climate, security, leisure or well-being, interiors have naturally incorporated themselves into the daily urban itinerary as part of public activity. The intense social interaction that takes place within these public spaces is concentrated within bars and restaurants, home to flirtations and friendships, entertainment and relaxation, observers and the observed. “Ultimate Restaurant Design” presents over seventy contemporary venues that have been chosen for their innovative interior architecture. Taking in venues from North and South America, Europe, Asia and Australia, the projects are accompanied by full colour photography, detailed plans and insightful descriptions, making this a truly comprehensive survey of some of the most striking restaurant and bar interiors in the world today.
Form:
books
books
Publication:
October 2004, New York
October 2004, New York
Subject:
Commercial interiors, Building types
Commercial interiors, Building types
Form:
books
books
Title:
Sociable cities : the 21st-century reinvention of the garden city / Peter Hall and Colin Ward.
Sociable cities : the 21st-century reinvention of the garden city / Peter Hall and Colin Ward.
Actions:
Holdings:
Description:
x, 270 pages ; 26 cm.
Description:
x, 270 pages ; 26 cm.
Subject:
Publication:
Abingdon, Oxfordshire ; New York : Routledge, 2014., ©2014
Abingdon, Oxfordshire ; New York : Routledge, 2014., ©2014
Title:
Sociable cities : the 21st-century reinvention of the garden city / Peter Hall and Colin Ward.
Actions:
Holdings:
Description:
x, 270 pages ; 26 cm.
Sociable cities : the 21st-century reinvention of the garden city / Peter Hall and Colin Ward.
Actions:
Holdings:
Description:
x, 270 pages ; 26 cm.
Form:
books
books
Publication:
Abingdon, Oxfordshire ; New York : Routledge, 2014., ©2014
Abingdon, Oxfordshire ; New York : Routledge, 2014., ©2014
Subject:
Form:
audio
audio
Actions:
Description:
1 online resource.
Title:
Politics of Street Objects : The 1001 Chairs of Cairo.
Actions:
Description:
1 online resource.
Politics of Street Objects : The 1001 Chairs of Cairo.
Actions:
Description:
1 online resource.
Form:
audio
audio
Publication:
[Place of publication not identified] : The Funambulist, 2015.
[Place of publication not identified] : The Funambulist, 2015.
Form:
books
books
Actions:
Holdings:
Description:
120 pages : color illustrations ; 28 cm
Description:
120 pages : color illustrations ; 28 cm
Author:
Subject:
- Internationaler Hochhaus Preis Exhibitions.,
- Skyscrapers Exhibitions.,
- Architecture, Modern 21st century Exhibitions.,
- Architecture Awards Germany Frankfurt am Main Exhibitions.,
- Gratte-ciel Expositions.,
- Architecture 21e siècle Expositions.,
- Architecture Prix et récompenses Allemagne Francfort-sur-le-Main Expositions.,
- Architecture Awards,
- Architecture, Modern,
- Internationaler Hochhaus Preis,
- Skyscrapers,
- Germany Frankfurt am Main,
- Exhibition catalogs.
(See more)
Publication:
Frankfurt am Main : Stadt Frankfurt am Main ; Berlin : Jovis, 2010.
Frankfurt am Main : Stadt Frankfurt am Main ; Berlin : Jovis, 2010.
Title:
The International Highrise Award 2010 = Internationaler Hochhaus Preis 2010 / [Herausgeber, Michaela Busenkell, Peter Cachola Schmal ; Texte nominierte Projekte: Michael Stöneberg, Michaela Busenkell].
Actions:
Holdings:
Description:
120 pages : color illustrations ; 28 cm
The International Highrise Award 2010 = Internationaler Hochhaus Preis 2010 / [Herausgeber, Michaela Busenkell, Peter Cachola Schmal ; Texte nominierte Projekte: Michael Stöneberg, Michaela Busenkell].
Actions:
Holdings:
Description:
120 pages : color illustrations ; 28 cm
Form:
books
books
Publication:
Frankfurt am Main : Stadt Frankfurt am Main ; Berlin : Jovis, 2010.
Frankfurt am Main : Stadt Frankfurt am Main ; Berlin : Jovis, 2010.
Subject:
- Internationaler Hochhaus Preis Exhibitions.,
- Skyscrapers Exhibitions.,
- Architecture, Modern 21st century Exhibitions.,
- Architecture Awards Germany Frankfurt am Main Exhibitions.,
- Gratte-ciel Expositions.,
- Architecture 21e siècle Expositions.,
- Architecture Prix et récompenses Allemagne Francfort-sur-le-Main Expositions.,
- Architecture Awards,
- Architecture, Modern,
- Internationaler Hochhaus Preis,
- Skyscrapers,
- Germany Frankfurt am Main,
- Exhibition catalogs.
(See more)
Form:
books
books
Actions:
Holdings:
Description:
232 pages : illustrations (some color) ; 31 cm
Description:
232 pages : illustrations (some color) ; 31 cm
Subject:
- Art, American 19th century Exhibitions.,
- Art, American 20th century Exhibitions.,
- Art américain 19e siècle Expositions.,
- Art américain 20e siècle Expositions.,
- Art, American,
- Intellectual life,
- Kunst,
- Art, American 19th century.,
- Art, American 20th century.,
- Art 19e siècle États-Unis Catalogues d'exposition.,
- Art 1900-1945 États-Unis Catalogues d'exposition.,
- United States Intellectual life 1865-1918.,
- États-Unis Vie intellectuelle 1865-1918.,
- United States,
- USA,
- New York
- Art, American - 19th/20th century - 1876-1917.,
- Architecture, American - 19th/20th century.,
- Design, American - 19th/20th century - 1876-1917.,
- exhibition catalogs.,
- Exhibition catalogs,
- Catalogues d'exposition.
(See more)
Publication:
Brooklyn, N.Y. : Brooklyn Museum ; New York : Distributed by Pantheon Books, ©1979.
Brooklyn, N.Y. : Brooklyn Museum ; New York : Distributed by Pantheon Books, ©1979.
Title:
The American renaissance, 1876-1917.
Actions:
Holdings:
Description:
232 pages : illustrations (some color) ; 31 cm
The American renaissance, 1876-1917.
Actions:
Holdings:
Description:
232 pages : illustrations (some color) ; 31 cm
Form:
books
books
Publication:
Brooklyn, N.Y. : Brooklyn Museum ; New York : Distributed by Pantheon Books, ©1979.
Brooklyn, N.Y. : Brooklyn Museum ; New York : Distributed by Pantheon Books, ©1979.
Subject:
- Art, American 19th century Exhibitions.,
- Art, American 20th century Exhibitions.,
- Art américain 19e siècle Expositions.,
- Art américain 20e siècle Expositions.,
- Art, American,
- Intellectual life,
- Kunst,
- Art, American 19th century.,
- Art, American 20th century.,
- Art 19e siècle États-Unis Catalogues d'exposition.,
- Art 1900-1945 États-Unis Catalogues d'exposition.,
- United States Intellectual life 1865-1918.,
- États-Unis Vie intellectuelle 1865-1918.,
- United States,
- USA,
- New York
- Art, American - 19th/20th century - 1876-1917.,
- Architecture, American - 19th/20th century.,
- Design, American - 19th/20th century - 1876-1917.,
- exhibition catalogs.,
- Exhibition catalogs,
- Catalogues d'exposition.
(See more)
Form:
books
books
Actions:
Holdings:
Description:
191 S. zahlr. Ill., Kt. 31 cm
Description:
191 S. zahlr. Ill., Kt. 31 cm
Author:
Subject:
- Unger, Georg Christian, b. 1743.,
- Unger, Georg Christian 1743-1799,
- Unger, Georg Christian.,
- Unger, Georg C. Werkverzeichnis.,
- Architektur,
- Architektur Deutschland Berlin Geschichte 1770-1800.,
- Architektur Deutschland Potsdam Geschichte 1770-1800.,
- Potsdam,
- Berlin,
- Berlin Architektur Geschichte 1770-1800.,
- Potsdam Architektur Geschichte 1770-1800.,
- KLASSIZISMUS, 18.-19. JAHRHUNDERT (ARCHITEKTUR),
- BERLIN (LAND UND STADT, DEUTSCHLAND),
- POTSDAM, STADT (DEUTSCHLAND),
- STADTGESTALTUNG + STADTBAUKUNST,
- BIOGRAPHIEN (LEBEN U. WERK),
- WERKKATALOGE + WERKVERZEICHNISSE (KUNST, ARCHITEKTUR),
- NEOCLASSICISM + GREEK REVIVAL STYLE (ARCHITECTURE),
- NÉO-CLASSICISME + STYLE NÉO-GREC (ARCHITECTURE),
- BERLIN (LAND AND CITY, GERMANY),
- BERLIN (LAND ET VILLE, ALLEMAGNE),
- POTSDAM, VILLE (ALLEMAGNE),
- POTSDAM, CITY (GERMANY),
- URBAN DESIGN,
- CONCEPTION URBAINE (URBANISME),
- BIOGRAPHIES (LIFE AND WORK),
- BIOGRAPHIES (VIE ET OEUVRE),
- CATALOGUES/RAISONNES (ARTS, ARCHITECTURE),
- CATALOGUES RAISONNES (ARTS, ARCHITECTURE),
- Werkverzeichnis
(See more)
Publication:
Potsdam Strauss 2002
Potsdam Strauss 2002
Title:
Georg Christian Unger Baumeister Friedrichs des Großen in Potsdam und Berlin Christian Wendland. Hrsg. Kirchbauverein Potsdam-Eiche e.V.
Actions:
Holdings:
Description:
191 S. zahlr. Ill., Kt. 31 cm
Georg Christian Unger Baumeister Friedrichs des Großen in Potsdam und Berlin Christian Wendland. Hrsg. Kirchbauverein Potsdam-Eiche e.V.
Actions:
Holdings:
Description:
191 S. zahlr. Ill., Kt. 31 cm
Form:
books
books
Publication:
Potsdam Strauss 2002
Potsdam Strauss 2002
Subject:
- Unger, Georg Christian, b. 1743.,
- Unger, Georg Christian 1743-1799,
- Unger, Georg Christian.,
- Unger, Georg C. Werkverzeichnis.,
- Architektur,
- Architektur Deutschland Berlin Geschichte 1770-1800.,
- Architektur Deutschland Potsdam Geschichte 1770-1800.,
- Potsdam,
- Berlin,
- Berlin Architektur Geschichte 1770-1800.,
- Potsdam Architektur Geschichte 1770-1800.,
- KLASSIZISMUS, 18.-19. JAHRHUNDERT (ARCHITEKTUR),
- BERLIN (LAND UND STADT, DEUTSCHLAND),
- POTSDAM, STADT (DEUTSCHLAND),
- STADTGESTALTUNG + STADTBAUKUNST,
- BIOGRAPHIEN (LEBEN U. WERK),
- WERKKATALOGE + WERKVERZEICHNISSE (KUNST, ARCHITEKTUR),
- NEOCLASSICISM + GREEK REVIVAL STYLE (ARCHITECTURE),
- NÉO-CLASSICISME + STYLE NÉO-GREC (ARCHITECTURE),
- BERLIN (LAND AND CITY, GERMANY),
- BERLIN (LAND ET VILLE, ALLEMAGNE),
- POTSDAM, VILLE (ALLEMAGNE),
- POTSDAM, CITY (GERMANY),
- URBAN DESIGN,
- CONCEPTION URBAINE (URBANISME),
- BIOGRAPHIES (LIFE AND WORK),
- BIOGRAPHIES (VIE ET OEUVRE),
- CATALOGUES/RAISONNES (ARTS, ARCHITECTURE),
- CATALOGUES RAISONNES (ARTS, ARCHITECTURE),
- Werkverzeichnis
(See more)
Form:
books
books
Title:
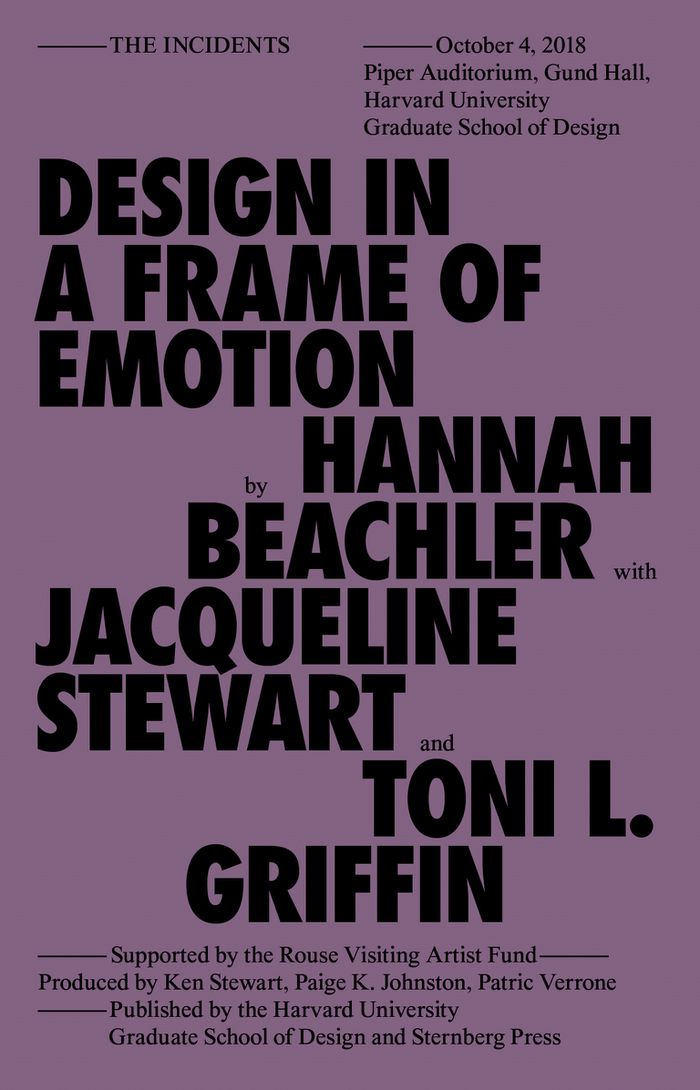
Design in a frame of emotion
Design in a frame of emotion
Actions:
Price:
$24.00
(available in store)
Summary:
A conversation about design, filmmaking, Afrofuturism, world-building, and other topics with Hannah Beachler, Academy-Award-winning production designer of "Black Panther". Hannah Beachler is known as an award-winning production designer, but she tells an audience that she considers herself to be more of a story designer. As film stills and concept art from a few of those(...)
$24.00
(available in store)
Summary:
A conversation about design, filmmaking, Afrofuturism, world-building, and other topics with Hannah Beachler, Academy-Award-winning production designer of "Black Panther". Hannah Beachler is known as an award-winning production designer, but she tells an audience that she considers herself to be more of a story designer. As film stills and concept art from a few of those(...)
Subject:
Architecture and Film, Set Design
Architecture and Film, Set Design
Publication:
February 2021
February 2021
Title:
Design in a frame of emotion
Actions:
Price:
$24.00
(available in store)
Summary:
A conversation about design, filmmaking, Afrofuturism, world-building, and other topics with Hannah Beachler, Academy-Award-winning production designer of "Black Panther". Hannah Beachler is known as an award-winning production designer, but she tells an audience that she considers herself to be more of a story designer. As film stills and concept art from a few of those stories--"Moonlight", "Miles Ahead", "Creed", "Lemonade", and "Black Panther"--flash across a screen, Beachler engages in a meandering conversation with Jacqueline Stewart and Toni L. Griffin about set building and curation, urban design, location scouting, Afrofuturism, fictional histories, and Black feminist narratives, and illustrates her role: a designer behind on-screen tableaux that provide not only visual feasts of artistry and imagination, but also intimate spaces of emotion, humanity, and constructed memory.
Design in a frame of emotion
Actions:
Price:
$24.00
(available in store)
Summary:
A conversation about design, filmmaking, Afrofuturism, world-building, and other topics with Hannah Beachler, Academy-Award-winning production designer of "Black Panther". Hannah Beachler is known as an award-winning production designer, but she tells an audience that she considers herself to be more of a story designer. As film stills and concept art from a few of those stories--"Moonlight", "Miles Ahead", "Creed", "Lemonade", and "Black Panther"--flash across a screen, Beachler engages in a meandering conversation with Jacqueline Stewart and Toni L. Griffin about set building and curation, urban design, location scouting, Afrofuturism, fictional histories, and Black feminist narratives, and illustrates her role: a designer behind on-screen tableaux that provide not only visual feasts of artistry and imagination, but also intimate spaces of emotion, humanity, and constructed memory.
Form:
books
books
Publication:
February 2021
February 2021
Subject:
Architecture and Film, Set Design
Architecture and Film, Set Design


