


24940 Results
Level of archival description:
Project
Project
Actions:
Reference number:
AP178.S1.1988.PR02
Description:
This project series documents the competition for Projecto para Siena in Siena, Italy. While the records were held in the office’s archives this project was assigned the numbers 51/80. The office assigned the date 1988 for this project. Documenting this project are photographs and slides of plans and model.
AP178.S1.1988.PR02
Description:
This project series documents the competition for Projecto para Siena in Siena, Italy. While the records were held in the office’s archives this project was assigned the numbers 51/80. The office assigned the date 1988 for this project. Documenting this project are photographs and slides of plans and model.
People:
Date:
1988
1988
Title:
Projecto para Siena [Matteotti Piazza], Siena, Italy (1988)
Actions:
AP178.S1.1988.PR02
Description:
This project series documents the competition for Projecto para Siena in Siena, Italy. While the records were held in the office’s archives this project was assigned the numbers 51/80. The office assigned the date 1988 for this project. Documenting this project are photographs and slides of plans and model.
Projecto para Siena [Matteotti Piazza], Siena, Italy (1988)
Actions:
AP178.S1.1988.PR02
Description:
This project series documents the competition for Projecto para Siena in Siena, Italy. While the records were held in the office’s archives this project was assigned the numbers 51/80. The office assigned the date 1988 for this project. Documenting this project are photographs and slides of plans and model.
Level of archival description:
Project
Project
Date:
1988
1988
People:
Level of archival description:
Project
Project
Actions:
Reference number:
CD035.S1.1988.PR01
Description:
This project series consists of material related to Coen Beeker's urban planning project for the district of Dar el Naim in Port Sudan, Sudan, in the1980s. The project series contains maps and aerial photographs of Port Sudan and the Dar el Naim area, and a restructuring proposal for Dar el Naim.
CD035.S1.1988.PR01
Description:
This project series consists of material related to Coen Beeker's urban planning project for the district of Dar el Naim in Port Sudan, Sudan, in the1980s. The project series contains maps and aerial photographs of Port Sudan and the Dar el Naim area, and a restructuring proposal for Dar el Naim.
People:
Date:
1982-1988
1982-1988
Title:
Restructuring of a suburban area, Port Sudan, Sudan (ca. 1988)
Actions:
CD035.S1.1988.PR01
Description:
This project series consists of material related to Coen Beeker's urban planning project for the district of Dar el Naim in Port Sudan, Sudan, in the1980s. The project series contains maps and aerial photographs of Port Sudan and the Dar el Naim area, and a restructuring proposal for Dar el Naim.
Restructuring of a suburban area, Port Sudan, Sudan (ca. 1988)
Actions:
CD035.S1.1988.PR01
Description:
This project series consists of material related to Coen Beeker's urban planning project for the district of Dar el Naim in Port Sudan, Sudan, in the1980s. The project series contains maps and aerial photographs of Port Sudan and the Dar el Naim area, and a restructuring proposal for Dar el Naim.
Level of archival description:
Project
Project
Date:
1982-1988
1982-1988
People:
Form:
photographs
photographs
Actions:
Reference number:
PH1980:1220:001-078
Description:
The album includes a half title page, with a photograph of a painting of the Kings of Beejapoor on the verso, a full title page, a dedication page, a preface, a table of contents, a list of illustrations, a map of the Kingdom of Beejapoor, and 93 pages of text followed by 78 plates (31 photographs and 47 renderings, mostly elevations, sections and details). The title page indicates that: the renderings are by Captain P.D. Hart, B.E., A. Cumming, C.E., and native draughtsmen, the photographs are by Colonel Biggs, of the Royal Artillery and the late Major Loch of the Bombay Army, the historical and descriptive memoir is by Captain Meadows Taylor, M.R.I.A., F.R.G.S.I., and the architectural notes by James Fergusson, F.R.S., M.R.A.S., Fellow of the Royal Inst. Erit. Architects. The album was published for the Committee of Architectural Antiquities of Western India under the patronage of Kursondas Madhowdas.
PH1980:1220:001-078
Description:
The album includes a half title page, with a photograph of a painting of the Kings of Beejapoor on the verso, a full title page, a dedication page, a preface, a table of contents, a list of illustrations, a map of the Kingdom of Beejapoor, and 93 pages of text followed by 78 plates (31 photographs and 47 renderings, mostly elevations, sections and details). The title page indicates that: the renderings are by Captain P.D. Hart, B.E., A. Cumming, C.E., and native draughtsmen, the photographs are by Colonel Biggs, of the Royal Artillery and the late Major Loch of the Bombay Army, the historical and descriptive memoir is by Captain Meadows Taylor, M.R.I.A., F.R.G.S.I., and the architectural notes by James Fergusson, F.R.S., M.R.A.S., Fellow of the Royal Inst. Erit. Architects. The album was published for the Committee of Architectural Antiquities of Western India under the patronage of Kursondas Madhowdas.
People:
Subject:
architecture, interior design, military, portrait
architecture, interior design, military, portrait
Date:
published 1866
published 1866
Title:
Views and plans of the city and environs, Beejapore (now Bijapur), India
Actions:
PH1980:1220:001-078
Description:
The album includes a half title page, with a photograph of a painting of the Kings of Beejapoor on the verso, a full title page, a dedication page, a preface, a table of contents, a list of illustrations, a map of the Kingdom of Beejapoor, and 93 pages of text followed by 78 plates (31 photographs and 47 renderings, mostly elevations, sections and details). The title page indicates that: the renderings are by Captain P.D. Hart, B.E., A. Cumming, C.E., and native draughtsmen, the photographs are by Colonel Biggs, of the Royal Artillery and the late Major Loch of the Bombay Army, the historical and descriptive memoir is by Captain Meadows Taylor, M.R.I.A., F.R.G.S.I., and the architectural notes by James Fergusson, F.R.S., M.R.A.S., Fellow of the Royal Inst. Erit. Architects. The album was published for the Committee of Architectural Antiquities of Western India under the patronage of Kursondas Madhowdas.
Views and plans of the city and environs, Beejapore (now Bijapur), India
Actions:
PH1980:1220:001-078
Description:
The album includes a half title page, with a photograph of a painting of the Kings of Beejapoor on the verso, a full title page, a dedication page, a preface, a table of contents, a list of illustrations, a map of the Kingdom of Beejapoor, and 93 pages of text followed by 78 plates (31 photographs and 47 renderings, mostly elevations, sections and details). The title page indicates that: the renderings are by Captain P.D. Hart, B.E., A. Cumming, C.E., and native draughtsmen, the photographs are by Colonel Biggs, of the Royal Artillery and the late Major Loch of the Bombay Army, the historical and descriptive memoir is by Captain Meadows Taylor, M.R.I.A., F.R.G.S.I., and the architectural notes by James Fergusson, F.R.S., M.R.A.S., Fellow of the Royal Inst. Erit. Architects. The album was published for the Committee of Architectural Antiquities of Western India under the patronage of Kursondas Madhowdas.
Form:
photographs
photographs
Date:
published 1866
published 1866
People:
Subject:
architecture, interior design, military, portrait
architecture, interior design, military, portrait
Level of archival description:
Project
Project
Actions:
Reference number:
AP207.S1.1973.PR03
Description:
The project series documents "Spazio Vuoto Riservato A Gianni Pettena", an installation that consists of a banner with the words "Spazio Vuoto Riservato A Gianni Pettena". The first version of the banner dates from 1973, but it was initially used for the exhibition "Contribution" in Rennes in 2008, where Pettena, one of the artists invited to carry out interventions in symbolic locations around the city, chose to install his banner inside the market. The banner was used also in Pettena's solo exhibition at the Galerie Mercier & Associés, in Paris in 2011, and again at the Spazio MEGA in Milan, in 2017. "Pettena not only introduced the artistic intervention into an environment that was alien to it, but extended the provocation to the point of laying claim to absolute freedom for the artist." [1] The project series contains a sign with the words "Spazio Vuoto Riservato A Gianni Pettena", possibly the sign designed in 1973, photographs of the second edition in Rennes, photographs of the third edition of the installation at the Galerie Mercier et Associés, and photographs of the fourth edition of the installation at the Spazio MEGA. Source: [1] Gianni Pettena website, https://www.giannipettena.it/italiano/opere-1/inst-empty-space-2008/ (last accessed 12 November 2019).
AP207.S1.1973.PR03
Description:
The project series documents "Spazio Vuoto Riservato A Gianni Pettena", an installation that consists of a banner with the words "Spazio Vuoto Riservato A Gianni Pettena". The first version of the banner dates from 1973, but it was initially used for the exhibition "Contribution" in Rennes in 2008, where Pettena, one of the artists invited to carry out interventions in symbolic locations around the city, chose to install his banner inside the market. The banner was used also in Pettena's solo exhibition at the Galerie Mercier & Associés, in Paris in 2011, and again at the Spazio MEGA in Milan, in 2017. "Pettena not only introduced the artistic intervention into an environment that was alien to it, but extended the provocation to the point of laying claim to absolute freedom for the artist." [1] The project series contains a sign with the words "Spazio Vuoto Riservato A Gianni Pettena", possibly the sign designed in 1973, photographs of the second edition in Rennes, photographs of the third edition of the installation at the Galerie Mercier et Associés, and photographs of the fourth edition of the installation at the Spazio MEGA. Source: [1] Gianni Pettena website, https://www.giannipettena.it/italiano/opere-1/inst-empty-space-2008/ (last accessed 12 November 2019).
People:
Date:
1973-2017
1973-2017
Title:
Spazio Vuoto Riservato A Gianni Pettena [Empty Space Reserved for Gianni Pettena] (1973)
Actions:
AP207.S1.1973.PR03
Description:
The project series documents "Spazio Vuoto Riservato A Gianni Pettena", an installation that consists of a banner with the words "Spazio Vuoto Riservato A Gianni Pettena". The first version of the banner dates from 1973, but it was initially used for the exhibition "Contribution" in Rennes in 2008, where Pettena, one of the artists invited to carry out interventions in symbolic locations around the city, chose to install his banner inside the market. The banner was used also in Pettena's solo exhibition at the Galerie Mercier & Associés, in Paris in 2011, and again at the Spazio MEGA in Milan, in 2017. "Pettena not only introduced the artistic intervention into an environment that was alien to it, but extended the provocation to the point of laying claim to absolute freedom for the artist." [1] The project series contains a sign with the words "Spazio Vuoto Riservato A Gianni Pettena", possibly the sign designed in 1973, photographs of the second edition in Rennes, photographs of the third edition of the installation at the Galerie Mercier et Associés, and photographs of the fourth edition of the installation at the Spazio MEGA. Source: [1] Gianni Pettena website, https://www.giannipettena.it/italiano/opere-1/inst-empty-space-2008/ (last accessed 12 November 2019).
Spazio Vuoto Riservato A Gianni Pettena [Empty Space Reserved for Gianni Pettena] (1973)
Actions:
AP207.S1.1973.PR03
Description:
The project series documents "Spazio Vuoto Riservato A Gianni Pettena", an installation that consists of a banner with the words "Spazio Vuoto Riservato A Gianni Pettena". The first version of the banner dates from 1973, but it was initially used for the exhibition "Contribution" in Rennes in 2008, where Pettena, one of the artists invited to carry out interventions in symbolic locations around the city, chose to install his banner inside the market. The banner was used also in Pettena's solo exhibition at the Galerie Mercier & Associés, in Paris in 2011, and again at the Spazio MEGA in Milan, in 2017. "Pettena not only introduced the artistic intervention into an environment that was alien to it, but extended the provocation to the point of laying claim to absolute freedom for the artist." [1] The project series contains a sign with the words "Spazio Vuoto Riservato A Gianni Pettena", possibly the sign designed in 1973, photographs of the second edition in Rennes, photographs of the third edition of the installation at the Galerie Mercier et Associés, and photographs of the fourth edition of the installation at the Spazio MEGA. Source: [1] Gianni Pettena website, https://www.giannipettena.it/italiano/opere-1/inst-empty-space-2008/ (last accessed 12 November 2019).
Level of archival description:
Project
Project
Date:
1973-2017
1973-2017
People:
Level of archival description:
Project
Project
Title:
Un dictionnaire
Un dictionnaire
Actions:
Reference number:
AP041.S1.1970.D2
Description:
UN DICTIONNAIRE consists of black and white photographs of wire-service newspaper articles selected by Charney for their depiction of “people and buildings caught in upheavals”. Charney described these images as “monuments which are created by events outside the confines of architectural institutions”, meaning that buildings and locations assume a “monumental connotation” when they become associated with a significant event. UN DICTIONNAIRE consists of 300 plates, each plate a photograph that “traces the contours of relations which affect our grasp of the significance of buildings”. UN DICTIONNAIRE was presented as an installation at Galerie Catherine & Stéphane de Beyrie in Paris in 1994 and at the Canadian Pavilion of the 7th International Architectural Exhibition in Venice in 2000 as well as at Musée d'art contemporain de Montréal in 2001-2002. The publication “Tracking images : Melvin Charney, un dictionnaire...” related to this project was also realized in collaboration the Canadian Centre for Architecture in 2000. This project series contains correspondence, notes, photographs, installations plans and exhibition space plans related for the aforementioned exhibitions in Paris, at the Venice Biennale and in Montréal. It also contains reprints of panels shown outside the Canadian Pavilion at the Venice Biennale. Source: Montréal : Musée d’art contemporain. (1979) Melvin Charney: Oeuvres 1970-1979. (p. 21-28)
AP041.S1.1970.D2
Description:
UN DICTIONNAIRE consists of black and white photographs of wire-service newspaper articles selected by Charney for their depiction of “people and buildings caught in upheavals”. Charney described these images as “monuments which are created by events outside the confines of architectural institutions”, meaning that buildings and locations assume a “monumental connotation” when they become associated with a significant event. UN DICTIONNAIRE consists of 300 plates, each plate a photograph that “traces the contours of relations which affect our grasp of the significance of buildings”. UN DICTIONNAIRE was presented as an installation at Galerie Catherine & Stéphane de Beyrie in Paris in 1994 and at the Canadian Pavilion of the 7th International Architectural Exhibition in Venice in 2000 as well as at Musée d'art contemporain de Montréal in 2001-2002. The publication “Tracking images : Melvin Charney, un dictionnaire...” related to this project was also realized in collaboration the Canadian Centre for Architecture in 2000. This project series contains correspondence, notes, photographs, installations plans and exhibition space plans related for the aforementioned exhibitions in Paris, at the Venice Biennale and in Montréal. It also contains reprints of panels shown outside the Canadian Pavilion at the Venice Biennale. Source: Montréal : Musée d’art contemporain. (1979) Melvin Charney: Oeuvres 1970-1979. (p. 21-28)
People:
Date:
1970-2001
1970-2001
Title:
Un dictionnaire
Actions:
AP041.S1.1970.D2
Description:
UN DICTIONNAIRE consists of black and white photographs of wire-service newspaper articles selected by Charney for their depiction of “people and buildings caught in upheavals”. Charney described these images as “monuments which are created by events outside the confines of architectural institutions”, meaning that buildings and locations assume a “monumental connotation” when they become associated with a significant event. UN DICTIONNAIRE consists of 300 plates, each plate a photograph that “traces the contours of relations which affect our grasp of the significance of buildings”. UN DICTIONNAIRE was presented as an installation at Galerie Catherine & Stéphane de Beyrie in Paris in 1994 and at the Canadian Pavilion of the 7th International Architectural Exhibition in Venice in 2000 as well as at Musée d'art contemporain de Montréal in 2001-2002. The publication “Tracking images : Melvin Charney, un dictionnaire...” related to this project was also realized in collaboration the Canadian Centre for Architecture in 2000. This project series contains correspondence, notes, photographs, installations plans and exhibition space plans related for the aforementioned exhibitions in Paris, at the Venice Biennale and in Montréal. It also contains reprints of panels shown outside the Canadian Pavilion at the Venice Biennale. Source: Montréal : Musée d’art contemporain. (1979) Melvin Charney: Oeuvres 1970-1979. (p. 21-28)
Un dictionnaire
Actions:
AP041.S1.1970.D2
Description:
UN DICTIONNAIRE consists of black and white photographs of wire-service newspaper articles selected by Charney for their depiction of “people and buildings caught in upheavals”. Charney described these images as “monuments which are created by events outside the confines of architectural institutions”, meaning that buildings and locations assume a “monumental connotation” when they become associated with a significant event. UN DICTIONNAIRE consists of 300 plates, each plate a photograph that “traces the contours of relations which affect our grasp of the significance of buildings”. UN DICTIONNAIRE was presented as an installation at Galerie Catherine & Stéphane de Beyrie in Paris in 1994 and at the Canadian Pavilion of the 7th International Architectural Exhibition in Venice in 2000 as well as at Musée d'art contemporain de Montréal in 2001-2002. The publication “Tracking images : Melvin Charney, un dictionnaire...” related to this project was also realized in collaboration the Canadian Centre for Architecture in 2000. This project series contains correspondence, notes, photographs, installations plans and exhibition space plans related for the aforementioned exhibitions in Paris, at the Venice Biennale and in Montréal. It also contains reprints of panels shown outside the Canadian Pavilion at the Venice Biennale. Source: Montréal : Musée d’art contemporain. (1979) Melvin Charney: Oeuvres 1970-1979. (p. 21-28)
Level of archival description:
Project
Project
Date:
1970-2001
1970-2001
People:
Form:
photographs
photographs
Reference number:
PH1982:0432:074
Description:
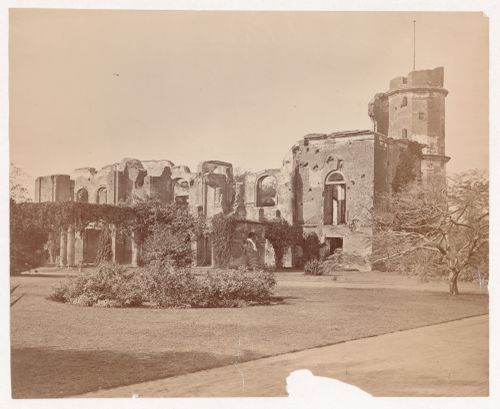
- Album PH1982:0432:001-072 comprises 72 albumen silver prints by Samuel Bourne, John Edward Saché, Charles Shepherd, and others dated to the 1870s. The photographs include studies of the Calcutta Exhibition showing displays from Australia, Madras, Punjab, Jeypore, and architectural studies of buildings in Calcutta, Delhi, Agra, Benares and Lucknow (Sotheby's Belgravia, p. 18).
PH1982:0432:074
Description:
- Album PH1982:0432:001-072 comprises 72 albumen silver prints by Samuel Bourne, John Edward Saché, Charles Shepherd, and others dated to the 1870s. The photographs include studies of the Calcutta Exhibition showing displays from Australia, Madras, Punjab, Jeypore, and architectural studies of buildings in Calcutta, Delhi, Agra, Benares and Lucknow (Sotheby's Belgravia, p. 18).
People:
Subject:
architecture
architecture
Date:
between 1863 and 1874
between 1863 and 1874
Title:
View of the ruins of the Residency Complex, Lucknow, India
Actions:
PH1982:0432:074
Description:
- Album PH1982:0432:001-072 comprises 72 albumen silver prints by Samuel Bourne, John Edward Saché, Charles Shepherd, and others dated to the 1870s. The photographs include studies of the Calcutta Exhibition showing displays from Australia, Madras, Punjab, Jeypore, and architectural studies of buildings in Calcutta, Delhi, Agra, Benares and Lucknow (Sotheby's Belgravia, p. 18).
View of the ruins of the Residency Complex, Lucknow, India
Actions:
PH1982:0432:074
Description:
- Album PH1982:0432:001-072 comprises 72 albumen silver prints by Samuel Bourne, John Edward Saché, Charles Shepherd, and others dated to the 1870s. The photographs include studies of the Calcutta Exhibition showing displays from Australia, Madras, Punjab, Jeypore, and architectural studies of buildings in Calcutta, Delhi, Agra, Benares and Lucknow (Sotheby's Belgravia, p. 18).
Form:
photographs
photographs
Date:
between 1863 and 1874
between 1863 and 1874
People:
Subject:
architecture
architecture
Form:
photographs
photographs
Actions:
Reference number:
PH1981:0620:018
Description:
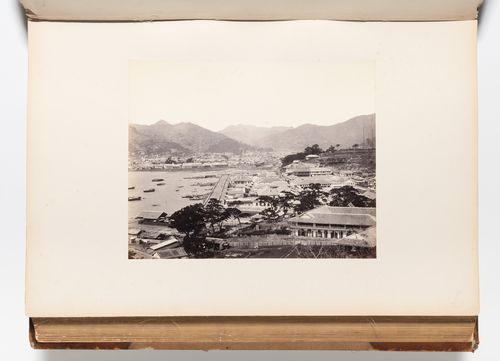
- Oura-machi is visible in the foreground. Deshima is visible at centre left. The site of the Ohashi Bridge, which was built after this photograph was taken, is visible at centre, adjacent to Deshima and just in front of a small arch bridge. - A hand-written table of contents accompanies album PH1981:0620:001-081.
PH1981:0620:018
Description:
- Oura-machi is visible in the foreground. Deshima is visible at centre left. The site of the Ohashi Bridge, which was built after this photograph was taken, is visible at centre, adjacent to Deshima and just in front of a small arch bridge. - A hand-written table of contents accompanies album PH1981:0620:001-081.
People:
Subject:
architecture, topographic
architecture, topographic
Date:
1867-1868
1867-1868
Title:
View of the harbour and the foreign settlements of Oura-machi and Deshima, Nagasaki, Japan
Actions:
PH1981:0620:018
Description:
- Oura-machi is visible in the foreground. Deshima is visible at centre left. The site of the Ohashi Bridge, which was built after this photograph was taken, is visible at centre, adjacent to Deshima and just in front of a small arch bridge. - A hand-written table of contents accompanies album PH1981:0620:001-081.
View of the harbour and the foreign settlements of Oura-machi and Deshima, Nagasaki, Japan
Actions:
PH1981:0620:018
Description:
- Oura-machi is visible in the foreground. Deshima is visible at centre left. The site of the Ohashi Bridge, which was built after this photograph was taken, is visible at centre, adjacent to Deshima and just in front of a small arch bridge. - A hand-written table of contents accompanies album PH1981:0620:001-081.
Form:
photographs
photographs
Date:
1867-1868
1867-1868
People:
Subject:
architecture, topographic
architecture, topographic
Form:
photographs
photographs
Actions:
Reference number:
PH1980:1133
Description:
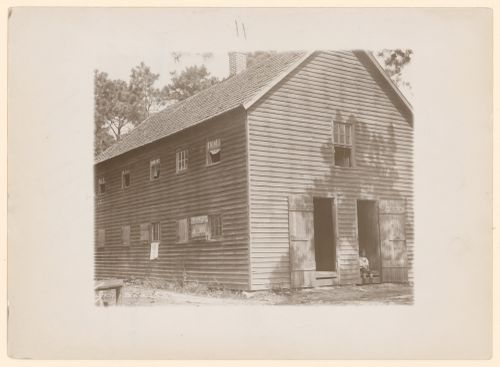
Photograph taken while Lewis Wickes Hine was working for the National Child Labor Committee. Caption from NCLC caption card: "Exterior of one of the shacks containing 24 rooms. Forsythe's Bog at Stop-the-Mode [sic] near Pemberton, N.J. This is the fourth week of school in Philadelphia and people will stay here two weeks more".
PH1980:1133
Description:
Photograph taken while Lewis Wickes Hine was working for the National Child Labor Committee. Caption from NCLC caption card: "Exterior of one of the shacks containing 24 rooms. Forsythe's Bog at Stop-the-Mode [sic] near Pemberton, N.J. This is the fourth week of school in Philadelphia and people will stay here two weeks more".
People:
Date:
September 1910
September 1910
Title:
Exterior view of wooden building containing twenty-four rooms occupied by cranberry pickers on Forsythe's Bog, with a small child seated in doorway, near Pemberton, New Jersey, United States
Actions:
PH1980:1133
Description:
Photograph taken while Lewis Wickes Hine was working for the National Child Labor Committee. Caption from NCLC caption card: "Exterior of one of the shacks containing 24 rooms. Forsythe's Bog at Stop-the-Mode [sic] near Pemberton, N.J. This is the fourth week of school in Philadelphia and people will stay here two weeks more".
Exterior view of wooden building containing twenty-four rooms occupied by cranberry pickers on Forsythe's Bog, with a small child seated in doorway, near Pemberton, New Jersey, United States
Actions:
PH1980:1133
Description:
Photograph taken while Lewis Wickes Hine was working for the National Child Labor Committee. Caption from NCLC caption card: "Exterior of one of the shacks containing 24 rooms. Forsythe's Bog at Stop-the-Mode [sic] near Pemberton, N.J. This is the fourth week of school in Philadelphia and people will stay here two weeks more".
Form:
photographs
photographs
Date:
September 1910
September 1910
People:
Level of archival description:
Project
Project
Title:
Filberg House
Filberg House
Actions:
Reference number:
AP022.S1.1958.PR01
Description:
File documents a built residence near Comox, British Columbia on Vancouver Island. The Filberg House is a two bedroom 2,580 square foot pavilion. Originally designed for Robert Filberg Jr., the house was conceived of as a retreat and included elements of Andalusian Islamic architecture. File contains photographs, slides, textual records and a drawing.
AP022.S1.1958.PR01
Description:
File documents a built residence near Comox, British Columbia on Vancouver Island. The Filberg House is a two bedroom 2,580 square foot pavilion. Originally designed for Robert Filberg Jr., the house was conceived of as a retreat and included elements of Andalusian Islamic architecture. File contains photographs, slides, textual records and a drawing.
People:
Date:
1958-1960
1958-1960
Title:
Filberg House
Actions:
AP022.S1.1958.PR01
Description:
File documents a built residence near Comox, British Columbia on Vancouver Island. The Filberg House is a two bedroom 2,580 square foot pavilion. Originally designed for Robert Filberg Jr., the house was conceived of as a retreat and included elements of Andalusian Islamic architecture. File contains photographs, slides, textual records and a drawing.
Filberg House
Actions:
AP022.S1.1958.PR01
Description:
File documents a built residence near Comox, British Columbia on Vancouver Island. The Filberg House is a two bedroom 2,580 square foot pavilion. Originally designed for Robert Filberg Jr., the house was conceived of as a retreat and included elements of Andalusian Islamic architecture. File contains photographs, slides, textual records and a drawing.
Level of archival description:
Project
Project
Date:
1958-1960
1958-1960
People:
Level of archival description:
Project
Project
Actions:
Reference number:
AP013.S1.D38
Description:
File documents an executed project for a union station in Toronto, Ontario on 65 Front Street West for Toronto Terminal Railway Co. Material in this file was produced between 1914 and 1921. File contains survey drawings, structural drawings, preliminary drawings, design development drawings, detail drawings, miscellaneous drawings, mechanical drawings, a photograph, and textual documents.
AP013.S1.D38
Description:
File documents an executed project for a union station in Toronto, Ontario on 65 Front Street West for Toronto Terminal Railway Co. Material in this file was produced between 1914 and 1921. File contains survey drawings, structural drawings, preliminary drawings, design development drawings, detail drawings, miscellaneous drawings, mechanical drawings, a photograph, and textual documents.
People:
Date:
1914-1921
1914-1921
Title:
Toronto Union Station, Toronto, Ontario
Actions:
AP013.S1.D38
Description:
File documents an executed project for a union station in Toronto, Ontario on 65 Front Street West for Toronto Terminal Railway Co. Material in this file was produced between 1914 and 1921. File contains survey drawings, structural drawings, preliminary drawings, design development drawings, detail drawings, miscellaneous drawings, mechanical drawings, a photograph, and textual documents.
Toronto Union Station, Toronto, Ontario
Actions:
AP013.S1.D38
Description:
File documents an executed project for a union station in Toronto, Ontario on 65 Front Street West for Toronto Terminal Railway Co. Material in this file was produced between 1914 and 1921. File contains survey drawings, structural drawings, preliminary drawings, design development drawings, detail drawings, miscellaneous drawings, mechanical drawings, a photograph, and textual documents.
Level of archival description:
Project
Project
Date:
1914-1921
1914-1921
People:


