


18246 Results
Form:
photographs
photographs
Actions:
Reference number:
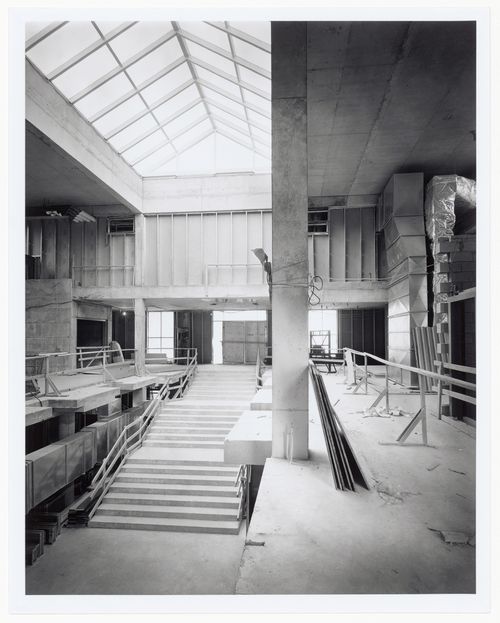
PH1988:0275
PH1988:0275
People:
Subject:
architecture
architecture
Date:
21 April 1987
21 April 1987
Form:
photographs
photographs
Date:
21 April 1987
21 April 1987
People:
Subject:
architecture
architecture
Form:
photographs
photographs
Actions:
Reference number:
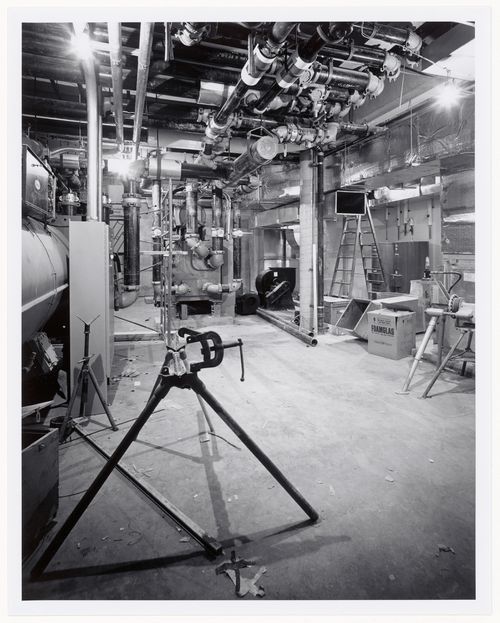
PH1988:0277
PH1988:0277
People:
Subject:
architecture
architecture
Date:
27 April 1987
27 April 1987
Form:
photographs
photographs
Date:
27 April 1987
27 April 1987
People:
Subject:
architecture
architecture
Form:
photographs
photographs

Actions:
Reference number:
PH1988:0279
PH1988:0279
People:
Subject:
architecture
architecture
Date:
20 June 1987
20 June 1987
Form:
photographs
photographs
Date:
20 June 1987
20 June 1987
People:
Subject:
architecture
architecture
Form:
photographs
photographs

Actions:
Reference number:
PH1988:0283
PH1988:0283
People:
Subject:
architecture
architecture
Date:
23 August 1987
23 August 1987
Form:
photographs
photographs
Date:
23 August 1987
23 August 1987
People:
Subject:
architecture
architecture
Form:
photographs
photographs
Actions:
Reference number:
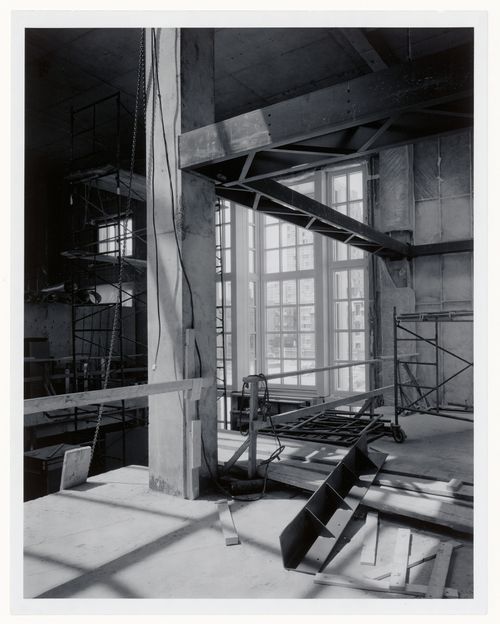
PH1990:0224
PH1990:0224
People:
Subject:
architecture
architecture
Date:
28 May 1988
28 May 1988
Form:
photographs
photographs
Date:
28 May 1988
28 May 1988
People:
Subject:
architecture
architecture
Form:
photographs
photographs

Actions:
Reference number:
PH1989:0092
PH1989:0092
People:
Subject:
architecture
architecture
Date:
December 1988
December 1988
Form:
photographs
photographs
Date:
December 1988
December 1988
People:
Subject:
architecture
architecture
Form:
photographs
photographs
Actions:
Reference number:
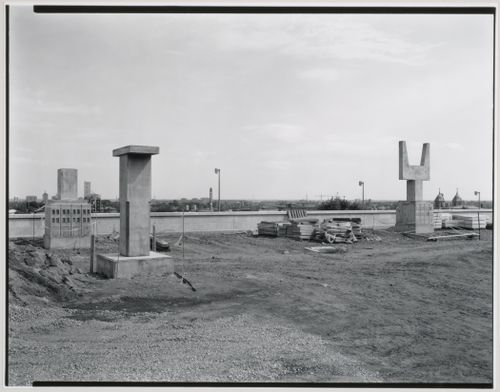
PH1989:0253
PH1989:0253
People:
Subject:
architecture, landscape architecture, sculpture
architecture, landscape architecture, sculpture
Date:
3 June 1989
3 June 1989
Form:
photographs
photographs
Date:
3 June 1989
3 June 1989
People:
Subject:
architecture, landscape architecture, sculpture
architecture, landscape architecture, sculpture
Form:
photographs
photographs
Actions:
Reference number:
PH2001:0260:001
PH2001:0260:001
People:
Subject:
architecture, landscape architecture, sculpture
architecture, landscape architecture, sculpture
Date:
September 1995
September 1995
Form:
photographs
photographs
Date:
September 1995
September 1995
People:
Subject:
architecture, landscape architecture, sculpture
architecture, landscape architecture, sculpture
Form:
photographs
photographs
Actions:
Reference number:
PH1987:0454
PH1987:0454
People:
Subject:
architecture
architecture
Date:
25 January 1987
25 January 1987
Form:
photographs
photographs
Date:
25 January 1987
25 January 1987
People:
Subject:
architecture
architecture
Form:
drawings
drawings
Actions:
Reference number:
AP046.S1.1983.PR01.015
Description:
This file includes drawings for land drainage, library level floor plan, site plan (annotated), section through skylight, elevations, sections, Shaughnessy House second and third level floor plan, preliminary drafts and implementation phases.
AP046.S1.1983.PR01.015
Description:
This file includes drawings for land drainage, library level floor plan, site plan (annotated), section through skylight, elevations, sections, Shaughnessy House second and third level floor plan, preliminary drafts and implementation phases.
People:
Date:
February 1983 - December 1983
February 1983 - December 1983
Title:
Early Shaughnessy House plans as office space and original scheme for Canadian Centre for Architecture, Montréal, Québec
Actions:
AP046.S1.1983.PR01.015
Description:
This file includes drawings for land drainage, library level floor plan, site plan (annotated), section through skylight, elevations, sections, Shaughnessy House second and third level floor plan, preliminary drafts and implementation phases.
Early Shaughnessy House plans as office space and original scheme for Canadian Centre for Architecture, Montréal, Québec
Actions:
AP046.S1.1983.PR01.015
Description:
This file includes drawings for land drainage, library level floor plan, site plan (annotated), section through skylight, elevations, sections, Shaughnessy House second and third level floor plan, preliminary drafts and implementation phases.
Form:
drawings
drawings
Date:
February 1983 - December 1983
February 1983 - December 1983
People:


