


27695 Results
Form:
textual records
textual records
Actions:
Reference number:
ARCH218639
Description:
envelopes and file folders of newspaper and periodical clippings, issues of architectural periodicals, including Amepnko, Casabella, L'architettura, Spazio, Domus, Metron, Der Stahlbau, Arts & Architecture, Architectural Forum, Steel Construction, Informes and Journal of the American Concrete Institute
ARCH218639
Description:
envelopes and file folders of newspaper and periodical clippings, issues of architectural periodicals, including Amepnko, Casabella, L'architettura, Spazio, Domus, Metron, Der Stahlbau, Arts & Architecture, Architectural Forum, Steel Construction, Informes and Journal of the American Concrete Institute
People:
Date:
ca.1951-1963
ca.1951-1963
Title:
Envelopes and file folders of newspaper and periodical clippings
Actions:
ARCH218639
Description:
envelopes and file folders of newspaper and periodical clippings, issues of architectural periodicals, including Amepnko, Casabella, L'architettura, Spazio, Domus, Metron, Der Stahlbau, Arts & Architecture, Architectural Forum, Steel Construction, Informes and Journal of the American Concrete Institute
Envelopes and file folders of newspaper and periodical clippings
Actions:
ARCH218639
Description:
envelopes and file folders of newspaper and periodical clippings, issues of architectural periodicals, including Amepnko, Casabella, L'architettura, Spazio, Domus, Metron, Der Stahlbau, Arts & Architecture, Architectural Forum, Steel Construction, Informes and Journal of the American Concrete Institute
Form:
textual records
textual records
Date:
ca.1951-1963
ca.1951-1963
People:
Actions:
Reference number:
ARCH265116:018
Description:
Le tapuscrit traite, entre autres, des façades principales et secondaires, de la construction des maisons de type 11, 12 et 13, des habitations les plus humbles aux plus riches ainsi que des habitations situées en milieux urbain et rural.
ARCH265116:018
Description:
Le tapuscrit traite, entre autres, des façades principales et secondaires, de la construction des maisons de type 11, 12 et 13, des habitations les plus humbles aux plus riches ainsi que des habitations situées en milieux urbain et rural.
People:
Date:
s.d.
s.d.
Title:
Transcription d'un manuscrit relatif aux logements de types 11, 12 et 13 à Chandigarh, Inde
Actions:
ARCH265116:018
Description:
Le tapuscrit traite, entre autres, des façades principales et secondaires, de la construction des maisons de type 11, 12 et 13, des habitations les plus humbles aux plus riches ainsi que des habitations situées en milieux urbain et rural.
Transcription d'un manuscrit relatif aux logements de types 11, 12 et 13 à Chandigarh, Inde
Actions:
ARCH265116:018
Description:
Le tapuscrit traite, entre autres, des façades principales et secondaires, de la construction des maisons de type 11, 12 et 13, des habitations les plus humbles aux plus riches ainsi que des habitations situées en milieux urbain et rural.
Date:
s.d.
s.d.
People:
Form:
textual records
textual records
Actions:
Reference number:
ARCH264537
Description:
Le manuscrit traite, entre autres, des façades principales et secondaires, de la construction des maisons de type 11, 12 et 13, des habitations les plus humbles aux plus riches ainsi que des habitations situées en milieux urbain et rural.
ARCH264537
Description:
Le manuscrit traite, entre autres, des façades principales et secondaires, de la construction des maisons de type 11, 12 et 13, des habitations les plus humbles aux plus riches ainsi que des habitations situées en milieux urbain et rural.
People:
Date:
s.d.
s.d.
Title:
Manuscrit relatif aux logements de types 11, 12 et 13 à Chandigarh, Inde
Actions:
ARCH264537
Description:
Le manuscrit traite, entre autres, des façades principales et secondaires, de la construction des maisons de type 11, 12 et 13, des habitations les plus humbles aux plus riches ainsi que des habitations situées en milieux urbain et rural.
Manuscrit relatif aux logements de types 11, 12 et 13 à Chandigarh, Inde
Actions:
ARCH264537
Description:
Le manuscrit traite, entre autres, des façades principales et secondaires, de la construction des maisons de type 11, 12 et 13, des habitations les plus humbles aux plus riches ainsi que des habitations situées en milieux urbain et rural.
Form:
textual records
textual records
Date:
s.d.
s.d.
People:
Form:
photographs
photographs
Title:
Ring binder containing photographic materials from eleven projects by Abalos & Herreros mainly
Ring binder containing photographic materials from eleven projects by Abalos & Herreros mainly
Actions:
Reference number:
ARCH271331
Description:
Contains materials from the following projects: - Sala municipal y plaza en Colmenarejo, AP164.S1.1997.D11 (74 photographs: area, construction and exterior); - Centro universitario en Mérida, AP164.S1.1999.D4 (17 photographs: model, construction, interior/exterior); - El mirador: torre mixta en la bahía de Algeciras, AP164.S1.1999.D10 (49 photographs: model); - School in Tenerife: teaching materials, AP164.S2.SS2.D1 (33 photographs: model); - Jardines Valdemingómez, AP164.S1.2000.D4 (13 photographs: landscape and area); - Palencia Parque Europa, AP164.S1.1991.D2 (36 negatives, 35 photographs: model); - Estudio Gordillo, Villanueva de la Cañada, AP164.S1.1999.D6 (5 photographs: construction); - Centro de enseñanza secundaria obligatoria en Calamonte, Spain, AP164.S1.2000.D8.SD2 (36 photographs, 25 negatifs: model); - Casa Varzavsky, Cape Formentor, AP164.S1.1999.D7 (18 negatifs, 3 photographs: model and portraits); - Southbank Londres, AP164.S1.2001.D4 (25 negatifs: area); - Plaza y torre Woermann, Las Palmas, AP164.S1.2001.D7 (39 photographs: area); - Casa Mute or Maute? (1 photograph: exterior); - Torre de los vientos (24 photographs: views of the tower); - Planta de biometanización y compostaje de residuos urbanos, Pinto, AP164.S1.2000.D6 (9 photographs: construction and area).
ARCH271331
Description:
Contains materials from the following projects: - Sala municipal y plaza en Colmenarejo, AP164.S1.1997.D11 (74 photographs: area, construction and exterior); - Centro universitario en Mérida, AP164.S1.1999.D4 (17 photographs: model, construction, interior/exterior); - El mirador: torre mixta en la bahía de Algeciras, AP164.S1.1999.D10 (49 photographs: model); - School in Tenerife: teaching materials, AP164.S2.SS2.D1 (33 photographs: model); - Jardines Valdemingómez, AP164.S1.2000.D4 (13 photographs: landscape and area); - Palencia Parque Europa, AP164.S1.1991.D2 (36 negatives, 35 photographs: model); - Estudio Gordillo, Villanueva de la Cañada, AP164.S1.1999.D6 (5 photographs: construction); - Centro de enseñanza secundaria obligatoria en Calamonte, Spain, AP164.S1.2000.D8.SD2 (36 photographs, 25 negatifs: model); - Casa Varzavsky, Cape Formentor, AP164.S1.1999.D7 (18 negatifs, 3 photographs: model and portraits); - Southbank Londres, AP164.S1.2001.D4 (25 negatifs: area); - Plaza y torre Woermann, Las Palmas, AP164.S1.2001.D7 (39 photographs: area); - Casa Mute or Maute? (1 photograph: exterior); - Torre de los vientos (24 photographs: views of the tower); - Planta de biometanización y compostaje de residuos urbanos, Pinto, AP164.S1.2000.D6 (9 photographs: construction and area).
People:
Date:
between 1999 and 2001
between 1999 and 2001
Title:
Ring binder containing photographic materials from eleven projects by Abalos & Herreros mainly
Actions:
ARCH271331
Description:
Contains materials from the following projects: - Sala municipal y plaza en Colmenarejo, AP164.S1.1997.D11 (74 photographs: area, construction and exterior); - Centro universitario en Mérida, AP164.S1.1999.D4 (17 photographs: model, construction, interior/exterior); - El mirador: torre mixta en la bahía de Algeciras, AP164.S1.1999.D10 (49 photographs: model); - School in Tenerife: teaching materials, AP164.S2.SS2.D1 (33 photographs: model); - Jardines Valdemingómez, AP164.S1.2000.D4 (13 photographs: landscape and area); - Palencia Parque Europa, AP164.S1.1991.D2 (36 negatives, 35 photographs: model); - Estudio Gordillo, Villanueva de la Cañada, AP164.S1.1999.D6 (5 photographs: construction); - Centro de enseñanza secundaria obligatoria en Calamonte, Spain, AP164.S1.2000.D8.SD2 (36 photographs, 25 negatifs: model); - Casa Varzavsky, Cape Formentor, AP164.S1.1999.D7 (18 negatifs, 3 photographs: model and portraits); - Southbank Londres, AP164.S1.2001.D4 (25 negatifs: area); - Plaza y torre Woermann, Las Palmas, AP164.S1.2001.D7 (39 photographs: area); - Casa Mute or Maute? (1 photograph: exterior); - Torre de los vientos (24 photographs: views of the tower); - Planta de biometanización y compostaje de residuos urbanos, Pinto, AP164.S1.2000.D6 (9 photographs: construction and area).
Ring binder containing photographic materials from eleven projects by Abalos & Herreros mainly
Actions:
ARCH271331
Description:
Contains materials from the following projects: - Sala municipal y plaza en Colmenarejo, AP164.S1.1997.D11 (74 photographs: area, construction and exterior); - Centro universitario en Mérida, AP164.S1.1999.D4 (17 photographs: model, construction, interior/exterior); - El mirador: torre mixta en la bahía de Algeciras, AP164.S1.1999.D10 (49 photographs: model); - School in Tenerife: teaching materials, AP164.S2.SS2.D1 (33 photographs: model); - Jardines Valdemingómez, AP164.S1.2000.D4 (13 photographs: landscape and area); - Palencia Parque Europa, AP164.S1.1991.D2 (36 negatives, 35 photographs: model); - Estudio Gordillo, Villanueva de la Cañada, AP164.S1.1999.D6 (5 photographs: construction); - Centro de enseñanza secundaria obligatoria en Calamonte, Spain, AP164.S1.2000.D8.SD2 (36 photographs, 25 negatifs: model); - Casa Varzavsky, Cape Formentor, AP164.S1.1999.D7 (18 negatifs, 3 photographs: model and portraits); - Southbank Londres, AP164.S1.2001.D4 (25 negatifs: area); - Plaza y torre Woermann, Las Palmas, AP164.S1.2001.D7 (39 photographs: area); - Casa Mute or Maute? (1 photograph: exterior); - Torre de los vientos (24 photographs: views of the tower); - Planta de biometanización y compostaje de residuos urbanos, Pinto, AP164.S1.2000.D6 (9 photographs: construction and area).
Form:
photographs
photographs
Date:
between 1999 and 2001
between 1999 and 2001
People:
Form:
drawings, textual records
drawings, textual records
Actions:
Reference number:
DR1995:0251:413-533
Description:
includes 4 folders containing invoice, correspondence, some relating to Cedric Price's 1988 visit to the site, list, site meeting notes, approximately 300 original working drawings and construction details, planning application forms, contract document, and equipment schedule
DR1995:0251:413-533
Description:
includes 4 folders containing invoice, correspondence, some relating to Cedric Price's 1988 visit to the site, list, site meeting notes, approximately 300 original working drawings and construction details, planning application forms, contract document, and equipment schedule
People:
Title:
Invoice, correspondence, some relating to Cedric Price's 1988 visit to the site
Actions:
DR1995:0251:413-533
Description:
includes 4 folders containing invoice, correspondence, some relating to Cedric Price's 1988 visit to the site, list, site meeting notes, approximately 300 original working drawings and construction details, planning application forms, contract document, and equipment schedule
Invoice, correspondence, some relating to Cedric Price's 1988 visit to the site
Actions:
DR1995:0251:413-533
Description:
includes 4 folders containing invoice, correspondence, some relating to Cedric Price's 1988 visit to the site, list, site meeting notes, approximately 300 original working drawings and construction details, planning application forms, contract document, and equipment schedule
Form:
drawings, textual records
drawings, textual records
People:
Form:
articles
articles
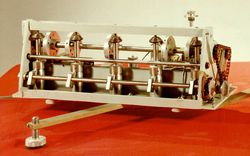
Title:
Noise Versus Noise
Noise Versus Noise
Actions:
Geoff Manaugh in conversation with Sabine von Fischer
Issue:
The rest of your senses
The rest of your senses
Keyword(s):
20th century, acouphène, acoustics, acoustique, ambiance, atmosphere, BLDGBLOG, bruit, construction, flooring, Geoff@CCA, Geoff Manaugh, hauts talons, high heels, histoire, history, isolant phonique, machine, noise, paysage sonore, plancher, Sabine von Fischer, son, sound, soundproofing, soundscape, tinnitus, XXe siècle
20th century, acouphène, acoustics, acoustique, ambiance, atmosphere, BLDGBLOG, bruit, construction, flooring, Geoff@CCA, Geoff Manaugh, hauts talons, high heels, histoire, history, isolant phonique, machine, noise, paysage sonore, plancher, Sabine von Fischer, son, sound, soundproofing, soundscape, tinnitus, XXe siècle
Published:
13 February 2017
13 February 2017
Issue:
The rest of your senses
The rest of your senses
Form:
drawings
drawings
Actions:
Reference number:
ARCH275045
Description:
Série I : plans et détails de l'aile C incluant les fondations, les dispensaires pour la tête, les chambres publiques et privés pour les hommes et pour les femmes ainsi que le département d'obstétrique. Plans reçus par Atlas Construction Co en 1930.
ARCH275045
Description:
Série I : plans et détails de l'aile C incluant les fondations, les dispensaires pour la tête, les chambres publiques et privés pour les hommes et pour les femmes ainsi que le département d'obstétrique. Plans reçus par Atlas Construction Co en 1930.
People:
Date:
1929 - 1930
1929 - 1930
Title:
Plans et détails de l'aile C incluant les fondations
Actions:
ARCH275045
Description:
Série I : plans et détails de l'aile C incluant les fondations, les dispensaires pour la tête, les chambres publiques et privés pour les hommes et pour les femmes ainsi que le département d'obstétrique. Plans reçus par Atlas Construction Co en 1930.
Plans et détails de l'aile C incluant les fondations
Actions:
ARCH275045
Description:
Série I : plans et détails de l'aile C incluant les fondations, les dispensaires pour la tête, les chambres publiques et privés pour les hommes et pour les femmes ainsi que le département d'obstétrique. Plans reçus par Atlas Construction Co en 1930.
Form:
drawings
drawings
Date:
1929 - 1930
1929 - 1930
People:
Form:
drawings, textual records, photographs
drawings, textual records, photographs
Actions:
Reference number:
AP018.S1.1973.PR02.025
Description:
This is a box containg photographs and slides of the finished home, inspection reports, tender and contractor documents, consultancy files, client and contractor correspondence, conference reports, documentation on a lawsuit filed against Parkin by client, and a construction schedule.
AP018.S1.1973.PR02.025
Description:
This is a box containg photographs and slides of the finished home, inspection reports, tender and contractor documents, consultancy files, client and contractor correspondence, conference reports, documentation on a lawsuit filed against Parkin by client, and a construction schedule.
People:
Date:
1973-1984
1973-1984
Title:
Project documentation, Residence of Mr. & Mrs. A.W. Billes, Toronto
Actions:
AP018.S1.1973.PR02.025
Description:
This is a box containg photographs and slides of the finished home, inspection reports, tender and contractor documents, consultancy files, client and contractor correspondence, conference reports, documentation on a lawsuit filed against Parkin by client, and a construction schedule.
Project documentation, Residence of Mr. & Mrs. A.W. Billes, Toronto
Actions:
AP018.S1.1973.PR02.025
Description:
This is a box containg photographs and slides of the finished home, inspection reports, tender and contractor documents, consultancy files, client and contractor correspondence, conference reports, documentation on a lawsuit filed against Parkin by client, and a construction schedule.
Form:
drawings, textual records, photographs
drawings, textual records, photographs
Date:
1973-1984
1973-1984
People:
Form:
drawings
drawings
Title:
Détails de l'école dentaire de l'aile I, des chambres des patients et du département de botanique
Détails de l'école dentaire de l'aile I, des chambres des patients et du département de botanique
Actions:
Reference number:
ARCH275018
Description:
Série I : détails de l'école dentaire de l'aile I, des chambres des patients et du département de botanique de l'aile A et des fondations, des vestiaires et des toilettes de l'aile E. Plans reçus par Atlas Construction Co en 1930.
ARCH275018
Description:
Série I : détails de l'école dentaire de l'aile I, des chambres des patients et du département de botanique de l'aile A et des fondations, des vestiaires et des toilettes de l'aile E. Plans reçus par Atlas Construction Co en 1930.
People:
Date:
1929 - 1930
1929 - 1930
Title:
Détails de l'école dentaire de l'aile I, des chambres des patients et du département de botanique
Actions:
ARCH275018
Description:
Série I : détails de l'école dentaire de l'aile I, des chambres des patients et du département de botanique de l'aile A et des fondations, des vestiaires et des toilettes de l'aile E. Plans reçus par Atlas Construction Co en 1930.
Détails de l'école dentaire de l'aile I, des chambres des patients et du département de botanique
Actions:
ARCH275018
Description:
Série I : détails de l'école dentaire de l'aile I, des chambres des patients et du département de botanique de l'aile A et des fondations, des vestiaires et des toilettes de l'aile E. Plans reçus par Atlas Construction Co en 1930.
Form:
drawings
drawings
Date:
1929 - 1930
1929 - 1930
People:
Form:
textual records
textual records
Reference number:
DR1974:0002:036:015:001 R/V
Description:
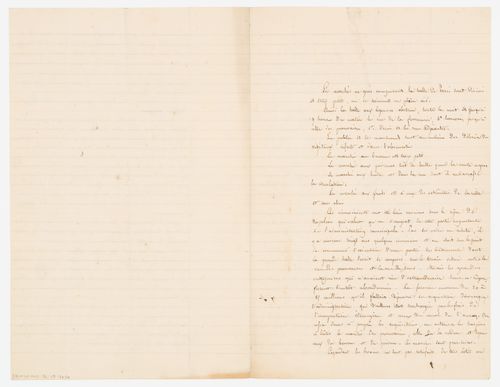
- This manuscript and drawing (DR1974:0002:036:015:002) relate to a proposal for the construction of a Grande Halle near the Seine and the Hôtel de ville are stored in a brown folder with inscriptions relating to the Théâtre Royal Italien.
DR1974:0002:036:015:001 R/V
Description:
- This manuscript and drawing (DR1974:0002:036:015:002) relate to a proposal for the construction of a Grande Halle near the Seine and the Hôtel de ville are stored in a brown folder with inscriptions relating to the Théâtre Royal Italien.
People:
Subject:
architecture
architecture
Date:
between 1830 and 1845 ?
between 1830 and 1845 ?
Title:
Project analysis for a "Grande Halle" near Hôtel Dieu, Paris
Actions:
DR1974:0002:036:015:001 R/V
Description:
- This manuscript and drawing (DR1974:0002:036:015:002) relate to a proposal for the construction of a Grande Halle near the Seine and the Hôtel de ville are stored in a brown folder with inscriptions relating to the Théâtre Royal Italien.
Project analysis for a "Grande Halle" near Hôtel Dieu, Paris
Actions:
DR1974:0002:036:015:001 R/V
Description:
- This manuscript and drawing (DR1974:0002:036:015:002) relate to a proposal for the construction of a Grande Halle near the Seine and the Hôtel de ville are stored in a brown folder with inscriptions relating to the Théâtre Royal Italien.
Form:
textual records
textual records
Date:
between 1830 and 1845 ?
between 1830 and 1845 ?
People:
Subject:
architecture
architecture


