


31553 Results
Form:
drawings
Quantity:
86 presentation drawing(s)
drawings
Quantity:
86 presentation drawing(s)
Actions:
Reference number:
DR2004:0909
Description:
maps, site plans, sketches, some with annotations, perspectives, views of drawings possibly from an exhibition, diagrams, key plans, axonometrics, and plans
DR2004:0909
Description:
maps, site plans, sketches, some with annotations, perspectives, views of drawings possibly from an exhibition, diagrams, key plans, axonometrics, and plans
People:
Title:
Maps, site plans, sketches, some with annotations, perspectives, views of drawings
Actions:
DR2004:0909
Description:
maps, site plans, sketches, some with annotations, perspectives, views of drawings possibly from an exhibition, diagrams, key plans, axonometrics, and plans
Maps, site plans, sketches, some with annotations, perspectives, views of drawings
Actions:
DR2004:0909
Description:
maps, site plans, sketches, some with annotations, perspectives, views of drawings possibly from an exhibition, diagrams, key plans, axonometrics, and plans
Form:
drawings
Quantity:
86 presentation drawing(s)
drawings
Quantity:
86 presentation drawing(s)
People:
Form:
drawings
drawings
Actions:
Reference number:
AP046.S1.1983.PR01.016
Description:
This file includes drawings for traffic flow by Le Ministere de Transport, electrical rooms, and air handling units for CCA and Shaughnessy House.
AP046.S1.1983.PR01.016
Description:
This file includes drawings for traffic flow by Le Ministere de Transport, electrical rooms, and air handling units for CCA and Shaughnessy House.
People:
Date:
June 1982 - September 1984
June 1982 - September 1984
Title:
Early schemes and technical drawings for Shaughnessy House and Canadian Centre for Architecture, Montréal, Québec
Actions:
AP046.S1.1983.PR01.016
Description:
This file includes drawings for traffic flow by Le Ministere de Transport, electrical rooms, and air handling units for CCA and Shaughnessy House.
Early schemes and technical drawings for Shaughnessy House and Canadian Centre for Architecture, Montréal, Québec
Actions:
AP046.S1.1983.PR01.016
Description:
This file includes drawings for traffic flow by Le Ministere de Transport, electrical rooms, and air handling units for CCA and Shaughnessy House.
Form:
drawings
drawings
Date:
June 1982 - September 1984
June 1982 - September 1984
People:
Form:
drawings, textual records
drawings, textual records
Actions:
Reference number:
DR1999:0477
Description:
documents include meeting minutes February - June 1992, bulletins October 1991 - November 1992, drawings, blueprints: ceiling, sections, floor plans, panels
DR1999:0477
Description:
documents include meeting minutes February - June 1992, bulletins October 1991 - November 1992, drawings, blueprints: ceiling, sections, floor plans, panels
People:
Title:
Meeting minutes, drawings, blueprints: ceiling, sections, floor plans, panels
Actions:
DR1999:0477
Description:
documents include meeting minutes February - June 1992, bulletins October 1991 - November 1992, drawings, blueprints: ceiling, sections, floor plans, panels
Meeting minutes, drawings, blueprints: ceiling, sections, floor plans, panels
Actions:
DR1999:0477
Description:
documents include meeting minutes February - June 1992, bulletins October 1991 - November 1992, drawings, blueprints: ceiling, sections, floor plans, panels
Form:
drawings, textual records
drawings, textual records
People:
Form:
drawings
Quantity:
194 design drawing(s)
drawings
Quantity:
194 design drawing(s)
Reference number:
AP140.S2.SS1.D53.P13
Description:
schedules, functional diagrams, conceptual and design development drawings for site plans, floor plans, elevations, sections, axonometrics and perspectives, including several sketches
AP140.S2.SS1.D53.P13
Description:
schedules, functional diagrams, conceptual and design development drawings for site plans, floor plans, elevations, sections, axonometrics and perspectives, including several sketches
People:
Title:
Schedules, functional diagrams, conceptual and design development drawings for site plans
Actions:
AP140.S2.SS1.D53.P13
Description:
schedules, functional diagrams, conceptual and design development drawings for site plans, floor plans, elevations, sections, axonometrics and perspectives, including several sketches
Schedules, functional diagrams, conceptual and design development drawings for site plans
Actions:
AP140.S2.SS1.D53.P13
Description:
schedules, functional diagrams, conceptual and design development drawings for site plans, floor plans, elevations, sections, axonometrics and perspectives, including several sketches
Form:
drawings
Quantity:
194 design drawing(s)
drawings
Quantity:
194 design drawing(s)
People:
Form:
textual records
textual records
Actions:
Reference number:
AP142.S1.D119.P1
Description:
correspondence, promotional material, publication, cartographic material, sketches, drawings, 30 photographs of site and one of Aldo Rossi, 5 photomontages and 2 postcards
AP142.S1.D119.P1
Description:
correspondence, promotional material, publication, cartographic material, sketches, drawings, 30 photographs of site and one of Aldo Rossi, 5 photomontages and 2 postcards
People:
Title:
Correspondence, promotional material, publication, cartographic material, sketches, drawings, photographs
Actions:
AP142.S1.D119.P1
Description:
correspondence, promotional material, publication, cartographic material, sketches, drawings, 30 photographs of site and one of Aldo Rossi, 5 photomontages and 2 postcards
Correspondence, promotional material, publication, cartographic material, sketches, drawings, photographs
Actions:
AP142.S1.D119.P1
Description:
correspondence, promotional material, publication, cartographic material, sketches, drawings, 30 photographs of site and one of Aldo Rossi, 5 photomontages and 2 postcards
Form:
textual records
textual records
People:
Form:
textual records
textual records
Title:
Correspondence, contract, resumes of personnel, memos, transmittals, design development drawings
Correspondence, contract, resumes of personnel, memos, transmittals, design development drawings
Actions:
Reference number:
ARCH257107
Description:
correspondence (Campus Consortium Consultants Limited, President of Abdulaziz University), contract for planning and design, resumes of personnel, memos, transmittals, design development drawings
ARCH257107
Description:
correspondence (Campus Consortium Consultants Limited, President of Abdulaziz University), contract for planning and design, resumes of personnel, memos, transmittals, design development drawings
People:
Date:
1986-1987
1986-1987
Title:
Correspondence, contract, resumes of personnel, memos, transmittals, design development drawings
Actions:
ARCH257107
Description:
correspondence (Campus Consortium Consultants Limited, President of Abdulaziz University), contract for planning and design, resumes of personnel, memos, transmittals, design development drawings
Correspondence, contract, resumes of personnel, memos, transmittals, design development drawings
Actions:
ARCH257107
Description:
correspondence (Campus Consortium Consultants Limited, President of Abdulaziz University), contract for planning and design, resumes of personnel, memos, transmittals, design development drawings
Form:
textual records
textual records
Date:
1986-1987
1986-1987
People:
Form:
drawings
Quantity:
8 File
drawings
Quantity:
8 File
Title:
Manila-Tondo Foreshore International Architectural Competition - competition drawings and text
Manila-Tondo Foreshore International Architectural Competition - competition drawings and text
Actions:
Reference number:
ARCH261596
Description:
Manila-Tondo Foreshore International Architectural Competition - competition drawings and text, including names of winners (first prize was Ian Athfield of New Zealand).
ARCH261596
Description:
Manila-Tondo Foreshore International Architectural Competition - competition drawings and text, including names of winners (first prize was Ian Athfield of New Zealand).
People:
Date:
[1976]
[1976]
Title:
Manila-Tondo Foreshore International Architectural Competition - competition drawings and text
Actions:
ARCH261596
Description:
Manila-Tondo Foreshore International Architectural Competition - competition drawings and text, including names of winners (first prize was Ian Athfield of New Zealand).
Manila-Tondo Foreshore International Architectural Competition - competition drawings and text
Actions:
ARCH261596
Description:
Manila-Tondo Foreshore International Architectural Competition - competition drawings and text, including names of winners (first prize was Ian Athfield of New Zealand).
Form:
drawings
Quantity:
8 File
drawings
Quantity:
8 File
Date:
[1976]
[1976]
People:
Form:
photographs
photographs

Actions:
Reference number:
ARCH285436
Description:
Colleagues may be Miss M.E. Macpherson (sp.?), Professor Kent Baker, DGW Mackal (Mackae?); from names inscribed on verso.
ARCH285436
Description:
Colleagues may be Miss M.E. Macpherson (sp.?), Professor Kent Baker, DGW Mackal (Mackae?); from names inscribed on verso.
People:
Date:
1953
1953
Title:
Parkin and colleagues looking at drawings for Canadian Home Journal competition
Actions:
ARCH285436
Description:
Colleagues may be Miss M.E. Macpherson (sp.?), Professor Kent Baker, DGW Mackal (Mackae?); from names inscribed on verso.
Parkin and colleagues looking at drawings for Canadian Home Journal competition
Actions:
ARCH285436
Description:
Colleagues may be Miss M.E. Macpherson (sp.?), Professor Kent Baker, DGW Mackal (Mackae?); from names inscribed on verso.
Form:
photographs
photographs
Date:
1953
1953
People:
Form:
drawings
drawings
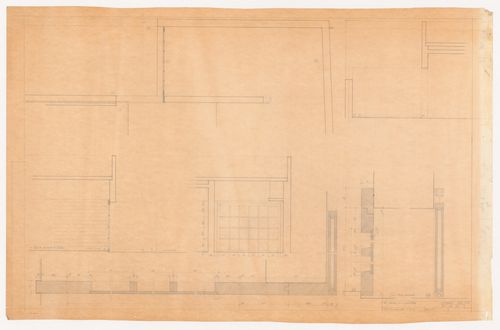
Actions:
Reference number:
ARCH284203
ARCH284203
People:
Date:
November 1969
November 1969
Form:
drawings
drawings
Date:
November 1969
November 1969
People:
Form:
drawings
drawings
Actions:
Reference number:
DR1974:0002:032:055:001-002
DR1974:0002:032:055:001-002
People:
Subject:
architecture
architecture
Date:
between 1800 and 1868
between 1800 and 1868
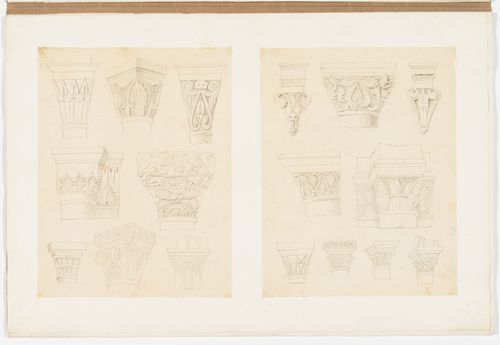
Title:
Two drawings of Gothic architectural elements: capitals, corbels and piers
Actions:
DR1974:0002:032:055:001-002
Two drawings of Gothic architectural elements: capitals, corbels and piers
Actions:
DR1974:0002:032:055:001-002
Form:
drawings
drawings
Date:
between 1800 and 1868
between 1800 and 1868
People:
Subject:
architecture
architecture


