


6236 Results
Form:
books
books
Title:
Toronto : design city
Toronto : design city
Actions:
Price:
$64.99
(available to order)
Summary:
At a time when modern architecture has become a means for cities to up their game and raise their cultural profile on the world stage, Toronto is coming into its own. Fully entrenched in a design renaissance that is dramatically changing the face and space of the city, Toronto is now a welcome playground for celebrated local talent and international star architects. While(...)
$64.99
(available to order)
Summary:
At a time when modern architecture has become a means for cities to up their game and raise their cultural profile on the world stage, Toronto is coming into its own. Fully entrenched in a design renaissance that is dramatically changing the face and space of the city, Toronto is now a welcome playground for celebrated local talent and international star architects. While(...)
Subject:
Architecture in Canada
Architecture in Canada
Publication:
March 2007, Chichester
March 2007, Chichester
Title:
Toronto : design city
Actions:
Price:
$64.99
(available to order)
Summary:
At a time when modern architecture has become a means for cities to up their game and raise their cultural profile on the world stage, Toronto is coming into its own. Fully entrenched in a design renaissance that is dramatically changing the face and space of the city, Toronto is now a welcome playground for celebrated local talent and international star architects. While some cities can be immediately defined by a specific style, Toronto is distinguished instead by a fusion of contemporary architecture, heritage preservation and sustainable urban design. A true mosaic of architecture and culture, Toronto is a city learning to recognise and celebrate its diversity – it is a city set to rediscover itself. "Design city : Toronto" showcases over thirty exemplary contemporary interior and architectural projects, both complete and underway. These range from hip restaurants and bars by Toronto-based practices to major institutional buildings completed by the likes of Will Alsop, Behnisch, Behnisch & Partners, Foster and Partners, Frank Gehry, Kuwabara Payne McKenna Blumberg and Daniel Libeskind. Written in an engaging and lively manner, the book is illustrated with new photography by Tom Arban. It also provides a neighbourhood overview and biographies of featured designers.
Toronto : design city
Actions:
Price:
$64.99
(available to order)
Summary:
At a time when modern architecture has become a means for cities to up their game and raise their cultural profile on the world stage, Toronto is coming into its own. Fully entrenched in a design renaissance that is dramatically changing the face and space of the city, Toronto is now a welcome playground for celebrated local talent and international star architects. While some cities can be immediately defined by a specific style, Toronto is distinguished instead by a fusion of contemporary architecture, heritage preservation and sustainable urban design. A true mosaic of architecture and culture, Toronto is a city learning to recognise and celebrate its diversity – it is a city set to rediscover itself. "Design city : Toronto" showcases over thirty exemplary contemporary interior and architectural projects, both complete and underway. These range from hip restaurants and bars by Toronto-based practices to major institutional buildings completed by the likes of Will Alsop, Behnisch, Behnisch & Partners, Foster and Partners, Frank Gehry, Kuwabara Payne McKenna Blumberg and Daniel Libeskind. Written in an engaging and lively manner, the book is illustrated with new photography by Tom Arban. It also provides a neighbourhood overview and biographies of featured designers.
Form:
books
books
Publication:
March 2007, Chichester
March 2007, Chichester
Subject:
Architecture in Canada
Architecture in Canada
Form:
books
books
Actions:
Price:
$24.95
(available to order)
Summary:
Ourtopias seeks to explore the varied and future states of cities. The essays in this book were developed from presentations at the Ourtopias conference hosted by Toronto s Design Exchange in June 2007. City designers, activists and legislators offered a widely varying focus that included poetic imagination, diverse public cultures and practical methods for working with(...)
$24.95
(available to order)
Summary:
Ourtopias seeks to explore the varied and future states of cities. The essays in this book were developed from presentations at the Ourtopias conference hosted by Toronto s Design Exchange in June 2007. City designers, activists and legislators offered a widely varying focus that included poetic imagination, diverse public cultures and practical methods for working with(...)
Subject:
Urban Theory
Urban Theory
Publication:
August 2008, Waterloo
August 2008, Waterloo
Title:
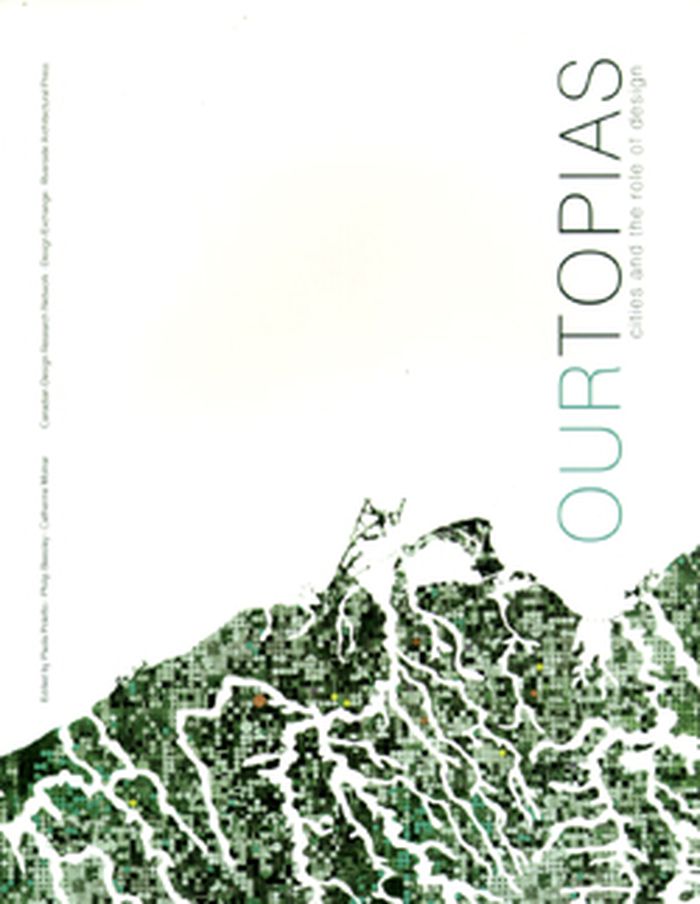
Ourtopias: cities and the role of design
Actions:
Price:
$24.95
(available to order)
Summary:
Ourtopias seeks to explore the varied and future states of cities. The essays in this book were developed from presentations at the Ourtopias conference hosted by Toronto s Design Exchange in June 2007. City designers, activists and legislators offered a widely varying focus that included poetic imagination, diverse public cultures and practical methods for working with complex city forms.
Ourtopias: cities and the role of design
Actions:
Price:
$24.95
(available to order)
Summary:
Ourtopias seeks to explore the varied and future states of cities. The essays in this book were developed from presentations at the Ourtopias conference hosted by Toronto s Design Exchange in June 2007. City designers, activists and legislators offered a widely varying focus that included poetic imagination, diverse public cultures and practical methods for working with complex city forms.
Form:
books
books
Publication:
August 2008, Waterloo
August 2008, Waterloo
Subject:
Urban Theory
Urban Theory
Form:
books
books
Price:
$58.00
(available to order)
Summary:
This book serves as a critical review of Social Urbanism, defined as a socio-political and practical approach to urban globalisation, deriving from a planning strategy and portfolio of built projects that seek to alleviate the social consequences of urbanisation. It emphasises both the political processes and the urbanism projects that simultaneously consider(...)
$58.00
(available to order)
Summary:
This book serves as a critical review of Social Urbanism, defined as a socio-political and practical approach to urban globalisation, deriving from a planning strategy and portfolio of built projects that seek to alleviate the social consequences of urbanisation. It emphasises both the political processes and the urbanism projects that simultaneously consider(...)
Title:
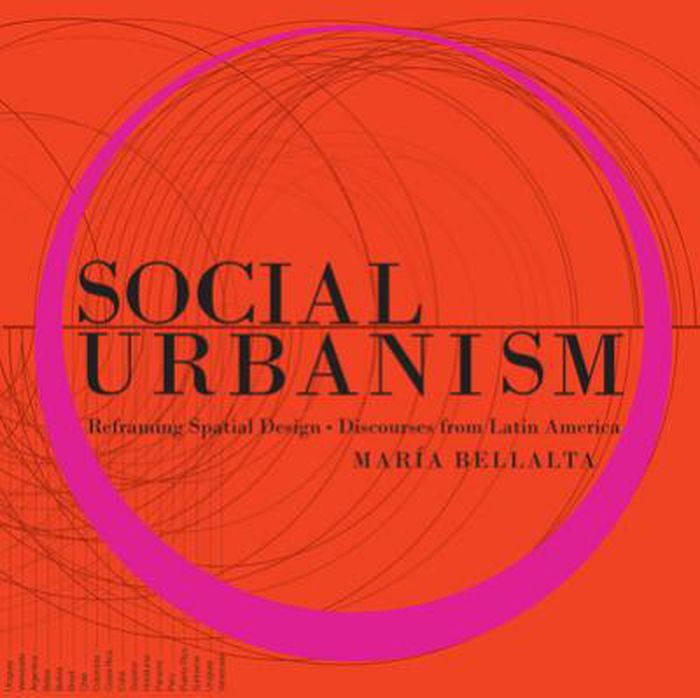
Social urbanism: reframing spatial design + discourses from Latin America
Actions:
Price:
$58.00
(available to order)
Summary:
This book serves as a critical review of Social Urbanism, defined as a socio-political and practical approach to urban globalisation, deriving from a planning strategy and portfolio of built projects that seek to alleviate the social consequences of urbanisation. It emphasises both the political processes and the urbanism projects that simultaneously consider socio-economic and ecological components of space, and which highlight a greater focus on social sustainability. In a context in which geography defines space and culture, and through challenges of a global magnitude, we are inextricably united in an era of environmental uncertainty, where shared experiences and values place us within a collective culture, inspiring mutual agency in service of this vision for Social Urbanism.
Social urbanism: reframing spatial design + discourses from Latin America
Actions:
Price:
$58.00
(available to order)
Summary:
This book serves as a critical review of Social Urbanism, defined as a socio-political and practical approach to urban globalisation, deriving from a planning strategy and portfolio of built projects that seek to alleviate the social consequences of urbanisation. It emphasises both the political processes and the urbanism projects that simultaneously consider socio-economic and ecological components of space, and which highlight a greater focus on social sustainability. In a context in which geography defines space and culture, and through challenges of a global magnitude, we are inextricably united in an era of environmental uncertainty, where shared experiences and values place us within a collective culture, inspiring mutual agency in service of this vision for Social Urbanism.
Form:
books
books
Publication:
December 2020
December 2020
Subject:
Urban Theory
Urban Theory
Form:
books
books
Price:
$47.00
(available to order)
Summary:
Cities around the world are formulating plans to respond to climate change and adapt to its impact. Often, marginalized urban residents resist these plans, offering “counterplans” to protest unjust and exclusionary actions. In this book, Kian Goh examines climate change response strategies in three cities—New York, Jakarta, and Rotterdam—and the mobilization of community(...)
$47.00
(available to order)
Summary:
Cities around the world are formulating plans to respond to climate change and adapt to its impact. Often, marginalized urban residents resist these plans, offering “counterplans” to protest unjust and exclusionary actions. In this book, Kian Goh examines climate change response strategies in three cities—New York, Jakarta, and Rotterdam—and the mobilization of community(...)
Title:
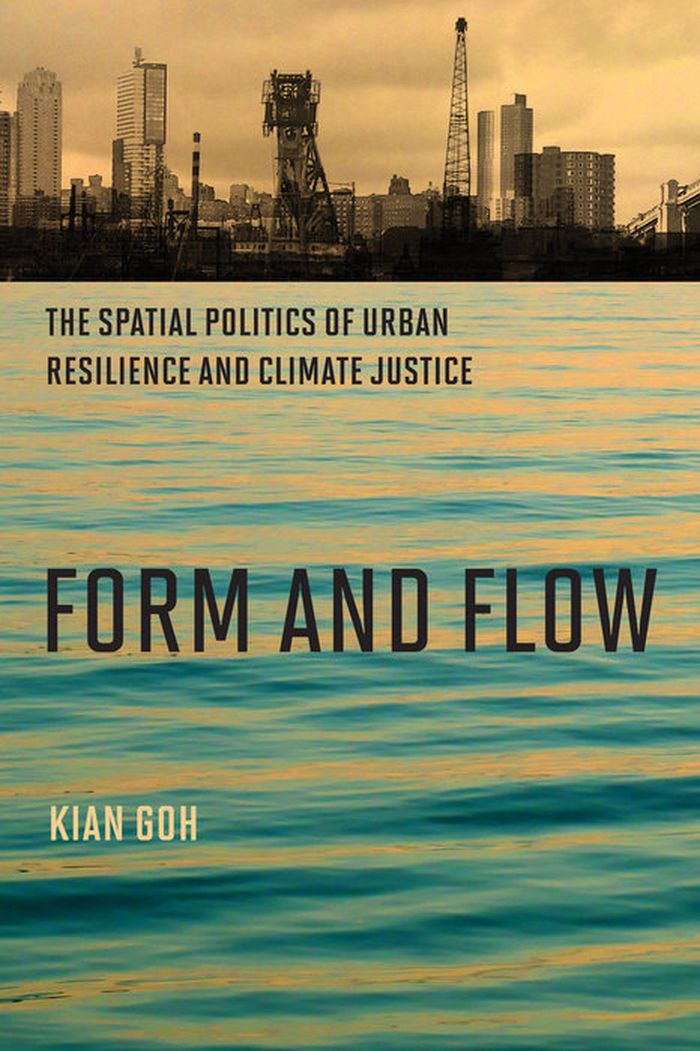
Form and flow: The spatial politics of urban resilience and climate
Actions:
Price:
$47.00
(available to order)
Summary:
Cities around the world are formulating plans to respond to climate change and adapt to its impact. Often, marginalized urban residents resist these plans, offering “counterplans” to protest unjust and exclusionary actions. In this book, Kian Goh examines climate change response strategies in three cities—New York, Jakarta, and Rotterdam—and the mobilization of community groups to fight the perceived injustices and oversights of these plans. Looking through the lenses of urban design and socioecological spatial politics, Goh reveals how contested visions of the future city are produced and gain power.
Form and flow: The spatial politics of urban resilience and climate
Actions:
Price:
$47.00
(available to order)
Summary:
Cities around the world are formulating plans to respond to climate change and adapt to its impact. Often, marginalized urban residents resist these plans, offering “counterplans” to protest unjust and exclusionary actions. In this book, Kian Goh examines climate change response strategies in three cities—New York, Jakarta, and Rotterdam—and the mobilization of community groups to fight the perceived injustices and oversights of these plans. Looking through the lenses of urban design and socioecological spatial politics, Goh reveals how contested visions of the future city are produced and gain power.
Form:
books
books
Publication:
September 2021
September 2021
Subject:
Humans and cities
Humans and cities
Form:
books
books
Actions:
Price:
$121.95
(available to order)
Summary:
The designs of urban river landscapes must fulfill a broad range of requirements: flood control, open space design, and ecology are as a rule the three dominant themes, and they must often be reconciled within a very restricted space. This book is the product of a multi-year study that subjected more than fifty Western European projects to a comparative analysis. The(...)
$121.95
(available to order)
Summary:
The designs of urban river landscapes must fulfill a broad range of requirements: flood control, open space design, and ecology are as a rule the three dominant themes, and they must often be reconciled within a very restricted space. This book is the product of a multi-year study that subjected more than fifty Western European projects to a comparative analysis. The(...)
Title:
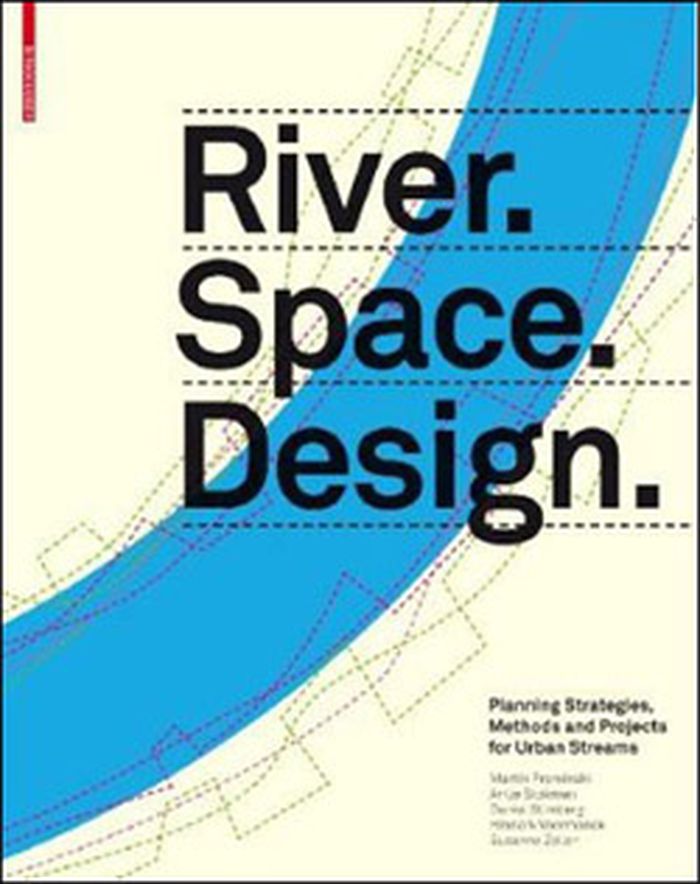
River.Space.Design: planning strategies, methods and projects for urban rivers
Actions:
Price:
$121.95
(available to order)
Summary:
The designs of urban river landscapes must fulfill a broad range of requirements: flood control, open space design, and ecology are as a rule the three dominant themes, and they must often be reconciled within a very restricted space. This book is the product of a multi-year study that subjected more than fifty Western European projects to a comparative analysis. The result is a systematic catalog of effective strategies and innovative design elements. First, designers and planners are given an overview of the broad and varied spectrum of design possibilities. The book’s process-oriented approach is especially helpful where the focus is on long-term, sustainable measures. The publication consists of two linked volumes that enable the reader to consult the systematic catalog and the case study section side by side.
River.Space.Design: planning strategies, methods and projects for urban rivers
Actions:
Price:
$121.95
(available to order)
Summary:
The designs of urban river landscapes must fulfill a broad range of requirements: flood control, open space design, and ecology are as a rule the three dominant themes, and they must often be reconciled within a very restricted space. This book is the product of a multi-year study that subjected more than fifty Western European projects to a comparative analysis. The result is a systematic catalog of effective strategies and innovative design elements. First, designers and planners are given an overview of the broad and varied spectrum of design possibilities. The book’s process-oriented approach is especially helpful where the focus is on long-term, sustainable measures. The publication consists of two linked volumes that enable the reader to consult the systematic catalog and the case study section side by side.
Form:
books
books
Publication:
June 2011
June 2011
Subject:
Gardens
Gardens
Form:
books
books
Actions:
Holdings:
Description:
251 pages : illustrations, plans ; 24 cm
Description:
251 pages : illustrations, plans ; 24 cm
Author:
Subject:
Publication:
Ciudad de México : Arquine, S.A. de C.V., 2019.
Ciudad de México : Arquine, S.A. de C.V., 2019.
Title:
MMX / textos, Fernanda Canales, José Castillo, Philip Enquist, Pablo Goldin Marcovich, Elena Tudela Rivadeneyra.
Actions:
Holdings:
Description:
251 pages : illustrations, plans ; 24 cm
MMX / textos, Fernanda Canales, José Castillo, Philip Enquist, Pablo Goldin Marcovich, Elena Tudela Rivadeneyra.
Actions:
Holdings:
Description:
251 pages : illustrations, plans ; 24 cm
Form:
books
books
Publication:
Ciudad de México : Arquine, S.A. de C.V., 2019.
Ciudad de México : Arquine, S.A. de C.V., 2019.
Author:
Subject:
Form:
books
books
Actions:
Holdings:
Description:
375 pages : illustrations, plans ; 29 cm
Description:
375 pages : illustrations, plans ; 29 cm
Author:
Subject:
Publication:
New York : Metropolis Books, [2012], ©2012
New York : Metropolis Books, [2012], ©2012
Title:
Visible, invisible : landscape works of Reed Hilderbrand / Douglas Reed and Gary Hilderbrand ; texts by Peter Walker, Robert Pogue Harrison, Gary Hilderbrand, Suzanne Turner, Niall Kirkwood, and William S. Saunders ; edited by Eric Kramer.
Actions:
Holdings:
Description:
375 pages : illustrations, plans ; 29 cm
Visible, invisible : landscape works of Reed Hilderbrand / Douglas Reed and Gary Hilderbrand ; texts by Peter Walker, Robert Pogue Harrison, Gary Hilderbrand, Suzanne Turner, Niall Kirkwood, and William S. Saunders ; edited by Eric Kramer.
Actions:
Holdings:
Description:
375 pages : illustrations, plans ; 29 cm
Form:
books
books
Publication:
New York : Metropolis Books, [2012], ©2012
New York : Metropolis Books, [2012], ©2012
Author:
Subject:
Form:
books
books
Price:
$65.95
(available to order)
Summary:
In addition to providing a timely discussion for professionals of the relation between new technologies and strategies of visual communication, Representation of Places has much to offer the general reader interested in the form of cities. Peter Bosselmann outlines a critical, normative framework needed to evaluate representations of design.
$65.95
(available to order)
Summary:
In addition to providing a timely discussion for professionals of the relation between new technologies and strategies of visual communication, Representation of Places has much to offer the general reader interested in the form of cities. Peter Bosselmann outlines a critical, normative framework needed to evaluate representations of design.
Title:
Representation of places : reality and realism in city design
Actions:
Price:
$65.95
(available to order)
Summary:
In addition to providing a timely discussion for professionals of the relation between new technologies and strategies of visual communication, Representation of Places has much to offer the general reader interested in the form of cities. Peter Bosselmann outlines a critical, normative framework needed to evaluate representations of design.
Representation of places : reality and realism in city design
Actions:
Price:
$65.95
(available to order)
Summary:
In addition to providing a timely discussion for professionals of the relation between new technologies and strategies of visual communication, Representation of Places has much to offer the general reader interested in the form of cities. Peter Bosselmann outlines a critical, normative framework needed to evaluate representations of design.
Form:
books
books
Publication:
April 1998, Berkeley
April 1998, Berkeley
Subject:
Urban Theory
Urban Theory
Form:
archives
archives
Actions:
Holdings:
Description:
ca. 3,414 items, 4.15 l.m. textual records., Arranged by series and files.
Description:
ca. 3,414 items, 4.15 l.m. textual records., Arranged by series and files.
Author:
Subject:
Title:
Reginald Malcolmson fonds, 1933-1992.
Actions:
Holdings:
Description:
ca. 3,414 items, 4.15 l.m. textual records., Arranged by series and files.
Reginald Malcolmson fonds, 1933-1992.
Actions:
Holdings:
Description:
ca. 3,414 items, 4.15 l.m. textual records., Arranged by series and files.
Form:
archives
archives
Author:
Subject:
Form:
books
books
Actions:
Holdings:
Description:
340 pages : illustrations (some color), maps (some color) ; 24 cm
Description:
340 pages : illustrations (some color), maps (some color) ; 24 cm
Author:
Subject:
Publication:
Paris : Cité de l'architecture et du patrimoine ; Barcelona : Barcelona Centre for Contemporary Culture ; New York : Actar Publications, [2008?]
Paris : Cité de l'architecture et du patrimoine ; Barcelona : Barcelona Centre for Contemporary Culture ; New York : Actar Publications, [2008?]
Title:
In the Chinese city : perspectives on the transmutations of an empire / [collection edited by Frédérick Edelmann ; editorial coordination by Yves Kirchner ; scienfic oversight by François Ged].
Actions:
Holdings:
Description:
340 pages : illustrations (some color), maps (some color) ; 24 cm
In the Chinese city : perspectives on the transmutations of an empire / [collection edited by Frédérick Edelmann ; editorial coordination by Yves Kirchner ; scienfic oversight by François Ged].
Actions:
Holdings:
Description:
340 pages : illustrations (some color), maps (some color) ; 24 cm
Form:
books
books
Publication:
Paris : Cité de l'architecture et du patrimoine ; Barcelona : Barcelona Centre for Contemporary Culture ; New York : Actar Publications, [2008?]
Paris : Cité de l'architecture et du patrimoine ; Barcelona : Barcelona Centre for Contemporary Culture ; New York : Actar Publications, [2008?]
Author:
Subject:


