


4996 Results
Form:
books
books
Actions:
Price:
$45.95
(available to order)
Summary:
Robert Venturi exploded onto the architectural scene in 1966 with a radical call to arms in "Complexity and Contradiction". Further accolades and outrage ensued in 1972 when Venturi and Denise Scott Brown (along with Steven Izenour) analyzed the Las Vegas strip as an archetype in "Learning from Las Vegas". Now, for the first time, these two observer-designer-theorists(...)
$45.95
(available to order)
Summary:
Robert Venturi exploded onto the architectural scene in 1966 with a radical call to arms in "Complexity and Contradiction". Further accolades and outrage ensued in 1972 when Venturi and Denise Scott Brown (along with Steven Izenour) analyzed the Las Vegas strip as an archetype in "Learning from Las Vegas". Now, for the first time, these two observer-designer-theorists(...)
Subject:
Architectural Theory
Architectural Theory
Publication:
October 2004, Cambridge, Mass.
October 2004, Cambridge, Mass.
Title:
Architecture as signs and systems for a mannerist time
Actions:
Price:
$45.95
(available to order)
Summary:
Robert Venturi exploded onto the architectural scene in 1966 with a radical call to arms in "Complexity and Contradiction". Further accolades and outrage ensued in 1972 when Venturi and Denise Scott Brown (along with Steven Izenour) analyzed the Las Vegas strip as an archetype in "Learning from Las Vegas". Now, for the first time, these two observer-designer-theorists turn their iconoclastic vision onto their own remarkable partnership and the rule-breaking architecture it has informed. The views of Venturi and Scott Brown have influenced architects worldwide for nearly half a century. Pluralism and multiculturalism; symbolism and iconography; popular culture and the everyday landscape; generic building and electronic communication are among the many ideas they have championed. Here, they present both a fascinating retrospective of their life work and a definitive statement of its theoretical underpinnings. Accessible, informative, and beautifully illustrated, Architecture as Signs and Systems is a must for students of architecture and urban planning, as well as anyone intrigued by these seminal cultural figures. Venturi and Scott Brown have devoted their professional lives to broadening our view of the built world and enlarging the purview of practitioners within it. By looking backward over their own life work, they discover signs and systems that point forward, toward a humane Mannerist architecture for a complex, multicultural society.
Architecture as signs and systems for a mannerist time
Actions:
Price:
$45.95
(available to order)
Summary:
Robert Venturi exploded onto the architectural scene in 1966 with a radical call to arms in "Complexity and Contradiction". Further accolades and outrage ensued in 1972 when Venturi and Denise Scott Brown (along with Steven Izenour) analyzed the Las Vegas strip as an archetype in "Learning from Las Vegas". Now, for the first time, these two observer-designer-theorists turn their iconoclastic vision onto their own remarkable partnership and the rule-breaking architecture it has informed. The views of Venturi and Scott Brown have influenced architects worldwide for nearly half a century. Pluralism and multiculturalism; symbolism and iconography; popular culture and the everyday landscape; generic building and electronic communication are among the many ideas they have championed. Here, they present both a fascinating retrospective of their life work and a definitive statement of its theoretical underpinnings. Accessible, informative, and beautifully illustrated, Architecture as Signs and Systems is a must for students of architecture and urban planning, as well as anyone intrigued by these seminal cultural figures. Venturi and Scott Brown have devoted their professional lives to broadening our view of the built world and enlarging the purview of practitioners within it. By looking backward over their own life work, they discover signs and systems that point forward, toward a humane Mannerist architecture for a complex, multicultural society.
Form:
books
books
Publication:
October 2004, Cambridge, Mass.
October 2004, Cambridge, Mass.
Subject:
Architectural Theory
Architectural Theory
Form:
books
books
Actions:
Holdings:
Description:
192 pages : illustrations ; 28 cm
Description:
192 pages : illustrations ; 28 cm
Author:
Subject:
Publication:
New York : Whitney Library of Design, 1984.
New York : Whitney Library of Design, 1984.
Title:
Architectural sketching and rendering : techniques for designers and artists / edited by Stephen Kliment ; foreword by Cesar Pelli.
Actions:
Holdings:
Description:
192 pages : illustrations ; 28 cm
Architectural sketching and rendering : techniques for designers and artists / edited by Stephen Kliment ; foreword by Cesar Pelli.
Actions:
Holdings:
Description:
192 pages : illustrations ; 28 cm
Form:
books
books
Publication:
New York : Whitney Library of Design, 1984.
New York : Whitney Library of Design, 1984.
Author:
Subject:
Form:
archives
archives
Actions:
Holdings:
Description:
143,342 digital files (517.39 GB), 24.24 linear meters of textual records, 17,086 photographic materials, 1125 drawings, 195 ephemera, 59 périodiques, 50 audio cassettes,...
Description:
143,342 digital files (517.39 GB), 24.24 linear meters of textual records, 17,086 photographic materials, 1125 drawings, 195 ephemera, 59 périodiques, 50 audio cassettes,...
Author:
Subject:
Title:
Jean-Louis Cohen fonds, 1968-2023
Actions:
Holdings:
Description:
143,342 digital files (517.39 GB), 24.24 linear meters of textual records, 17,086 photographic materials, 1125 drawings, 195 ephemera, 59 périodiques, 50 audio cassettes,...
Jean-Louis Cohen fonds, 1968-2023
Actions:
Holdings:
Description:
143,342 digital files (517.39 GB), 24.24 linear meters of textual records, 17,086 photographic materials, 1125 drawings, 195 ephemera, 59 périodiques, 50 audio cassettes,...
Form:
archives
archives
Author:
Subject:
Form:
books
books
Actions:
Price:
$25.95
(available to order)
Summary:
This superb guide at last brings the work of Filippo Coarelli, one of the most widely published and best known scholars of Roman archeology and art, to a wide, English-language audience. Conveniently organized by walking tours and illustrated throughout with clear maps, drawings, and plans, Rome and Environs: An Archaeological Guide covers all of the city's ancient sites,(...)
$25.95
(available to order)
Summary:
This superb guide at last brings the work of Filippo Coarelli, one of the most widely published and best known scholars of Roman archeology and art, to a wide, English-language audience. Conveniently organized by walking tours and illustrated throughout with clear maps, drawings, and plans, Rome and Environs: An Archaeological Guide covers all of the city's ancient sites,(...)
Title:
Rome and environs: an archaeological guide
Actions:
Price:
$25.95
(available to order)
Summary:
This superb guide at last brings the work of Filippo Coarelli, one of the most widely published and best known scholars of Roman archeology and art, to a wide, English-language audience. Conveniently organized by walking tours and illustrated throughout with clear maps, drawings, and plans, Rome and Environs: An Archaeological Guide covers all of the city's ancient sites, and, unlike most other guides, now includes the major monuments in a large area outside Rome proper but within easy reach, such as Ostia Antica, Palestrina, Tivoli, and the many areas of interest along the ancient Roman roads. An essential resource for tourists interested in a deeper understanding of Rome's classical remains, it is also the ideal book for students and scholars approaching the ancient history of one of the world's most fascinating cities. Covers all the major sites including the Capitoline, the Roman Forum and the Imperial Fora, the Palatine Hill, the Valley of the Colosseum, the Esquiline, the Caelian, the Quirinal, and the Campus Martius. Two separate chapters discuss important clusters of sites-one on the area surrounding Circus Maximus and the other in the vicinity of the Trastevere, including the Aventine and the Vatican. Additional chapters cover the city walls and the aqueducts. Features 189 maps, drawings, and diagrams; an appendix on building materials and techniques; and an extensive bibliography.
Rome and environs: an archaeological guide
Actions:
Price:
$25.95
(available to order)
Summary:
This superb guide at last brings the work of Filippo Coarelli, one of the most widely published and best known scholars of Roman archeology and art, to a wide, English-language audience. Conveniently organized by walking tours and illustrated throughout with clear maps, drawings, and plans, Rome and Environs: An Archaeological Guide covers all of the city's ancient sites, and, unlike most other guides, now includes the major monuments in a large area outside Rome proper but within easy reach, such as Ostia Antica, Palestrina, Tivoli, and the many areas of interest along the ancient Roman roads. An essential resource for tourists interested in a deeper understanding of Rome's classical remains, it is also the ideal book for students and scholars approaching the ancient history of one of the world's most fascinating cities. Covers all the major sites including the Capitoline, the Roman Forum and the Imperial Fora, the Palatine Hill, the Valley of the Colosseum, the Esquiline, the Caelian, the Quirinal, and the Campus Martius. Two separate chapters discuss important clusters of sites-one on the area surrounding Circus Maximus and the other in the vicinity of the Trastevere, including the Aventine and the Vatican. Additional chapters cover the city walls and the aqueducts. Features 189 maps, drawings, and diagrams; an appendix on building materials and techniques; and an extensive bibliography.
Form:
books
books
Publication:
March 2008, Berkeley
March 2008, Berkeley
Subject:
History until 1900
History until 1900
Form:
books
books
Actions:
Price:
$44.95
(available to order)
Summary:
Green design is the major architectural movement of our time. Throughout the world architects are producing sustainable buildings in an attempt to preserve the environment and our globe's natural resources. However, current strategies for forming sustainable solutions are typically too general and fail to take advantage of critical geographical, environmental, and(...)
$44.95
(available to order)
Summary:
Green design is the major architectural movement of our time. Throughout the world architects are producing sustainable buildings in an attempt to preserve the environment and our globe's natural resources. However, current strategies for forming sustainable solutions are typically too general and fail to take advantage of critical geographical, environmental, and(...)
Title:
Towards a new regionalism : environmental architecture in the Pacific northwest
Actions:
Price:
$44.95
(available to order)
Summary:
Green design is the major architectural movement of our time. Throughout the world architects are producing sustainable buildings in an attempt to preserve the environment and our globe's natural resources. However, current strategies for forming sustainable solutions are typically too general and fail to take advantage of critical geographical, environmental, and cultural factors particular to a specific place. By focusing on the Pacific northwest, this book provides essential lessons to architects and students on how sustainable architecture can and should be shaped by the unique conditions of a region. Pacific northwest regionalism has consistently supported an architecture aimed at environmental needs and priorities. This book illuminates the history of a "green trail" in the work of key architects of the northwest. It discusses environmental strategies that work in the region, organized according to nature's most basic elements - earth, air, water, and fire - and their underlying principles and forces. The book focuses on technologies, materials, and methods, with a final section that examines thirteen exceptional northwest buildings in detail and in light of their contributions to sustainable architecture. Critical case studies by northwest architects illustrate some of the best environmental design work in North America. Notable architects from Seattle, Portland, and British Columbia are included. These projects feature innovative design in water and site stewardship, intelligent technologies, passive energy strategies, ecologically sound building materials, and environmentally sensitive energy management systems.
Towards a new regionalism : environmental architecture in the Pacific northwest
Actions:
Price:
$44.95
(available to order)
Summary:
Green design is the major architectural movement of our time. Throughout the world architects are producing sustainable buildings in an attempt to preserve the environment and our globe's natural resources. However, current strategies for forming sustainable solutions are typically too general and fail to take advantage of critical geographical, environmental, and cultural factors particular to a specific place. By focusing on the Pacific northwest, this book provides essential lessons to architects and students on how sustainable architecture can and should be shaped by the unique conditions of a region. Pacific northwest regionalism has consistently supported an architecture aimed at environmental needs and priorities. This book illuminates the history of a "green trail" in the work of key architects of the northwest. It discusses environmental strategies that work in the region, organized according to nature's most basic elements - earth, air, water, and fire - and their underlying principles and forces. The book focuses on technologies, materials, and methods, with a final section that examines thirteen exceptional northwest buildings in detail and in light of their contributions to sustainable architecture. Critical case studies by northwest architects illustrate some of the best environmental design work in North America. Notable architects from Seattle, Portland, and British Columbia are included. These projects feature innovative design in water and site stewardship, intelligent technologies, passive energy strategies, ecologically sound building materials, and environmentally sensitive energy management systems.
Form:
books
books
Publication:
July 2005, Seattle, London
July 2005, Seattle, London
Subject:
Green Architecture
Green Architecture
Form:
books
books
Price:
$124.50
(available to order)
Summary:
During his tenure as Chief Royal Architect (1539-1588) in the "Golden Age" of the Ottoman Empire, Sinan designed hundreds of structures that helped create the renowned urban image of Istanbul, particularly mosques with seemingly weightless, light-filled centralized domes that have been compared with developments in Renaissance Italy. His distinctive architectural idiom(...)
$124.50
(available to order)
Summary:
During his tenure as Chief Royal Architect (1539-1588) in the "Golden Age" of the Ottoman Empire, Sinan designed hundreds of structures that helped create the renowned urban image of Istanbul, particularly mosques with seemingly weightless, light-filled centralized domes that have been compared with developments in Renaissance Italy. His distinctive architectural idiom(...)
Title:
The Age of Sinan : architectural culture in the Ottoman Empire
Actions:
Price:
$124.50
(available to order)
Summary:
During his tenure as Chief Royal Architect (1539-1588) in the "Golden Age" of the Ottoman Empire, Sinan designed hundreds of structures that helped create the renowned urban image of Istanbul, particularly mosques with seemingly weightless, light-filled centralized domes that have been compared with developments in Renaissance Italy. His distinctive architectural idiom left its imprint over a vast empire extending from the Danube to the Tigris, and he became the most celebrated of all Ottoman architects. In this lavishly illustrated, major new assessment of Sinan's oeuvre, Gülru Necipoglu challenges standard views of Sinan as a "Turkish Michelangelo" driven solely by an insatiable urge for artistic experimentation. Her innovative analysis shows that Sinan's rich variety of mosque designs sprang from a process of negotiation between the architect and his elite patrons, both men and women. Defined though they were by social and territorial hierarchies and associated notions of identity, memory, and decorum, Sinan's mosques simultaneously shaped these conceptions. "The Age of Sinan" draws on a wealth of primary sources to reveal the chief architect's monuments as bearers of previously unrecognized dimensions of meaning. A sophisticated study of the cultural and social history of Ottoman architecture, interpreting the works of a seminal figure in the early modern eastern Mediterranean world, it is must-reading for scholars and students of art history and other fields with an interest in the Ottoman Empire.
The Age of Sinan : architectural culture in the Ottoman Empire
Actions:
Price:
$124.50
(available to order)
Summary:
During his tenure as Chief Royal Architect (1539-1588) in the "Golden Age" of the Ottoman Empire, Sinan designed hundreds of structures that helped create the renowned urban image of Istanbul, particularly mosques with seemingly weightless, light-filled centralized domes that have been compared with developments in Renaissance Italy. His distinctive architectural idiom left its imprint over a vast empire extending from the Danube to the Tigris, and he became the most celebrated of all Ottoman architects. In this lavishly illustrated, major new assessment of Sinan's oeuvre, Gülru Necipoglu challenges standard views of Sinan as a "Turkish Michelangelo" driven solely by an insatiable urge for artistic experimentation. Her innovative analysis shows that Sinan's rich variety of mosque designs sprang from a process of negotiation between the architect and his elite patrons, both men and women. Defined though they were by social and territorial hierarchies and associated notions of identity, memory, and decorum, Sinan's mosques simultaneously shaped these conceptions. "The Age of Sinan" draws on a wealth of primary sources to reveal the chief architect's monuments as bearers of previously unrecognized dimensions of meaning. A sophisticated study of the cultural and social history of Ottoman architecture, interpreting the works of a seminal figure in the early modern eastern Mediterranean world, it is must-reading for scholars and students of art history and other fields with an interest in the Ottoman Empire.
Form:
books
books
Publication:
May 2005, Princeton
May 2005, Princeton
Subject:
History until 1900, Asia
History until 1900, Asia
Form:
books
books
Actions:
Price:
$128.99
(available to order)
Summary:
This new edition of the classic text that has become a standard in architecture curricula gives students in-depth understanding and insight for improving architectural working drawings through the integration of traditional guidelines, standards, and fundamentals with today's CAD operations. Ralph Liebing uses detailed coverage to emphasize the importance of learning the(...)
$128.99
(available to order)
Summary:
This new edition of the classic text that has become a standard in architecture curricula gives students in-depth understanding and insight for improving architectural working drawings through the integration of traditional guidelines, standards, and fundamentals with today's CAD operations. Ralph Liebing uses detailed coverage to emphasize the importance of learning the(...)
Publication:
August 1999, New York, Chichester
August 1999, New York, Chichester
Title:
Architectural working drawings, fourth edition
Actions:
Price:
$128.99
(available to order)
Summary:
This new edition of the classic text that has become a standard in architecture curricula gives students in-depth understanding and insight for improving architectural working drawings through the integration of traditional guidelines, standards, and fundamentals with today's CAD operations. Ralph Liebing uses detailed coverage to emphasize the importance of learning the basics first, while encouraging mastery and application of a broad array of techniques and procedures. "Architectural working drawings, fourth edition" provides clear explanations of why these drawings are required, what they must contain to be relevant, the importance of understanding drawing intent and content, and how to combine individual drawings into meaningful and construction-ready sets. Using hundreds of real-world examples from a geographically diverse base, this book covers everything from site plans, floor plans, and interior and exterior elevations to wiring schematics, plumbing specifications, and miscellaneous details. Nearly 500 illustrations provide examples of the best and the worst in architectural working drawings. This fourth edition contains a wealth of new and updated material, including a new chapter of CAD case studies as well as substantially increased and integrated CAD coverage throughout the book, new drawing coordination systems from the Construction Specifications Institute and AIA, a new chapter on the coordination of working drawings and specificationS, and more than 140 new illustrations reflecting the methods for improving CAD drawings.
Architectural working drawings, fourth edition
Actions:
Price:
$128.99
(available to order)
Summary:
This new edition of the classic text that has become a standard in architecture curricula gives students in-depth understanding and insight for improving architectural working drawings through the integration of traditional guidelines, standards, and fundamentals with today's CAD operations. Ralph Liebing uses detailed coverage to emphasize the importance of learning the basics first, while encouraging mastery and application of a broad array of techniques and procedures. "Architectural working drawings, fourth edition" provides clear explanations of why these drawings are required, what they must contain to be relevant, the importance of understanding drawing intent and content, and how to combine individual drawings into meaningful and construction-ready sets. Using hundreds of real-world examples from a geographically diverse base, this book covers everything from site plans, floor plans, and interior and exterior elevations to wiring schematics, plumbing specifications, and miscellaneous details. Nearly 500 illustrations provide examples of the best and the worst in architectural working drawings. This fourth edition contains a wealth of new and updated material, including a new chapter of CAD case studies as well as substantially increased and integrated CAD coverage throughout the book, new drawing coordination systems from the Construction Specifications Institute and AIA, a new chapter on the coordination of working drawings and specificationS, and more than 140 new illustrations reflecting the methods for improving CAD drawings.
Form:
books
books
Publication:
August 1999, New York, Chichester
August 1999, New York, Chichester
Form:
books
books
Title:
From Cameroon to Paris
From Cameroon to Paris
Actions:
Price:
$54.95
(available to order)
Summary:
The kind of extraordinary domed house constructed by Chad and Cameroon’s Mousgoum peoples has long held sway over the Western imagination. In fact, as Steven Nelson shows here, this prototypical beehive-shaped structure known as the teleuk has been cast as everything from a sign of authenticity to a tourist destination to a perfect fusion of form and function in an(...)
$54.95
(available to order)
Summary:
The kind of extraordinary domed house constructed by Chad and Cameroon’s Mousgoum peoples has long held sway over the Western imagination. In fact, as Steven Nelson shows here, this prototypical beehive-shaped structure known as the teleuk has been cast as everything from a sign of authenticity to a tourist destination to a perfect fusion of form and function in an(...)
Subject:
History until 1900, Middle East
History until 1900, Middle East
Publication:
March 2007, Chicago London
March 2007, Chicago London
Title:
From Cameroon to Paris
Actions:
Price:
$54.95
(available to order)
Summary:
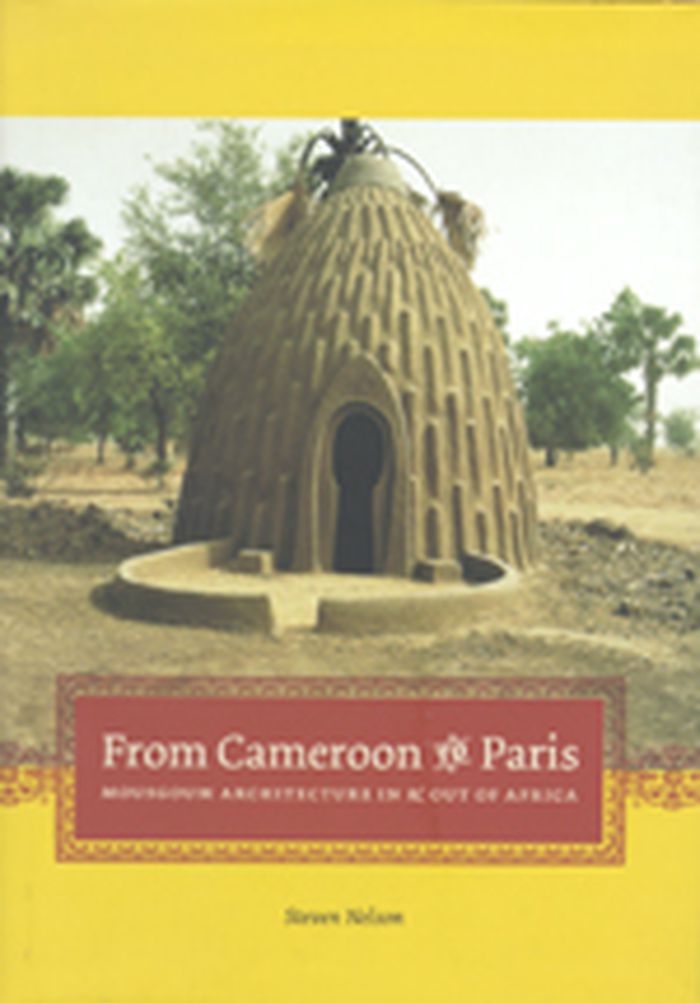
The kind of extraordinary domed house constructed by Chad and Cameroon’s Mousgoum peoples has long held sway over the Western imagination. In fact, as Steven Nelson shows here, this prototypical beehive-shaped structure known as the teleuk has been cast as everything from a sign of authenticity to a tourist destination to a perfect fusion of form and function in an unselfconscious culture. And in this multifaceted history of the teleuk, thought of by the Mousgoum themselves as a three-dimensional symbol of their culture, Nelson charts how a singular building’s meaning has the capacity to change over time and in different places. Drawing on fieldwork in Cameroon and Japan as well as archival research in Africa, the United States, and Europe, Nelson explores how the teleuk has been understood by groups ranging from contemporary tourists to the Cameroonian government and—most importantly—today’s Mousgoum people. In doing so, he moves in and out of Africa to provide a window into a changing Mousgoum culture and to show how both African and Western peoples use the built environment to advance their own needs and desires. Highlighting the global impact of African architecture, From Cameroon to Paris will appeal to scholars and students of African art history and architectural history, as well as those interested in Western interactions with Africa.
From Cameroon to Paris
Actions:
Price:
$54.95
(available to order)
Summary:
The kind of extraordinary domed house constructed by Chad and Cameroon’s Mousgoum peoples has long held sway over the Western imagination. In fact, as Steven Nelson shows here, this prototypical beehive-shaped structure known as the teleuk has been cast as everything from a sign of authenticity to a tourist destination to a perfect fusion of form and function in an unselfconscious culture. And in this multifaceted history of the teleuk, thought of by the Mousgoum themselves as a three-dimensional symbol of their culture, Nelson charts how a singular building’s meaning has the capacity to change over time and in different places. Drawing on fieldwork in Cameroon and Japan as well as archival research in Africa, the United States, and Europe, Nelson explores how the teleuk has been understood by groups ranging from contemporary tourists to the Cameroonian government and—most importantly—today’s Mousgoum people. In doing so, he moves in and out of Africa to provide a window into a changing Mousgoum culture and to show how both African and Western peoples use the built environment to advance their own needs and desires. Highlighting the global impact of African architecture, From Cameroon to Paris will appeal to scholars and students of African art history and architectural history, as well as those interested in Western interactions with Africa.
Form:
books
books
Publication:
March 2007, Chicago London
March 2007, Chicago London
Subject:
History until 1900, Middle East
History until 1900, Middle East
Form:
books
books

Actions:
Price:
$119.00
(available to order)
Summary:
''The importance of a drawing is immense, because it’s the architect’s language,'' said the architect Louis Kahn to his masterclass in 1967. While most studies of Kahn focus on his built works or theory and use drawings mainly to illustrate these, this publication chooses to focus on Kahn's drawings as primary sources of insight into his architectural intelligence and(...)
$119.00
(available to order)
Summary:
''The importance of a drawing is immense, because it’s the architect’s language,'' said the architect Louis Kahn to his masterclass in 1967. While most studies of Kahn focus on his built works or theory and use drawings mainly to illustrate these, this publication chooses to focus on Kahn's drawings as primary sources of insight into his architectural intelligence and(...)
Publication:
October 2020
October 2020
Title:
Louis Kahn: The importance of a drawing
Actions:
Price:
$119.00
(available to order)
Summary:
''The importance of a drawing is immense, because it’s the architect’s language,'' said the architect Louis Kahn to his masterclass in 1967. While most studies of Kahn focus on his built works or theory and use drawings mainly to illustrate these, this publication chooses to focus on Kahn's drawings as primary sources of insight into his architectural intelligence and imagination. Lavishly illustrated with over 900 high-quality reproductions of work by Kahn and his associates, incisively presented by a group of acclaimed architectural experts, ''The importance of a drawing'' is a deep immersion into Kahn’s work and his design process. A testament to Kahn’s masterly craft, this volume also makes a provocative primer on architectural representation by posing timely questions on how architects use drawings to see, learn, conjecture and reveal. Destined to become a standard reference on Kahn, this book is an essential addition to the libraries of established designers as well as students of architecture. The result of years of extensive research, ''The importance of a drawing'' contains original contributions and historical texts from Michael Merrill, Michael Benedikt, Michael B. Cadwell, Louis I. Kahn, Nathaniel Kahn, Sue Ann Kahn, David Leatherbarrow, Michael J. Lewis, Robert McCarter, Marshall D. Meyers, Jane Murphy, Harriet Pattison, Gina Pollara, Colin Rowe, David Van Zanten, Richard Wesley and William Whitaker.
Louis Kahn: The importance of a drawing
Actions:
Price:
$119.00
(available to order)
Summary:
''The importance of a drawing is immense, because it’s the architect’s language,'' said the architect Louis Kahn to his masterclass in 1967. While most studies of Kahn focus on his built works or theory and use drawings mainly to illustrate these, this publication chooses to focus on Kahn's drawings as primary sources of insight into his architectural intelligence and imagination. Lavishly illustrated with over 900 high-quality reproductions of work by Kahn and his associates, incisively presented by a group of acclaimed architectural experts, ''The importance of a drawing'' is a deep immersion into Kahn’s work and his design process. A testament to Kahn’s masterly craft, this volume also makes a provocative primer on architectural representation by posing timely questions on how architects use drawings to see, learn, conjecture and reveal. Destined to become a standard reference on Kahn, this book is an essential addition to the libraries of established designers as well as students of architecture. The result of years of extensive research, ''The importance of a drawing'' contains original contributions and historical texts from Michael Merrill, Michael Benedikt, Michael B. Cadwell, Louis I. Kahn, Nathaniel Kahn, Sue Ann Kahn, David Leatherbarrow, Michael J. Lewis, Robert McCarter, Marshall D. Meyers, Jane Murphy, Harriet Pattison, Gina Pollara, Colin Rowe, David Van Zanten, Richard Wesley and William Whitaker.
Form:
books
books
Publication:
October 2020
October 2020
Form:
books
books
Price:
$55.90
(available to order)
Summary:
"Inhabitable infrastructures: science fiction or urban future?", the follow up to "Food city and smartcities and eco-warriors", from one of the world’s leading urban design and architectural thinkers, explores the potential of climate change-related multi-use infrastructures that address the fundamental human requirements to protect, to provide and to participate. The(...)
$55.90
(available to order)
Summary:
"Inhabitable infrastructures: science fiction or urban future?", the follow up to "Food city and smartcities and eco-warriors", from one of the world’s leading urban design and architectural thinkers, explores the potential of climate change-related multi-use infrastructures that address the fundamental human requirements to protect, to provide and to participate. The(...)
Title:
Inhabitable infrastructures: urban future or science fiction?
Actions:
Price:
$55.90
(available to order)
Summary:
"Inhabitable infrastructures: science fiction or urban future?", the follow up to "Food city and smartcities and eco-warriors", from one of the world’s leading urban design and architectural thinkers, explores the potential of climate change-related multi-use infrastructures that address the fundamental human requirements to protect, to provide and to participate. The stimulus for the infrastructures derives from postulated scenarios and processes gleaned from science fiction and futurology as well as the current body of scientific knowledge regarding changing environmental impacts on cities. Science fiction is interdisciplinary by nature, aggregates the past and present, and evaluates both lay opinions and professional strategies in an attempt to develop foresight and to map possible futures. The research culminates in the creation of innovative multi-use infrastructures and integrated self-sustaining support systems that meet the challenges posed through climate change and overpopulation, and the reciprocal benefits of simultaneously addressing the threat and the shaping of cities. J. G. Ballard has written that the psychological realm of science fiction is most valuable in its predictive function, and in projecting emotions into the future. The knowledge from the book is widely transferable, constituting both solutions and speculative visions of future urban environments. The book is indispensable reading for professionals and students in the fields of urban design, architecture, engineering and environmental socio-politics.
Inhabitable infrastructures: urban future or science fiction?
Actions:
Price:
$55.90
(available to order)
Summary:
"Inhabitable infrastructures: science fiction or urban future?", the follow up to "Food city and smartcities and eco-warriors", from one of the world’s leading urban design and architectural thinkers, explores the potential of climate change-related multi-use infrastructures that address the fundamental human requirements to protect, to provide and to participate. The stimulus for the infrastructures derives from postulated scenarios and processes gleaned from science fiction and futurology as well as the current body of scientific knowledge regarding changing environmental impacts on cities. Science fiction is interdisciplinary by nature, aggregates the past and present, and evaluates both lay opinions and professional strategies in an attempt to develop foresight and to map possible futures. The research culminates in the creation of innovative multi-use infrastructures and integrated self-sustaining support systems that meet the challenges posed through climate change and overpopulation, and the reciprocal benefits of simultaneously addressing the threat and the shaping of cities. J. G. Ballard has written that the psychological realm of science fiction is most valuable in its predictive function, and in projecting emotions into the future. The knowledge from the book is widely transferable, constituting both solutions and speculative visions of future urban environments. The book is indispensable reading for professionals and students in the fields of urban design, architecture, engineering and environmental socio-politics.
Form:
books
books
Publication:
May 2017
May 2017
Subject:
Architectural Theory
Architectural Theory


