


5543 Results
Form:
archives
archives
Actions:
Holdings:
Description:
217 items, 0.06 l.m. of textual documents., The fonds is organized in 2 series.
Description:
217 items, 0.06 l.m. of textual documents., The fonds is organized in 2 series.
Subject:
- Parizeau, Marcel, 1898-1945.,
- Architecture Québec (Province) Montréal History 20th century.,
- Architecture Québec (Province) History 20th century.,
- Interior decoration Designs and plans.,
- Architecture Québec (Province) Montréal Histoire 20e siècle.,
- Architecture Québec (Province) Histoire 20e siècle.,
- Décoration intérieure Dessins et plans.,
- Architecture,
- Interior decoration,
- Paris (France) In art.,
- Brittany (France) In art.,
- Bretagne (France) Dans l'art.,
- France Brittany,
- France Paris,
- Québec,
- Québec Montréal,
- Fonds (collections),
- Architectural drawings,
- Art,
- History
(See more)
Title:
Fonds Marcel Parizeau, 1917-1955 ca. 1923-1944.
Actions:
Holdings:
Description:
217 items, 0.06 l.m. of textual documents., The fonds is organized in 2 series.
Fonds Marcel Parizeau, 1917-1955 ca. 1923-1944.
Actions:
Holdings:
Description:
217 items, 0.06 l.m. of textual documents., The fonds is organized in 2 series.
Form:
archives
archives
Subject:
- Parizeau, Marcel, 1898-1945.,
- Architecture Québec (Province) Montréal History 20th century.,
- Architecture Québec (Province) History 20th century.,
- Interior decoration Designs and plans.,
- Architecture Québec (Province) Montréal Histoire 20e siècle.,
- Architecture Québec (Province) Histoire 20e siècle.,
- Décoration intérieure Dessins et plans.,
- Architecture,
- Interior decoration,
- Paris (France) In art.,
- Brittany (France) In art.,
- Bretagne (France) Dans l'art.,
- France Brittany,
- France Paris,
- Québec,
- Québec Montréal,
- Fonds (collections),
- Architectural drawings,
- Art,
- History
(See more)
Form:
books
books
Holdings:
Description:
45 pages : illustrations (some color), plans ; 18 cm
Description:
45 pages : illustrations (some color), plans ; 18 cm
Title:
ARTEC Wien : Bürogebäude in Bludenz, Volksschule in Wien.
Actions:
Holdings:
Description:
45 pages : illustrations (some color), plans ; 18 cm
ARTEC Wien : Bürogebäude in Bludenz, Volksschule in Wien.
Actions:
Holdings:
Description:
45 pages : illustrations (some color), plans ; 18 cm
Form:
books
books
Publication:
Berlin : Aedes, 1995.
Berlin : Aedes, 1995.
Form:
books
books
Actions:
Holdings:
Description:
viii, 178 pages ; 25 cm
Description:
viii, 178 pages ; 25 cm
Author:
- Emmanuel Petit -- Robert Maxwell -- Anthony Vidler -- Peter Eisenman -- O. Mathias Ungers -- Léon Krier -- Rem Koolhaas -- Alan Colquhoun -- Robert Slutzky -- Bernhard Hoesli -- Bernard Tschumi -- Jonah Rowen.,
- Petit, Emmanuel, 1973-,
- Maxwell, Robert, 1922-2020. Mannerism and modernism.
(See more)
Subject:
Publication:
New York : Routledge, Taylor & Francis Group, 2015.
New York : Routledge, Taylor & Francis Group, 2015.
Title:
Reckoning with Colin Rowe : ten architects take position / edited by Emmanuel Petit.
Actions:
Holdings:
Description:
viii, 178 pages ; 25 cm
Reckoning with Colin Rowe : ten architects take position / edited by Emmanuel Petit.
Actions:
Holdings:
Description:
viii, 178 pages ; 25 cm
Form:
books
books
Publication:
New York : Routledge, Taylor & Francis Group, 2015.
New York : Routledge, Taylor & Francis Group, 2015.
Author:
- Emmanuel Petit -- Robert Maxwell -- Anthony Vidler -- Peter Eisenman -- O. Mathias Ungers -- Léon Krier -- Rem Koolhaas -- Alan Colquhoun -- Robert Slutzky -- Bernhard Hoesli -- Bernard Tschumi -- Jonah Rowen.,
- Petit, Emmanuel, 1973-,
- Maxwell, Robert, 1922-2020. Mannerism and modernism.
(See more)
Form:
books
books
Actions:
Price:
$45.00
(available in store)
Summary:
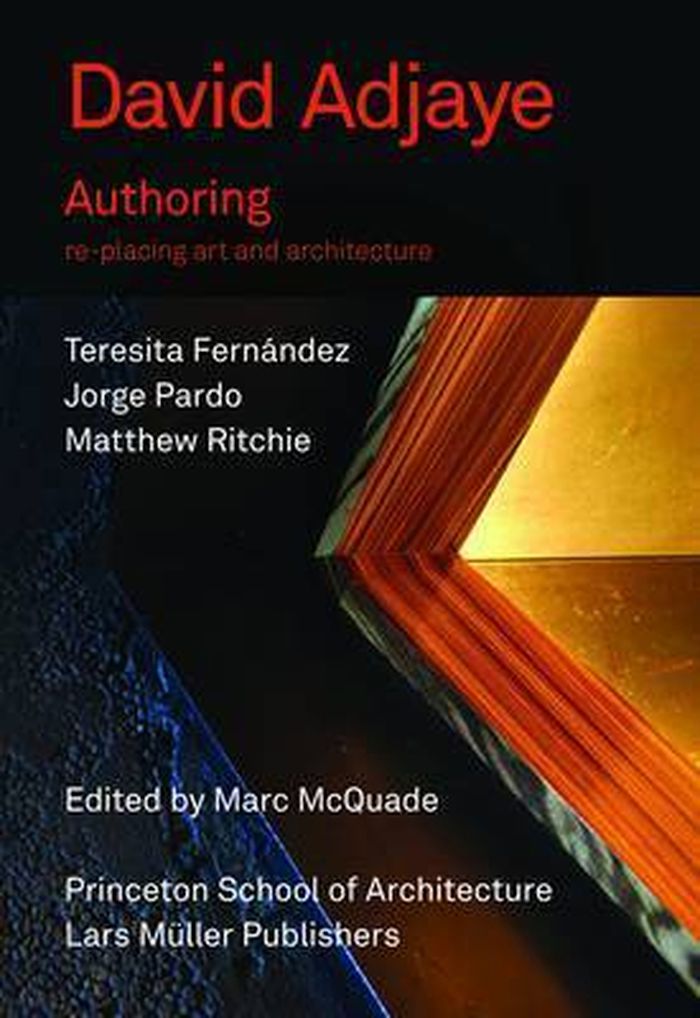
This book challenges traditional assumptions about the relationship between art and architecture. From 2008 through 2010, David Adjaye, along with Marc McQuade, taught three studios at the Princeton School of Architecture. Each studio focused on a collaboration with three distinguished artists Matthew Ritchie, Teresita Fernandez, and Jorge Pardo on interventions in three(...)
$45.00
(available in store)
Summary:
This book challenges traditional assumptions about the relationship between art and architecture. From 2008 through 2010, David Adjaye, along with Marc McQuade, taught three studios at the Princeton School of Architecture. Each studio focused on a collaboration with three distinguished artists Matthew Ritchie, Teresita Fernandez, and Jorge Pardo on interventions in three(...)
Title:
David Adjaye : Authoring, re-placing art and architecture
Actions:
Price:
$45.00
(available in store)
Summary:
This book challenges traditional assumptions about the relationship between art and architecture. From 2008 through 2010, David Adjaye, along with Marc McQuade, taught three studios at the Princeton School of Architecture. Each studio focused on a collaboration with three distinguished artists Matthew Ritchie, Teresita Fernandez, and Jorge Pardo on interventions in three vastly different sites: the state of New Jersey, the Gowanus Canal in Brooklyn, and the city of Merida in Mexicos Yucatan Peninsula. Through an exploratory process of questioning, developing, and testing, each architect and artist reexamines the expectations traditionally associated with the conventions of architectural design and representation.
David Adjaye : Authoring, re-placing art and architecture
Actions:
Price:
$45.00
(available in store)
Summary:
This book challenges traditional assumptions about the relationship between art and architecture. From 2008 through 2010, David Adjaye, along with Marc McQuade, taught three studios at the Princeton School of Architecture. Each studio focused on a collaboration with three distinguished artists Matthew Ritchie, Teresita Fernandez, and Jorge Pardo on interventions in three vastly different sites: the state of New Jersey, the Gowanus Canal in Brooklyn, and the city of Merida in Mexicos Yucatan Peninsula. Through an exploratory process of questioning, developing, and testing, each architect and artist reexamines the expectations traditionally associated with the conventions of architectural design and representation.
Form:
books
books
Publication:
May 2012
May 2012
Subject:
Architecture Monographs
Architecture Monographs
Form:
books
books
Actions:
Holdings:
Description:
240 pages : illustrations (some color), plans ; 29 cm
Description:
240 pages : illustrations (some color), plans ; 29 cm
Subject:
- Pol, Liesbeth van der, 1959- Catalogs.,
- Pol, Liesbeth van der, 1959-,
- Architecture Netherlands 20th century.,
- Architecture Pays-Bas 20e siècle.,
- Architecture,
- Architektur,
- Architekturdarstellung,
- Gebouwen.,
- Bouwprojecten.,
- Netherlands,
- catalogs (documents),
- Catalogs,
- Catalogues.
(See more)
Publication:
Rotterdam : NAi, ©2002.
Rotterdam : NAi, ©2002.
Title:
Liesbeth van der Pol / with essays by Eelco Beukers and Geert Bekaert.
Actions:
Holdings:
Description:
240 pages : illustrations (some color), plans ; 29 cm
Liesbeth van der Pol / with essays by Eelco Beukers and Geert Bekaert.
Actions:
Holdings:
Description:
240 pages : illustrations (some color), plans ; 29 cm
Form:
books
books
Publication:
Rotterdam : NAi, ©2002.
Rotterdam : NAi, ©2002.
Subject:
- Pol, Liesbeth van der, 1959- Catalogs.,
- Pol, Liesbeth van der, 1959-,
- Architecture Netherlands 20th century.,
- Architecture Pays-Bas 20e siècle.,
- Architecture,
- Architektur,
- Architekturdarstellung,
- Gebouwen.,
- Bouwprojecten.,
- Netherlands,
- catalogs (documents),
- Catalogs,
- Catalogues.
(See more)
Form:
books
books
Actions:
Price:
$50.00
(available to order)
Summary:
The Aga Khan Award for Architecture was established by His Highness the Aga Khan in 1977 to identify and encourage excellence in architecture and other forms of intervention in the built environment of societies where Muslims have a significant presence. The Award is given every three years and recognises all types of building projects that affect today’s built(...)
$50.00
(available to order)
Summary:
The Aga Khan Award for Architecture was established by His Highness the Aga Khan in 1977 to identify and encourage excellence in architecture and other forms of intervention in the built environment of societies where Muslims have a significant presence. The Award is given every three years and recognises all types of building projects that affect today’s built(...)
Title:
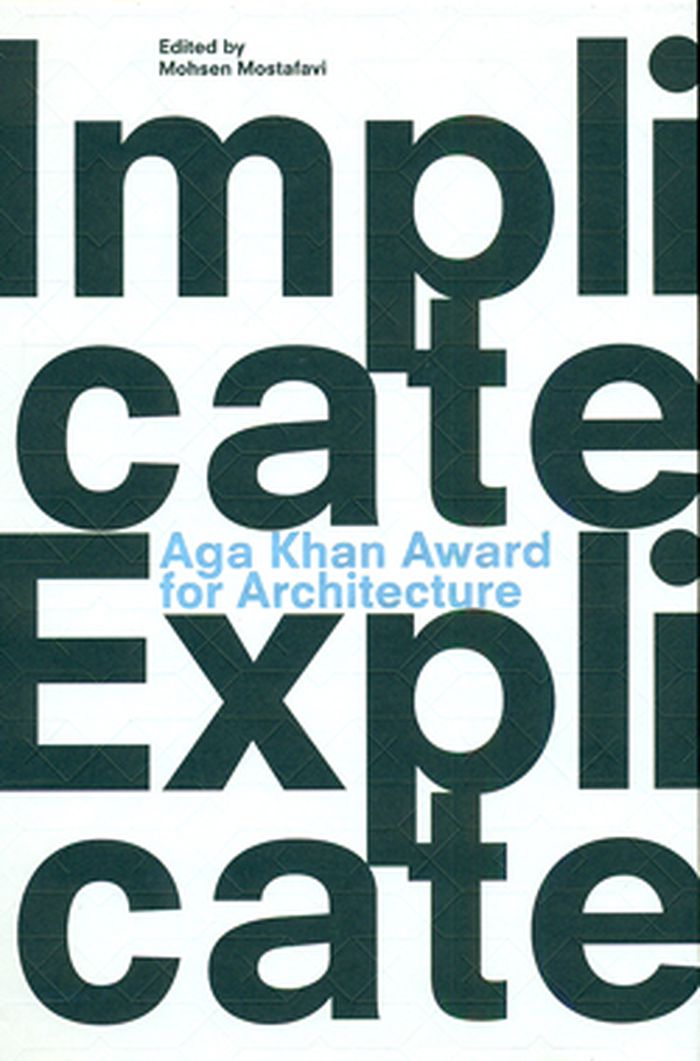
Implicate & explicate : Aga Khan for architecture
Actions:
Price:
$50.00
(available to order)
Summary:
The Aga Khan Award for Architecture was established by His Highness the Aga Khan in 1977 to identify and encourage excellence in architecture and other forms of intervention in the built environment of societies where Muslims have a significant presence. The Award is given every three years and recognises all types of building projects that affect today’s built environment. The book presents the shortlist of 19 projects including the winners. What these projects in their variety across culturally diverse portions of the globe have in common is a commitment to design excellence despite constraints of budget, resources, climate, technology, and politics. They share this commitment as one of the necessary tools for societal betterment. The following five projects received the Aga Khan Award for Architecture 2010 : Wadi Hanifa Wetlands, Riyadh, Saudi Arabia; Revitalisation of the Hypercentre of Tunis, Tunisia; Madinat Al-Zahra Museum, Cordoba, Spain; Ipekyol Textile Factory, Edirne, Turkey; Bridge School, Xiashi, Fujian, China.
Implicate & explicate : Aga Khan for architecture
Actions:
Price:
$50.00
(available to order)
Summary:
The Aga Khan Award for Architecture was established by His Highness the Aga Khan in 1977 to identify and encourage excellence in architecture and other forms of intervention in the built environment of societies where Muslims have a significant presence. The Award is given every three years and recognises all types of building projects that affect today’s built environment. The book presents the shortlist of 19 projects including the winners. What these projects in their variety across culturally diverse portions of the globe have in common is a commitment to design excellence despite constraints of budget, resources, climate, technology, and politics. They share this commitment as one of the necessary tools for societal betterment. The following five projects received the Aga Khan Award for Architecture 2010 : Wadi Hanifa Wetlands, Riyadh, Saudi Arabia; Revitalisation of the Hypercentre of Tunis, Tunisia; Madinat Al-Zahra Museum, Cordoba, Spain; Ipekyol Textile Factory, Edirne, Turkey; Bridge School, Xiashi, Fujian, China.
Form:
books
books
Publication:
February 2011
February 2011
Subject:
Contemporary Architecture
Contemporary Architecture
Form:
books
books
Actions:
Publication:
Basel : Birkhäuser Verlag AG 2021.
Basel : Birkhäuser Verlag AG 2021.
Title:
Josef Hoffmann 1870?1956. Fortschritt durch Scho?nheit. Das Handbuch zum Werk.
Actions:
Holdings:
Description:
448 p.
Josef Hoffmann 1870?1956. Fortschritt durch Scho?nheit. Das Handbuch zum Werk.
Actions:
Holdings:
Description:
448 p.
Form:
books
books
Publication:
Basel : Birkhäuser Verlag AG 2021.
Basel : Birkhäuser Verlag AG 2021.
Form:
audio
audio
Actions:
Description:
1 online resource.
Subject:
Publication:
[Place of publication not identified] : The Funambulist, 2015.
[Place of publication not identified] : The Funambulist, 2015.
Form:
audio
audio
Publication:
[Place of publication not identified] : The Funambulist, 2015.
[Place of publication not identified] : The Funambulist, 2015.
Form:
video
video
Actions:
Holdings:
Description:
1 videodisc (DVD) (120 min., 12 sec.) : sound, color ; 12 cm in container 13 x 15 x 1 cm consultation copy, 1 videodisc (DVD) (120 min., 12 sec.) : sound, color ; 12 cm in...
- Library main av cca productions 265265 | Box 28 (BIB 196692) | c. 1 | DVD master | Available
- Library main av cca productions 276557 | Box 28 (BIB 196692) | c. 2 | DVD consultation copy | Available
(See more)
Description:
1 videodisc (DVD) (120 min., 12 sec.) : sound, color ; 12 cm in container 13 x 15 x 1 cm consultation copy, 1 videodisc (DVD) (120 min., 12 sec.) : sound, color ; 12 cm in...
Author:
- Cedric Price Summit (2005 : Columbia University),
- Wigley, Mark.,
- Herreros, Juan, 1958-,
- Obrist, Hans Ulrich.,
- Tschumi, Bernard, 1944-,
- Webb, Michael, 1937-,
- Easterling, Keller, 1959-,
- Mathews, J. Stanley (James Stanley),
- Lambert, Phyllis.,
- Centre canadien d'architecture.,
- Columbia University. Graduate School of Architecture, Planning, and Preservation.,
- Centre canadien d'architecture. Enregistrements des événements.
(See more)
Subject:
Publication:
2005.
2005.
Title:
Symposium : the Cedric Price Summit.
Actions:
Holdings:
Description:
1 videodisc (DVD) (120 min., 12 sec.) : sound, color ; 12 cm in container 13 x 15 x 1 cm consultation copy, 1 videodisc (DVD) (120 min., 12 sec.) : sound, color ; 12 cm in...
Symposium : the Cedric Price Summit.
Actions:
Holdings:
- Library main av cca productions 265265 | Box 28 (BIB 196692) | c. 1 | DVD master | Available
- Library main av cca productions 276557 | Box 28 (BIB 196692) | c. 2 | DVD consultation copy | Available
(See more)
Description:
1 videodisc (DVD) (120 min., 12 sec.) : sound, color ; 12 cm in container 13 x 15 x 1 cm consultation copy, 1 videodisc (DVD) (120 min., 12 sec.) : sound, color ; 12 cm in...
Form:
video
video
Publication:
2005.
2005.
Author:
- Cedric Price Summit (2005 : Columbia University),
- Wigley, Mark.,
- Herreros, Juan, 1958-,
- Obrist, Hans Ulrich.,
- Tschumi, Bernard, 1944-,
- Webb, Michael, 1937-,
- Easterling, Keller, 1959-,
- Mathews, J. Stanley (James Stanley),
- Lambert, Phyllis.,
- Centre canadien d'architecture.,
- Columbia University. Graduate School of Architecture, Planning, and Preservation.,
- Centre canadien d'architecture. Enregistrements des événements.
(See more)
Form:
books
books
Actions:
Holdings:
Description:
viii, 328 pages : illustrations ; 24 cm.
Description:
viii, 328 pages : illustrations ; 24 cm.
Subject:
- Jacobson-Schule (Seesen, Lower Saxony, Germany) History.,
- Jacobstempel (Seesen, Lower Saxony, Germany) History.,
- Seesen ; IND: c / Jacobson-Gymnasium ; SWD-ID: 45740331 Schulgebäude Synagoge Judenemanzipation Geschichte 1801-1922.,
- Jacobstempel (Seesen, Lower Saxony, Germany),
- Jacobson-Schule (Seesen, Lower Saxony, Germany),
- Jacobson-Gymnasium,
- Seesen / Jacobson-Gymnasium.,
- Jewish day schools Germany Seesen (Lower Saxony) History.,
- Synagogues Germany Seesen (Lower Saxony) History.,
- Jewish architecture Germany Lower Saxony.,
- Jews Education Germany Lower Saxony.,
- Architecture juive Allemagne Basse-Saxe.,
- Juifs Éducation Allemagne Basse-Saxe.,
- Buildings,
- Jewish architecture,
- Jewish day schools,
- Jews Education,
- Synagogues,
- Architektur,
- Judenemanzipation,
- Judentum,
- Schulgebäude,
- Synagoge,
- Seesen (Lower Saxony, Germany) Buildings, structures, etc.,
- Germany Lower Saxony,
- Germany Seesen (Lower Saxony),
- Deutschland,
- Theses.,
- History,
- Hochschulschrift.
(See more)
Publication:
Hildesheim ; New York : G. Olms, 2009.
Hildesheim ; New York : G. Olms, 2009.
Title:
Die Jacobson-Schule in Seesen mit Tempel und Alumnat : jüdische Architektur als Ausdruck von Emanzipation und Assimilierung im 19. Jahrhundert / Joachim Frassl.
Actions:
Holdings:
Description:
viii, 328 pages : illustrations ; 24 cm.
Die Jacobson-Schule in Seesen mit Tempel und Alumnat : jüdische Architektur als Ausdruck von Emanzipation und Assimilierung im 19. Jahrhundert / Joachim Frassl.
Actions:
Holdings:
Description:
viii, 328 pages : illustrations ; 24 cm.
Form:
books
books
Publication:
Hildesheim ; New York : G. Olms, 2009.
Hildesheim ; New York : G. Olms, 2009.
Subject:
- Jacobson-Schule (Seesen, Lower Saxony, Germany) History.,
- Jacobstempel (Seesen, Lower Saxony, Germany) History.,
- Seesen ; IND: c / Jacobson-Gymnasium ; SWD-ID: 45740331 Schulgebäude Synagoge Judenemanzipation Geschichte 1801-1922.,
- Jacobstempel (Seesen, Lower Saxony, Germany),
- Jacobson-Schule (Seesen, Lower Saxony, Germany),
- Jacobson-Gymnasium,
- Seesen / Jacobson-Gymnasium.,
- Jewish day schools Germany Seesen (Lower Saxony) History.,
- Synagogues Germany Seesen (Lower Saxony) History.,
- Jewish architecture Germany Lower Saxony.,
- Jews Education Germany Lower Saxony.,
- Architecture juive Allemagne Basse-Saxe.,
- Juifs Éducation Allemagne Basse-Saxe.,
- Buildings,
- Jewish architecture,
- Jewish day schools,
- Jews Education,
- Synagogues,
- Architektur,
- Judenemanzipation,
- Judentum,
- Schulgebäude,
- Synagoge,
- Seesen (Lower Saxony, Germany) Buildings, structures, etc.,
- Germany Lower Saxony,
- Germany Seesen (Lower Saxony),
- Deutschland,
- Theses.,
- History,
- Hochschulschrift.
(See more)


