


27694 Results
Form:
photographs
photographs
Actions:
Reference number:
PH1981:0489
Description:
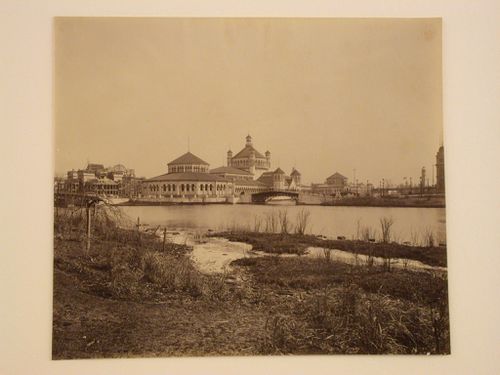
- This photograph shows a bridge connecting the Fisheries Building to the Wooded Island on the left and a bridge connecting the Fisheries Building to the Government Building in the center, both across the Lagoon. The Brazilian Government Building (?) is under construction in the left background.
PH1981:0489
Description:
- This photograph shows a bridge connecting the Fisheries Building to the Wooded Island on the left and a bridge connecting the Fisheries Building to the Government Building in the center, both across the Lagoon. The Brazilian Government Building (?) is under construction in the left background.
People:
Subject:
architecture
architecture
Date:
1892
1892
Title:
Oblique view of the principal façade of the Fisheries Building from the Wooded Island with the west polygonal building in the foreground, 1893 Chicago World's Columbian Exhibition, Chicago, Illinois
Actions:
PH1981:0489
Description:
- This photograph shows a bridge connecting the Fisheries Building to the Wooded Island on the left and a bridge connecting the Fisheries Building to the Government Building in the center, both across the Lagoon. The Brazilian Government Building (?) is under construction in the left background.
Oblique view of the principal façade of the Fisheries Building from the Wooded Island with the west polygonal building in the foreground, 1893 Chicago World's Columbian Exhibition, Chicago, Illinois
Actions:
PH1981:0489
Description:
- This photograph shows a bridge connecting the Fisheries Building to the Wooded Island on the left and a bridge connecting the Fisheries Building to the Government Building in the center, both across the Lagoon. The Brazilian Government Building (?) is under construction in the left background.
Form:
photographs
photographs
Date:
1892
1892
People:
Subject:
architecture
architecture
Form:
archives
Level of archival description:
Fonds
archives
Level of archival description:
Fonds
Actions:
Reference number:
AP186
Synopsis:
The Cloud 9 Villa Nurbs project records,1990s-2013, document the firm’s Villa Nurbs project, a private residence in Empuriabrava (Costa Brava), Spain. The archive consists of the firm’s total born-digital archive for the project, as well as physical materials in a number of formats, including drawings, textual records, slides, presentation materials, photographs, paintings, protoypes, material samples, and models.
AP186
Synopsis:
The Cloud 9 Villa Nurbs project records,1990s-2013, document the firm’s Villa Nurbs project, a private residence in Empuriabrava (Costa Brava), Spain. The archive consists of the firm’s total born-digital archive for the project, as well as physical materials in a number of formats, including drawings, textual records, slides, presentation materials, photographs, paintings, protoypes, material samples, and models.
People:
Date:
1990s-2013
1990s-2013
Title:
Cloud 9 Villa Nurbs project records
Actions:
AP186
Synopsis:
The Cloud 9 Villa Nurbs project records,1990s-2013, document the firm’s Villa Nurbs project, a private residence in Empuriabrava (Costa Brava), Spain. The archive consists of the firm’s total born-digital archive for the project, as well as physical materials in a number of formats, including drawings, textual records, slides, presentation materials, photographs, paintings, protoypes, material samples, and models.
Cloud 9 Villa Nurbs project records
Actions:
AP186
Synopsis:
The Cloud 9 Villa Nurbs project records,1990s-2013, document the firm’s Villa Nurbs project, a private residence in Empuriabrava (Costa Brava), Spain. The archive consists of the firm’s total born-digital archive for the project, as well as physical materials in a number of formats, including drawings, textual records, slides, presentation materials, photographs, paintings, protoypes, material samples, and models.
Form:
archives
Level of archival description:
Fonds
archives
Level of archival description:
Fonds
Date:
1990s-2013
1990s-2013
People:
Form:
drawings
drawings
Actions:
Reference number:
DR1988:0268
Description:
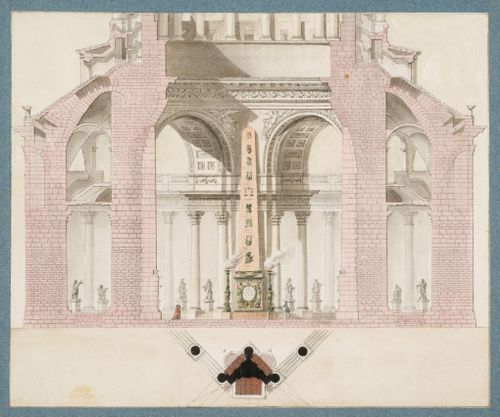
- This section cuts through the piers of the Panthéon at the crossing, showing details of the brickwork and the buttresses. There is a small plan beneath the section, which is probably meant to illustrate the combination of brickwork and masonry in the construction of the piers.
DR1988:0268
Description:
- This section cuts through the piers of the Panthéon at the crossing, showing details of the brickwork and the buttresses. There is a small plan beneath the section, which is probably meant to illustrate the combination of brickwork and masonry in the construction of the piers.
People:
Subject:
architecture
architecture
Date:
1796
1796
Title:
Projet de décoration du Panthéon : Coupe transversale / Project for the decoration of the Pantheon: Transverse section
Actions:
DR1988:0268
Description:
- This section cuts through the piers of the Panthéon at the crossing, showing details of the brickwork and the buttresses. There is a small plan beneath the section, which is probably meant to illustrate the combination of brickwork and masonry in the construction of the piers.
Projet de décoration du Panthéon : Coupe transversale / Project for the decoration of the Pantheon: Transverse section
Actions:
DR1988:0268
Description:
- This section cuts through the piers of the Panthéon at the crossing, showing details of the brickwork and the buttresses. There is a small plan beneath the section, which is probably meant to illustrate the combination of brickwork and masonry in the construction of the piers.
Form:
drawings
drawings
Date:
1796
1796
People:
Subject:
architecture
architecture
Form:
drawings, textual records, photographs
drawings, textual records, photographs
Title:
Opération 20 000 logements
Opération 20 000 logements
Actions:
Reference number:
ARCH172149
Description:
Opération 20 000 logements: soumission pour la construction de logements Site Berri/Lagauchetière: lettres, présentation du projet (textes), factures Brochure sur l'opération 35 photographies du site Opération 10 000 logements: brochure de présentation de la Ville, croquis, notes 9 dessins
ARCH172149
Description:
Opération 20 000 logements: soumission pour la construction de logements Site Berri/Lagauchetière: lettres, présentation du projet (textes), factures Brochure sur l'opération 35 photographies du site Opération 10 000 logements: brochure de présentation de la Ville, croquis, notes 9 dessins
People:
Date:
1981 et 1983
1981 et 1983
Title:
Opération 20 000 logements
Actions:
ARCH172149
Description:
Opération 20 000 logements: soumission pour la construction de logements Site Berri/Lagauchetière: lettres, présentation du projet (textes), factures Brochure sur l'opération 35 photographies du site Opération 10 000 logements: brochure de présentation de la Ville, croquis, notes 9 dessins
Opération 20 000 logements
Actions:
ARCH172149
Description:
Opération 20 000 logements: soumission pour la construction de logements Site Berri/Lagauchetière: lettres, présentation du projet (textes), factures Brochure sur l'opération 35 photographies du site Opération 10 000 logements: brochure de présentation de la Ville, croquis, notes 9 dessins
Form:
drawings, textual records, photographs
drawings, textual records, photographs
Date:
1981 et 1983
1981 et 1983
People:
Form:
textual records
textual records
Title:
Bidding requirements, contract forms and conditions of the contract, and general requirements
Bidding requirements, contract forms and conditions of the contract, and general requirements
Actions:
Reference number:
ARCH274533
Description:
Project manual for the residence. Contains bidding requirements, contract forms and conditions of the contract, general requirements, site work, concrete and masonry, metals, wood and plastics, thermal and moisture protection, doors and windows, finishes, specialties, special construction, mechanical and electrical work.
ARCH274533
Description:
Project manual for the residence. Contains bidding requirements, contract forms and conditions of the contract, general requirements, site work, concrete and masonry, metals, wood and plastics, thermal and moisture protection, doors and windows, finishes, specialties, special construction, mechanical and electrical work.
People:
Date:
26 April 1989
26 April 1989
Title:
Bidding requirements, contract forms and conditions of the contract, and general requirements
Actions:
ARCH274533
Description:
Project manual for the residence. Contains bidding requirements, contract forms and conditions of the contract, general requirements, site work, concrete and masonry, metals, wood and plastics, thermal and moisture protection, doors and windows, finishes, specialties, special construction, mechanical and electrical work.
Bidding requirements, contract forms and conditions of the contract, and general requirements
Actions:
ARCH274533
Description:
Project manual for the residence. Contains bidding requirements, contract forms and conditions of the contract, general requirements, site work, concrete and masonry, metals, wood and plastics, thermal and moisture protection, doors and windows, finishes, specialties, special construction, mechanical and electrical work.
Form:
textual records
textual records
Date:
26 April 1989
26 April 1989
People:
Form:
drawings
Quantity:
8 dessin(s)
drawings
Quantity:
8 dessin(s)
Actions:
Reference number:
ARCH170552
Description:
Plan de la toiture Plan du sous-sol Coupe longitudinale du sous-sol et du rez-de-chaussée Élévation des façades sur Rachel et Chaumont, murs est et ouest Plan du plafond Plan du rez-de-chaussée Examen visuel, indices de construction
ARCH170552
Description:
Plan de la toiture Plan du sous-sol Coupe longitudinale du sous-sol et du rez-de-chaussée Élévation des façades sur Rachel et Chaumont, murs est et ouest Plan du plafond Plan du rez-de-chaussée Examen visuel, indices de construction
People:
Title:
Plan de la toiture, Plan du sous-sol, Coupe longitudinale du sous-sol et du rez-de-chaussée
Actions:
ARCH170552
Description:
Plan de la toiture Plan du sous-sol Coupe longitudinale du sous-sol et du rez-de-chaussée Élévation des façades sur Rachel et Chaumont, murs est et ouest Plan du plafond Plan du rez-de-chaussée Examen visuel, indices de construction
Plan de la toiture, Plan du sous-sol, Coupe longitudinale du sous-sol et du rez-de-chaussée
Actions:
ARCH170552
Description:
Plan de la toiture Plan du sous-sol Coupe longitudinale du sous-sol et du rez-de-chaussée Élévation des façades sur Rachel et Chaumont, murs est et ouest Plan du plafond Plan du rez-de-chaussée Examen visuel, indices de construction
Form:
drawings
Quantity:
8 dessin(s)
drawings
Quantity:
8 dessin(s)
People:
Form:
photographs
photographs
Actions:
Reference number:
ARCH280807
Description:
Group consists of photographs religious buildings in Chandigarh, India. There are photographs of the Gurdwara under construction in sector 19, photographs of the carmel convent in sector 9, unidentified temples in sector 23 and 24, and an unidentified church in sector 18.
ARCH280807
Description:
Group consists of photographs religious buildings in Chandigarh, India. There are photographs of the Gurdwara under construction in sector 19, photographs of the carmel convent in sector 9, unidentified temples in sector 23 and 24, and an unidentified church in sector 18.
People:
Date:
1952-c.1970
1952-c.1970
Title:
Photographs of religious buildings in Chandigarh, India
Actions:
ARCH280807
Description:
Group consists of photographs religious buildings in Chandigarh, India. There are photographs of the Gurdwara under construction in sector 19, photographs of the carmel convent in sector 9, unidentified temples in sector 23 and 24, and an unidentified church in sector 18.
Photographs of religious buildings in Chandigarh, India
Actions:
ARCH280807
Description:
Group consists of photographs religious buildings in Chandigarh, India. There are photographs of the Gurdwara under construction in sector 19, photographs of the carmel convent in sector 9, unidentified temples in sector 23 and 24, and an unidentified church in sector 18.
Form:
photographs
photographs
Date:
1952-c.1970
1952-c.1970
People:
Form:
drawings
drawings
Actions:
Reference number:
AP178.S2.1993.004
Description:
This sketchbook includes sketches for the the Galician Centre of Contemporary Art in Santiago de Compostela, Spain, and for the Dimensione Fuocco Laboratory, Showroom and Housing in San Donà di Piave, Italy. It also includes construction details and a sketch of an elephant.
AP178.S2.1993.004
Description:
This sketchbook includes sketches for the the Galician Centre of Contemporary Art in Santiago de Compostela, Spain, and for the Dimensione Fuocco Laboratory, Showroom and Housing in San Donà di Piave, Italy. It also includes construction details and a sketch of an elephant.
People:
Date:
August 1993
August 1993
Title:
Sketchbook 349: Santiago Moveis - Veneza Inter. - Grandela Ar. Cond.
Actions:
AP178.S2.1993.004
Description:
This sketchbook includes sketches for the the Galician Centre of Contemporary Art in Santiago de Compostela, Spain, and for the Dimensione Fuocco Laboratory, Showroom and Housing in San Donà di Piave, Italy. It also includes construction details and a sketch of an elephant.
Sketchbook 349: Santiago Moveis - Veneza Inter. - Grandela Ar. Cond.
Actions:
AP178.S2.1993.004
Description:
This sketchbook includes sketches for the the Galician Centre of Contemporary Art in Santiago de Compostela, Spain, and for the Dimensione Fuocco Laboratory, Showroom and Housing in San Donà di Piave, Italy. It also includes construction details and a sketch of an elephant.
Form:
drawings
drawings
Date:
August 1993
August 1993
People:
Level of archival description:
Project
Project
Actions:
Reference number:
AP018.S1.1975.PR06
Description:
This project series documents the design of a mausoleum and crematorium for the Park Lawn Cemetery in Toronto in 1975. The office identified the project number as 7520. Located on the corner of Bloor Street and Prince Edward Drive, this project consisted of a mausoleum with a 7,300 crypt capacity, a 100 seat funeral space, and areas for coats, family members, and clergy. The project was divided into three phases of crypt construction. It is not clear from the materials if this project was ever realized. The project is recorded through drawings, correspondence and conference reports dating from1975-1976. The drawings consist of a site plan, floor plan and sections.
AP018.S1.1975.PR06
Description:
This project series documents the design of a mausoleum and crematorium for the Park Lawn Cemetery in Toronto in 1975. The office identified the project number as 7520. Located on the corner of Bloor Street and Prince Edward Drive, this project consisted of a mausoleum with a 7,300 crypt capacity, a 100 seat funeral space, and areas for coats, family members, and clergy. The project was divided into three phases of crypt construction. It is not clear from the materials if this project was ever realized. The project is recorded through drawings, correspondence and conference reports dating from1975-1976. The drawings consist of a site plan, floor plan and sections.
People:
Date:
1975-1976
1975-1976
Title:
Park Lawn Cemetery Mausoleum and Crematorium, Toronto (1975)
Actions:
AP018.S1.1975.PR06
Description:
This project series documents the design of a mausoleum and crematorium for the Park Lawn Cemetery in Toronto in 1975. The office identified the project number as 7520. Located on the corner of Bloor Street and Prince Edward Drive, this project consisted of a mausoleum with a 7,300 crypt capacity, a 100 seat funeral space, and areas for coats, family members, and clergy. The project was divided into three phases of crypt construction. It is not clear from the materials if this project was ever realized. The project is recorded through drawings, correspondence and conference reports dating from1975-1976. The drawings consist of a site plan, floor plan and sections.
Park Lawn Cemetery Mausoleum and Crematorium, Toronto (1975)
Actions:
AP018.S1.1975.PR06
Description:
This project series documents the design of a mausoleum and crematorium for the Park Lawn Cemetery in Toronto in 1975. The office identified the project number as 7520. Located on the corner of Bloor Street and Prince Edward Drive, this project consisted of a mausoleum with a 7,300 crypt capacity, a 100 seat funeral space, and areas for coats, family members, and clergy. The project was divided into three phases of crypt construction. It is not clear from the materials if this project was ever realized. The project is recorded through drawings, correspondence and conference reports dating from1975-1976. The drawings consist of a site plan, floor plan and sections.
Level of archival description:
Project
Project
Date:
1975-1976
1975-1976
People:
Level of archival description:
Project
Project
Actions:
Reference number:
AP178.S1.1999.PR05
Description:
This project series documents the Casa Museo Jose Regio in Villa do Conde, Portugal. While the records were held in the office’s archives this project was assigned the number 110/90. The office assigned the dates 1999 to this project. The museum was the house of the poet José Régio. This project included renovations to the building, as well as the construction of a new building. The proposed renovations were mainly done to the structure with some upgrades to the mechanical installations. The design for the new building included exhibition halls and spaces for work. The project was not realized. Documenting this project are studies, plans, and a building program.
AP178.S1.1999.PR05
Description:
This project series documents the Casa Museo Jose Regio in Villa do Conde, Portugal. While the records were held in the office’s archives this project was assigned the number 110/90. The office assigned the dates 1999 to this project. The museum was the house of the poet José Régio. This project included renovations to the building, as well as the construction of a new building. The proposed renovations were mainly done to the structure with some upgrades to the mechanical installations. The design for the new building included exhibition halls and spaces for work. The project was not realized. Documenting this project are studies, plans, and a building program.
People:
Date:
1999
1999
Title:
Casa Museu José Régio [José Régio House Museum], Villa do Conde, Portugal (1999)
Actions:
AP178.S1.1999.PR05
Description:
This project series documents the Casa Museo Jose Regio in Villa do Conde, Portugal. While the records were held in the office’s archives this project was assigned the number 110/90. The office assigned the dates 1999 to this project. The museum was the house of the poet José Régio. This project included renovations to the building, as well as the construction of a new building. The proposed renovations were mainly done to the structure with some upgrades to the mechanical installations. The design for the new building included exhibition halls and spaces for work. The project was not realized. Documenting this project are studies, plans, and a building program.
Casa Museu José Régio [José Régio House Museum], Villa do Conde, Portugal (1999)
Actions:
AP178.S1.1999.PR05
Description:
This project series documents the Casa Museo Jose Regio in Villa do Conde, Portugal. While the records were held in the office’s archives this project was assigned the number 110/90. The office assigned the dates 1999 to this project. The museum was the house of the poet José Régio. This project included renovations to the building, as well as the construction of a new building. The proposed renovations were mainly done to the structure with some upgrades to the mechanical installations. The design for the new building included exhibition halls and spaces for work. The project was not realized. Documenting this project are studies, plans, and a building program.
Level of archival description:
Project
Project
Date:
1999
1999
People:


