


11904 Results
Level of archival description:
Project
Project
Reference number:
AP178.S1.1993.PR06
Description:
This project series documents the proposed design for the J. Paul Getty Museum. While the records were held in the office’s archives this project was assigned the number 40/90. The office assigned the date 1993 to this project. The project was a collaboration between Álvaro Siza and Peter Testa. The proposal included renovations of the Villa and the Ranch House, the reorganization of the site, as well as the addition of new installations. The main change proposed by the architects was the creation of a Terrace Gallery and a natural amphitheater, forming a new entrance west of the Villa. Renovations to the Villa included modifications to the structure and the reorganization of the interior spaces. They proposed to rearrangeme the interior of the Ranch House and the construction of a 6,000 sqaure foot auditorium with a capacity of 200 people. The proposal also included the construction of a 13,000 square foot U-shaped building for the conservation program, the scholar program, and artist residency program. The main public entrance was redirected to the Los Liones Drives and a new parking area was proposed, with a 300 automobile and 6 bus capacity. In 1994, the Machado Silvetti Firm proposal was selected. Documenting this project are sketches and studies. Textual materials include project documentation and correspondence. Photographic materials document the models and project site.
AP178.S1.1993.PR06
Description:
This project series documents the proposed design for the J. Paul Getty Museum. While the records were held in the office’s archives this project was assigned the number 40/90. The office assigned the date 1993 to this project. The project was a collaboration between Álvaro Siza and Peter Testa. The proposal included renovations of the Villa and the Ranch House, the reorganization of the site, as well as the addition of new installations. The main change proposed by the architects was the creation of a Terrace Gallery and a natural amphitheater, forming a new entrance west of the Villa. Renovations to the Villa included modifications to the structure and the reorganization of the interior spaces. They proposed to rearrangeme the interior of the Ranch House and the construction of a 6,000 sqaure foot auditorium with a capacity of 200 people. The proposal also included the construction of a 13,000 square foot U-shaped building for the conservation program, the scholar program, and artist residency program. The main public entrance was redirected to the Los Liones Drives and a new parking area was proposed, with a 300 automobile and 6 bus capacity. In 1994, the Machado Silvetti Firm proposal was selected. Documenting this project are sketches and studies. Textual materials include project documentation and correspondence. Photographic materials document the models and project site.
People:
Date:
1993-2012
1993-2012
Title:
Museu J. Paul Getty [The J. Paul Getty Museum], Malibu, United States (1993)
Actions:
AP178.S1.1993.PR06
Description:
This project series documents the proposed design for the J. Paul Getty Museum. While the records were held in the office’s archives this project was assigned the number 40/90. The office assigned the date 1993 to this project. The project was a collaboration between Álvaro Siza and Peter Testa. The proposal included renovations of the Villa and the Ranch House, the reorganization of the site, as well as the addition of new installations. The main change proposed by the architects was the creation of a Terrace Gallery and a natural amphitheater, forming a new entrance west of the Villa. Renovations to the Villa included modifications to the structure and the reorganization of the interior spaces. They proposed to rearrangeme the interior of the Ranch House and the construction of a 6,000 sqaure foot auditorium with a capacity of 200 people. The proposal also included the construction of a 13,000 square foot U-shaped building for the conservation program, the scholar program, and artist residency program. The main public entrance was redirected to the Los Liones Drives and a new parking area was proposed, with a 300 automobile and 6 bus capacity. In 1994, the Machado Silvetti Firm proposal was selected. Documenting this project are sketches and studies. Textual materials include project documentation and correspondence. Photographic materials document the models and project site.
Museu J. Paul Getty [The J. Paul Getty Museum], Malibu, United States (1993)
Actions:
AP178.S1.1993.PR06
Description:
This project series documents the proposed design for the J. Paul Getty Museum. While the records were held in the office’s archives this project was assigned the number 40/90. The office assigned the date 1993 to this project. The project was a collaboration between Álvaro Siza and Peter Testa. The proposal included renovations of the Villa and the Ranch House, the reorganization of the site, as well as the addition of new installations. The main change proposed by the architects was the creation of a Terrace Gallery and a natural amphitheater, forming a new entrance west of the Villa. Renovations to the Villa included modifications to the structure and the reorganization of the interior spaces. They proposed to rearrangeme the interior of the Ranch House and the construction of a 6,000 sqaure foot auditorium with a capacity of 200 people. The proposal also included the construction of a 13,000 square foot U-shaped building for the conservation program, the scholar program, and artist residency program. The main public entrance was redirected to the Los Liones Drives and a new parking area was proposed, with a 300 automobile and 6 bus capacity. In 1994, the Machado Silvetti Firm proposal was selected. Documenting this project are sketches and studies. Textual materials include project documentation and correspondence. Photographic materials document the models and project site.
Level of archival description:
Project
Project
Date:
1993-2012
1993-2012
People:
Form:
drawings
Quantity:
22 design development drawing(s)
drawings
Quantity:
22 design development drawing(s)
Actions:
Reference number:
DR1995:0280:415-436
Description:
shadow studies including axonometric diagram and plans, flow chart, table, diagrams, diagrammatic site plans, plan of grid, section, chart, interior layout plan, and site plans with annotations
DR1995:0280:415-436
Description:
shadow studies including axonometric diagram and plans, flow chart, table, diagrams, diagrammatic site plans, plan of grid, section, chart, interior layout plan, and site plans with annotations
People:
Title:
Shadow studies including axonometric diagram and plans
Actions:
DR1995:0280:415-436
Description:
shadow studies including axonometric diagram and plans, flow chart, table, diagrams, diagrammatic site plans, plan of grid, section, chart, interior layout plan, and site plans with annotations
Shadow studies including axonometric diagram and plans
Actions:
DR1995:0280:415-436
Description:
shadow studies including axonometric diagram and plans, flow chart, table, diagrams, diagrammatic site plans, plan of grid, section, chart, interior layout plan, and site plans with annotations
Form:
drawings
Quantity:
22 design development drawing(s)
drawings
Quantity:
22 design development drawing(s)
People:
Level of archival description:
Project
Project
Actions:
Reference number:
AP018.S1.1973.PR26
Description:
This project series documents alterations to the offices of Central Precision Ltd. in Etobicoke, Ontario from 1973-1975. The office identified the project number as 7326. This project consisted of alterations to the plant and offices located at 1245 Martin Grove Road to suit the needs of Central Precision's tenancy, including taking control of the plant. The project is recorded through drawings and textual records dating from 1973-1975. The drawings primarily consist of interior layouts and site plans, while textual materials include a report on the revisions.
AP018.S1.1973.PR26
Description:
This project series documents alterations to the offices of Central Precision Ltd. in Etobicoke, Ontario from 1973-1975. The office identified the project number as 7326. This project consisted of alterations to the plant and offices located at 1245 Martin Grove Road to suit the needs of Central Precision's tenancy, including taking control of the plant. The project is recorded through drawings and textual records dating from 1973-1975. The drawings primarily consist of interior layouts and site plans, while textual materials include a report on the revisions.
People:
Date:
1973-1975
1973-1975
Title:
Central Precision Ltd. Plant and Offices, Alterations, Etobicoke, Ontario (1973)
Actions:
AP018.S1.1973.PR26
Description:
This project series documents alterations to the offices of Central Precision Ltd. in Etobicoke, Ontario from 1973-1975. The office identified the project number as 7326. This project consisted of alterations to the plant and offices located at 1245 Martin Grove Road to suit the needs of Central Precision's tenancy, including taking control of the plant. The project is recorded through drawings and textual records dating from 1973-1975. The drawings primarily consist of interior layouts and site plans, while textual materials include a report on the revisions.
Central Precision Ltd. Plant and Offices, Alterations, Etobicoke, Ontario (1973)
Actions:
AP018.S1.1973.PR26
Description:
This project series documents alterations to the offices of Central Precision Ltd. in Etobicoke, Ontario from 1973-1975. The office identified the project number as 7326. This project consisted of alterations to the plant and offices located at 1245 Martin Grove Road to suit the needs of Central Precision's tenancy, including taking control of the plant. The project is recorded through drawings and textual records dating from 1973-1975. The drawings primarily consist of interior layouts and site plans, while textual materials include a report on the revisions.
Level of archival description:
Project
Project
Date:
1973-1975
1973-1975
People:
Form:
drawings, textual records
drawings, textual records
Actions:
Reference number:
DR2004:0042
Description:
correspondence, competition entry, competition programme, list of consultants, list of works, notes of meetings with Sadler Wells and Yehudi Menuhin, sketches showing interior perspectives, and plans of theatre
DR2004:0042
Description:
correspondence, competition entry, competition programme, list of consultants, list of works, notes of meetings with Sadler Wells and Yehudi Menuhin, sketches showing interior perspectives, and plans of theatre
People:
Title:
Correspondence, competition entry, competition programme
Actions:
DR2004:0042
Description:
correspondence, competition entry, competition programme, list of consultants, list of works, notes of meetings with Sadler Wells and Yehudi Menuhin, sketches showing interior perspectives, and plans of theatre
Correspondence, competition entry, competition programme
Actions:
DR2004:0042
Description:
correspondence, competition entry, competition programme, list of consultants, list of works, notes of meetings with Sadler Wells and Yehudi Menuhin, sketches showing interior perspectives, and plans of theatre
Form:
drawings, textual records
drawings, textual records
People:
Form:
drawings
drawings
Actions:
Reference number:
AP178.S1.1998.PR05.005
Description:
This box includes details for the public spaces, kitchen, brise soleil, doors, roof, cabinets, interior hardware. It also contains drawings for the air conditionning system and security system.
AP178.S1.1998.PR05.005
Description:
This box includes details for the public spaces, kitchen, brise soleil, doors, roof, cabinets, interior hardware. It also contains drawings for the air conditionning system and security system.
People:
Date:
15 June 2001
15 June 2001
Title:
Box of working details, Nova Sede do Banco Nacional de Cabo Verde, Cape Verde
Actions:
AP178.S1.1998.PR05.005
Description:
This box includes details for the public spaces, kitchen, brise soleil, doors, roof, cabinets, interior hardware. It also contains drawings for the air conditionning system and security system.
Box of working details, Nova Sede do Banco Nacional de Cabo Verde, Cape Verde
Actions:
AP178.S1.1998.PR05.005
Description:
This box includes details for the public spaces, kitchen, brise soleil, doors, roof, cabinets, interior hardware. It also contains drawings for the air conditionning system and security system.
Form:
drawings
drawings
Date:
15 June 2001
15 June 2001
People:
Form:
textual records
textual records
Actions:
Reference number:
AP178.S1.1989.PR01.012
Description:
Original file title: EXCMO Ayuntamiento de Cadiz plan especial de proteccion y reforma interior del casco antiguo de Cadiz Infomacion para el proyecto de ejecucion de la UA.I.I.I.
AP178.S1.1989.PR01.012
Description:
Original file title: EXCMO Ayuntamiento de Cadiz plan especial de proteccion y reforma interior del casco antiguo de Cadiz Infomacion para el proyecto de ejecucion de la UA.I.I.I.
People:
Date:
circa 1989
circa 1989
Title:
Reports on protection of Cadiz old town, Habitações em Concepcion Arenal, Cadiz, Spain (folder 1 of 2)
Actions:
AP178.S1.1989.PR01.012
Description:
Original file title: EXCMO Ayuntamiento de Cadiz plan especial de proteccion y reforma interior del casco antiguo de Cadiz Infomacion para el proyecto de ejecucion de la UA.I.I.I.
Reports on protection of Cadiz old town, Habitações em Concepcion Arenal, Cadiz, Spain (folder 1 of 2)
Actions:
AP178.S1.1989.PR01.012
Description:
Original file title: EXCMO Ayuntamiento de Cadiz plan especial de proteccion y reforma interior del casco antiguo de Cadiz Infomacion para el proyecto de ejecucion de la UA.I.I.I.
Form:
textual records
textual records
Date:
circa 1989
circa 1989
People:
Form:
textual records
textual records
Actions:
Reference number:
AP178.S1.1989.PR01.013
Description:
Original file title: EXCMO Ayuntamiento de Cadiz plan especial de proteccion y reforma interior del casco antiguo de Cadiz Infomacion para el proyecto de ejecucion de la UA.I.I.I.
AP178.S1.1989.PR01.013
Description:
Original file title: EXCMO Ayuntamiento de Cadiz plan especial de proteccion y reforma interior del casco antiguo de Cadiz Infomacion para el proyecto de ejecucion de la UA.I.I.I.
People:
Date:
circa 1989
circa 1989
Title:
Reports on protection of Cadiz old town, Habitações em Concepcion Arenal, Cadiz, Spain (folder 2 of 2)
Actions:
AP178.S1.1989.PR01.013
Description:
Original file title: EXCMO Ayuntamiento de Cadiz plan especial de proteccion y reforma interior del casco antiguo de Cadiz Infomacion para el proyecto de ejecucion de la UA.I.I.I.
Reports on protection of Cadiz old town, Habitações em Concepcion Arenal, Cadiz, Spain (folder 2 of 2)
Actions:
AP178.S1.1989.PR01.013
Description:
Original file title: EXCMO Ayuntamiento de Cadiz plan especial de proteccion y reforma interior del casco antiguo de Cadiz Infomacion para el proyecto de ejecucion de la UA.I.I.I.
Form:
textual records
textual records
Date:
circa 1989
circa 1989
People:
Form:
drawings
drawings
Actions:
Reference number:
DR1987:0631
Description:
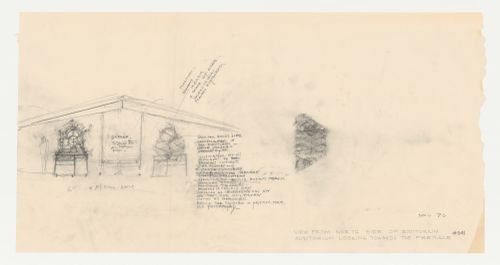
- These drawings for the auditorium exhibit for Wayfarers' Chapel, Palos Verdes, California, include an elevation for the interior of the auditorium and a plan for the model entitled "Swedenborg's natural church".
DR1987:0631
Description:
- These drawings for the auditorium exhibit for Wayfarers' Chapel, Palos Verdes, California, include an elevation for the interior of the auditorium and a plan for the model entitled "Swedenborg's natural church".
People:
Subject:
architecture, exhibition design, interior design
architecture, exhibition design, interior design
Date:
May 1970
May 1970
Title:
Wayfarers' Chapel, Palos Verdes, California: Sketch elevation and plan for Swedenborgian educational models for the auditorium audiovisual exhibit
Actions:
DR1987:0631
Description:
- These drawings for the auditorium exhibit for Wayfarers' Chapel, Palos Verdes, California, include an elevation for the interior of the auditorium and a plan for the model entitled "Swedenborg's natural church".
Wayfarers' Chapel, Palos Verdes, California: Sketch elevation and plan for Swedenborgian educational models for the auditorium audiovisual exhibit
Actions:
DR1987:0631
Description:
- These drawings for the auditorium exhibit for Wayfarers' Chapel, Palos Verdes, California, include an elevation for the interior of the auditorium and a plan for the model entitled "Swedenborg's natural church".
Form:
drawings
drawings
Date:
May 1970
May 1970
People:
Subject:
architecture, exhibition design, interior design
architecture, exhibition design, interior design
Form:
photographs
photographs
Reference number:
ARCH276835
Description:
Documentation of various museum projects. Includes models, plans, interior and exterior views of the Vancouver Art Gallery, Museum of Anthropology, SANCST Science Centre and Shanghai Performing Arts Centre.
ARCH276835
Description:
Documentation of various museum projects. Includes models, plans, interior and exterior views of the Vancouver Art Gallery, Museum of Anthropology, SANCST Science Centre and Shanghai Performing Arts Centre.
People:
Date:
1970s-1980s
1970s-1980s
Title:
Documentation on various museums projects
Actions:
ARCH276835
Description:
Documentation of various museum projects. Includes models, plans, interior and exterior views of the Vancouver Art Gallery, Museum of Anthropology, SANCST Science Centre and Shanghai Performing Arts Centre.
Documentation on various museums projects
Actions:
ARCH276835
Description:
Documentation of various museum projects. Includes models, plans, interior and exterior views of the Vancouver Art Gallery, Museum of Anthropology, SANCST Science Centre and Shanghai Performing Arts Centre.
Form:
photographs
photographs
Date:
1970s-1980s
1970s-1980s
People:
Form:
photographs
photographs
Actions:
Reference number:
ARCH280851
Description:
Épreuves commandées par Jacqueline Jeanneret. Prints commissioned by Jacqueline Jeanneret.
ARCH280851
Description:
Épreuves commandées par Jacqueline Jeanneret. Prints commissioned by Jacqueline Jeanneret.
People:
Date:
between 1950 and 1966
between 1950 and 1966
Title:
Photographs of the buildings of the Capitol in Chandigarh, India
Actions:
ARCH280851
Description:
Épreuves commandées par Jacqueline Jeanneret. Prints commissioned by Jacqueline Jeanneret.
Photographs of the buildings of the Capitol in Chandigarh, India
Actions:
ARCH280851
Description:
Épreuves commandées par Jacqueline Jeanneret. Prints commissioned by Jacqueline Jeanneret.
Form:
photographs
photographs
Date:
between 1950 and 1966
between 1950 and 1966
People:


