


24940 Results
Level of archival description:
Project
Project
Title:
Canadian Pavilion at Osaka
Canadian Pavilion at Osaka
Actions:
Reference number:
AP163.S2.SS1.D49
Description:
File documents Victor Prus's unrealized architectural competition project for the Canadian Pavilion at Osaka, Japan, in 1969. Material in this file was produced between 1967 and 1969. The file contains drawings, such as design development and presentation drawings, presentation panels, textual records and photographs of the site in Japan or of the project model.
AP163.S2.SS1.D49
Description:
File documents Victor Prus's unrealized architectural competition project for the Canadian Pavilion at Osaka, Japan, in 1969. Material in this file was produced between 1967 and 1969. The file contains drawings, such as design development and presentation drawings, presentation panels, textual records and photographs of the site in Japan or of the project model.
People:
Date:
1969-1970
1969-1970
Title:
Canadian Pavilion at Osaka
Actions:
AP163.S2.SS1.D49
Description:
File documents Victor Prus's unrealized architectural competition project for the Canadian Pavilion at Osaka, Japan, in 1969. Material in this file was produced between 1967 and 1969. The file contains drawings, such as design development and presentation drawings, presentation panels, textual records and photographs of the site in Japan or of the project model.
Canadian Pavilion at Osaka
Actions:
AP163.S2.SS1.D49
Description:
File documents Victor Prus's unrealized architectural competition project for the Canadian Pavilion at Osaka, Japan, in 1969. Material in this file was produced between 1967 and 1969. The file contains drawings, such as design development and presentation drawings, presentation panels, textual records and photographs of the site in Japan or of the project model.
Level of archival description:
File 49
File 49
Date:
1969-1970
1969-1970
People:
Level of archival description:
Project
Project
Actions:
Reference number:
AP163.S2.SS1.D46
Description:
File documents Victor Prus's project for additions and alterations to the Imperial Tobacco Company building in Montréal, in 1968. Material in this file was produced between 1965 and 1968. The file contains design development, presentation and working drawings, textual records, including correspondence, meetings notes, reports and specifications and photographs of the site or the building.
AP163.S2.SS1.D46
Description:
File documents Victor Prus's project for additions and alterations to the Imperial Tobacco Company building in Montréal, in 1968. Material in this file was produced between 1965 and 1968. The file contains design development, presentation and working drawings, textual records, including correspondence, meetings notes, reports and specifications and photographs of the site or the building.
People:
Date:
1965-1969
1965-1969
Title:
Imperial Tobacco Company of Canada
Actions:
AP163.S2.SS1.D46
Description:
File documents Victor Prus's project for additions and alterations to the Imperial Tobacco Company building in Montréal, in 1968. Material in this file was produced between 1965 and 1968. The file contains design development, presentation and working drawings, textual records, including correspondence, meetings notes, reports and specifications and photographs of the site or the building.
Imperial Tobacco Company of Canada
Actions:
AP163.S2.SS1.D46
Description:
File documents Victor Prus's project for additions and alterations to the Imperial Tobacco Company building in Montréal, in 1968. Material in this file was produced between 1965 and 1968. The file contains design development, presentation and working drawings, textual records, including correspondence, meetings notes, reports and specifications and photographs of the site or the building.
Level of archival description:
File 46
File 46
Date:
1965-1969
1965-1969
People:
Level of archival description:
Project
Project
Actions:
Reference number:
AP153.S1.D19
Description:
File related to PA Technology North American Headquarters and Laboratories in East Windsor, New Jersey, designed by Douglas Kelbaugh with Kelbaugh + Lee Architects. The material in this file was produced between 1980 and 1975. The file contains reprographic copies, including a bound set of working drawings, photographs of the building, textual records and a serial.
AP153.S1.D19
Description:
File related to PA Technology North American Headquarters and Laboratories in East Windsor, New Jersey, designed by Douglas Kelbaugh with Kelbaugh + Lee Architects. The material in this file was produced between 1980 and 1975. The file contains reprographic copies, including a bound set of working drawings, photographs of the building, textual records and a serial.
People:
Date:
between 1980 and 1985
between 1980 and 1985
Title:
PA Technology North American Headquarters and Laboratories
Actions:
AP153.S1.D19
Description:
File related to PA Technology North American Headquarters and Laboratories in East Windsor, New Jersey, designed by Douglas Kelbaugh with Kelbaugh + Lee Architects. The material in this file was produced between 1980 and 1975. The file contains reprographic copies, including a bound set of working drawings, photographs of the building, textual records and a serial.
PA Technology North American Headquarters and Laboratories
Actions:
AP153.S1.D19
Description:
File related to PA Technology North American Headquarters and Laboratories in East Windsor, New Jersey, designed by Douglas Kelbaugh with Kelbaugh + Lee Architects. The material in this file was produced between 1980 and 1975. The file contains reprographic copies, including a bound set of working drawings, photographs of the building, textual records and a serial.
Level of archival description:
File 19
File 19
Date:
between 1980 and 1985
between 1980 and 1985
People:
Level of archival description:
Project
Project
Reference number:
AP140.S2.SS1.D83
Description:
File documents an unsuccessful competition entry for the Ballet Opera House, in Toronto, Ontario, Canada. Material in this file was produced between 1979 and 1988. File contains reference drawings, design development and presentation drawings. File also contains photographic materials, including views of a presentation model by photographer Fiona Spalding-Smith, as well as textual records.
AP140.S2.SS1.D83
Description:
File documents an unsuccessful competition entry for the Ballet Opera House, in Toronto, Ontario, Canada. Material in this file was produced between 1979 and 1988. File contains reference drawings, design development and presentation drawings. File also contains photographic materials, including views of a presentation model by photographer Fiona Spalding-Smith, as well as textual records.
People:
Date:
1979-1988
1979-1988
Title:
Ballet Opera House Competition, Toronto, Ontario
Actions:
AP140.S2.SS1.D83
Description:
File documents an unsuccessful competition entry for the Ballet Opera House, in Toronto, Ontario, Canada. Material in this file was produced between 1979 and 1988. File contains reference drawings, design development and presentation drawings. File also contains photographic materials, including views of a presentation model by photographer Fiona Spalding-Smith, as well as textual records.
Ballet Opera House Competition, Toronto, Ontario
Actions:
AP140.S2.SS1.D83
Description:
File documents an unsuccessful competition entry for the Ballet Opera House, in Toronto, Ontario, Canada. Material in this file was produced between 1979 and 1988. File contains reference drawings, design development and presentation drawings. File also contains photographic materials, including views of a presentation model by photographer Fiona Spalding-Smith, as well as textual records.
Level of archival description:
File 83
File 83
Date:
1979-1988
1979-1988
People:
Form:
photographs
photographs
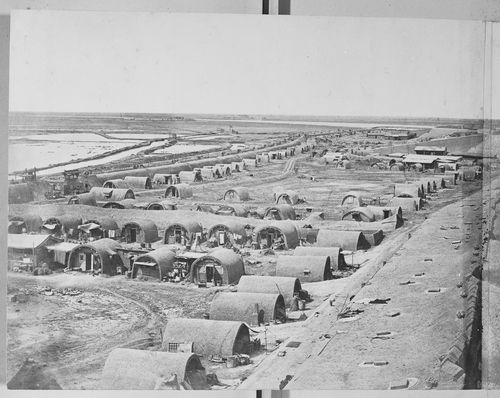
Actions:
Reference number:
PH1986:0901:015:001
Description:
- This photograph is one in a series of views which Felice Beato made of the four Taku Forts (Harris, p. 139; Worswick, p. 138). - This photograph was made from the Great South Taku Fort looking north across the walls of the fort and the Pei (now Hai) River toward the Gulf of Chihli (now Bo Hai) (Harris, p. 143). - A copy print of this panorama under the title "Interior of South Taku Fort and Showing the Place of Landing June 25th 1859" is reproduced in Harris on pages 68-69 (cat. no. 23), and a copy print of PH1986:0901:015:002 (p. 167, fig. 23-3) under the title "Pei-Ho River and Taku Fort II" is reproduced in Harris on p. 167 (fig. 23-3).
PH1986:0901:015:001
Description:
- This photograph is one in a series of views which Felice Beato made of the four Taku Forts (Harris, p. 139; Worswick, p. 138). - This photograph was made from the Great South Taku Fort looking north across the walls of the fort and the Pei (now Hai) River toward the Gulf of Chihli (now Bo Hai) (Harris, p. 143). - A copy print of this panorama under the title "Interior of South Taku Fort and Showing the Place of Landing June 25th 1859" is reproduced in Harris on pages 68-69 (cat. no. 23), and a copy print of PH1986:0901:015:002 (p. 167, fig. 23-3) under the title "Pei-Ho River and Taku Fort II" is reproduced in Harris on p. 167 (fig. 23-3).
People:
Subject:
architecture, engineering, military, topographic
architecture, engineering, military, topographic
Date:
between 22 August and 21 September 1860
between 22 August and 21 September 1860
Title:
View showing part of the Great South Taku Fort and the Pei (now Hai) River delta, with the upper South Taku Fort and the Upper North Taku Fort in the background, Taku (now Dagu), near Tientsin (now Tianjin), China
Actions:
PH1986:0901:015:001
Description:
- This photograph is one in a series of views which Felice Beato made of the four Taku Forts (Harris, p. 139; Worswick, p. 138). - This photograph was made from the Great South Taku Fort looking north across the walls of the fort and the Pei (now Hai) River toward the Gulf of Chihli (now Bo Hai) (Harris, p. 143). - A copy print of this panorama under the title "Interior of South Taku Fort and Showing the Place of Landing June 25th 1859" is reproduced in Harris on pages 68-69 (cat. no. 23), and a copy print of PH1986:0901:015:002 (p. 167, fig. 23-3) under the title "Pei-Ho River and Taku Fort II" is reproduced in Harris on p. 167 (fig. 23-3).
View showing part of the Great South Taku Fort and the Pei (now Hai) River delta, with the upper South Taku Fort and the Upper North Taku Fort in the background, Taku (now Dagu), near Tientsin (now Tianjin), China
Actions:
PH1986:0901:015:001
Description:
- This photograph is one in a series of views which Felice Beato made of the four Taku Forts (Harris, p. 139; Worswick, p. 138). - This photograph was made from the Great South Taku Fort looking north across the walls of the fort and the Pei (now Hai) River toward the Gulf of Chihli (now Bo Hai) (Harris, p. 143). - A copy print of this panorama under the title "Interior of South Taku Fort and Showing the Place of Landing June 25th 1859" is reproduced in Harris on pages 68-69 (cat. no. 23), and a copy print of PH1986:0901:015:002 (p. 167, fig. 23-3) under the title "Pei-Ho River and Taku Fort II" is reproduced in Harris on p. 167 (fig. 23-3).
Form:
photographs
photographs
Date:
between 22 August and 21 September 1860
between 22 August and 21 September 1860
People:
Subject:
architecture, engineering, military, topographic
architecture, engineering, military, topographic
Form:
photographs
photographs
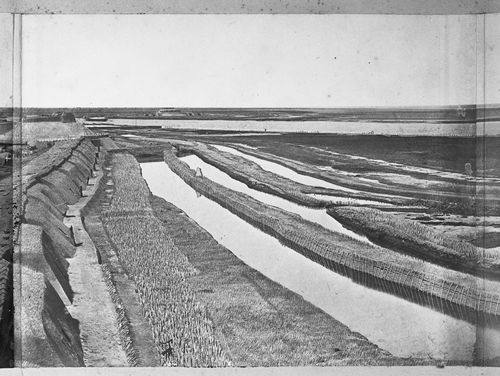
Actions:
Reference number:
PH1986:0901:015:002
Description:
- This photograph is one in a series of views which Felice Beato made of the four Taku Forts (Harris, p. 139; Worswick, p. 138). - This photograph was made from the Great South Taku Fort looking north across the walls of the fort and the Pei (now Hai) River toward the Gulf of Chihli (now Bo Hai) (Harris, p. 143). - A copy print of this panorama under the title "Interior of South Taku Fort and Showing the Place of Landing June 25th 1859" is reproduced in Harris on pages 68-69 (cat. no. 23), and a copy print of PH1986:0901:015:002 (p. 167, fig. 23-3) under the title "Pei-Ho River and Taku Fort II" is reproduced in Harris on p. 167 (fig. 23-3).
PH1986:0901:015:002
Description:
- This photograph is one in a series of views which Felice Beato made of the four Taku Forts (Harris, p. 139; Worswick, p. 138). - This photograph was made from the Great South Taku Fort looking north across the walls of the fort and the Pei (now Hai) River toward the Gulf of Chihli (now Bo Hai) (Harris, p. 143). - A copy print of this panorama under the title "Interior of South Taku Fort and Showing the Place of Landing June 25th 1859" is reproduced in Harris on pages 68-69 (cat. no. 23), and a copy print of PH1986:0901:015:002 (p. 167, fig. 23-3) under the title "Pei-Ho River and Taku Fort II" is reproduced in Harris on p. 167 (fig. 23-3).
People:
Subject:
architecture, engineering, military, topographic
architecture, engineering, military, topographic
Date:
between 22 August and 21 September 1860
between 22 August and 21 September 1860
Title:
View showing part of the Great South Taku Fort and the Pei (now Hai) River delta, with the Lower North Taku Fort (also known as the 2nd North Fort) in the background, Taku (now Dagu), near Tientsin (now Tianjin), China
Actions:
PH1986:0901:015:002
Description:
- This photograph is one in a series of views which Felice Beato made of the four Taku Forts (Harris, p. 139; Worswick, p. 138). - This photograph was made from the Great South Taku Fort looking north across the walls of the fort and the Pei (now Hai) River toward the Gulf of Chihli (now Bo Hai) (Harris, p. 143). - A copy print of this panorama under the title "Interior of South Taku Fort and Showing the Place of Landing June 25th 1859" is reproduced in Harris on pages 68-69 (cat. no. 23), and a copy print of PH1986:0901:015:002 (p. 167, fig. 23-3) under the title "Pei-Ho River and Taku Fort II" is reproduced in Harris on p. 167 (fig. 23-3).
View showing part of the Great South Taku Fort and the Pei (now Hai) River delta, with the Lower North Taku Fort (also known as the 2nd North Fort) in the background, Taku (now Dagu), near Tientsin (now Tianjin), China
Actions:
PH1986:0901:015:002
Description:
- This photograph is one in a series of views which Felice Beato made of the four Taku Forts (Harris, p. 139; Worswick, p. 138). - This photograph was made from the Great South Taku Fort looking north across the walls of the fort and the Pei (now Hai) River toward the Gulf of Chihli (now Bo Hai) (Harris, p. 143). - A copy print of this panorama under the title "Interior of South Taku Fort and Showing the Place of Landing June 25th 1859" is reproduced in Harris on pages 68-69 (cat. no. 23), and a copy print of PH1986:0901:015:002 (p. 167, fig. 23-3) under the title "Pei-Ho River and Taku Fort II" is reproduced in Harris on p. 167 (fig. 23-3).
Form:
photographs
photographs
Date:
between 22 August and 21 September 1860
between 22 August and 21 September 1860
People:
Subject:
architecture, engineering, military, topographic
architecture, engineering, military, topographic
Form:
photographs
photographs
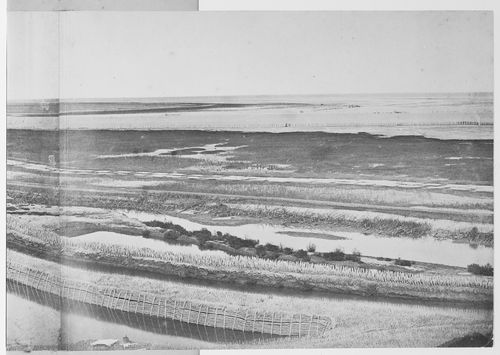
Actions:
Reference number:
PH1986:0901:015:003
Description:
- This photograph is one in a series of views which Felice Beato made of the four Taku Forts (Harris, p. 139; Worswick, p. 138). - This photograph was made from the Great South Taku Fort looking north across the walls of the fort and the Pei (now Hai) River toward the Gulf of Chihli (now Bo Hai) (Harris, p. 143). - A copy print of this panorama under the title "Interior of South Taku Fort and Showing the Place of Landing June 25th 1859" is reproduced in Harris on pages 68-69 (cat. no. 23), and a copy print of PH1986:0901:015:002 (p. 167, fig. 23-3) under the title "Pei-Ho River and Taku Fort II" is reproduced in Harris on p. 167 (fig. 23-3).
PH1986:0901:015:003
Description:
- This photograph is one in a series of views which Felice Beato made of the four Taku Forts (Harris, p. 139; Worswick, p. 138). - This photograph was made from the Great South Taku Fort looking north across the walls of the fort and the Pei (now Hai) River toward the Gulf of Chihli (now Bo Hai) (Harris, p. 143). - A copy print of this panorama under the title "Interior of South Taku Fort and Showing the Place of Landing June 25th 1859" is reproduced in Harris on pages 68-69 (cat. no. 23), and a copy print of PH1986:0901:015:002 (p. 167, fig. 23-3) under the title "Pei-Ho River and Taku Fort II" is reproduced in Harris on p. 167 (fig. 23-3).
People:
Subject:
architecture, engineering, military, topographic
architecture, engineering, military, topographic
Date:
between 22 August and 21 September 1860
between 22 August and 21 September 1860
Title:
View showing part of the outworks of the Great South Taku Fort and the Pei (now Hai) River delta, Taku (now Dagu), near Tientsin (now Tianjin), China
Actions:
PH1986:0901:015:003
Description:
- This photograph is one in a series of views which Felice Beato made of the four Taku Forts (Harris, p. 139; Worswick, p. 138). - This photograph was made from the Great South Taku Fort looking north across the walls of the fort and the Pei (now Hai) River toward the Gulf of Chihli (now Bo Hai) (Harris, p. 143). - A copy print of this panorama under the title "Interior of South Taku Fort and Showing the Place of Landing June 25th 1859" is reproduced in Harris on pages 68-69 (cat. no. 23), and a copy print of PH1986:0901:015:002 (p. 167, fig. 23-3) under the title "Pei-Ho River and Taku Fort II" is reproduced in Harris on p. 167 (fig. 23-3).
View showing part of the outworks of the Great South Taku Fort and the Pei (now Hai) River delta, Taku (now Dagu), near Tientsin (now Tianjin), China
Actions:
PH1986:0901:015:003
Description:
- This photograph is one in a series of views which Felice Beato made of the four Taku Forts (Harris, p. 139; Worswick, p. 138). - This photograph was made from the Great South Taku Fort looking north across the walls of the fort and the Pei (now Hai) River toward the Gulf of Chihli (now Bo Hai) (Harris, p. 143). - A copy print of this panorama under the title "Interior of South Taku Fort and Showing the Place of Landing June 25th 1859" is reproduced in Harris on pages 68-69 (cat. no. 23), and a copy print of PH1986:0901:015:002 (p. 167, fig. 23-3) under the title "Pei-Ho River and Taku Fort II" is reproduced in Harris on p. 167 (fig. 23-3).
Form:
photographs
photographs
Date:
between 22 August and 21 September 1860
between 22 August and 21 September 1860
People:
Subject:
architecture, engineering, military, topographic
architecture, engineering, military, topographic
Form:
photographs
photographs
Title:
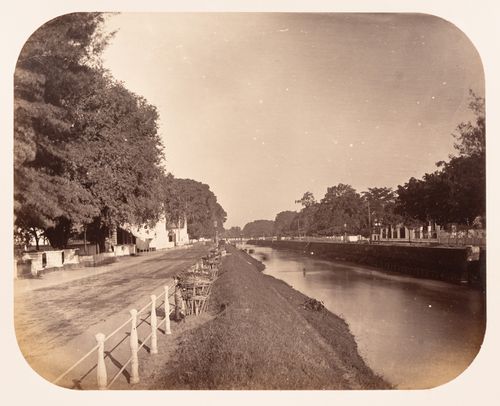
View of Rijswijk street and a canal, Batavia (now Jakarta), Dutch East Indies (now Indonesia)
View of Rijswijk street and a canal, Batavia (now Jakarta), Dutch East Indies (now Indonesia)
Actions:
Reference number:
PH1985:0426:015
Description:
- This photograph was taken in front of the premises of the Woodbury & Page photographic studio. At left, partly obscured by trees, is the Hotel der Nederlanden and in the background some of the buildings of the official residence of the Governor General are visible. On the opposite bank of the canal, at right, is Noordwijk street (Merrillees, p. 126).
PH1985:0426:015
Description:
- This photograph was taken in front of the premises of the Woodbury & Page photographic studio. At left, partly obscured by trees, is the Hotel der Nederlanden and in the background some of the buildings of the official residence of the Governor General are visible. On the opposite bank of the canal, at right, is Noordwijk street (Merrillees, p. 126).
People:
Subject:
architecture, engineering
architecture, engineering
Date:
mid 1860s
mid 1860s
Title:
View of Rijswijk street and a canal, Batavia (now Jakarta), Dutch East Indies (now Indonesia)
Actions:
PH1985:0426:015
Description:
- This photograph was taken in front of the premises of the Woodbury & Page photographic studio. At left, partly obscured by trees, is the Hotel der Nederlanden and in the background some of the buildings of the official residence of the Governor General are visible. On the opposite bank of the canal, at right, is Noordwijk street (Merrillees, p. 126).
View of Rijswijk street and a canal, Batavia (now Jakarta), Dutch East Indies (now Indonesia)
Actions:
PH1985:0426:015
Description:
- This photograph was taken in front of the premises of the Woodbury & Page photographic studio. At left, partly obscured by trees, is the Hotel der Nederlanden and in the background some of the buildings of the official residence of the Governor General are visible. On the opposite bank of the canal, at right, is Noordwijk street (Merrillees, p. 126).
Form:
photographs
photographs
Date:
mid 1860s
mid 1860s
People:
Subject:
architecture, engineering
architecture, engineering
Form:
photographs
photographs
Title:
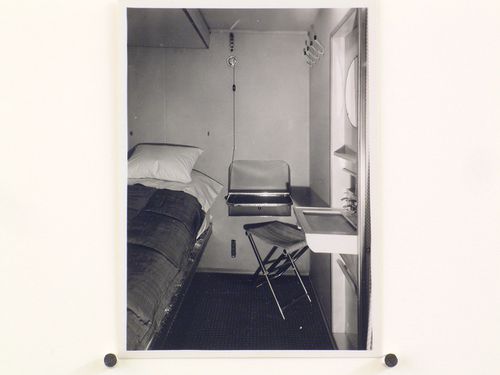
Schlafkabine
Schlafkabine
Actions:
Reference number:
PH1981:0126
Description:
- This group of nineteen prints includes five prints by the photographic studio Dr. Paul Wolff & Tritschler (PH1981:0139 - PH1981:0143) showing zeppelins in flight and under construction. There are fourteen prints by an unknown photographer which show the interior and exterior of a zeppelin (PH1981:0125 - PH1981:0133) and construction scenes (PH1981:0134 - PH1981:0138).
PH1981:0126
Description:
- This group of nineteen prints includes five prints by the photographic studio Dr. Paul Wolff & Tritschler (PH1981:0139 - PH1981:0143) showing zeppelins in flight and under construction. There are fourteen prints by an unknown photographer which show the interior and exterior of a zeppelin (PH1981:0125 - PH1981:0133) and construction scenes (PH1981:0134 - PH1981:0138).
People:
Subject:
engineering
engineering
Date:
1930s
1930s
Title:
Schlafkabine
Actions:
PH1981:0126
Description:
- This group of nineteen prints includes five prints by the photographic studio Dr. Paul Wolff & Tritschler (PH1981:0139 - PH1981:0143) showing zeppelins in flight and under construction. There are fourteen prints by an unknown photographer which show the interior and exterior of a zeppelin (PH1981:0125 - PH1981:0133) and construction scenes (PH1981:0134 - PH1981:0138).
Schlafkabine
Actions:
PH1981:0126
Description:
- This group of nineteen prints includes five prints by the photographic studio Dr. Paul Wolff & Tritschler (PH1981:0139 - PH1981:0143) showing zeppelins in flight and under construction. There are fourteen prints by an unknown photographer which show the interior and exterior of a zeppelin (PH1981:0125 - PH1981:0133) and construction scenes (PH1981:0134 - PH1981:0138).
Form:
photographs
photographs
Date:
1930s
1930s
People:
Subject:
engineering
engineering
Form:
photographs
photographs
Title:
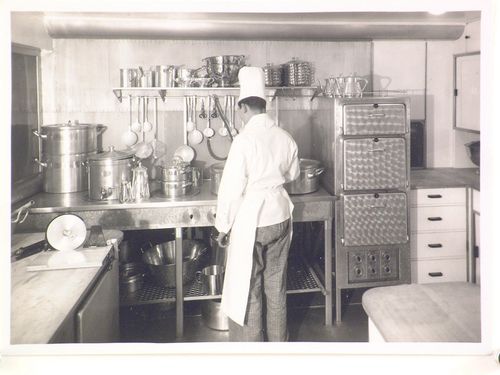
L.Z.129 küche
L.Z.129 küche
Actions:
Reference number:
PH1981:0127
Description:
- This group of nineteen prints includes five prints by the photographic studio Dr. Paul Wolff & Tritschler (PH1981:0139 - PH1981:0143) showing zeppelins in flight and under construction. There are fourteen prints by an unknown photographer which show the interior and exterior of a zeppelin (PH1981:0125 - PH1981:0133) and construction scenes (PH1981:0134 - PH1981:0138).
PH1981:0127
Description:
- This group of nineteen prints includes five prints by the photographic studio Dr. Paul Wolff & Tritschler (PH1981:0139 - PH1981:0143) showing zeppelins in flight and under construction. There are fourteen prints by an unknown photographer which show the interior and exterior of a zeppelin (PH1981:0125 - PH1981:0133) and construction scenes (PH1981:0134 - PH1981:0138).
People:
Subject:
engineering
engineering
Date:
1930s
1930s
Title:
L.Z.129 küche
Actions:
PH1981:0127
Description:
- This group of nineteen prints includes five prints by the photographic studio Dr. Paul Wolff & Tritschler (PH1981:0139 - PH1981:0143) showing zeppelins in flight and under construction. There are fourteen prints by an unknown photographer which show the interior and exterior of a zeppelin (PH1981:0125 - PH1981:0133) and construction scenes (PH1981:0134 - PH1981:0138).
L.Z.129 küche
Actions:
PH1981:0127
Description:
- This group of nineteen prints includes five prints by the photographic studio Dr. Paul Wolff & Tritschler (PH1981:0139 - PH1981:0143) showing zeppelins in flight and under construction. There are fourteen prints by an unknown photographer which show the interior and exterior of a zeppelin (PH1981:0125 - PH1981:0133) and construction scenes (PH1981:0134 - PH1981:0138).
Form:
photographs
photographs
Date:
1930s
1930s
People:
Subject:
engineering
engineering


