


24983 Results
Level of archival description:
Project
Project
Title:
Wettbewerb für den Alexanderplatz [Alexanderplatz Urban Renewal], Berlin, Germany (1928-1929)
Wettbewerb für den Alexanderplatz [Alexanderplatz Urban Renewal], Berlin, Germany (1928-1929)
Actions:
Reference number:
CI007.S1.1928.PR01
Description:
This project series documents Mies van der Rohe competition project entry for the Alexanderplatz Urban Renewal in Berlin, Germany, in 1928 and 1929. The material in this series was produced between 1928 and 1933. The series contains photographs and photocollages by Arthur Köster of models and drawings for the competition entry, predominantly in a porfolio.
CI007.S1.1928.PR01
Description:
This project series documents Mies van der Rohe competition project entry for the Alexanderplatz Urban Renewal in Berlin, Germany, in 1928 and 1929. The material in this series was produced between 1928 and 1933. The series contains photographs and photocollages by Arthur Köster of models and drawings for the competition entry, predominantly in a porfolio.
People:
Date:
1928-1933
1928-1933
Title:
Wettbewerb für den Alexanderplatz [Alexanderplatz Urban Renewal], Berlin, Germany (1928-1929)
Actions:
CI007.S1.1928.PR01
Description:
This project series documents Mies van der Rohe competition project entry for the Alexanderplatz Urban Renewal in Berlin, Germany, in 1928 and 1929. The material in this series was produced between 1928 and 1933. The series contains photographs and photocollages by Arthur Köster of models and drawings for the competition entry, predominantly in a porfolio.
Wettbewerb für den Alexanderplatz [Alexanderplatz Urban Renewal], Berlin, Germany (1928-1929)
Actions:
CI007.S1.1928.PR01
Description:
This project series documents Mies van der Rohe competition project entry for the Alexanderplatz Urban Renewal in Berlin, Germany, in 1928 and 1929. The material in this series was produced between 1928 and 1933. The series contains photographs and photocollages by Arthur Köster of models and drawings for the competition entry, predominantly in a porfolio.
Level of archival description:
project
project
Date:
1928-1933
1928-1933
People:
Level of archival description:
Project
Project
Title:
Canadian Pavilion at Osaka
Canadian Pavilion at Osaka
Actions:
Reference number:
AP163.S2.SS1.D49
Description:
File documents Victor Prus's unrealized architectural competition project for the Canadian Pavilion at Osaka, Japan, in 1969. Material in this file was produced between 1967 and 1969. The file contains drawings, such as design development and presentation drawings, presentation panels, textual records and photographs of the site in Japan or of the project model.
AP163.S2.SS1.D49
Description:
File documents Victor Prus's unrealized architectural competition project for the Canadian Pavilion at Osaka, Japan, in 1969. Material in this file was produced between 1967 and 1969. The file contains drawings, such as design development and presentation drawings, presentation panels, textual records and photographs of the site in Japan or of the project model.
People:
Date:
1969-1970
1969-1970
Title:
Canadian Pavilion at Osaka
Actions:
AP163.S2.SS1.D49
Description:
File documents Victor Prus's unrealized architectural competition project for the Canadian Pavilion at Osaka, Japan, in 1969. Material in this file was produced between 1967 and 1969. The file contains drawings, such as design development and presentation drawings, presentation panels, textual records and photographs of the site in Japan or of the project model.
Canadian Pavilion at Osaka
Actions:
AP163.S2.SS1.D49
Description:
File documents Victor Prus's unrealized architectural competition project for the Canadian Pavilion at Osaka, Japan, in 1969. Material in this file was produced between 1967 and 1969. The file contains drawings, such as design development and presentation drawings, presentation panels, textual records and photographs of the site in Japan or of the project model.
Level of archival description:
File 49
File 49
Date:
1969-1970
1969-1970
People:
Level of archival description:
Project
Project
Actions:
Reference number:
AP163.S2.SS1.D46
Description:
File documents Victor Prus's project for additions and alterations to the Imperial Tobacco Company building in Montréal, in 1968. Material in this file was produced between 1965 and 1968. The file contains design development, presentation and working drawings, textual records, including correspondence, meetings notes, reports and specifications and photographs of the site or the building.
AP163.S2.SS1.D46
Description:
File documents Victor Prus's project for additions and alterations to the Imperial Tobacco Company building in Montréal, in 1968. Material in this file was produced between 1965 and 1968. The file contains design development, presentation and working drawings, textual records, including correspondence, meetings notes, reports and specifications and photographs of the site or the building.
People:
Date:
1965-1969
1965-1969
Title:
Imperial Tobacco Company of Canada
Actions:
AP163.S2.SS1.D46
Description:
File documents Victor Prus's project for additions and alterations to the Imperial Tobacco Company building in Montréal, in 1968. Material in this file was produced between 1965 and 1968. The file contains design development, presentation and working drawings, textual records, including correspondence, meetings notes, reports and specifications and photographs of the site or the building.
Imperial Tobacco Company of Canada
Actions:
AP163.S2.SS1.D46
Description:
File documents Victor Prus's project for additions and alterations to the Imperial Tobacco Company building in Montréal, in 1968. Material in this file was produced between 1965 and 1968. The file contains design development, presentation and working drawings, textual records, including correspondence, meetings notes, reports and specifications and photographs of the site or the building.
Level of archival description:
File 46
File 46
Date:
1965-1969
1965-1969
People:
Level of archival description:
Series
Series
Reference number:
AP022.S6
Description:
Series documents Arthur Erickson's student projects from McGill University School of Architecture, Montreal, Quebec. The records include his thesis project of an Arts Centre for Vancouver (1950), handwritten course and reading notes from the History of Modern Architecture and other seminars, and his sessional report of standing. Series contains drawings, photographs and textual records.
AP022.S6
Description:
Series documents Arthur Erickson's student projects from McGill University School of Architecture, Montreal, Quebec. The records include his thesis project of an Arts Centre for Vancouver (1950), handwritten course and reading notes from the History of Modern Architecture and other seminars, and his sessional report of standing. Series contains drawings, photographs and textual records.
People:
Date:
1947-1950
1947-1950
Title:
Student projects and drawings
Actions:
AP022.S6
Description:
Series documents Arthur Erickson's student projects from McGill University School of Architecture, Montreal, Quebec. The records include his thesis project of an Arts Centre for Vancouver (1950), handwritten course and reading notes from the History of Modern Architecture and other seminars, and his sessional report of standing. Series contains drawings, photographs and textual records.
Student projects and drawings
Actions:
AP022.S6
Description:
Series documents Arthur Erickson's student projects from McGill University School of Architecture, Montreal, Quebec. The records include his thesis project of an Arts Centre for Vancouver (1950), handwritten course and reading notes from the History of Modern Architecture and other seminars, and his sessional report of standing. Series contains drawings, photographs and textual records.
Level of archival description:
Series
Series
Date:
1947-1950
1947-1950
People:
Level of archival description:
Project
Project
Reference number:
AP140.S2.SS1.D83
Description:
File documents an unsuccessful competition entry for the Ballet Opera House, in Toronto, Ontario, Canada. Material in this file was produced between 1979 and 1988. File contains reference drawings, design development and presentation drawings. File also contains photographic materials, including views of a presentation model by photographer Fiona Spalding-Smith, as well as textual records.
AP140.S2.SS1.D83
Description:
File documents an unsuccessful competition entry for the Ballet Opera House, in Toronto, Ontario, Canada. Material in this file was produced between 1979 and 1988. File contains reference drawings, design development and presentation drawings. File also contains photographic materials, including views of a presentation model by photographer Fiona Spalding-Smith, as well as textual records.
People:
Date:
1979-1988
1979-1988
Title:
Ballet Opera House Competition, Toronto, Ontario
Actions:
AP140.S2.SS1.D83
Description:
File documents an unsuccessful competition entry for the Ballet Opera House, in Toronto, Ontario, Canada. Material in this file was produced between 1979 and 1988. File contains reference drawings, design development and presentation drawings. File also contains photographic materials, including views of a presentation model by photographer Fiona Spalding-Smith, as well as textual records.
Ballet Opera House Competition, Toronto, Ontario
Actions:
AP140.S2.SS1.D83
Description:
File documents an unsuccessful competition entry for the Ballet Opera House, in Toronto, Ontario, Canada. Material in this file was produced between 1979 and 1988. File contains reference drawings, design development and presentation drawings. File also contains photographic materials, including views of a presentation model by photographer Fiona Spalding-Smith, as well as textual records.
Level of archival description:
File 83
File 83
Date:
1979-1988
1979-1988
People:
Level of archival description:
Project
Project
Actions:
Reference number:
AP153.S1.D19
Description:
File related to PA Technology North American Headquarters and Laboratories in East Windsor, New Jersey, designed by Douglas Kelbaugh with Kelbaugh + Lee Architects. The material in this file was produced between 1980 and 1975. The file contains reprographic copies, including a bound set of working drawings, photographs of the building, textual records and a serial.
AP153.S1.D19
Description:
File related to PA Technology North American Headquarters and Laboratories in East Windsor, New Jersey, designed by Douglas Kelbaugh with Kelbaugh + Lee Architects. The material in this file was produced between 1980 and 1975. The file contains reprographic copies, including a bound set of working drawings, photographs of the building, textual records and a serial.
People:
Date:
between 1980 and 1985
between 1980 and 1985
Title:
PA Technology North American Headquarters and Laboratories
Actions:
AP153.S1.D19
Description:
File related to PA Technology North American Headquarters and Laboratories in East Windsor, New Jersey, designed by Douglas Kelbaugh with Kelbaugh + Lee Architects. The material in this file was produced between 1980 and 1975. The file contains reprographic copies, including a bound set of working drawings, photographs of the building, textual records and a serial.
PA Technology North American Headquarters and Laboratories
Actions:
AP153.S1.D19
Description:
File related to PA Technology North American Headquarters and Laboratories in East Windsor, New Jersey, designed by Douglas Kelbaugh with Kelbaugh + Lee Architects. The material in this file was produced between 1980 and 1975. The file contains reprographic copies, including a bound set of working drawings, photographs of the building, textual records and a serial.
Level of archival description:
File 19
File 19
Date:
between 1980 and 1985
between 1980 and 1985
People:
Level of archival description:
Project
Project
Title:
Saint-John YMCA
Saint-John YMCA
Actions:
Reference number:
AP013.S1.D345
Description:
File documents an executed project for a recreation centre in Saint John, New Brunswick. Material in this file was produced between 1950 and 1954, and in 1960. File contains index cards, survey drawings, preliminary drawings, miscellaneous drawings, working drawings, detail drawings, structural drawings, mechanical drawings, electrical drawings, a photograph, textual documents, and reprographic copies.
AP013.S1.D345
Description:
File documents an executed project for a recreation centre in Saint John, New Brunswick. Material in this file was produced between 1950 and 1954, and in 1960. File contains index cards, survey drawings, preliminary drawings, miscellaneous drawings, working drawings, detail drawings, structural drawings, mechanical drawings, electrical drawings, a photograph, textual documents, and reprographic copies.
People:
Date:
1950-1954, 1960
1950-1954, 1960
Title:
Saint-John YMCA
Actions:
AP013.S1.D345
Description:
File documents an executed project for a recreation centre in Saint John, New Brunswick. Material in this file was produced between 1950 and 1954, and in 1960. File contains index cards, survey drawings, preliminary drawings, miscellaneous drawings, working drawings, detail drawings, structural drawings, mechanical drawings, electrical drawings, a photograph, textual documents, and reprographic copies.
Saint-John YMCA
Actions:
AP013.S1.D345
Description:
File documents an executed project for a recreation centre in Saint John, New Brunswick. Material in this file was produced between 1950 and 1954, and in 1960. File contains index cards, survey drawings, preliminary drawings, miscellaneous drawings, working drawings, detail drawings, structural drawings, mechanical drawings, electrical drawings, a photograph, textual documents, and reprographic copies.
Level of archival description:
Project
Project
Date:
1950-1954, 1960
1950-1954, 1960
People:
Level of archival description:
Project
Project
Actions:
Reference number:
AP013.S1.D364
Description:
File documents an executed project for an office and industrial building in the Town of Mount Royal, Québec. Material in this file was produced between 1951 and 1952. File contains index cards, a survey drawing, preliminary and design development drawings, working and detail drawings, detail drawings, mechanical drawings, electrical drawings, photographs, and textual documents.
AP013.S1.D364
Description:
File documents an executed project for an office and industrial building in the Town of Mount Royal, Québec. Material in this file was produced between 1951 and 1952. File contains index cards, a survey drawing, preliminary and design development drawings, working and detail drawings, detail drawings, mechanical drawings, electrical drawings, photographs, and textual documents.
People:
Date:
1951-1952
1951-1952
Title:
Office, Factory and Warehouse Building for North American Cyanamid Ltd.
Actions:
AP013.S1.D364
Description:
File documents an executed project for an office and industrial building in the Town of Mount Royal, Québec. Material in this file was produced between 1951 and 1952. File contains index cards, a survey drawing, preliminary and design development drawings, working and detail drawings, detail drawings, mechanical drawings, electrical drawings, photographs, and textual documents.
Office, Factory and Warehouse Building for North American Cyanamid Ltd.
Actions:
AP013.S1.D364
Description:
File documents an executed project for an office and industrial building in the Town of Mount Royal, Québec. Material in this file was produced between 1951 and 1952. File contains index cards, a survey drawing, preliminary and design development drawings, working and detail drawings, detail drawings, mechanical drawings, electrical drawings, photographs, and textual documents.
Level of archival description:
Project
Project
Date:
1951-1952
1951-1952
People:
Level of archival description:
Sub-series
Sub-series
Reference number:
CP138.S1.SS2
Description:
Sub-series documents the personal and professional life of Gordon Matta-Clark through correspondence, legal documents, photographs, receipts and notes dating from ca. 1962 to 1985, although predominantly from 1970 to 1977. Copies of letters sent by Matta-Clark are included, as well as letters he received. Sub-series contains ring binders and files.
CP138.S1.SS2
Description:
Sub-series documents the personal and professional life of Gordon Matta-Clark through correspondence, legal documents, photographs, receipts and notes dating from ca. 1962 to 1985, although predominantly from 1970 to 1977. Copies of letters sent by Matta-Clark are included, as well as letters he received. Sub-series contains ring binders and files.
People:
Date:
ca. 1962-1985, predominant 1970-1977
ca. 1962-1985, predominant 1970-1977
Title:
Personal and Professional Correspondence
Actions:
CP138.S1.SS2
Description:
Sub-series documents the personal and professional life of Gordon Matta-Clark through correspondence, legal documents, photographs, receipts and notes dating from ca. 1962 to 1985, although predominantly from 1970 to 1977. Copies of letters sent by Matta-Clark are included, as well as letters he received. Sub-series contains ring binders and files.
Personal and Professional Correspondence
Actions:
CP138.S1.SS2
Description:
Sub-series documents the personal and professional life of Gordon Matta-Clark through correspondence, legal documents, photographs, receipts and notes dating from ca. 1962 to 1985, although predominantly from 1970 to 1977. Copies of letters sent by Matta-Clark are included, as well as letters he received. Sub-series contains ring binders and files.
Level of archival description:
Sub-series 2
Sub-series 2
Date:
ca. 1962-1985, predominant 1970-1977
ca. 1962-1985, predominant 1970-1977
People:
Form:
photographs
photographs
Title:
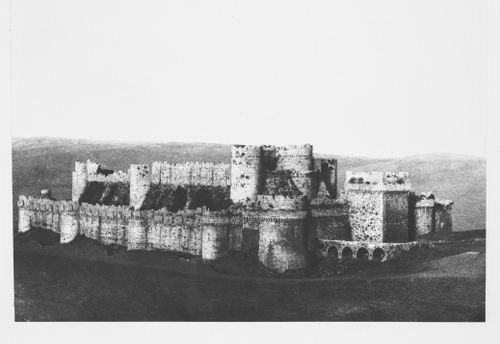
Distant view of the Krak of the Knights Castle from the southwest, Ottoman Empire (now in Syria)
Distant view of the Krak of the Knights Castle from the southwest, Ottoman Empire (now in Syria)
Actions:
Reference number:
PH1980:0048.02:017
Description:
- Suzanne K. Williamson indicates that this photograph shows western side "L" and southern side "R" of the Krak de Chevaliers Castle, Ottoman Empire (now Syria) (Oct. 1985). Further research should include verification of this information and identification of the source(s) from which it was obtained. The cardinal point indicated in the title, also provided by Williamson, is presumed to be correct.
PH1980:0048.02:017
Description:
- Suzanne K. Williamson indicates that this photograph shows western side "L" and southern side "R" of the Krak de Chevaliers Castle, Ottoman Empire (now Syria) (Oct. 1985). Further research should include verification of this information and identification of the source(s) from which it was obtained. The cardinal point indicated in the title, also provided by Williamson, is presumed to be correct.
People:
Subject:
architecture
architecture
Date:
1859-1860
1859-1860
Title:
Distant view of the Krak of the Knights Castle from the southwest, Ottoman Empire (now in Syria)
Actions:
PH1980:0048.02:017
Description:
- Suzanne K. Williamson indicates that this photograph shows western side "L" and southern side "R" of the Krak de Chevaliers Castle, Ottoman Empire (now Syria) (Oct. 1985). Further research should include verification of this information and identification of the source(s) from which it was obtained. The cardinal point indicated in the title, also provided by Williamson, is presumed to be correct.
Distant view of the Krak of the Knights Castle from the southwest, Ottoman Empire (now in Syria)
Actions:
PH1980:0048.02:017
Description:
- Suzanne K. Williamson indicates that this photograph shows western side "L" and southern side "R" of the Krak de Chevaliers Castle, Ottoman Empire (now Syria) (Oct. 1985). Further research should include verification of this information and identification of the source(s) from which it was obtained. The cardinal point indicated in the title, also provided by Williamson, is presumed to be correct.
Form:
photographs
photographs
Date:
1859-1860
1859-1860
People:
Subject:
architecture
architecture


