


18246 Results
Form:
drawings
drawings
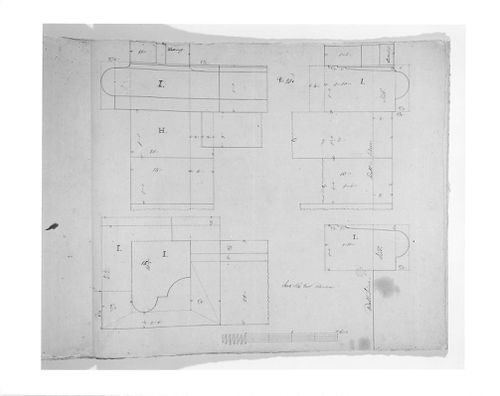
Title:
Plan, elevation, and sections for masonry mouldings for the tower windows for Notre-Dame de Montréal
Plan, elevation, and sections for masonry mouldings for the tower windows for Notre-Dame de Montréal
Actions:
Reference number:
AR1996:1001:161
AR1996:1001:161
People:
Subject:
architecture
architecture
Date:
1826-1829
1826-1829
Title:
Plan, elevation, and sections for masonry mouldings for the tower windows for Notre-Dame de Montréal
Actions:
AR1996:1001:161
Plan, elevation, and sections for masonry mouldings for the tower windows for Notre-Dame de Montréal
Actions:
AR1996:1001:161
Form:
drawings
drawings
Date:
1826-1829
1826-1829
People:
Subject:
architecture
architecture
Form:
drawings
drawings
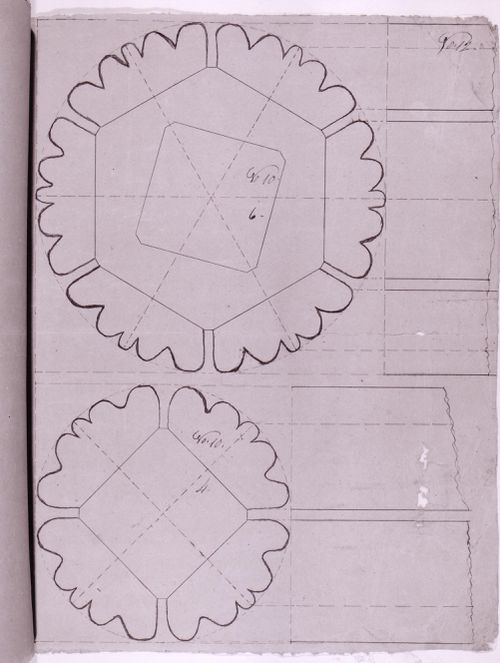
Title:
Plans and partial elevations for decorative details for the high altar for Notre-Dame de Montréal
Plans and partial elevations for decorative details for the high altar for Notre-Dame de Montréal
Actions:
Reference number:
AR1996:1001:141
AR1996:1001:141
People:
Subject:
architecture, interior design
architecture, interior design
Date:
1823-1829
1823-1829
Title:
Plans and partial elevations for decorative details for the high altar for Notre-Dame de Montréal
Actions:
AR1996:1001:141
Plans and partial elevations for decorative details for the high altar for Notre-Dame de Montréal
Actions:
AR1996:1001:141
Form:
drawings
drawings
Date:
1823-1829
1823-1829
People:
Subject:
architecture, interior design
architecture, interior design
Form:
drawings
drawings
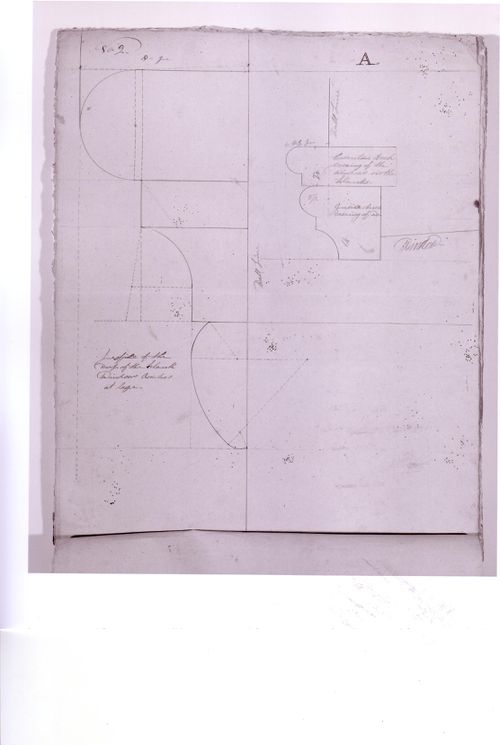
Title:
Sections for a decorative masonry drop detail for the tower windows for Notre-Dame de Montréal
Sections for a decorative masonry drop detail for the tower windows for Notre-Dame de Montréal
Actions:
Reference number:
AR1996:1001:143
AR1996:1001:143
People:
Subject:
architecture
architecture
Date:
1826-1829
1826-1829
Title:
Sections for a decorative masonry drop detail for the tower windows for Notre-Dame de Montréal
Actions:
AR1996:1001:143
Sections for a decorative masonry drop detail for the tower windows for Notre-Dame de Montréal
Actions:
AR1996:1001:143
Form:
drawings
drawings
Date:
1826-1829
1826-1829
People:
Subject:
architecture
architecture
Form:
drawings
drawings
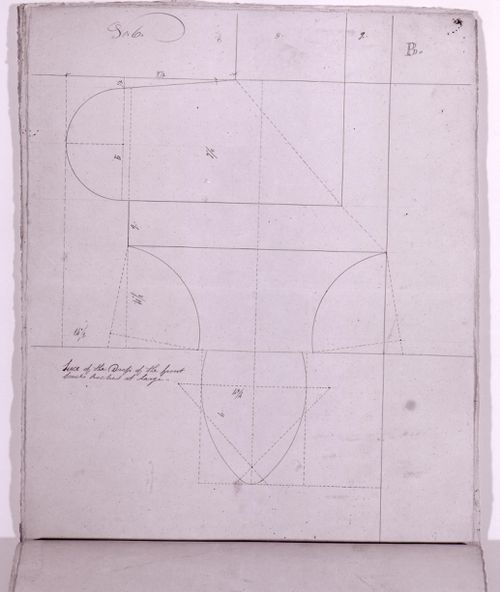
Title:
Elevation for a decorative masonry drop detail for the tower windows for Notre-Dame de Montréal
Elevation for a decorative masonry drop detail for the tower windows for Notre-Dame de Montréal
Actions:
Reference number:
AR1996:1001:147
AR1996:1001:147
People:
Subject:
architecture
architecture
Date:
1826-1829
1826-1829
Title:
Elevation for a decorative masonry drop detail for the tower windows for Notre-Dame de Montréal
Actions:
AR1996:1001:147
Elevation for a decorative masonry drop detail for the tower windows for Notre-Dame de Montréal
Actions:
AR1996:1001:147
Form:
drawings
drawings
Date:
1826-1829
1826-1829
People:
Subject:
architecture
architecture
Form:
drawings
drawings
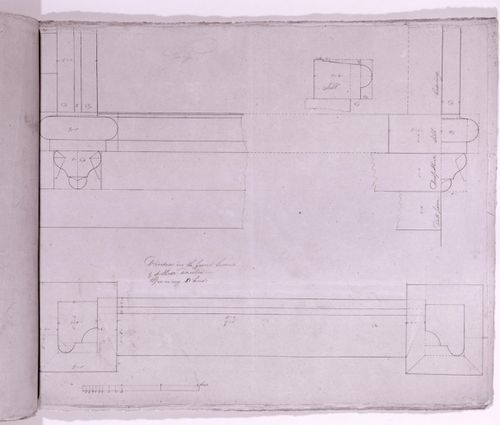
Title:
Plan, elevation and sections for masonry mouldings for the tower windows for Notre-Dame de Montréal
Plan, elevation and sections for masonry mouldings for the tower windows for Notre-Dame de Montréal
Actions:
Reference number:
AR1996:1001:151
AR1996:1001:151
People:
Subject:
architecture
architecture
Date:
1826-1829
1826-1829
Title:
Plan, elevation and sections for masonry mouldings for the tower windows for Notre-Dame de Montréal
Actions:
AR1996:1001:151
Plan, elevation and sections for masonry mouldings for the tower windows for Notre-Dame de Montréal
Actions:
AR1996:1001:151
Form:
drawings
drawings
Date:
1826-1829
1826-1829
People:
Subject:
architecture
architecture
Form:
photographs
photographs
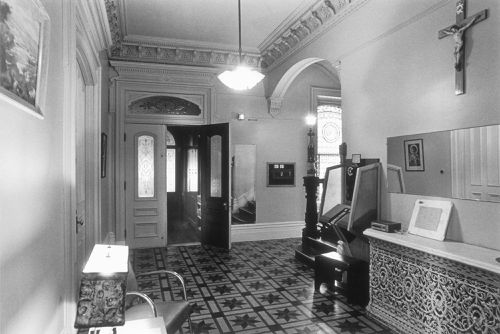
Title:
Interior view of the original entrance hall in the west part of Shaughnessy House, Montréal, Québec
Interior view of the original entrance hall in the west part of Shaughnessy House, Montréal, Québec
Actions:
Reference number:
PH1987:1110
PH1987:1110
People:
Subject:
architecture
architecture
Date:
16 May 1973
16 May 1973
Title:
Interior view of the original entrance hall in the west part of Shaughnessy House, Montréal, Québec
Actions:
PH1987:1110
Interior view of the original entrance hall in the west part of Shaughnessy House, Montréal, Québec
Actions:
PH1987:1110
Form:
photographs
photographs
Date:
16 May 1973
16 May 1973
People:
Subject:
architecture
architecture
Form:
photographs
photographs
Actions:
Reference number:
PH1989:0119
PH1989:0119
People:
Subject:
architecture
architecture
Date:
May 1973
May 1973
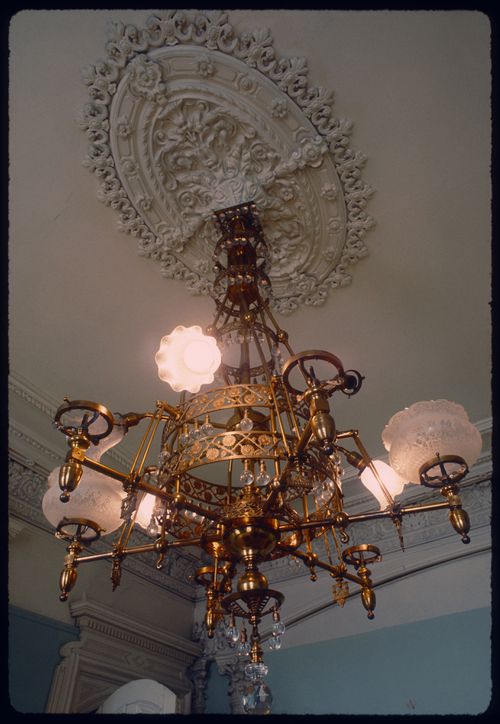
Title:
Interior view of a converted gas chandelier in a reception room of Shaughnessy House, Montréal, Québec
Actions:
PH1989:0119
Interior view of a converted gas chandelier in a reception room of Shaughnessy House, Montréal, Québec
Actions:
PH1989:0119
Form:
photographs
photographs
Date:
May 1973
May 1973
People:
Subject:
architecture
architecture
Form:
photographs
photographs
Actions:
Reference number:
PH1990:0316
PH1990:0316
People:
Subject:
architecture, landscape architecture, sculpture
architecture, landscape architecture, sculpture
Date:
1990
1990
Form:
photographs
photographs
Date:
1990
1990
People:
Subject:
architecture, landscape architecture, sculpture
architecture, landscape architecture, sculpture
Form:
photographs
photographs
Actions:
Reference number:
PH1986:1325
Description:
Commissioned by the Canadian Centre for Architecture, Montréal, for "Lachine Canal," 1985-1986.
PH1986:1325
Description:
Commissioned by the Canadian Centre for Architecture, Montréal, for "Lachine Canal," 1985-1986.
People:
Subject:
architecture
architecture
Date:
20 June 1985
20 June 1985
Title:
View of the Lumberyard Tree City Building from a canal spur east of the Caledonian Ironworks Building, Montréal, Québec
Actions:
PH1986:1325
Description:
Commissioned by the Canadian Centre for Architecture, Montréal, for "Lachine Canal," 1985-1986.
View of the Lumberyard Tree City Building from a canal spur east of the Caledonian Ironworks Building, Montréal, Québec
Actions:
PH1986:1325
Description:
Commissioned by the Canadian Centre for Architecture, Montréal, for "Lachine Canal," 1985-1986.
Form:
photographs
photographs
Date:
20 June 1985
20 June 1985
People:
Subject:
architecture
architecture
Form:
photographs
photographs
Actions:
Reference number:
PH2012:0001:022
PH2012:0001:022
People:
Date:
1966
1966
Title:
View of the German Pavilion, with a man under the cable net structure, Expo 67, Montréal
Actions:
PH2012:0001:022
View of the German Pavilion, with a man under the cable net structure, Expo 67, Montréal
Actions:
PH2012:0001:022
Form:
photographs
photographs
Date:
1966
1966
People:


