


27694 Results
Form:
photographs
Quantity:
868 slide(s)
photographs
Quantity:
868 slide(s)
Reference number:
ARCH274155
Description:
Group consists of a box of slides produced or collected for the project of "Multivisions" slides shows presentations about Chandigarh. The group includes predominantly photographs of Chandigarh, India, titles and texts for the slides show presentation and photographs showing construction sites and material.
ARCH274155
Description:
Group consists of a box of slides produced or collected for the project of "Multivisions" slides shows presentations about Chandigarh. The group includes predominantly photographs of Chandigarh, India, titles and texts for the slides show presentation and photographs showing construction sites and material.
People:
Date:
n.d.
n.d.
Title:
Slides produced or collected for the project of "Multivisions" slides shows presentations about Chandigarh
Actions:
ARCH274155
Description:
Group consists of a box of slides produced or collected for the project of "Multivisions" slides shows presentations about Chandigarh. The group includes predominantly photographs of Chandigarh, India, titles and texts for the slides show presentation and photographs showing construction sites and material.
Slides produced or collected for the project of "Multivisions" slides shows presentations about Chandigarh
Actions:
ARCH274155
Description:
Group consists of a box of slides produced or collected for the project of "Multivisions" slides shows presentations about Chandigarh. The group includes predominantly photographs of Chandigarh, India, titles and texts for the slides show presentation and photographs showing construction sites and material.
Form:
photographs
Quantity:
868 slide(s)
photographs
Quantity:
868 slide(s)
Date:
n.d.
n.d.
People:
Level of archival description:
Project
Project
Title:
Blackpool Project
Blackpool Project
Reference number:
AP144.S2.D81
Description:
File documents the completed project for a restaurant at the Blackpool Zoo Park in Blackpool, England, for client J. Lyons & Co. Ltd. Initially the brief also called for the erection of five pre-fabricated Wimpy kiosks, of which at least one and possibly two kiosks were erected. The restaurant building is a square, clear-span, steel-frame building with its own kitchen and store rooms, and includes a cafeteria, a full service restaurant and bar, and offices. The restaurant dining room can be converted from one large space into two by means of a curtain on a track, removable barrier rails, and mobile cash and cutlery units. The exterior is timber-clad with tinted glazing. Existing conditions drawings show the existing site layout, landscaping plans and plans showing water supply and electrical services. Design development drawings and working drawings include preliminary interior perspectives, site plans, floor plans, reflected ceiling plans, utility plans, sections, elevations, axonometric views of interior, roof trusses, and structural system, construction details, and progress charts. Two sets of drawings that include plans, sections, and elevations, were possibly used for presentation purposes. Construction details are drawn on letter-size paper and show details for curtain tracks, exterior walls, and windows. A project schedule listing the remaining work is dated October 29, 1973. Consultant's drawings for catering, structural, mechanical, and electrical services are also included in the file. Over 300 detail drawings on letter-size paper are included in the textual records. Cedric Price visited the restaurant in 1988. Some material in this file was published in 'Cedric Price-Works II' (London: Architectural Press, 1984), 81. Some reference drawings are attributed to H. Carpenter, Engineer, County Borough of Blackpool, and to Building Design Partnership. Versa-Serve Ltd Catering Consultants, Briggs Amasco, Crittall-Hope, Archbell Greenwood Ltd Structural Engineers, Hall & Kay Limited, Campbell & Isherwood Ltd Electrical Engineers appear as consultants in this project. Bovis: Fee Construction Limited appears as the general contractor for this project. File contains design development drawings, presentation drawings, reference drawings, technical drawings, working drawings, photographic materials, and textual records.
AP144.S2.D81
Description:
File documents the completed project for a restaurant at the Blackpool Zoo Park in Blackpool, England, for client J. Lyons & Co. Ltd. Initially the brief also called for the erection of five pre-fabricated Wimpy kiosks, of which at least one and possibly two kiosks were erected. The restaurant building is a square, clear-span, steel-frame building with its own kitchen and store rooms, and includes a cafeteria, a full service restaurant and bar, and offices. The restaurant dining room can be converted from one large space into two by means of a curtain on a track, removable barrier rails, and mobile cash and cutlery units. The exterior is timber-clad with tinted glazing. Existing conditions drawings show the existing site layout, landscaping plans and plans showing water supply and electrical services. Design development drawings and working drawings include preliminary interior perspectives, site plans, floor plans, reflected ceiling plans, utility plans, sections, elevations, axonometric views of interior, roof trusses, and structural system, construction details, and progress charts. Two sets of drawings that include plans, sections, and elevations, were possibly used for presentation purposes. Construction details are drawn on letter-size paper and show details for curtain tracks, exterior walls, and windows. A project schedule listing the remaining work is dated October 29, 1973. Consultant's drawings for catering, structural, mechanical, and electrical services are also included in the file. Over 300 detail drawings on letter-size paper are included in the textual records. Cedric Price visited the restaurant in 1988. Some material in this file was published in 'Cedric Price-Works II' (London: Architectural Press, 1984), 81. Some reference drawings are attributed to H. Carpenter, Engineer, County Borough of Blackpool, and to Building Design Partnership. Versa-Serve Ltd Catering Consultants, Briggs Amasco, Crittall-Hope, Archbell Greenwood Ltd Structural Engineers, Hall & Kay Limited, Campbell & Isherwood Ltd Electrical Engineers appear as consultants in this project. Bovis: Fee Construction Limited appears as the general contractor for this project. File contains design development drawings, presentation drawings, reference drawings, technical drawings, working drawings, photographic materials, and textual records.
People:
Date:
1963-1988, predominant 1971-1975
1963-1988, predominant 1971-1975
Title:
Blackpool Project
Actions:
AP144.S2.D81
Description:
File documents the completed project for a restaurant at the Blackpool Zoo Park in Blackpool, England, for client J. Lyons & Co. Ltd. Initially the brief also called for the erection of five pre-fabricated Wimpy kiosks, of which at least one and possibly two kiosks were erected. The restaurant building is a square, clear-span, steel-frame building with its own kitchen and store rooms, and includes a cafeteria, a full service restaurant and bar, and offices. The restaurant dining room can be converted from one large space into two by means of a curtain on a track, removable barrier rails, and mobile cash and cutlery units. The exterior is timber-clad with tinted glazing. Existing conditions drawings show the existing site layout, landscaping plans and plans showing water supply and electrical services. Design development drawings and working drawings include preliminary interior perspectives, site plans, floor plans, reflected ceiling plans, utility plans, sections, elevations, axonometric views of interior, roof trusses, and structural system, construction details, and progress charts. Two sets of drawings that include plans, sections, and elevations, were possibly used for presentation purposes. Construction details are drawn on letter-size paper and show details for curtain tracks, exterior walls, and windows. A project schedule listing the remaining work is dated October 29, 1973. Consultant's drawings for catering, structural, mechanical, and electrical services are also included in the file. Over 300 detail drawings on letter-size paper are included in the textual records. Cedric Price visited the restaurant in 1988. Some material in this file was published in 'Cedric Price-Works II' (London: Architectural Press, 1984), 81. Some reference drawings are attributed to H. Carpenter, Engineer, County Borough of Blackpool, and to Building Design Partnership. Versa-Serve Ltd Catering Consultants, Briggs Amasco, Crittall-Hope, Archbell Greenwood Ltd Structural Engineers, Hall & Kay Limited, Campbell & Isherwood Ltd Electrical Engineers appear as consultants in this project. Bovis: Fee Construction Limited appears as the general contractor for this project. File contains design development drawings, presentation drawings, reference drawings, technical drawings, working drawings, photographic materials, and textual records.
Blackpool Project
Actions:
AP144.S2.D81
Description:
File documents the completed project for a restaurant at the Blackpool Zoo Park in Blackpool, England, for client J. Lyons & Co. Ltd. Initially the brief also called for the erection of five pre-fabricated Wimpy kiosks, of which at least one and possibly two kiosks were erected. The restaurant building is a square, clear-span, steel-frame building with its own kitchen and store rooms, and includes a cafeteria, a full service restaurant and bar, and offices. The restaurant dining room can be converted from one large space into two by means of a curtain on a track, removable barrier rails, and mobile cash and cutlery units. The exterior is timber-clad with tinted glazing. Existing conditions drawings show the existing site layout, landscaping plans and plans showing water supply and electrical services. Design development drawings and working drawings include preliminary interior perspectives, site plans, floor plans, reflected ceiling plans, utility plans, sections, elevations, axonometric views of interior, roof trusses, and structural system, construction details, and progress charts. Two sets of drawings that include plans, sections, and elevations, were possibly used for presentation purposes. Construction details are drawn on letter-size paper and show details for curtain tracks, exterior walls, and windows. A project schedule listing the remaining work is dated October 29, 1973. Consultant's drawings for catering, structural, mechanical, and electrical services are also included in the file. Over 300 detail drawings on letter-size paper are included in the textual records. Cedric Price visited the restaurant in 1988. Some material in this file was published in 'Cedric Price-Works II' (London: Architectural Press, 1984), 81. Some reference drawings are attributed to H. Carpenter, Engineer, County Borough of Blackpool, and to Building Design Partnership. Versa-Serve Ltd Catering Consultants, Briggs Amasco, Crittall-Hope, Archbell Greenwood Ltd Structural Engineers, Hall & Kay Limited, Campbell & Isherwood Ltd Electrical Engineers appear as consultants in this project. Bovis: Fee Construction Limited appears as the general contractor for this project. File contains design development drawings, presentation drawings, reference drawings, technical drawings, working drawings, photographic materials, and textual records.
Level of archival description:
File 81
File 81
Date:
1963-1988, predominant 1971-1975
1963-1988, predominant 1971-1975
People:
Level of archival description:
Project
Project
Actions:
Reference number:
AP018.S1.1961.PR01
Description:
This project series documents the Thomas J. Lipton plant in Brampton, Ontario from 1961-1964. The office identified the project number as 6118. This project consisted of a plant and offices for Thomas J. Lipton Ltd., the famed tea company, in the Bramalea neighbourhood of Brampton. This two-storey building included various rooms for production, such as egg dosing, salt and flour storage and freezer rooms, as well as employee offices. The firm received the Silver Massey Medal in 1964 for this building. The project is recorded through reprographic copies of drawings dating from 1962-1964. These include construction, structural, mechanical and electrical drawings.
AP018.S1.1961.PR01
Description:
This project series documents the Thomas J. Lipton plant in Brampton, Ontario from 1961-1964. The office identified the project number as 6118. This project consisted of a plant and offices for Thomas J. Lipton Ltd., the famed tea company, in the Bramalea neighbourhood of Brampton. This two-storey building included various rooms for production, such as egg dosing, salt and flour storage and freezer rooms, as well as employee offices. The firm received the Silver Massey Medal in 1964 for this building. The project is recorded through reprographic copies of drawings dating from 1962-1964. These include construction, structural, mechanical and electrical drawings.
People:
Date:
1962-1963
1962-1963
Title:
Thomas J. Lipton Ltd. Plant and Offices, Brampton, Ontario (1961-1963)
Actions:
AP018.S1.1961.PR01
Description:
This project series documents the Thomas J. Lipton plant in Brampton, Ontario from 1961-1964. The office identified the project number as 6118. This project consisted of a plant and offices for Thomas J. Lipton Ltd., the famed tea company, in the Bramalea neighbourhood of Brampton. This two-storey building included various rooms for production, such as egg dosing, salt and flour storage and freezer rooms, as well as employee offices. The firm received the Silver Massey Medal in 1964 for this building. The project is recorded through reprographic copies of drawings dating from 1962-1964. These include construction, structural, mechanical and electrical drawings.
Thomas J. Lipton Ltd. Plant and Offices, Brampton, Ontario (1961-1963)
Actions:
AP018.S1.1961.PR01
Description:
This project series documents the Thomas J. Lipton plant in Brampton, Ontario from 1961-1964. The office identified the project number as 6118. This project consisted of a plant and offices for Thomas J. Lipton Ltd., the famed tea company, in the Bramalea neighbourhood of Brampton. This two-storey building included various rooms for production, such as egg dosing, salt and flour storage and freezer rooms, as well as employee offices. The firm received the Silver Massey Medal in 1964 for this building. The project is recorded through reprographic copies of drawings dating from 1962-1964. These include construction, structural, mechanical and electrical drawings.
Level of archival description:
Project
Project
Date:
1962-1963
1962-1963
People:
Level of archival description:
Project
Project
Actions:
Reference number:
AP120.S1.D2
Description:
This file documents the 2000-2002 expansion of the Palais des Congrès de Montréal. In the late 1990s the Québec government agreed to invest $240 million to finance the expansion of the existing Palais des Congrès de Montréal, designed by Victor Prus and opened in 1983. A competition was held in 1999, and an architectural consortium led by Mario Saia was awarded the commission to design the expansion. Hal Ingberg worked as an independent architectural consultant on the project, notably contributing the design of the building's new transparent multicouloured glass-paneled façade. Construction took place from 2000-2002 and the new facility was opened in December 2002.
AP120.S1.D2
Description:
This file documents the 2000-2002 expansion of the Palais des Congrès de Montréal. In the late 1990s the Québec government agreed to invest $240 million to finance the expansion of the existing Palais des Congrès de Montréal, designed by Victor Prus and opened in 1983. A competition was held in 1999, and an architectural consortium led by Mario Saia was awarded the commission to design the expansion. Hal Ingberg worked as an independent architectural consultant on the project, notably contributing the design of the building's new transparent multicouloured glass-paneled façade. Construction took place from 2000-2002 and the new facility was opened in December 2002.
People:
Date:
1999-2000?
1999-2000?
Title:
Palais des Congrès de Montréal
Actions:
AP120.S1.D2
Description:
This file documents the 2000-2002 expansion of the Palais des Congrès de Montréal. In the late 1990s the Québec government agreed to invest $240 million to finance the expansion of the existing Palais des Congrès de Montréal, designed by Victor Prus and opened in 1983. A competition was held in 1999, and an architectural consortium led by Mario Saia was awarded the commission to design the expansion. Hal Ingberg worked as an independent architectural consultant on the project, notably contributing the design of the building's new transparent multicouloured glass-paneled façade. Construction took place from 2000-2002 and the new facility was opened in December 2002.
Palais des Congrès de Montréal
Actions:
AP120.S1.D2
Description:
This file documents the 2000-2002 expansion of the Palais des Congrès de Montréal. In the late 1990s the Québec government agreed to invest $240 million to finance the expansion of the existing Palais des Congrès de Montréal, designed by Victor Prus and opened in 1983. A competition was held in 1999, and an architectural consortium led by Mario Saia was awarded the commission to design the expansion. Hal Ingberg worked as an independent architectural consultant on the project, notably contributing the design of the building's new transparent multicouloured glass-paneled façade. Construction took place from 2000-2002 and the new facility was opened in December 2002.
Level of archival description:
Dossier 2
Dossier 2
Date:
1999-2000?
1999-2000?
People:
Form:
photographs
Quantity:
6 photograph(s)
photographs
Quantity:
6 photograph(s)
Actions:
Reference number:
ARCH267422
Description:
This group consists of a photograph of a drawing of the Expo'67 Stadium, in Montréal, Québec, and an aerial view of the Stadium site before construction on the MacKay Pier. There are also photographs, including two aerial views, of a stadium in Vevey, Switzerland.
ARCH267422
Description:
This group consists of a photograph of a drawing of the Expo'67 Stadium, in Montréal, Québec, and an aerial view of the Stadium site before construction on the MacKay Pier. There are also photographs, including two aerial views, of a stadium in Vevey, Switzerland.
People:
Title:
6407 / 3.14 / Stadium - Photographs
Actions:
ARCH267422
Description:
This group consists of a photograph of a drawing of the Expo'67 Stadium, in Montréal, Québec, and an aerial view of the Stadium site before construction on the MacKay Pier. There are also photographs, including two aerial views, of a stadium in Vevey, Switzerland.
6407 / 3.14 / Stadium - Photographs
Actions:
ARCH267422
Description:
This group consists of a photograph of a drawing of the Expo'67 Stadium, in Montréal, Québec, and an aerial view of the Stadium site before construction on the MacKay Pier. There are also photographs, including two aerial views, of a stadium in Vevey, Switzerland.
Form:
photographs
Quantity:
6 photograph(s)
photographs
Quantity:
6 photograph(s)
People:
Form:
drawings, textual records, photographs
drawings, textual records, photographs
Actions:
Reference number:
DR2004:0065
Description:
correspondence, invoice, promotional material, publication, drafts of articles for publication, clippings, drawings, photographs, reports, award certificate, application forms, report and photographs of damage to aviary, load measurements, minutes of meetings, report on delays in construction, transcript of sound recording, and press release
DR2004:0065
Description:
correspondence, invoice, promotional material, publication, drafts of articles for publication, clippings, drawings, photographs, reports, award certificate, application forms, report and photographs of damage to aviary, load measurements, minutes of meetings, report on delays in construction, transcript of sound recording, and press release
People:
Title:
Correspondence, invoice, promotional material, publication
Actions:
DR2004:0065
Description:
correspondence, invoice, promotional material, publication, drafts of articles for publication, clippings, drawings, photographs, reports, award certificate, application forms, report and photographs of damage to aviary, load measurements, minutes of meetings, report on delays in construction, transcript of sound recording, and press release
Correspondence, invoice, promotional material, publication
Actions:
DR2004:0065
Description:
correspondence, invoice, promotional material, publication, drafts of articles for publication, clippings, drawings, photographs, reports, award certificate, application forms, report and photographs of damage to aviary, load measurements, minutes of meetings, report on delays in construction, transcript of sound recording, and press release
Form:
drawings, textual records, photographs
drawings, textual records, photographs
People:
Form:
drawings
drawings
Actions:
Reference number:
ARCH275029
Description:
Série I : plans et détails de l'aile F incluant la toiture du département de biologie, les fondations et les départements de physique, d'anatomie, de pharmacologie et de chimie. Plans et détails des fondations de l'aile G. Plans reçus par Atlas Construction Co en 1930
ARCH275029
Description:
Série I : plans et détails de l'aile F incluant la toiture du département de biologie, les fondations et les départements de physique, d'anatomie, de pharmacologie et de chimie. Plans et détails des fondations de l'aile G. Plans reçus par Atlas Construction Co en 1930
People:
Date:
1929 -1930
1929 -1930
Title:
Plans et détails de l'aile F incluant la toiture du département de biologie
Actions:
ARCH275029
Description:
Série I : plans et détails de l'aile F incluant la toiture du département de biologie, les fondations et les départements de physique, d'anatomie, de pharmacologie et de chimie. Plans et détails des fondations de l'aile G. Plans reçus par Atlas Construction Co en 1930
Plans et détails de l'aile F incluant la toiture du département de biologie
Actions:
ARCH275029
Description:
Série I : plans et détails de l'aile F incluant la toiture du département de biologie, les fondations et les départements de physique, d'anatomie, de pharmacologie et de chimie. Plans et détails des fondations de l'aile G. Plans reçus par Atlas Construction Co en 1930
Form:
drawings
drawings
Date:
1929 -1930
1929 -1930
People:
Form:
articles
articles
Title:
Agency, Industry, and Style
Agency, Industry, and Style
Actions:
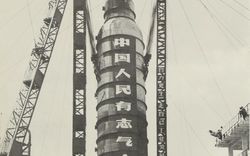
Shirley Surya on building socialist modernity in New China
Title:
Agency, Industry, and Style
Shirley Surya on building socialist modernity in New China
Actions:
Agency, Industry, and Style
Shirley Surya on building socialist modernity in New China
Actions:
Form:
drawings, textual records
drawings, textual records
Actions:
Reference number:
DR1995:0236:1260-1380
Description:
maintenance schedule, meeting notes, correspondence, planning application forms, building permits, office memoranda, drawing lists, construction schedules, notes on site visits, clipping, contract document, questionnaires and responses, estimates, notes, drawings, sketches, claim documents, invoices, financial records, change orders, and bid documents
DR1995:0236:1260-1380
Description:
maintenance schedule, meeting notes, correspondence, planning application forms, building permits, office memoranda, drawing lists, construction schedules, notes on site visits, clipping, contract document, questionnaires and responses, estimates, notes, drawings, sketches, claim documents, invoices, financial records, change orders, and bid documents
People:
Title:
Maintenance schedule, meeting notes, correspondence
Actions:
DR1995:0236:1260-1380
Description:
maintenance schedule, meeting notes, correspondence, planning application forms, building permits, office memoranda, drawing lists, construction schedules, notes on site visits, clipping, contract document, questionnaires and responses, estimates, notes, drawings, sketches, claim documents, invoices, financial records, change orders, and bid documents
Maintenance schedule, meeting notes, correspondence
Actions:
DR1995:0236:1260-1380
Description:
maintenance schedule, meeting notes, correspondence, planning application forms, building permits, office memoranda, drawing lists, construction schedules, notes on site visits, clipping, contract document, questionnaires and responses, estimates, notes, drawings, sketches, claim documents, invoices, financial records, change orders, and bid documents
Form:
drawings, textual records
drawings, textual records
People:
Level of archival description:
Project
Project
Actions:
Reference number:
AP056.S1.2000.PR03
Description:
This project documents the winning scheme for a competition to design a prototypical lounge for Star Alliance. The office identified the project number as 2000-17. The aim of the competition was not only to attract frequent fliers but also "establish design standards and guidelines for future lounges at airports around the world." The pototype is 7,700 square feet and is located in the Zurich International Airport.[1] The project is recorded through drawings including sketch plans, sketches for furnishings, elevations and plans issued for construction, and presentation drawings. [1]"Star Alliance Lounge." KPMB. Accessed March 28, 2019. http://www.kpmb.com/project/star-alliance-lounge/.
AP056.S1.2000.PR03
Description:
This project documents the winning scheme for a competition to design a prototypical lounge for Star Alliance. The office identified the project number as 2000-17. The aim of the competition was not only to attract frequent fliers but also "establish design standards and guidelines for future lounges at airports around the world." The pototype is 7,700 square feet and is located in the Zurich International Airport.[1] The project is recorded through drawings including sketch plans, sketches for furnishings, elevations and plans issued for construction, and presentation drawings. [1]"Star Alliance Lounge." KPMB. Accessed March 28, 2019. http://www.kpmb.com/project/star-alliance-lounge/.
People:
Date:
2000-2001
2000-2001
Title:
Star Alliance Airport Lounge, Zurich, Switzerland (2000-2001)
Actions:
AP056.S1.2000.PR03
Description:
This project documents the winning scheme for a competition to design a prototypical lounge for Star Alliance. The office identified the project number as 2000-17. The aim of the competition was not only to attract frequent fliers but also "establish design standards and guidelines for future lounges at airports around the world." The pototype is 7,700 square feet and is located in the Zurich International Airport.[1] The project is recorded through drawings including sketch plans, sketches for furnishings, elevations and plans issued for construction, and presentation drawings. [1]"Star Alliance Lounge." KPMB. Accessed March 28, 2019. http://www.kpmb.com/project/star-alliance-lounge/.
Star Alliance Airport Lounge, Zurich, Switzerland (2000-2001)
Actions:
AP056.S1.2000.PR03
Description:
This project documents the winning scheme for a competition to design a prototypical lounge for Star Alliance. The office identified the project number as 2000-17. The aim of the competition was not only to attract frequent fliers but also "establish design standards and guidelines for future lounges at airports around the world." The pototype is 7,700 square feet and is located in the Zurich International Airport.[1] The project is recorded through drawings including sketch plans, sketches for furnishings, elevations and plans issued for construction, and presentation drawings. [1]"Star Alliance Lounge." KPMB. Accessed March 28, 2019. http://www.kpmb.com/project/star-alliance-lounge/.
Level of archival description:
Project
Project
Date:
2000-2001
2000-2001
People:


