


18451 Results
Form:
photographs
photographs

Title:
Vue de la double porte d'entrée à l'Annexe au Palais de Justice de Montréal, Montréal, Québec
Vue de la double porte d'entrée à l'Annexe au Palais de Justice de Montréal, Montréal, Québec
Actions:
Reference number:
ARCH2825601
ARCH2825601
People:
Date:
circa 1926
circa 1926
Form:
photographs
photographs
Date:
circa 1926
circa 1926
People:
Form:
drawings
drawings
Title:
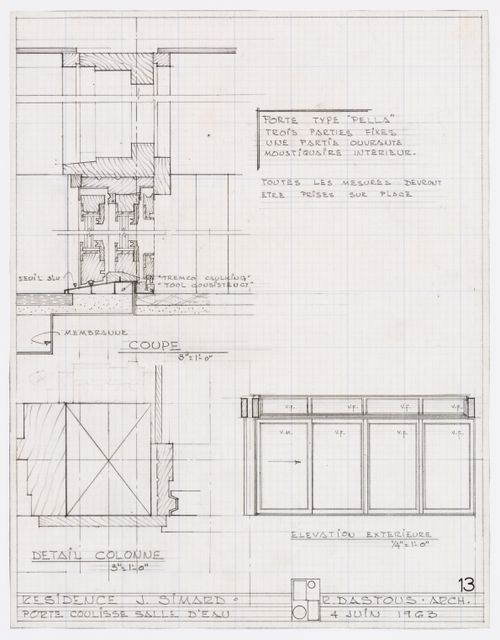
Coupe, élévation et détail d'une porte coulisse pour Résidence Jean Simard, Laval-sur-le-Lac, Québec
Coupe, élévation et détail d'une porte coulisse pour Résidence Jean Simard, Laval-sur-le-Lac, Québec
Actions:
Reference number:
ARCH280654
ARCH280654
People:
Date:
1963
1963
Form:
drawings
drawings
Date:
1963
1963
People:
Form:
drawings
drawings
Actions:
Reference number:
ARCH280665
ARCH280665
People:
Date:
1963
1963
Form:
drawings
drawings
Date:
1963
1963
People:
Form:
drawings
drawings
Title:
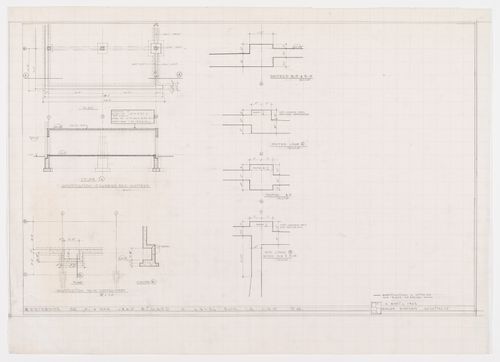
Modifications à apporter aux plans de béton pour Résidence Jean Simard, Laval-sur-le-Lac, Québec
Modifications à apporter aux plans de béton pour Résidence Jean Simard, Laval-sur-le-Lac, Québec
Actions:
Reference number:
ARCH280680
ARCH280680
People:
Date:
1963
1963
Form:
drawings
drawings
Date:
1963
1963
People:
Actions:
Reference number:
ARCH160408
ARCH160408
People:
Date:
ca 1957
ca 1957
Date:
ca 1957
ca 1957
People:
Form:
photographs
photographs
Actions:
Reference number:
PH1990:0029:001-003
Description:
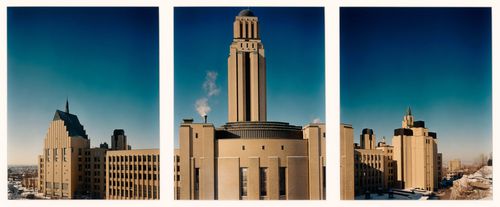
Group consists of three colour photographic prints that form a panorama of the rear view of the main pavilion at Université de Montréal, Montréal, Québec. Commissioned by the Canadian Centre for Architecture, Montréal, for "Ernest Cormier: Université de Montréal," 1988-1990
PH1990:0029:001-003
Description:
Group consists of three colour photographic prints that form a panorama of the rear view of the main pavilion at Université de Montréal, Montréal, Québec. Commissioned by the Canadian Centre for Architecture, Montréal, for "Ernest Cormier: Université de Montréal," 1988-1990
People:
Date:
November 1989
November 1989
Title:
Panorama of rear view of the main pavilion, showing the chapel and west wing, auditorium, and east wing, Université de Montréal, Montréal, Québec
Actions:
PH1990:0029:001-003
Description:
Group consists of three colour photographic prints that form a panorama of the rear view of the main pavilion at Université de Montréal, Montréal, Québec. Commissioned by the Canadian Centre for Architecture, Montréal, for "Ernest Cormier: Université de Montréal," 1988-1990
Panorama of rear view of the main pavilion, showing the chapel and west wing, auditorium, and east wing, Université de Montréal, Montréal, Québec
Actions:
PH1990:0029:001-003
Description:
Group consists of three colour photographic prints that form a panorama of the rear view of the main pavilion at Université de Montréal, Montréal, Québec. Commissioned by the Canadian Centre for Architecture, Montréal, for "Ernest Cormier: Université de Montréal," 1988-1990
Form:
photographs
photographs
Date:
November 1989
November 1989
People:
Form:
drawings
drawings
Reference number:
AP075.S1.1965.PR01.004
Description:
Original folder entitled "EXPO'67 CHILDREN'S CREATIVE CENTRE".
AP075.S1.1965.PR01.004
Description:
Original folder entitled "EXPO'67 CHILDREN'S CREATIVE CENTRE".
People:
Date:
circa 1967
circa 1967
Title:
Presentation drawings and text for a presentation, Children's Creative Centre Playground, Canadian Federal Pavilion, Expo '67, Montréal, Québec
Actions:
AP075.S1.1965.PR01.004
Description:
Original folder entitled "EXPO'67 CHILDREN'S CREATIVE CENTRE".
Presentation drawings and text for a presentation, Children's Creative Centre Playground, Canadian Federal Pavilion, Expo '67, Montréal, Québec
Actions:
AP075.S1.1965.PR01.004
Description:
Original folder entitled "EXPO'67 CHILDREN'S CREATIVE CENTRE".
Form:
drawings
drawings
Date:
circa 1967
circa 1967
People:
Form:
photographs
photographs
Actions:
Reference number:
PH1982:0861:004
PH1982:0861:004
People:
Subject:
architecture
architecture
Date:
14 December 1981
14 December 1981
Form:
photographs
photographs
Date:
14 December 1981
14 December 1981
People:
Subject:
architecture
architecture
Form:
photographs
photographs
Actions:
Reference number:
PH2012:0001:042
PH2012:0001:042
People:
Date:
1966
1966
Form:
photographs
photographs
Date:
1966
1966
People:
Form:
drawings
drawings
Actions:
Reference number:
ARCH21226
ARCH21226
People:
Date:
1909
1909
Form:
drawings
drawings
Date:
1909
1909
People:


